Properties

Browse or get in touch to schedule a walkthrough.

  • Nearby me
Price range

Popular Features

Community Features

Association

Property Features

Waterfront

View

Exterior Features

Interior Features

Style

547000 properties match your criteria

Updated 1 minute ago

E-Alert name

Welcome to 433 Winston Dr.! This charming all-brick bungalow has that storybook cottage feel that makes you smile before you even walk through the front door. Inside, you'll find a beautifully remodeled kitchen, updated bath, newer flooring, fresh paint, and those classic archways and cove ceilings that give older homes so much character. The layout feels cozy but flows beautifully, with plenty of natural light and a basement offering even more storage. Out back, enjoy a fenced yard and a detached oversized garage with room for parking, projects, or a little workshop. And the neighborhood? Walkable, friendly, and welcoming...the kind of place that makes you feel comfortable and at home. All tucked into a convenient South County location near schools, shopping, dining, and highways. Cute, comfortable, and full of personality—433 Winston might just steal your heart! Reach out to me or your agent to see the updated features list! Stop by our Open House Sunday (11/1) from 1:00-3:00pm, to see firsthand the charm & character this home has to offer!
#26068412

St Louis

433 Winston Drive

2 Beds

1 Baths

962 Sq.Ft.

$230,000

MLS#: 26068412

Spectacular, turn-key 2-story home set on nearly 1.5 acres backing to trees, quietly tucked near the end of a serene cul-de-sac. This beautifully updated home blends timeless design with today’s most desirable finishes, offering a space that feels both elevated and effortlessly livable. Nine-foot ceilings on both the main and lower levels enhance the home’s sense of space and openness. Step inside to gleaming wood floors and rich custom millwork that carry throughout the main level. You are welcomed by a formal dining room and a light-filled living room with a bay window, which opens gracefully to the great room. Here, a gas fireplace and additional bay windows create a warm yet airy gathering space perfect for both everyday living and entertaining. The kitchen is as stylish as it is functional, featuring custom cabinetry, granite countertops, a center island, breakfast bar, stainless steel appliances, and a walk-in pantry. The adjoining breakfast room offers the perfect spot for casual dining and provides access to the covered deck, ideal for enjoying peaceful views of the private, tree-lined backyard. Upstairs, the primary suite is a true retreat with a coffered ceiling, double-door entry, walk-in closet, and a spa-like ensuite bath with double vanities, soaking tub, and walk-in shower. Three additional bedrooms and a full bath with double sinks complete the upper level. The finished lower level is equally impressive, offering a spacious family room, rec room with a walk-up wet bar, office or optional bedroom, and a full bath, all with walk-out access to a second covered deck, creating the perfect extension of the home for entertaining or relaxing. Additional highlights include an attached 3-car garage and main-level laundry. With its thoughtful updates, stylish finishes, and move-in-ready appeal, this home offers the perfect blend of comfort, function, and modern elegance, all just minutes from dining, shopping, and entertainment.
#26067435

Wildwood

16547 Lancaster Estates Drive

5 Beds

3 Baths

3,696 Sq.Ft.

$675,000

MLS#: 26067435

Price reduced
Move In Ready South Hampton Brick Bungalow! Gleaming Wood Floors throughout most of main level. Spacious Family room with full marble surround hearth gas fireplace opens to Dining Room.  Main floor bedroom with closet is next to full hall bath.  Updated kitchen with solid surface tops and stainless steel appliances with ceramic tile backsplash. Walk out off kitchen to fully fenced yard and maintenance free deck! Relaxing back yard is great place to BBQ and enjoy a beverage.  Sit and watch the kid/s play or just let the dog run loose! Brand new carpet on stairs leading upstairs into Primary Bedroom. True primary bedroom Suite was addition in years past—a rare find and big benefit today!  Full Primary Bath with glass shower door and floor to ceiling tile walls. Another bed upstairs makes for perfect work from home office or nursery with tons of cabinets for smart organization. Home has been freshly touched up and cleaned. Convenient access to Hampton and Hwys 44/40.  Turnkey 3 bed/2bath Bungalow with fenced yard is ready for new owner!
#26058172

St Louis

5643 Murdoch Avenue

3 Beds

2 Baths

1,162 Sq.Ft.

$275,000

MLS#: 26058172

Open house Sunday 1-3pm. Completely renovated from the studs, this two-story Richmond Heights home offers 3 bedrooms, 1.5 baths, and a fresh start inside and out. Completed within the last several months, the extensive renovation includes a new roof, windows, plumbing, electrical, and flooring, along with updated kitchen and baths. Central air and forced-air heat provide year-round comfort. A large front porch creates a welcoming entrance and a comfortable place to relax, while the spacious backyard offers room for entertaining, gardening, and outdoor enjoyment. An opportunity to own a thoroughly updated single-family home in Richmond Heights!
#26065451

Richmond Heights

7711 Dale Avenue

3 Beds

1 Baths

1,225 Sq.Ft.

$425,000

MLS#: 26065451

Stunning 2-bedroom, 2-bath chalet on Wren Lake with incredible water views! This inviting retreat features an expanded great room with soaring vaulted ceilings and a dramatic stone fireplace, creating a beautiful focal point for the living space. Freshly painted in October 2026, the home also features luxury vinyl plank flooring in the kitchen and great room, along with brand-new luxury carpeting in both bedrooms and the sleeping loft, also installed in October 2026. Newer light fixtures throughout add a fresh, updated touch.
Imagine starting your morning with coffee on the expansive deck, taking in the breathtaking lake views, or spending beautiful fall days fishing from your private dock or heading out onto the lake. As evening arrives, gather around the firepit overlooking the water and enjoy roasting marshmallows for s’mores under the stars. With an exceptionally gentle slope leading to the private dock area, this charming chalet offers the perfect setting to relax, entertain, and embrace the beauty of lake living at Innsbrook in every season. In Rentable Area, On Sewer! To include most furnishings (two gray recliners excluded, standing clock excluded and accessaries and artwork excluded.
#26065460

Innsbrook

1239 Wren Drive

2 Beds

2 Baths

1,696 Sq.Ft.

$659,900

MLS#: 26065460

Welcome to this stunning story-and-a-half log cabin nestled on 4 picturesque, partially wooded acres, offering the perfect blend of rustic charm, modern updates, and endless possibilities. This spacious property features 4 bedrooms, 3 full baths, plus a beautifully finished 582-square-foot studio apartment/ADU above the detached garage. The versatile studio apartment is ideal for short-term rental income, a full-time rental, guest suite, multigenerational living, home office, art studio, or recreation space. It includes a full kitchen with quartz countertops, stainless steel appliances, a center island with seating, refrigerator, an updated full bath with a tiled shower, laundry hookups, and a one-year-old mini-split HVAC system. Inside the main home, you'll find a beautifully updated kitchen featuring quartz countertops, stainless steel appliances, soft close wood cabinets and an open layout that flows seamlessly into the dining area. Hardwood floors extend throughout the home, while the inviting great room offers a cozy fireplace. The spacious main-floor primary suite includes a renovated en-suite bath, and an additional full bath on the main level provides convenience for guests. Upstairs, a new staircase leads to three additional bedrooms and a remodeled full bath. The walk-out basement offers abundant storage and future living space, complete with a rough-in for an additional bathroom. Major updates in past few yearsprovide peace of mind, including newer HVAC systems, hot water heaters, roof, deck, vinyl siding, and all three buildings have new gutters. The newest improvement is the brand new septic system with drain field that serves all 5 bedrooms. The front two acres feature the home, beautifully landscaped yard, mature trees, a large fire pit, a 20-foot flagpole, and two detached two-car garages with ample parking and workspace. The additional two wooded acres behind the backyard offer exceptional privacy and opportunities for hunting, hiking, or simply enjoying nature. Located in unincorporated Troy with no subdivision restrictions or HOA, this property borders Cuivre River State Park along the right side and rear property line, creating an unmatched natural setting. Additional features include a paved road frontage, large concrete driveway, a 23' x 25' detached garage with the studio apartment above, and a second 30' x 23' detached garage. An in-ground pool is also located on the property. It has been emptied and painted and is being sold AS-IS, as the seller is unaware of its current condition. If you've been searching for peaceful country living with modern updates, flexible living spaces, and room to roam, this one-of-a-kind property is ready to welcome you home. Property is agent owned.
#26034400

Troy

545 Walker Road

4 Beds

4 Baths

2,424 Sq.Ft.

$549,900

MLS#: 26034400

Under Construction - Cul-de-sac lot in McKendree Crossing Neighborhood - location close to Cape/Jackson/Schools/I-55.  Vaulted ceilings, with living room, kitchen and dining opening to each other giving extra space and room. The split bedroom concept gives privacy, primary bath features walk-in shower and double vanity with walk-in closet. Stylish kitchen with center island, solid surface countertops and stainless steel appliances. No carpeting on the main floor with luxury vinyl flooring all through-out. The full walk-out basement offers a pre-designed layout  for later expansion. Nothing beats the smell of BRAND NEW! Expected completion appx 90 days. Buyer still has time to pick out some finishes
#26031227

Jackson

4001 Bishop Court

3 Beds

2 Baths

1,500 Sq.Ft.

$369,900

MLS#: 26031227

Welcome to this beautifully updated 4-bedroom, 3.5-bath home in the highly desirable Strawberry Ridge subdivision, ideally situated on a private-feeling cul-de-sac atop the ridge. Thoughtfully designed for modern living, this home offers the perfect blend of space, comfort, and connection to nature. A light-filled two-story foyer opens to an inviting open floor plan ideal for everyday living and entertaining. The vaulted great room showcases abundant windows, gorgeous tile flooring, a cozy wood-burning fireplace, creating a warm, welcoming space that flows seamlessly into the kitchen and dining area. The kitchen is the heart of the home, featuring granite countertops and A charming bay window that fills the space with natural light, making it bright, airy, and perfect for both busy mornings and gatherings. The main-floor primary suite offers a true retreat, highlighted herringbone tile flooring, serene wooded views, access to the covered deck with views of the pool right outside the bedroom door, and fully finished Bathroom. The finished walk-out lower level adds flexible living space with a fourth bedroom, full bath, rec room, and laundry, plus access to a covered deck—great for year-round use. Enjoy outdoor living on the spacious deck overlooking the pool and wooded backyard, perfect for relaxing, play, or entertaining. Move-in ready, this home includes major updates: new roof, siding, refreshed landscaping, new hot water heater offering peace of mind for years to come. Located in the top-rated Parkway School District with easy access to Hwy 44 and Big Bend Rd, this home delivers both convenience and a quiet neighborhood feel. Beautifully updated, ideally located, and designed for modern living—this is the one you’ve been waiting for in Ballwin!
#26068790

Ballwin

1529 Strawberry Glen Court

4 Beds

3 Baths

2,019 Sq.Ft.

$399,900

MLS#: 26068790
Price reduced
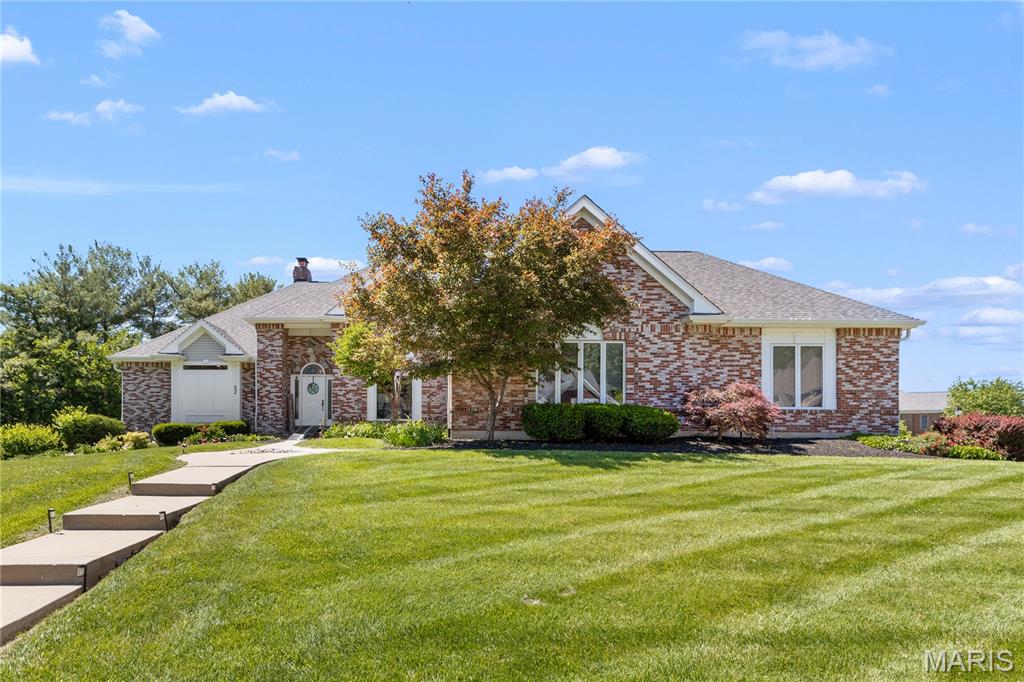
**BACK ON MARKET THROUGH NO FAULT OF SELLER—PREVIOUS BUYER'S FINANCING FELL THROUGH AT THE LAST MINUTE!** Their loss is your opportunity to own this property that is priced under two recent appraisals! Even better, this extraordinary home has been freshly painted in numerous areas and many other improvement since the home was last on the market. If you saw it before, come see it again!

**WELCOME TO LUXURY LAKE-VIEW LIVING IN THE PRESTIGIOUS MOORINGS OF LAKE ST. LOUIS!** This spectacular, extensively reimagined custom atrium ranch delivers the perfect combination of sophisticated design, exceptional craftsmanship, breathtaking lake views, and resort-style living!

From the moment you enter, soaring architectural details, abundant natural light, and expansive windows create an unforgettable first impression. The dramatic atrium design beautifully connects the home's inviting interior with its stunning outdoor surroundings. Step outside to your own private oasis featuring a sparkling saltwater pool with newer liner and filter, beautifully landscaped grounds, sprinkler system, covered patio, and expansive composite deck—all perfectly positioned to enjoy picturesque views of Lake St. Louis!

The showstopping designer kitchen is truly the heart of the home, featuring premium Cafe appliances, double ovens with air fryer functionality, warming drawer, built-in microwave, dishwasher, pot filler, and gorgeous custom finishes. New luxury plank flooring flows throughout the main level, while a striking stone fireplace with new gas insert and custom mantel creates a stunning focal point.

**TWO PRIVATE MAIN-LEVEL OWNER'S SUITES** offer a rare and highly desirable floor plan! The luxurious primary retreat features a spa-inspired bath with an oversized walk-in shower, freestanding vessel soaking tub, and dual vanity. The second suite offers handicap-accessible features and exceptional flexibility for guests or multi-generational living. Every bathroom, along with the laundry and powder rooms, has been beautifully updated with designer finishes and thoughtful attention to detail.

The impressive finished walkout lower level is designed for entertaining and everyday enjoyment, offering an expansive recreation room, second gas fireplace, bar area, two additional bedrooms, beautifully updated full bath, and dedicated fitness room!

**MAJOR UPDATES ALREADY COMPLETED!** Enjoy the peace of mind of a newer roof and gutters (2023), TWO NEW HVAC systems, new water heater, updated pool equipment, extensive interior renovations, and numerous additional improvements. The oversized garage is another exceptional feature, providing incredible flexibility for multiple vehicles, boat or RV storage, a workshop, or recreational equipment.

And the lifestyle is just as impressive as the home! Enjoy access to the sought-after Lake St. Louis Community Association amenities, including TWO lakes, marinas, golf, swimming pools, tennis, pickleball, parks, trails, and year-round community activities.

**A RARE SECOND CHANCE TO OWN AN EXCEPTIONAL LAKE-VIEW PROPERTY!** With its extraordinary updates, flexible floor plan, spectacular outdoor entertaining spaces, and coveted Lake St. Louis lifestyle, this remarkable home offers a truly special opportunity. **DON'T MISS IT TWICE!**
#26010074

Lake St Louis

52 Moorings Drive

4 Beds

3 Baths

4,545 Sq.Ft.

$995,000

MLS#: 26010074

Luxury New Construction Townhomes in Olivette | Located in the Prestigious Ladue School District
Introducing an exciting new 33-unit luxury townhome community set on a beautiful 3-acre site in the heart of Olivette. Construction is completed for this unit and ready for occupancy.  This thoughtfully planned development features seven buildings, including five buildings with five residences and two boutique four-unit buildings, creating an intimate neighborhood feel while offering modern luxury and low-maintenance living. End residences are especially spectacular, featuring three full elevations of windows that flood the home with natural light along with a private in-home elevator for effortless living across every level.
The display residence showcases the exceptional level of design and craftsmanship throughout the project and includes:
• Dramatic quartz countertops
• Designer lighting and plumbing fixtures
• Private elevator serving all levels
• Three sides of windows for extraordinary natural light
• Walk-out lower level featuring a home theatre and wet bar
• Maintenance-free deck for outdoor living
• Private lower-level patio
• Custom upgraded cabinetry throughout
• Heated garage
• Interior fire sprinkler system
• And numerous additional luxury finishes
There are only two residences available that feature walk-out lower levels.
This is a rare opportunity to own new luxury construction in one of the most desirable and centrally located areas of St. Louis, just minutes from major employment centers, shopping, dining, and parks.Units range from a total of 2500-2800 sq ft and will feature the high-end finishes you are accustomed to seeing in all of this builder's projects.  We are now taking reservation deposits for the remaining unsold units. This area of town currently features approximately 400 million dollars of new developments.  The central location cannot be matched.  Prices from $849,000-$899,000.  This is the best deal in town for new construction and in the Ladue School District!    
GREAT OPPORTUNITY FOR BOEING EMPLOYEES   -  AVAILABLE FOR IMMEDIATE OCCUPANCY
#25054524

Olivette

1193 Noa Lane Lane 30

4 Beds

3 Baths

2,834 Sq.Ft.

$899,000

MLS#: 25054524

Price reduced
Welcome to 5209 Finkman, located in one of South City's beloved residential neighborhoods on a quiet, tree-lined block. This stately and remarkably spacious 5-bedroom home blends timeless character with room to live, gather, and grow. Original wood trim and hardwood flooring preserve its classic charm, while the generous layout offers plenty of space to spread out. Two main-floor bedrooms provide ideal options for guests, or a home office. The spacious kitchen features a light-filled breakfast nook, and the main-floor bath showcases original mosaic tile flooring and a classic pedestal sink. Upstairs, the spacious primary bedroom offers balcony access to a lovely shaded retreat, while another bedroom opens to a charming rear sunroom balcony. Need more room? The expansive lower level delivers tons of possibilities for a home gym, game room, or hobby space, complete with a half bath and additional storage. Outside, the gorgeous fenced backyard and patio set the stage for summer gatherings, holiday parties, and everything in between. An oversized brick two-car garage offers ample parking plus room for a workshop or gardening bench. With a NEW ROOF in 2026, one more big update is already taken care of!  And the location? Just steps from Onesto and right off Macklind Avenue, with South City's favorite restaurants, shops, and neighborhood spots close at hand. Princeton Heights charm, and a location you'll love. Don't wait on this one—come see it today!
#26065997

St Louis

5209 Finkman Street

5 Beds

2 Baths

2,493 Sq.Ft.

$400,000

MLS#: 26065997

Price reduced
Seller is offering $5000 towards closing cost - Bring Offer!
Bright Warm Welcoming!
An updated kitchen and two full baths, an expanded primary suite and a spacious fenced yard welcome you to this bright three-bedroom ranch at the end of a cul-de-sac. An extended two-car garage, additional paved driveway with gated access from Shackleford Road and a full, unfinished basement offer everyday convenience and room to grow. A mature shade tree and covered porch with charming arched woodwork create an inviting first impression. Inside, a large bay window fills the front living room with natural light. Warm neutral paint and luxury vinyl plank flooring throughout the main level provide a cheerful backdrop for your furnishings. The remodeled kitchen features white 42-inch cabinets, granite countertops, stainless steel appliances, a gas range and subway tile backsplash. The extended dining area offers built-in shelving for favorite books or serving pieces, with French doors opening to the back patio. Enjoy a leisurely breakfast indoors or carry dinner outside on a pleasant evening. The spacious primary bedroom occupies an expanded portion of the home, with multiple windows, an oversized walk-in closet and a private, refreshed ensuite bath. Two additional spacious bedrooms offer flexibility for guests, work or hobbies and share the second updated full bath. The fully fenced backyard extends along both sides of the house, offering generous side yards, a beautiful shade tree and room to garden, play or relax. A storage shed holds tools and seasonal supplies. Gates on one side of the home makes access convenient, including a side-yard gate to Shackleford Road and an additional paved driveway leading to the shed. The extended two-car garage also has a side door to the yard. The full, unfinished basement provides storage now and the opportunity to create additional finished living space in the future, tailored to your needs. Schedule your showing and picture your next chapter in this warm, sunny ranch.
#26063975

Florissant

2571 Rhapsody Lane

3 Beds

2 Baths

1,265 Sq.Ft.

$219,900

MLS#: 26063975

Picture yourself settling in for football Saturdays, gathering around the table for Thanksgiving, and waking up Christmas morning in a home that just feels comfortable. This inviting 3-bedroom, 2-bath home offers an open-concept layout that makes everyday living and entertaining easy. The split-bedroom floor plan gives the primary suite its own space, while two additional bedrooms and a full bath are located on the opposite side of the home. Sitting on nearly half an acre in a quiet cul-de-sac, there is plenty of room to enjoy the completely fenced backyard, let the kids or pets play, and make memories for years to come. With a circle drive and a warm, welcoming layout, this is the kind of place you can truly picture yourself calling home.
#26062496

Sikeston

1215 Huntress

3 Beds

2 Baths

1,892 Sq.Ft.

$296,000

MLS#: 26062496

Open House Sun 11/1,  1-3PM  Enjoy this beautifully updated 4BR, 2.5B & 2CG home! Gorgeous SUN ROOM steals the show with glass French doors and windows all around that bring in all that nature has to offer, plus new vinyl flooring 2026!  Newly refinished hardwood floors through out 2026.  Fabulous kitchen with new vinyl flooring and lighting 2026.  Primary en-suite offers gorgeous hardwood floors, walk-in-closet, new lighting, new vanity and private shower.  Walk-out basement with epoxy floors, built-in workbenches and large ceder closet.  New Architectural Roof 2026  Newly Painted through out 2026  Updated bathrooms 2026  New light fixtures through out 2026  New landscaping 2026   New furnace & HWH 2025  Updated plumbing in 2026  Private yard backs to trees and common ground next door is ideal for playtime.  Plus, there is a NEIGHBORHOOD POOL & CLUB HOUSE, tennis and pickle ball courts for $425 annually!  Membership is optional.  This house is ideal for those who want to live in a fabulous neighborhood within walking distance to schools.  Shows beautifully with so many wonderful, major updates in the last year!!!
#26021092

Chesterfield

250 Brixham Drive

4 Beds

2 Baths

2,262 Sq.Ft.

$450,000

MLS#: 26021092
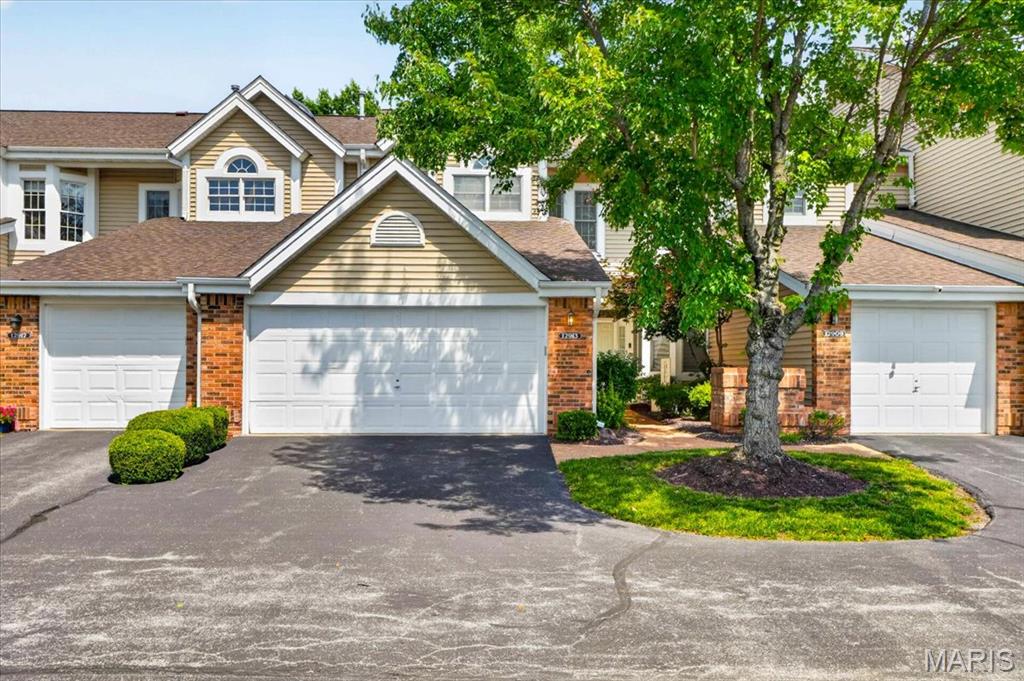
Welcome home to this spacious 3,142-square-foot townhouse in Field Pointe Condominiums, ideally located in West County close to shopping, dining, and major highways. Step inside to a bright main level filled with natural light, anchored by an inviting living room with a cozy fireplace and a large bay window. The separate dining room offers the perfect setting for everyday meals or entertaining.

With more than 2,100 square feet on the main level alone, this home delivers real main-floor living: a generous primary suite with two closets (including a walk-in), an adjoining flex room perfect as a home office, nursery, workout space, or reading retreat, and an ensuite bath with a jetted tub and separate walk-in shower. A second bedroom and full bath complete the main level.

Downstairs, offering more additional finished square feet add even more room to spread out — a spacious recreation area, a second fireplace, and a third full bath, ideal for guests, hobbies, or movie nights.

Outside, enjoy a two-car garage and low-maintenance living in a community offering a sparkling pool, tennis and pickleball courts, and clubhouse, all just steps from your door. With three full baths, two fireplaces, and space to grow, this is a must-see — schedule your showing today!
#26042118

Unincorporated

12913 Autumn Fields Court

2 Beds

3 Baths

3,142 Sq.Ft.

$275,000

MLS#: 26042118

1 ... 201 202 203 204 205 ... 666
* Listings identified with the FMLS IDX logo come from FMLS and are held by brokerage firms other than the owner of this website. The listing brokerage is identified in any listing details. Information is deemed reliable but is not guaranteed. If you believe any FMLS listing contains material that infringes your copyrighted work please review our DMCA policy and learn how to submit a takedown request. © 2024. First Multiple Listing Service, Inc.

Send a message

Message successfully sent.

Your message

What is 3 + 4 ?

Reason for contacting?

I agree to receive email communication and understand I can unsubscribe at any time.

I agree to be contacted by Rock Island Realty via call, email, and text for real estate services. To opt out, you can reply 'stop' at any time or reply 'help' for assistance. You can also click the unsubscribe link in the emails. Message and data rates may apply. Message frequency may vary. Privacy Policy

Sign Out

Virtual Assistant

Would you like to take the next step with this property? We can help you schedule a showing or virtual tour, or send you more details.

Yes, I would like more information.

Thank You for Your Reply, One of Our Agents will contact you as soon as possible

No, maybe later.

Thank you, you can always contact me via email, phone number or through the contact form.

Realhub AI

Lucy - Your AI-Powered Realtor

Update Your Temporary Password

Personalize your search

Enter your email and we'll notify you immediately when new listings match what you're looking for.

or enter email address

Already have an account ? Login here

Continue your home search

I agree to receive communications and understand I can unsubscribe at any time.

I agree to be contacted by Rock Island Realty via call, email, and text for real estate services. To opt out, you can reply 'stop' at any time or reply 'help' for assistance. You can also click the unsubscribe link in the emails. Message and data rates may apply. Message frequency may vary. Privacy Policy

Already have an account ? Login here

We use cookies

We use cookies primarily for analytics to enhance your experience. By accepting, you agree to our use of these cookies. You can manage your preferences or learn more about our cookies policy.
