


Property
Beds
4
Full Baths
2
1/2 Baths
1
Year Built
1964
Sq.Footage
2,262
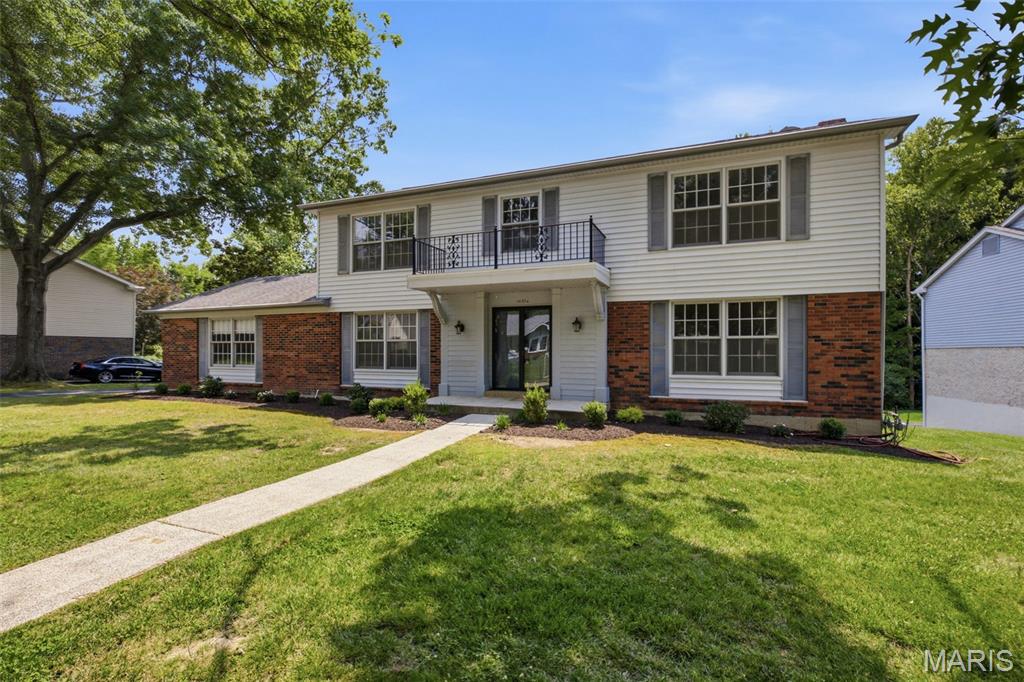
Open House Sun 11/1, 1-3PM Enjoy this beautifully updated 4BR, 2.5B & 2CG home! Gorgeous SUN ROOM steals the show with glass French doors and windows all around that bring in all that nature has to offer, plus new vinyl flooring 2026! Newly refinished hardwood floors through out 2026. Fabulous kitchen with new vinyl flooring and lighting 2026. Primary en-suite offers gorgeous hardwood floors, walk-in-closet, new lighting, new vanity and private shower. Walk-out basement with epoxy floors, built-in workbenches and large ceder closet. New Architectural Roof 2026 Newly Painted through out 2026 Updated bathrooms 2026 New light fixtures through out 2026 New landscaping 2026 New furnace & HWH 2025 Updated plumbing in 2026 Private yard backs to trees and common ground next door is ideal for playtime. Plus, there is a NEIGHBORHOOD POOL & CLUB HOUSE, tennis and pickle ball courts for $425 annually! Membership is optional. This house is ideal for those who want to live in a fabulous neighborhood within walking distance to schools. Shows beautifully with so many wonderful, major updates in the last year!!!
Features & Amenities
Interior
-
Other Interior Features
Ceiling Fan(s), Chandelier, Crown Molding, Eat-in Kitchen, Entrance Foyer, Walk-In Closet(s)
-
Total Bedrooms
4
-
Bathrooms
2
-
1/2 Bathrooms
1
-
Above Grade Finished Area
2080.0
-
Basement YN
YES
-
Cooling YN
YES
-
Cooling
Ceiling Fan(s), Central Air
-
Fireplace YN
YES
-
Pet friendly
N/A
Exterior
-
Garage
Yes
-
Garage spaces
2
-
Construction Materials
Wood Siding
-
Pool
No
Area & Lot
-
Lot Size(acres)
0.3444
-
Lot Size(square feet)
15,002
-
Property Type
Residential
-
Property Sub Type
Single Family Residence
-
Architectural Style
Traditional
Price
-
Sales Price
$450,000
-
Tax Amount
$4,471
-
Financing Options
Cash, Conventional
-
Sq. Footage
2,262
-
Price/SqFt
$198
HOA
-
Association
YES
-
Association Fee
$95
-
Association Fee Frequency
Annually
-
Association Fee Includes
N/A
School District
-
Elementary School
River Bend Elem.
-
Middle School
Central Middle
-
High School
Parkway Central High
Property Features
-
New Construction
NO
-
Senior Community YN
NO
-
Sewer
Public Sewer
-
Water Source
Public
Schedule a Showing
Showing scheduled successfully.
Mortgage calculator
Estimate your monthly mortgage payment, including the principal and interest, property taxes, and HOA. Adjust the values to generate a more accurate rate.
Your payment
Principal and Interest:
$
Property taxes:
$
HOA fees:
$
Total loan payment:
$
Total interest amount:
$
Location
County
St. Louis
Elementary School
River Bend Elem.
Middle School
Central Middle
High School
Parkway Central High
Listing Courtesy of Sandy Baker, RE/MAX Results
RealHub Information is provided exclusively for consumers' personal, non-commercial use, and it may not be used for any purpose other than to identify prospective properties consumers may be interested in purchasing. All information deemed reliable but not guaranteed and should be independently verified. All properties are subject to prior sale, change or withdrawal. RealHub website owner shall not be responsible for any typographical errors, misinformation, misprints and shall be held totally harmless.

AGENT
Susan Whittle
Call Susan today to schedule a private showing.

* Listings on this website come from the FMLS IDX Compilation and may be held by brokerage firms other than the owner of this website. The listing brokerage is identified in any listing details. Information is deemed reliable but is not guaranteed. If you believe any FMLS listing contains material that infringes your copyrighted work please review our DMCA policy and learn how to submit a takedown request.© 2024 FMLS.
Related Properties

Chesterfield
14232 Rainy Lake Drive
3 Beds
2 Baths
3,228 Sq.Ft.
$469,900
MLS#: 26068794

Chesterfield
2183 Courtleigh Lane
3 Beds
2 Baths
1,982 Sq.Ft.
$380,000
MLS#: 26071044

Chesterfield
1925 Lanchester Court
4 Beds
3 Baths
2,695 Sq.Ft.
$499,000
MLS#: 26069710

Chesterfield
59 River Bend Drive
4 Beds
3 Baths
3,484 Sq.Ft.
$530,000
MLS#: 26068821

Chesterfield
1922 Buckington Drive
4 Beds
2 Baths
2,669 Sq.Ft.
$519,900
MLS#: 26064153

Chesterfield
2176 Parasol Drive
4 Beds
2 Baths
1,832 Sq.Ft.
$399,000
MLS#: 26045838

Chesterfield
15826 Harris Ridge Court 15826
4 Beds
3 Baths
2,510 Sq.Ft.
$525,000
MLS#: 26065545

Chesterfield
1230 Luray Drive
3 Beds
2 Baths
1,656 Sq.Ft.
$460,000
MLS#: 26048910

Chesterfield
7 Greymore Drive
3 Beds
2 Baths
1,434 Sq.Ft.
$399,000
MLS#: 26050063
Chesterfield
14336 Bramblewood Court
4 Beds
2 Baths
2,640 Sq.Ft.
$499,000
MLS#: 25024427
