Properties

Browse or get in touch to schedule a walkthrough.

  • Nearby me
Price range

Popular Features

Community Features

Association

Property Features

Waterfront

View

Exterior Features

Interior Features

Style

547000 properties match your criteria

Updated 1 minute ago

E-Alert name
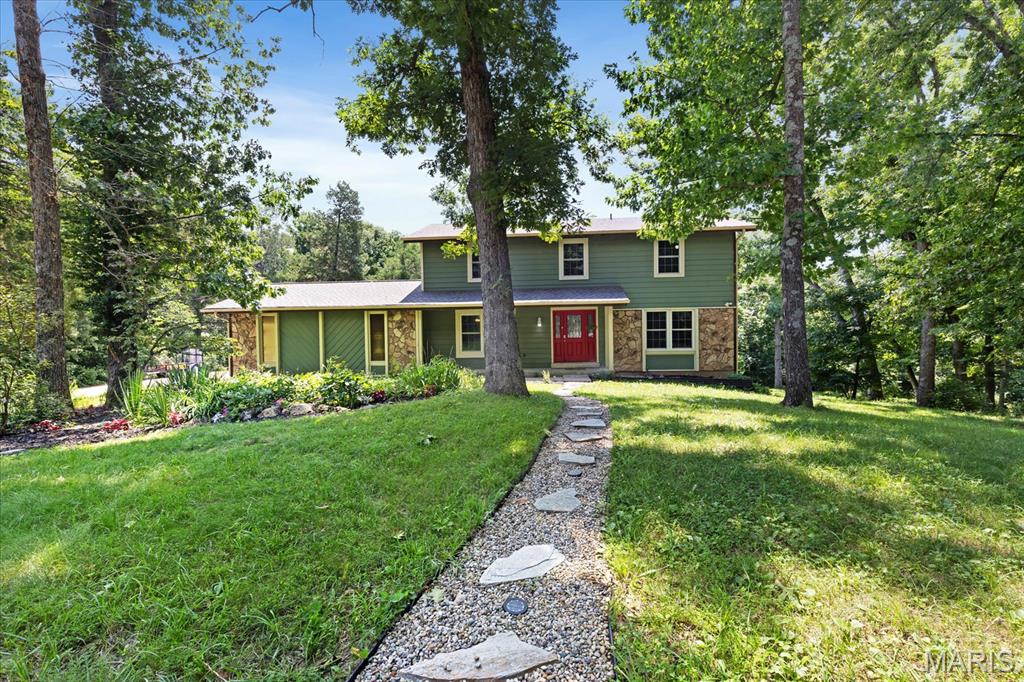
RARE DEFIANCE ACREAGE OPPORTUNITY! Tucked away at the end of a peaceful cul-de-sac, this 4-bedroom, 2.5-bath home offers approximately 3,000 sq. ft. of finished living space on 3.25 private acres—complete with a barn/stable, pasture and a separate heated workshop/Art Studio. Horse-friendly and surrounded by trees, this property offers the space, privacy and versatility that are increasingly hard to find.  Major improvements add peace of mind, including a NEWER ARCHITECTURAL-SHINGLE ROOF LESS THAN 2 YEARS OLD, low-maintenance hail-resistant Hardie Board siding and energy-efficient triple-pane insulated windows.  Inside, solid oak floors highlight the spacious L-shaped great room, where a wood stove creates a warm gathering space for relaxing or entertaining. The kitchen features real cherry cabinetry with upgraded Austrian soft-close hardware, while the oversized primary suite includes a separate sitting area that could serve as a nursery, dressing area, office or additional private retreat. Three additional bedrooms provide plenty of flexibility for family, guests or work-from-home space.  The partially finished lower level expands the home’s usable living space and features upgraded laminate flooring and a second wood stove. An oversized 2-car garage provides additional room for vehicles, storage and hobbies.  Outside is where this property truly distinguishes itself. The separate workshop is built with 2x6 construction, heavily insulated and equipped with heating and is ideal for woodworking, hobbies, an art studio, home office or year-round creative space. The barn/stable and pasture provide options for horses and other permitted uses, while the covered deck and patio overlook the expansive backyard.  Fruit trees, black raspberry bushes and a vegetable garden complement the property’s country setting. The 3.25-acre lot adjoins wooded government land, enhancing the feeling of privacy while remaining convenient to Defiance, Missouri Wine Country, Busch Wildlife and the Weldon Spring Conservation Area.  If you’ve been searching for more than just a house—acreage, privacy, usable outbuildings, room for horses, workshop space and approximately 3,000 finished square feet—44 Wilderness Lane deserves a closer look.
#26042478

Defiance

44 Wilderness Lane

4 Beds

2 Baths

3,000 Sq.Ft.

$600,000

MLS#: 26042478
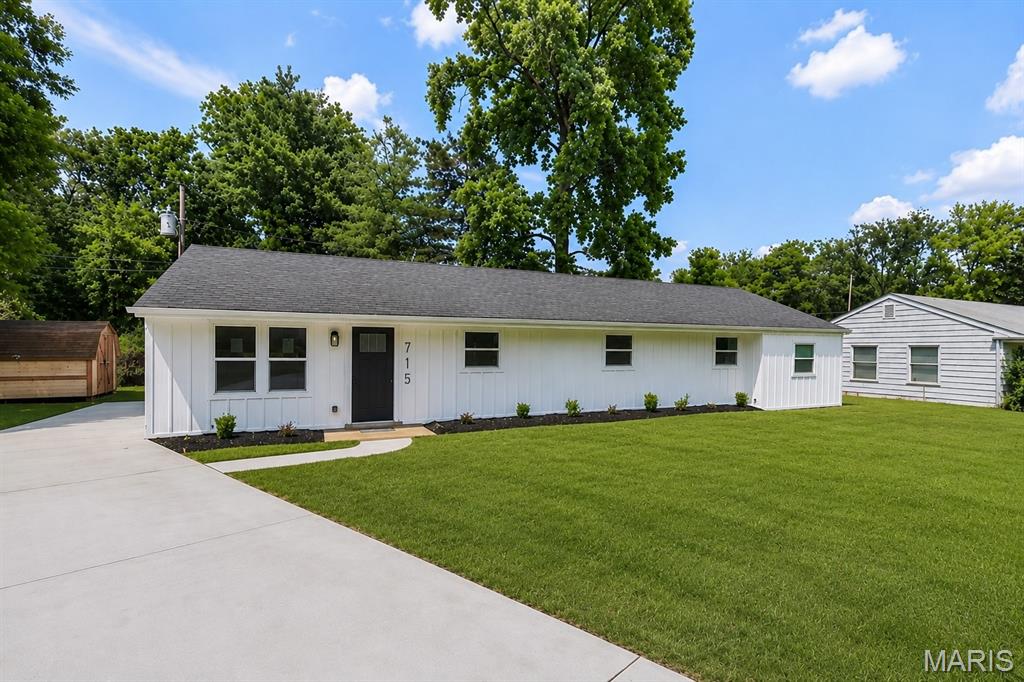
715 Westchester Court | Kirkwood, MO
Modern Luxury Meets Classic Kirkwood Charm

Welcome to 715 Westchester Court—a stunning, fully remodeled home in the heart of highly sought-after Kirkwood, one of Missouri’s top five school districts. SINGLE FLOOR LIVING AT IT'S BEST! This isn’t just a cosmetic flip—this home has been methodically and meticulously transformed from the ground up with no shortcuts and no lipstick on a pig here!

Step inside to discover brand-new luxury vinyl plank flooring throughout, a designer kitchen featuring Energy Star-rated appliances, custom cabinetry, and stylish modern finishes that elevate every detail. Fresh interior and exterior paint, new roof, windows, siding, gutters, and a newly poured concrete driveway mean peace of mind for years to come.

Enjoy curb appeal galore with fresh landscaping, and soak in the benefits of a move-in ready home that feels like new construction—without the wait. The versatile fourth bedroom is perfect as a guest suite, office, playroom, or cozy retreat—let your imagination run wild!

This is the total package: location, craftsmanship, and style. Don’t miss your chance to own a true gem in Kirkwood!
#26029459

Kirkwood

715 Westchester Court

4 Beds

2 Baths

1,500 Sq.Ft.

$359,900

MLS#: 26029459

SELLERS ARE OFFERING $10,000 SELLER CREDIT TOWARD BUYER CLOSING COSTS, PREPAIDS, OR INTEREST RATE BUYDOWN WITH A STRONG OFFER.  CUSTOM RANCH ON 3 ACRES  with perfect area to Add a Tiny House for Visitors!  4 Bed, 3.5 Baths, @2,900 sq ft of total Living Space. Huge Laundry Room on Main too.  3 CAR garage is MASSIVE & TALL CEILINGS AND DOORS. STORE YOUR BOAT Boat, Tall Truck & Big SUV. PLUS OPTION TO KEEP RV RIGHT AT HOME! @2,900 sq ft total living space includes 4th Bedroom, Bath and Private Entrance in LL.   Collectible Cars, Truck, Boat, RV, Horses and Chickens are allowed!  Handicap Accessible. Address:  1564 Highway J, Wright City MO.   New Main Floor Guest Bath with Tub/Shower, Vanity, Lighting, Flooring, Toilet, Faucets and Lighting.  Newly installed Half Bath on Main Level.  Checkout the Huge Main Floor Laundry and Separate Private Office Space. Basement has a 9 foot pour with Finished 4th Bedroom, Brand New Full Bath plus additional @2,000 to create the perfect Man Cave with Private Workshop and Tons of Storage.    LOW UTILITY BILLS @$181 per month in May/June.  6” Exterior Walls. Massive Garage includes  70 gal Compressor and 3.5++ Garage Spaces with Room for Lifts and Tools!  New 80 Gallon Hot water heater 2025.  Carrier HVAC, Roof, Electric Stove All Upgraded in 2019.  Handicap Accessible 36" Wide Doors to All Bedrooms, Primary Bath, Office and Laundry Room.   Central Vacumn,   3 - 200 Amp Electric panels, plus 100 amp panel in garage.  Private 700 FT Deep Well.  The Lot has room to expand and also add a fenced pasture . Enjoy Savings with Low cost utilities, sustainable living, chickens allowed, plus Space for your RV and Horses right at home!  Comparable Homes Analysis Available with Sales Ranging @$625k.  CALL TODAY FOR A PRIVATE SHOWING!
#26057286

Wright City

1564 Highway J

4 Beds

3 Baths

2,989 Sq.Ft.

$575,000

MLS#: 26057286

**Exceptional Quality, Amazing Updates, Loads of Space, Private Cul-de-Sac Setting**

Beautifully maintained by its original owner, this stunning brick front two-story home offers more than 3,500 square feet of finished living space in a desirable cul-de-sac location with walkability to local parks and schools! Showcasing extensive updates, timeless finishes, and meticulous care throughout, this residence is truly move in ready.

At the heart of the home is a spectacular vaulted custom designed Mosby kitchen, featuring premium JennAir smart appliances, Cambria quartz countertops, handcrafted Italian tile backsplash, custom cabinetry extending to the ceiling, and an oversized center island ideal for gathering and entertaining. A butler's pantry and convenient refrigerator/freezer drawer add both function and luxury.

The main level blends elegance and comfort with rich hardwood flooring, crown molding, a formal dining room with tray ceiling, and a sophisticated study accented by detailed millwork. The spacious family room is filled with natural light from the five window bay and anchored by a beautiful brick, gas fireplace, creating a warm and inviting atmosphere.

Upstairs, the coffered primary suite offers a peaceful retreat with French doors, a generous walk-in closet, and a spacious bath featuring a garden tub, dual vanities, separate shower, and quality finishes. Three additional bedrooms provide ample space for family and guests, while fresh paint and brand new carpeting create an updated feel throughout.

The finished lower level expands the home's versatility with a large recreation area, private office, full bath, wet bar with wine refrigerator, and abundant storage space.

Recent investments provide exceptional peace of mind, including new siding, gutters, fascia, and soffits (2025), HVAC and 50 gallon hot water heater replacement (2023), plus huge kitchen remodel, updated exterior doors, hardwood flooring, recessed lighting, smart thermostat, irrigation system, gutter guards, and more.

Step outside to discover a beautifully landscaped backyard retreat featuring an oversized paver patio, garden pathways, and a private setting designed for both relaxation and entertaining.

Combining quality craftsmanship, extensive updates, generous living space, and an outstanding location, this exceptional home offers a rare opportunity to enjoy refined living in a truly turnkey setting.
#26067855

St Charles

16 Pear Blossom Court

4 Beds

3 Baths

3,450 Sq.Ft.

$545,000

MLS#: 26067855

There's something special about a home where so much of the hard work has already been done. This charming brick ranch has been thoughtfully refreshed and lovingly prepared for its next chapter, offering a wonderful combination of comfort, character, and peace of mind.

From the moment you step inside, you'll appreciate the freshly painted interior, beautiful wood floors, and natural light pouring through the large living room window. The welcoming living space flows comfortably into the updated kitchen, where rich cabinetry, attractive countertops, a tile backsplash, and a gas range create a space that's both functional and inviting. The updated bathroom and comfortable bedrooms continue the home's warm, timeless appeal.

What truly sets this home apart is the care and investment made over the past year. A new roof, new HVAC system, new water heater, and fresh interior paint throughout mean several of the big-ticket improvements have already been taken care of.

And just when you think you've seen it all, there's an entire finished lower level waiting to be enjoyed! With new laminate flooring, exposed wood ceiling beams, and an abundance of flexible space, it's easy to imagine movie nights, game days, a home gym, or simply a comfortable place to unwind. There's room to make it your own and create spaces that fit the way you live.

Outside, the classic brick exterior, covered front porch, attached garage, spacious lawn, and mature trees provide a welcoming setting to enjoy the changing seasons.

This is more than a home that's been updated. It's a home that's been cared for, thoughtfully prepared, and made ready for someone new to create their own memories. Come take a look and imagine the possibilities!
#26063746

St Louis

2233 N Warson Road

3 Beds

1 Baths

1,638 Sq.Ft.

$195,000

MLS#: 26063746

Welcome to this inviting 3-bedroom, 3.5-bath home in a well-established neighborhood! The main level features spacious living and dining areas, hardwood floors, and an updated kitchen with quartz countertops, white cabinetry, stainless steel appliances, a brand-new oven, and a wall pantry with additional washer/dryer hookups. The cozy great room offers a fireplace and built-ins. Upstairs features the primary suite, two additional bedrooms, and a generously sized full bath. The finished basement includes a family room, bathroom, and potential for an additional bedroom. Enjoy the screened-in porch and private, fenced backyard. With thoughtful updates and versatile living spaces, this home is a must-see!
#26066723

Cape Girardeau

2213 Kent Drive

3 Beds

3 Baths

2,727 Sq.Ft.

$319,900

MLS#: 26066723

Welcome to 4313 Sunny Brook Court, a meticulously maintained split-level gem that perfectly balances modern updates with everyday comfort. From the moment you arrive, the pride of ownership is evident, capped off by a brand-new roof installed in 2025. Inside, the main level shines with gorgeous hardwood floors and a layout designed for easy living. The kitchen is a true standout, offering ceramic tile floors, an abundance of cabinet space for all your gadgets, a new dishwasher, and newer microwave and double ovens that make meal prep a breeze. Just off the kitchen, sliding glass doors open to a large, fenced backyard—a private outdoor retreat featuring a brand-new shed for all your storage needs. The primary and second bedrooms are located on the main level, both boasting walk-in closets. Downstairs, you’ll find a third bedroom (or is it a family room,  a play room... the possibilities are endless!) and a second beautifully updated bathroom, providing a great sense of separation and flexibility. The lower level also provides access to the two-car tuck-under garage, which has been fully drywalled and insulated. For your added protection, a radon mitigation system is already installed.   On a quiet cul-de-sac, this home offers a neighborhood feel but is close to highways, shopping, and restaurants. This home is move-in ready and waiting for its next chapter. Come see the quality and care for yourself!
#26067290

Arnold

4313 Sunny Brook Court

3 Beds

2 Baths

1,450 Sq.Ft.

$285,000

MLS#: 26067290

Century-charm meets modern luxury in this completely renovated 1908 home, perfectly nestled in St. Louis' sought-after Hi-Pointe neighborhood. Boasting 3 bedrooms and 2.5 bathrooms, this property flawlessly pairs the robust architectural character of a classic century home with the crisp, clean finish of a brand-new interior, anchored by beautifully refinished wood flooring throughout the entire property.
The main floor flows effortlessly from room to room, flooded with an abundance of natural light. The renovated kitchen features stunning solid stone countertops and a convenient breakfast bar, perfectly paired with sleek stainless steel appliances that stay with the home. Upstairs, the second floor features two large bedrooms with deep, spacious closets, a large modern bathroom, and a dedicated laundry area that eliminates trips to the basement. The top floor serves as a private primary sanctuary, offering breathtaking vistas of the St. Louis skyline and Forest Park.
Step outside to find an exterior transformed by gorgeous professional landscaping, offering immediate curb appeal. The backyard is an entertainer's dream, featuring a large patio and a spacious back deck overlooking the expansive yard. A newly added carport garage ensures complete privacy for your parking, while a bonus area just beyond the parking space awaits that is absolutely perfect for a garden. Need more space? The clean basement offers excellent potential—whether you need a home gym, workshop, or additional living area, you decide!
This home places the best of city living right at your doorstep. Walk to a movie at the historic Hi-Pointe Theatre, explore the local restaurants, or take a quick stroll down Tamm Avenue, the lively main street of neighboring Dogtown. Best of all, you are just steps away from Forest Park—the crown jewel of St. Louis culture and recreation. With instant access to Interstate 64/40 and Clayton Road, commuting anywhere in the metro area is an absolute breeze. Newer roof, electrical, plumbing, zoned HVAC, thermal windows, and refinished wood flooring throughout. Don't miss this one today!
#26069028

St Louis

6715 Clayton Avenue

3 Beds

2 Baths

1,899 Sq.Ft.

$569,900

MLS#: 26069028

This is the kind of home where memories are made! Gather around the warm, inviting fireplace, where ornate detailing brings the charm of years past to an updated, open floor plan. Newer vinyl plank flooring, fresh paint, and a new kitchen featuring quartz countertops and high-end appliances make everyday living a pleasure. Main-floor laundry and a finished garage add convenience, while sliding doors lead to a lush, private, fenced backyard. Offering 3 bedrooms and 2 baths, the home includes a primary suite with a spacious walk-in closet and spa-like bath. The partially finished walkout lower level provides additional space for a family room or guests, complete with a bar area. The unfinished portion offers plenty of storage with built-in shelving and a rough-in for a future bath. Enjoy all this within a gated community offering swimming, fishing, and a picnic area. Come make your next chapter a memorable one!
#26066055

De Soto

316 Easy Street

3 Beds

2 Baths

2,284 Sq.Ft.

$329,900

MLS#: 26066055

Price reduced
There’s something special about walking into a home where everything feels fresh, clean, and ready for a new beginning. 
Sitting beautifully on a corner lot, this home has been remodeled with so much care. Step inside to a bright and welcoming living room with new vinyl flooring and fresh paint, leading into a beautifully updated kitchen with brand-new cabinets and a completely remodeled bathroom.
And it’s not just what you can see — important updates have been made throughout the home, including new siding, updated plumbing, updated electrical with a new 200-amp panel, and a new water heater.
With two bedrooms and one bathroom on the main floor, and an additional bedroom upstairs, plenty of parking, and a fresh look throughout, this is the kind of home where you can simply turn the key, move in, and start making memories. 
A new home. A fresh start. A place to make your own.  - 8101 Ellerton Avenue, St. Louis, Missouri
#26061835

Unincorporated

8101 Ellerton Avenue

3 Beds

1 Baths

1,187 Sq.Ft.

$189,995

MLS#: 26061835

Big garage energy. Cozy Affton charm. Everyday living that just makes sense. Welcome to 7904 Kingwood, where mornings start with coffee on the covered front porch and evenings end with your favorite show in the inviting living room. The bright kitchen’s sunny breakfast nook makes a sweet spot for slow weekend mornings, catching up over dinner, or opening your laptop for a bit.

Whether you’re putting down roots, making room for what’s next, or simplifying your day-to-day, main-floor laundry means one less reason to carry a basket up and down the stairs. And out back? Your own private retreat for grilling with friends, digging into a garden, or enjoying a quiet evening with nowhere else to be.

But let’s talk about that MASSIVE detached garage. Parking, storage, AND a garage gym? Yes, please! Give the cars a home, keep the seasonal gear out of your closets, and fit in a workout without leaving the property. There’s room for the hobbies you love and the things you aren’t ready to part with.

Recently updated from head to toe, with a newer roof, new appliances, new hot water heater, a lovely back patio, a newer vinyl fence, and updated landscaping means this one is truly turnkey.

A welcoming place to land, space to do your thing, and a little more ease in your everyday routine. That’s life on Kingwood.
#26068468

St Louis

7904 Kingwood Street

3 Beds

1 Baths

1,060 Sq.Ft.

$239,000

MLS#: 26068468

Price reduced
Welcome to Two Woodoaks Trail, a beautifully loved traditional home in the heart of Ladue, where a little storybook magic meets everyday living. Set on an extra-large lot, this home is minutes from all your shopping needs and the main roads, so you can get almost anywhere in moments. It is also served by the acclaimed Ladue School District, one of the most sought-after in St. Louis.

The Outdoor Retreat
Step outside and the fun begins. The in-ground pool is wrapped in whimsical brick wall artistry designed by Bob Cassilly, the legendary St. Louis sculptor and creator of City Museum. It is one of the lesser-known treasures in his portfolio, and you get to live with it. After a swim, sink into the hot tub. Then head to the sunroom, where windows on three walls frame the extra-large lot, with built-in blinds when you want more privacy. A dedicated heating and cooling split keeps the sunroom comfortable in every season. (See the survey in the supplemental documents for the full lot.)

Main Level
A large living room and a den open into the kitchen, a baker's dream. Cascading quartz flows from the counters up the wall to the ceiling, alongside cabinetry that also reaches the ceiling. You'll find a large double-door stainless steel refrigerator, a five-burner gas range with a double oven, and a built-in oven and microwave combination. A coffee bar and pantry wall adds even more thoughtfully designed storage. Also on this level are a formal dining room and a convenient half bath.

Second Floor
Four large bedrooms, all with plenty of closet space, including the primary suite with two large closets and an en suite bath. One of the bedrooms is perfect as a home office.

Finished Lower Level: Your Personal Spa Retreat
Pampering yourself is easy here. Swim in the pool, soak in the hot tub, then head downstairs to a rare find: a sauna in your own home. The large lower level has room to stretch out, entertain, or simply unwind. The huge bathroom, with its gorgeous soaking tub, feels like a private spa. Even laundry day feels like a treat in the beautifully designed laundry suite, with its thoughtful layout and extra storage. A systems room offers still more space for your things.

The Garage
The two-car garage has a beautiful, brand-new epoxy floor. Every detail has been thought out.

Come discover a home with room to play, room to relax, and a touch of St. Louis magic in the backyard. Two Woodoaks Trail is waiting.
#26061369

Ladue

2 Woodoaks Trail

4 Beds

3 Baths

3,573 Sq.Ft.

$1,139,000

MLS#: 26061369

Now is your chance to own a home in the sought after Strawberry Ridge Estates! This beautifully designed two-story home offers nearly 2,800 sq. ft. of living space, featuring 4 bedrooms, 2.5 baths, & a spacious 3-car garage. Step inside to a sun-filled two-story foyer flanked by a charming front parlor and warm hardwood floors. The heart of the home centers around a light-filled eat-in kitchen complete with 42” cabinetry, a center island, and a walk-in pantry, flowing seamlessly into a cozy hearth room with a gas fireplace. Host family meals in the formal dining room, and enjoy the convenience of main-floor laundry outfitted with a custom Elfa closet system.  Upstairs features a flexible den—ideal for a home office, study, or play area—alongside spacious bedrooms that each include their own walk-in closet. The primary suite serves as a quiet retreat, highlighted by an expansive walk-in closet and a spa-like ensuite bath with dual sinks, a deep soaking tub, and a separate glass shower. The walk-out lower level includes a sump pump and full bath rough-in, ready for your custom finish. Step outside to a private backyard oasis backing to tree-lined common ground and enclosed by an elegant aluminum fence. Entertain with ease across multiple outdoor spaces, including an upper deck and a lower patio with newer concrete pavers. Enjoy top-tier community amenities—including a pool, clubhouse, and lake—with attendance in the desirable Seckman High School boundary. Schedule your tour today!
#26067770

Arnold

2517 Wild Fire Court

4 Beds

2 Baths

2,764 Sq.Ft.

$449,500

MLS#: 26067770

Welcome to 1808 Hudson Dr, a beautifully renovated home where every detail has been thoughtfully updated for modern living. From the moment you step inside, you’ll notice the fresh flooring, painting and abundance of lighting that flow seamlessly throughout the entire home.

The heart of the house is the stunning new kitchen, featuring sleek cabinetry and a full suite of brand-new appliances that make meal prep a total joy. With three spacious bedrooms and two full bathrooms, there is plenty of room to spread out. A standout feature is the highly versatile bonus room—whether you envision a grand formal dining area or a cozy secondary lounge, the choice is yours.

The living space extends even further with a finished basement, complete with a full bathroom, offering the perfect spot for a home office, gym, or recreation area. Outside, the property continues to impress with a covered carport and a driveway capable of accommodating five additional vehicles. Step out onto the patio to enjoy the backyard and take in the fresh air. This one won’t last long—come see the transformation for yourself today! SHOWINGS START SUNDAY 10/25/2026
#26057931

Dellwood

1808 Hudson Road

3 Beds

2 Baths

1,056 Sq.Ft.

$179,900

MLS#: 26057931

Fresh, clean, and ready for your next chapter! Welcome to 1389 South Scenic Drive in Herculaneum, a brick ranch built in 1993 offering four bedrooms, two bathrooms, and approximately 1,204 square feet of living area. Fresh interior paint and newly installed flooring give this super-clean, move-in-ready home an inviting feel.

Four bedrooms provide flexibility for sleeping space, a home office, hobbies, or guests. Set on a .2729-acre lot—just over a quarter acre—the property offers outdoor space to enjoy and personalize. Classic brick construction, recent cosmetic updates, and a convenient Herculaneum location make this home well worth a look.

Nearby Herculaneum amenities and points of interest include:

• William C. Haggard City Park and Kade’s Playground, featuring an accessible play space, picnic pavilion, and seasonal Bay of Naples Splash Zone.
• All Bark Village dog park, a local destination for outdoor time with your canine companion.
• Joachim Loop Trail, offering creekside walking through wetlands and wooded surroundings.
• Bates Memorial Park along Joachim Avenue and Joachim Creek.
• Dunklin-Fletcher Park, overlooking the Mississippi River.
• Gov. Daniel Dunklin’s Grave State Historic Site, combining local history with a scenic Mississippi River overlook.

Enjoy a refreshed home with room to make it your own and local recreation to explore. Schedule your showing and see what makes this Herculaneum ranch stand out!
#26065486

Herculaneum

1389 S Scenic Drive

4 Beds

2 Baths

1,204 Sq.Ft.

$279,900

MLS#: 26065486

1 ... 199 200 201 202 203 ... 666
* Listings identified with the FMLS IDX logo come from FMLS and are held by brokerage firms other than the owner of this website. The listing brokerage is identified in any listing details. Information is deemed reliable but is not guaranteed. If you believe any FMLS listing contains material that infringes your copyrighted work please review our DMCA policy and learn how to submit a takedown request. © 2024. First Multiple Listing Service, Inc.

Send a message

Message successfully sent.

Your message

What is 3 + 4 ?

Reason for contacting?

I agree to receive email communication and understand I can unsubscribe at any time.

I agree to be contacted by Rock Island Realty via call, email, and text for real estate services. To opt out, you can reply 'stop' at any time or reply 'help' for assistance. You can also click the unsubscribe link in the emails. Message and data rates may apply. Message frequency may vary. Privacy Policy

Sign Out

Virtual Assistant

Would you like to take the next step with this property? We can help you schedule a showing or virtual tour, or send you more details.

Yes, I would like more information.

Thank You for Your Reply, One of Our Agents will contact you as soon as possible

No, maybe later.

Thank you, you can always contact me via email, phone number or through the contact form.

Realhub AI

Lucy - Your AI-Powered Realtor

Update Your Temporary Password

Personalize your search

Enter your email and we'll notify you immediately when new listings match what you're looking for.

or enter email address

Already have an account ? Login here

Continue your home search

I agree to receive communications and understand I can unsubscribe at any time.

I agree to be contacted by Rock Island Realty via call, email, and text for real estate services. To opt out, you can reply 'stop' at any time or reply 'help' for assistance. You can also click the unsubscribe link in the emails. Message and data rates may apply. Message frequency may vary. Privacy Policy

Already have an account ? Login here

We use cookies

We use cookies primarily for analytics to enhance your experience. By accepting, you agree to our use of these cookies. You can manage your preferences or learn more about our cookies policy.
