Properties

Browse or get in touch to schedule a walkthrough.

  • Nearby me
Price range

Popular Features

Community Features

Association

Property Features

Waterfront

View

Exterior Features

Interior Features

Style

547000 properties match your criteria

Updated 1 minute ago

E-Alert name

Mid-Century Modern Charm in a Classic MCM Neighborhood!

You’ll love this MCM home featuring 3 bedrooms and 2 full bathrooms, along with plenty of space for indoor and outdoor entertaining. A newer driveway, sidewalk, and deck complement the nice backyard, while the walk-out basement adds even more versatility.

The main level features a combination living and dining room with a wide-open layout that’s perfect for entertaining. The kitchen offers room for a kitchen table and everyday dining.

Wood-burning fireplaces on both the first floor and lower level add character and the opportunity to create cozy ambiance on cool evenings. The walk-out lower level offers an expansive space to enjoy hosting family and/or friends gathering.

The fireplaces are currently presented as non-functioning and offer the potential for restoration.  Enjoy peace of mind with the newer furnace, air conditioner & roof (6-years young!).

Come take a look and discover all this MCM gem has to offer!
#26052724

Hazelwood

7222 Boellner Drive

3 Beds

2 Baths

1,176 Sq.Ft.

$132,500

MLS#: 26052724

Price reduced
Open Sunday 11/1 1-3 p.m.  Three bedroom ranch nestled on a cul e sac  1/3 of an acre lot feeding into Parkway North Schools and offering versatile commutes are just a few features that will bring this home to the top of your home search!  Expanded eat - in kitchen  [yes the fridge stays!] layout offers AMPLE cabinet space and a center island, updated bathrooms, and a finished lower level [ new carpeting on the LL stairs 8/26!] with a 1/2 bath!  Neutral interior with common areas freshly painted! Step outside to the private and large rear yard to include a deck and a patio! Thermal windows and four sides brick exterior  [exterior wood trim painted 8/26.]  New door to the rear yard from the garage 8/26.  Washer/dryer and game table in the lower level are included...Immediate occupancy!
#26047517

St Louis

1756 Round Robin Court

3 Beds

2 Baths

1,189 Sq.Ft.

$324,900

MLS#: 26047517

Price reduced
Welcome to 3661 S Lakeshore Drive—an extraordinary lakefront sanctuary in the coveted Lake Montowese community. Just a short drive from St. Louis, this exceptional property offers serene lake living and easy proximity to shopping and highway access.
From the moment you enter, floor to ceiling windows capture sweeping views of Lake Montowese, infusing the home with natural light, and creating an immediate sense of calm. The open, sophisticated layout is ideal for both grand entertaining and relaxed everyday living. The gorgeous gourmet kitchen features high-end appliances and plenty of storage in the custom cabinets and walk-in pantry. Enjoy an oversized separate dining room - perfect for hosting gatherings or enjoying casual meals with family and friends. The retro inspired bar opens directly to the patio, creating a seamless indoor outdoor experience designed for lakeside entertaining. An updated half bath and storage/laundry room complete this level. 
Upstairs, four spacious bedrooms provide comfort and privacy, with the primary suite offering balcony access for peaceful mornings overlooking the water PLUS a nicely updated primary bath. The additional 3 bedrooms offer ample closet space and easy access to the updated full bath. There is also access from the fourth bedroom directly to the upper outdoor balcony.
Enjoy coffee on the balcony, sunset dinners on the patio, and weekend grilling on the built-in outdoor grill —all while taking in the tranquil beauty of the lake. Everyday feels like a getaway – make this gorgeous home your retreat!
#26046134

Byrnes Mill

3661 S Lakeshore Drive

4 Beds

2 Baths

2,625 Sq.Ft.

$585,000

MLS#: 26046134

Nestled in a secluded Wildwood setting, this beautiful 4-bedroom, 2.5-bath home with 2 car garage offers the perfect blend of privacy and comfort on 3.4 picturesque acres. The spacious main level features a welcoming family room with a cozy fireplace, along with separate living and dining rooms ideal for entertaining.   Large laundry room and half bath complete this level.  Step outside to a gorgeous oversized deck overlooking a peaceful wooded backdrop and fire pit area, creating the perfect setting for relaxing evenings or gatherings with family and friends. Upstairs is a large primary en-suite with twin closets and a private balcony overlooking the woods.  Three more bedrooms and a guest bath are also upstairs.  Lower level includes a large storage room and a rec room with sliding door to the patio and back yard.  A fenced backyard provides added space for pets, play, and outdoor enjoyment.  Whole house water softener, newer water heater, newer windows and siding, newer deck, fire pit, are among the many improvements.  Newly painted, newer carpeting.  And of course, the beautiful woods surrounding the home offer peaceful living surrounded by nature but only minutes from the conveniences of the Wildwood area.
#26063953

Wildwood

1319 Timber Terra Road

4 Beds

2 Baths

3,228 Sq.Ft.

$605,000

MLS#: 26063953

Light, Bright & Beautifully Updated 2-Bedroom, 2 Full Bathroom Condo. Offering a wonderful blend of comfort, style, and value, this light-filled 2-bedroom, 2-full-bathroom condominium in the desirable Crossings at Hickory Sound Condominium community is impressive. The sought-after first-floor location provides convenient, easy living, while the fresh, inviting interior welcomes you from the moment you step inside. The open-concept living and dining areas create a seamless flow, perfect for everyday living and entertaining. The light & bright kitchen opens to the main living space, keeping you connected with family and guests. The spacious primary bedroom offers abundant natural light, a private en-suite bathroom, and a generously sized walk-in closet. The second bedroom features its own walk-in closet and direct access to the balcony, making it ideal for guests, a home office, or a flexible multipurpose space. Additional conveniences include in-unit laundry, a spacious private storage room, and one-car garage parking. Recent updates enhance the condominium’s modern appeal, including new luxury vinyl flooring and light fixtures in the living room, dining room, and kitchen, new carpeting & light/fan fixtures in both bedrooms, new blinds throughout, new decking and deck railing and fresh interior paint throughout. Conveniently located with easy access to I-141, shopping, and local dining, this inviting condominium offers low-maintenance living, desirable amenities, and exceptional value.
#26059386

Ballwin

1341 Crossings Court B

2 Beds

2 Baths

1,009 Sq.Ft.

$175,000

MLS#: 26059386

Opportunity Awaits! This charming 3 bedroom, 1 bath home is full of potential and ready for your personal touch! Featuring a comfortable layout, unfinished basement, and spacious backyard, this property offers plenty of possibilities. With the right vision and creativity, this house could become something special! Home is being sold AS IS. Schedule your showing today and see the potential for yourself!
#26058656

St Louis

205 Grampian Road

3 Beds

1 Baths

873 Sq.Ft.

$97,000

MLS#: 26058656

Price reduced
Welcome home to this stunning BRAND-NEW CONSTRUCTION ranch offering the perfect blend of modern style, comfort, and functionality! This 3-bedroom, 2-bath home features an open-concept floor plan with, 9 ft ceilings and luxury vinyl plank flooring throughout the main level. The beautifully designed kitchen showcases white shaker cabinetry, quartz countertops, a center island with pendant lighting, stainless steel appliances, and a spacious breakfast room with glass doors leading to the patio—perfect for indoor and outdoor entertaining. The great room flows seamlessly from the kitchen and breakfast area and features an open staircase leading to the expansive lower level. Retreat to the private primary suite featuring an elegant tray ceiling with recessed lighting, a walk-in closet, and a luxurious ensuite bath with a dual-sink vanity, soaking tub, and separate shower. Two additional bedrooms and a full bath complete the main level. The unfinished lower level offers endless possibilities with two egress windows and a rough-in for a future full bathroom, making it ideal for additional living space, bedrooms, or a recreation area. Don't miss your opportunity to own this beautiful new construction home with quality finishes and room to grow.
#26045692

Hazelwood

7925 Campion Lane

3 Beds

2 Baths

1,686 Sq.Ft.

$310,000

MLS#: 26045692

Price reduced
Welcome home to the heart of Maplewood! This charming bungalow has been completely reimagined from top to bottom, blending timeless character with brand-new everything. Step inside to find beautifully refinished original hardwood floors that flow throughout, paired with fresh paint and a light-filled layout that feels both classic and current.

The kitchen has been fully reimagined with new cabinetry and appliances, ready for morning coffee or entertaining friends. The bathroom shines with new tile work, and every major system — HVAC, plumbing, electrical, and roof — has been replaced, so you can move in and simply enjoy the space, worry-free.

Outside, relax on the brand-new front porch or unwind on the new back deck, perfect for evening hangouts or weekend grilling. All of this in one of Maplewood's most walkable, beloved pockets — close to local shops, restaurants, and everything that makes this neighborhood so special.

This one truly has it all: the charm of an established neighborhood with the peace of mind of a full rehab. Don't miss it! Contact me directly for a private tour!
#26058405

St Louis

7269 Zephyr Place

2 Beds

1 Baths

1,176 Sq.Ft.

$315,000

MLS#: 26058405

Price reduced
Welcome to 2548 Autumn Fields in Wentzville! This beautifully updated home offers a fresh, modern feel, with nearly the entire main floor thoughtfully refreshed. The stunning kitchen serves as the heart of the home, featuring granite countertops and an inviting design perfect for everyday living and entertaining. New flooring throughout and fresh paint create a bright, move-in-ready atmosphere. The fully finished basement is thoughtfully designed for entertaining and includes a full bathroom, providing additional flexibility for guests or everyday living. Outside, enjoy a spacious backyard that backs to mature trees for added privacy, along with a convenient storage shed. With stylish updates, generous living space, and a desirable Wentzville location, this home is ready to impress. Schedule your private showing today!
#26060491

Wentzville

2548 Autumn Fields Lane

4 Beds

3 Baths

3,442 Sq.Ft.

$415,000

MLS#: 26060491

Price reduced
Spacious 5-Bedroom Two-Story in a Beautiful St. Charles Community!

Welcome home to this impressive two-story offering nearly 4,000 sq. ft. of living space, 5 bedrooms, 3.5 baths, and room for everyone! Located in a beautiful St. Charles development with sidewalks throughout, this home combines a fantastic location, generous living spaces, thoughtful updates, and wonderful indoor/outdoor entertaining areas.

Step inside and immediately appreciate the 10-foot ceilings on both the main and second floors, creating a bright, open and spacious feel throughout the home. The main level features a large updated eat-in kitchen with beautiful newer cabinetry, solid-surface countertops, stainless steel appliances, and luxury vinyl plank flooring. The kitchen opens to the family room featuring a cozy wood-burning fireplace, while French doors from the breakfast area lead to the expansive maintenance-free deck spanning much of the back of the home.

A separate formal dining room is perfect for holidays and entertaining, while the formal living room/den provides flexible space for a home office or additional sitting area. A beautiful bay window overlooks the deck and backyard. Main-floor laundry and a convenient half bath complete this level.

Upstairs you’ll find plenty of room for a large household with five spacious bedrooms and two full baths. Three of the five bedrooms feature large walk-in closets! The primary suite offers a coffered ceiling, large walk-in closet, and private bath with double vanity, sunken tub, stand-up shower, linen closet, and a large skylight providing an abundance of natural light. The second full bath upstairs has also been recently updated.

The finished lower level adds even more living and entertaining space with a family room, game room, full bath with stand-up shower, and additional sleeping area. The pool table is negotiable and could remain with the home. A full egress window and double walkout provide plenty of natural light and easy access to the beautiful covered patio.

Outside, enjoy the expansive deck, covered patio, and a backyard accented by several mature trees, including a gorgeous weeping willow that adds character and charm to the setting.

This spacious home has been professionally cleaned and is ready for its new owners. With nearly 4,000 sq. ft., five bedrooms, multiple living and entertaining spaces, a finished walkout lower level, and a fantastic St. Charles location, this one offers an incredible amount of space and versatility!
#26055557

St Charles

3445 Riverchase Parkway

5 Beds

3 Baths

3,914 Sq.Ft.

$499,000

MLS#: 26055557

Welcome to a beautifully renovated 3-bedroom, 1.5-bath home designed for comfortable living, entertaining, and making lasting memories. Thoughtfully updated throughout, the home features luxury vinyl plank flooring, freshly painted with neutral colors, modern fixtures, a newer 200-amp electrical panel, upgraded plumbing, updated windows and an updated HVAC system. The spacious living room flows effortlessly into the formal dining area, creating a welcoming space to gather with family and friends. The remodeled kitchen, complete with stainless steel appliances and modern finishes, is ready for everything from quiet mornings to memorable meals. A generous laundry/mud room spans the back of the home and opens onto a private fenced, level, backyard and deck—perfect for summer gatherings, morning coffee, and for kids and pets. Upstairs, the versatile second floor invites you to create a third bedroom, home office, creative studio, or playroom, complemented by a loft area, half bath, and walk-in closet. The full walk-out basement adds convenient driveway access and valuable storage potential. With its thoughtful updates, flexible spaces, and inviting outdoor setting, this home is ready for you to make it your own. Buyer to verify the public schools and current taxes. Being sold AS-IS. Photos are virtually staged.
#26063088

Cool Valley

8400 Evans Avenue

3 Beds

1 Baths

1,056 Sq.Ft.

$117,000

MLS#: 26063088
Price reduced
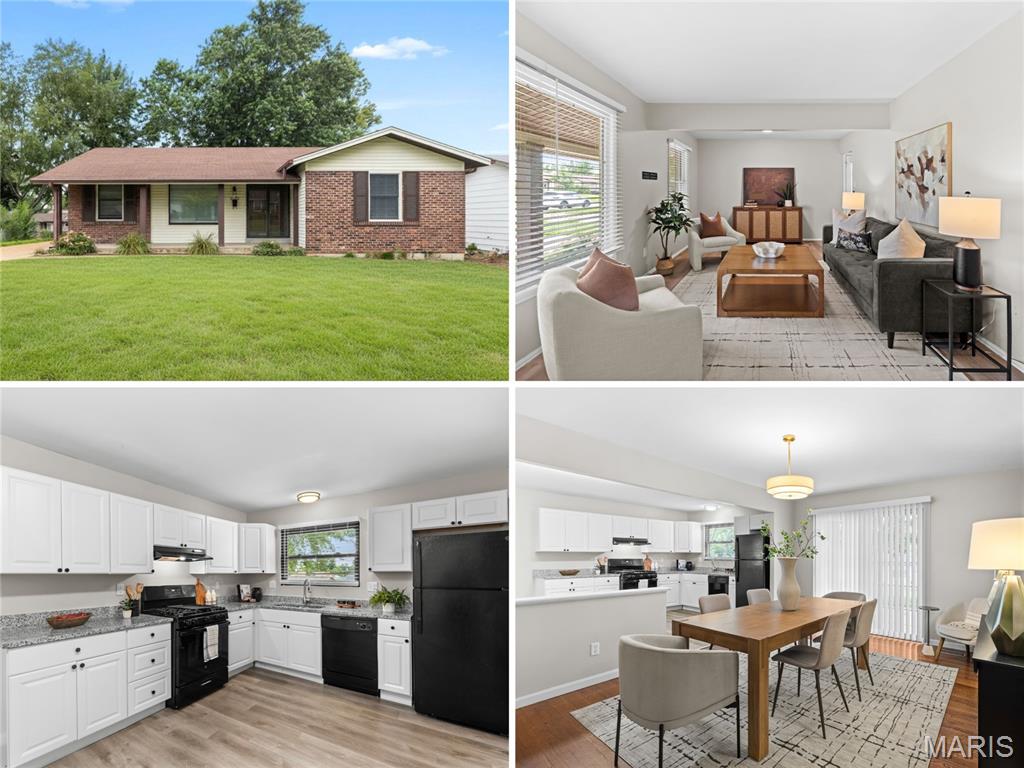
Charming ranch cottage with owner suite, FANTASTIC UPDATES, open floor plan and large backyard in WALKABLE location near shops and restaurants. Curb appeal features NEW ROOF, brick detail, vinyl siding/soffit/fascia, covered front porch and side-entry attached OVERSIZED 2-CAR GARAGE. Double door entry with full-glass storm doors. Entry foyer opens to bright living room with water-resistant LUXURY VINYL PLANK flooring. Flexible dining room with hardwood and sliding door to patio - ideal for entertaining. Updated kitchen with white raised-panel cabinets, GRANITE COUNTERS, black appliances with gas range, front controls, overhead vent, dishwasher and storage pantry. Access door to driveway connecting to patio and garage. PRIMARY SUITE with WALK-IN CLOSET, updated bath and step-in shower. Secondary bedrooms feature wood flooring and share updated hall bath with tub/shower combo. 6-panel interior doors and breezy ceiling fans. Downstairs laundry (washer and dryer stay) plus TONS OF STORAGE. Mostly-fenced backyard with space to garden/play/gather. Close to St Ferdinand Park and Bangert Park including pool, playgrounds, lake, fishing, sports and events. Near Highways 67/270 with most daily errands within a mile. Unincorporated with few restrictions. Passed Occupancy!
#26040571

Florissant

2193 Farnham Lane

3 Beds

2 Baths

1,350 Sq.Ft.

$210,000

MLS#: 26040571

Welcome home to this beautifully appointed two-story townhouse offering 3 bedrooms, 2 full baths, and 2 half baths!  The inviting main level features rich Brazilian wood flooring, a cozy gas fireplace, granite countertops, and 42 inch cherry kitchen cabinetry, creating a warm and timeless living space.  The adjoining dining area/w bay window & door walks out to a maintenance free deck.  Upgraded lighting and newer Marvin windows with custom window treatments add style and elegance throughout.  Enjoy fresh, brand-new carpeting on the upper level and luxury vinyl plank flooring in the lower level.  Entire home is newly painted.  The spacious primary suite boasts a vaulted ceiling and two large walk-in closets w newer vanity top while the convenient second-floor laundry adds everyday ease.  An additional A/C unit in the second bedroom provides extra comfort.  Major updates include a new roof with architectural shingles in 2025 and gutters.  With thoughtful upgrades, attractive finishes, and versatile living space across three levels, this townhouse is ready to welcome you home!  All appliances including washer and dryer will remain in “as is” condition.  Home is located near public transportation.
#26066164

St Louis

1415 Bodmin Court

3 Beds

2 Baths

2,040 Sq.Ft.

$309,900

MLS#: 26066164

Back on market - buyer failed to close!!  Sold w/multiple offers on 1st go around - rare opportunity in the desirable Harter Farms subdivision - you'll love everything about this beautifully maintained 1-owner McBride 4 bedroom, 3 bath home!  This handsome ranch with main floor laundry has a walk out finished lower level which is ideal/excellent and spacious for in-laws and or extended family living!!  Vaulted great room with gas fireplace and built-ins opens to kitchen, breakfast room, breakfast bar and dining room, an immense primary suite has a large bay window, tray ceilings in primary and dining room, nice deck with incredible views (think changing seasons and fireworks), plantation shutters on large bay windows - the list goes on and on! And where else will you find so much storage - my oh my - and a bonus extra large workshop as well! 3 car garage, too! So much house for the money! Conveniently located west of 270, off of Gravois  and Dillon!  GPS friendly!
#26057995

High Ridge

2332 Appaloosa Trail

4 Beds

3 Baths

3,205 Sq.Ft.

$415,000

MLS#: 26057995

Price reduced
This is the one you've been waiting for! This exceptional 4-bedroom (plus an office & bonus space in the basement), 5 bath, 2-story home is filled with custom finishes, thoughtful details, and inviting spaces designed for both everyday living and effortless entertaining. With a three car garage and three separate living spaces, 9+ foot ceilings, and multiple vaulted areas, this home offers an incredible combination of space, character, and functionality. From the moment you enter, the craftsmanship is evident, with custom wainscoting adding timeless charm and sophistication to the formal dining room and beautiful wood floors throughout the main level. The beautifully appointed main floor office features a vaulted wood-planked ceiling, creating a warm and relaxing space for a home office or quiet retreat.
The stylish living room showcases a stunning wood-burning fireplace framed by floor-to-ceiling stone, creating a striking focal point that flows beautifully into the gourmet kitchen. Designed with the chef in mind, the kitchen offers abundant storage with custom tall cabinetry featuring lower slide-out shelving, a convenient butler's pantry and separate walk-in pantry, built-in buffet and an impressive oversized granite island. You'll find an eat-in kitchen area adjacent to the large deck right outside the sliding glass doors, perfect for those summer nights you're wanting to barbecue. In addition to the eat in kitchen, you’ll love the stunning formal dining room with custom woodworking and a coffered ceiling.
Upstairs, the vaulted second-story living space provides an additional flexible area for relaxing, entertaining, or spending time with family. The vaulted (and massive) primary bedroom creates a spacious and inviting private retreat. Complete with your own walk in closet, thats the size of a whole extra bedroom!  In the primary bathroom, you’ll love the spa feel of the separate tub and the convenience of the private shower, not to mention all of the space in the stunning vaulted primary ensuite. Combined with the 9-foot ceilings throughout the home, these vaulted spaces add an exceptional sense of volume and openness that is hard to find.
The finished walk-out basement provides the third of three separate living spaces and takes entertaining to the next level with a wet bar, wine cooler, mini-fridge, microwave and granite bar. Step outside the sliding glass door to the expansive stamped patio spanning the entire rear of the home, where a beautiful exterior stone fireplace creates the perfect setting for relaxing or gathering with friends and family. The wooded backdrop provides exceptional privacy and a peaceful outdoor atmosphere. The yard is completely fenced for the kids and Luna to play safely!
Not only has this home been exceptionally maintained over the years, it also features a new roof, new wood flooring, and fresh professional paint. With three separate living spaces, 9-foot ceilings throughout, beautiful vaulted spaces in the primary suite, office, and second-story living area, and thoughtful details around every corner, this home offers the space, comfort, and character you've been searching for, all in the perfect location!
There is truly so much to love about this home, with countless details that are best appreciated in person. This is one you must see to fully appreciate!
#26054556

Fenton

1045 Hawkins Bend Drive

4 Beds

3 Baths

4,285 Sq.Ft.

$675,000

MLS#: 26054556

1 ... 200 201 202 203 204 ... 666
* Listings identified with the FMLS IDX logo come from FMLS and are held by brokerage firms other than the owner of this website. The listing brokerage is identified in any listing details. Information is deemed reliable but is not guaranteed. If you believe any FMLS listing contains material that infringes your copyrighted work please review our DMCA policy and learn how to submit a takedown request. © 2024. First Multiple Listing Service, Inc.

Send a message

Message successfully sent.

Your message

What is 3 + 4 ?

Reason for contacting?

I agree to receive email communication and understand I can unsubscribe at any time.

I agree to be contacted by Rock Island Realty via call, email, and text for real estate services. To opt out, you can reply 'stop' at any time or reply 'help' for assistance. You can also click the unsubscribe link in the emails. Message and data rates may apply. Message frequency may vary. Privacy Policy

Sign Out

Virtual Assistant

Would you like to take the next step with this property? We can help you schedule a showing or virtual tour, or send you more details.

Yes, I would like more information.

Thank You for Your Reply, One of Our Agents will contact you as soon as possible

No, maybe later.

Thank you, you can always contact me via email, phone number or through the contact form.

Realhub AI

Lucy - Your AI-Powered Realtor

Update Your Temporary Password

Personalize your search

Enter your email and we'll notify you immediately when new listings match what you're looking for.

or enter email address

Already have an account ? Login here

Continue your home search

I agree to receive communications and understand I can unsubscribe at any time.

I agree to be contacted by Rock Island Realty via call, email, and text for real estate services. To opt out, you can reply 'stop' at any time or reply 'help' for assistance. You can also click the unsubscribe link in the emails. Message and data rates may apply. Message frequency may vary. Privacy Policy

Already have an account ? Login here

We use cookies

We use cookies primarily for analytics to enhance your experience. By accepting, you agree to our use of these cookies. You can manage your preferences or learn more about our cookies policy.
