


Property
Beds
4
Full Baths
3
1/2 Baths
None
Year Built
1990
Sq.Footage
3,025
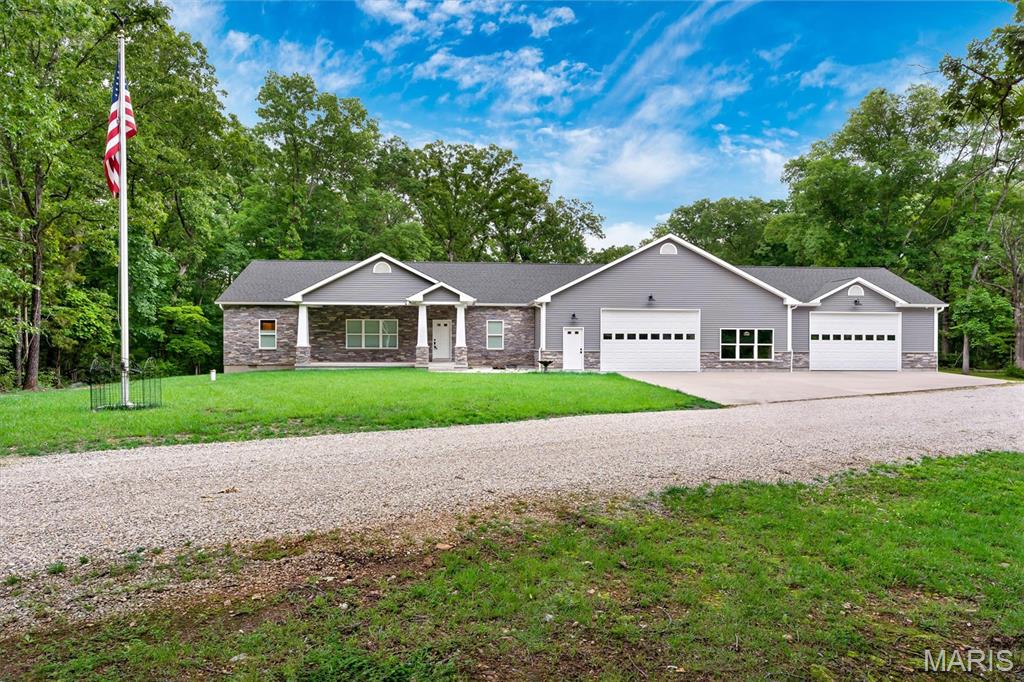
This beautiful ranch, atrium, 3,025+/- sq' house is newly updated throughout with luxury plank flooring, granite counters and Bosch appliances. The water heater is 6years old, the roof was replaced in 2010 and the HVAC was replaced in 2014. The downstairs kitchen has all appliances, including a dishwasher. The lakefront lot is in a no-wake area and has a northern exposure ensuring enjoyment of the dock throughout the hottest summer weather. The lakefront has a retaining wall and boat slip. Double decks off the main floor offer covered patios from the lower level. All appliances are sold with the house including two refrigerators, clothes washer and dryer. The property may be viewed by appointment only from May 11 through June 1. Offers will be received by the listing agent on June 2nd and 3rd. The highest and best offer will be accepted by June 6, 2022.
Features & Amenities
Interior
-
Other Interior Features
Bookcases, Open Floorplan, High Ceilings, Walk-In Closet(s), Breakfast Bar, Kitchen Island, Eat-in Kitchen, Granite Counters, Pantry, Entrance Foyer, Double Vanity
-
Total Bedrooms
4
-
Bathrooms
3
-
Above Grade Finished Area
1825.0
-
Basement YN
YES
-
Cooling YN
YES
-
Cooling
Central Air, Electric
-
Fireplace YN
YES
-
Heating YN
YES
-
Heating
Electric, Forced Air
-
Main Level Bedrooms
2
-
Pet friendly
N/A
Exterior
-
Garage
Yes
-
Garage spaces
2
-
Construction Materials
Vinyl Siding
-
Parking
Garage, Garage Door Opener, Off Street
-
Patio and Porch Features
Deck, Patio
-
Pool
No
-
Waterfront YN
YES
Area & Lot
-
Lot Features
Waterfront
-
Lot Size(acres)
0.25
-
Lot Size(square feet)
10,890
-
Property Type
Residential
-
Property Sub Type
Single Family Residence
-
Architectural Style
Ranch, Traditional
Price
-
Sales Price
$615,000
-
Tax Amount
$2,658
-
Financing Options
Cash, Conventional
-
Sq. Footage
3,025
-
Price/SqFt
$203
HOA
-
Association
YES
-
Association Fee
$385
-
Association Fee Frequency
Annually
-
Association Fee Includes
N/A
School District
-
Elementary School
Hillsboro Elem.
-
Middle School
Hillsboro Jr. High
-
High School
Hillsboro High
Property Features
-
Ownership
Private
-
Sewer
Public Sewer
-
Water Source
Public
Schedule a Showing
Showing scheduled successfully.
Mortgage calculator
Estimate your monthly mortgage payment, including the principal and interest, property taxes, and HOA. Adjust the values to generate a more accurate rate.
Your payment
Principal and Interest:
$
Property taxes:
$
HOA fees:
$
Total loan payment:
$
Total interest amount:
$
Location
County
Jefferson-MO
Elementary School
Hillsboro Elem.
Middle School
Hillsboro Jr. High
High School
Hillsboro High
Listing Courtesy of Martin R Toma, Tomaco, Inc.
RealHub Information is provided exclusively for consumers' personal, non-commercial use, and it may not be used for any purpose other than to identify prospective properties consumers may be interested in purchasing. All information deemed reliable but not guaranteed and should be independently verified. All properties are subject to prior sale, change or withdrawal. RealHub website owner shall not be responsible for any typographical errors, misinformation, misprints and shall be held totally harmless.

AGENT
Susan Whittle
Call Susan today to schedule a private showing.

* Listings on this website come from the FMLS IDX Compilation and may be held by brokerage firms other than the owner of this website. The listing brokerage is identified in any listing details. Information is deemed reliable but is not guaranteed. If you believe any FMLS listing contains material that infringes your copyrighted work please review our DMCA policy and learn how to submit a takedown request.© 2024 FMLS.
Related Properties

Hillsboro
5803 Forest Drive
5 Beds
4 Baths
3,488 Sq.Ft.
$650,000
MLS#: 26070777

Hillsboro
6576 S Lakeshore Drive
3 Beds
3 Baths
2,716 Sq.Ft.
$625,000
MLS#: 26064595

Hillsboro
5600 Forest Drive
5 Beds
3 Baths
4,050 Sq.Ft.
$594,500
MLS#: 26066658

Hillsboro
8910 Moss Farms Road
3 Beds
3 Baths
3,528 Sq.Ft.
$660,000
MLS#: 26066131

Hillsboro
9784 Ridgecrest Drive
4 Beds
3 Baths
3,169 Sq.Ft.
$649,000
MLS#: 26064192

Hillsboro
6482 S Lakeshore Drive
3 Beds
3 Baths
3,383 Sq.Ft.
$499,900
MLS#: 26058266

Hillsboro
279 Fawn Ridge Lane
4 Beds
2 Baths
3,047 Sq.Ft.
$565,000
MLS#: 26046786
Hillsboro
6713 Klondike Road
2 Beds
2 Baths
1,908 Sq.Ft.
$699,000
MLS#: 26029747

Hillsboro
9635 Duffer Drive
4 Beds
2 Baths
2,258 Sq.Ft.
$575,000
MLS#: 26009700
