


Property
Beds
5
Full Baths
4
1/2 Baths
None
Year Built
2017
Sq.Footage
3,488
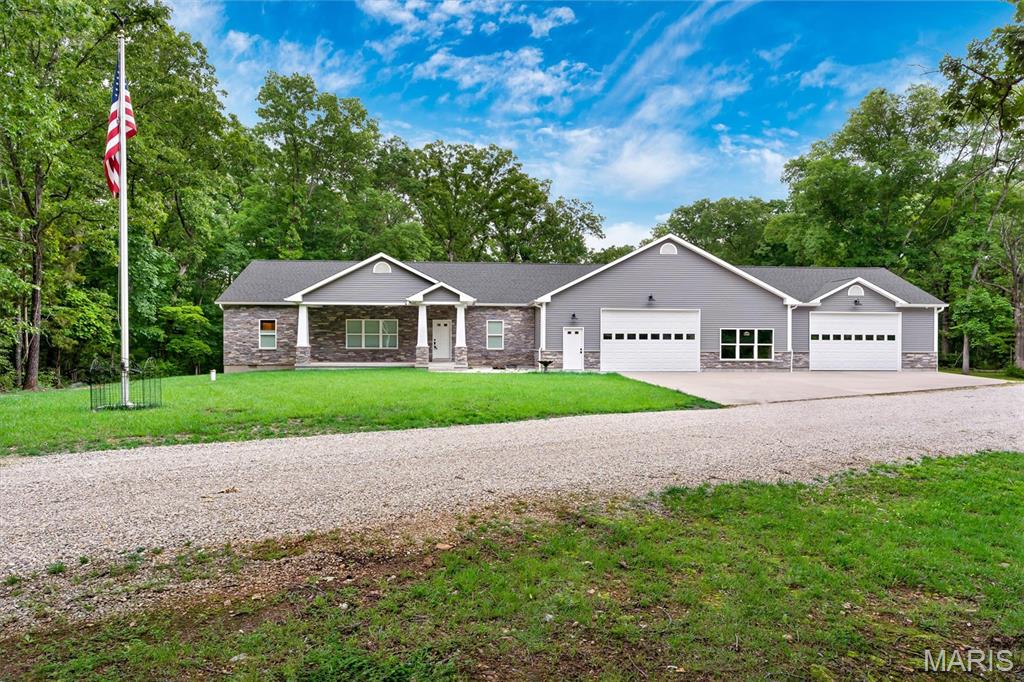
Welcome to paradise!! Check out this beautiful Ranch Home on 3.1 Acres surrounded by woods in this secluded subdivision of Raintree Forest. Enjoy the perfect combination of privacy, spacious living, and recreational amenities in this amazing gated country club community. Offering approximately 3,500 finished square feet, this home features 5 bedrooms, 4 full bathrooms, and a desirable split-bedroom floor plan. The main level includes a custom kitchen with quartz countertops, a spacious living area, 2 bedrooms with 2 full baths each featuring a tile shower, a freestanding tub in the primary, a large laundry room, walk-in pantry, and 2 beautiful fireplaces that add warmth and character throughout the home. The finished walkout basement provides plenty of additional living and entertaining space, featuring a large family room with built-in wet bar, wine cellar/room, three additional bedrooms, and 2 additional full bathrooms. Enjoy the outdoors from the covered deck overlooking the wooded surroundings and fenced backyard, or relax on the huge covered concrete patio off the walk out basement door. Additional features include an oversized attached two-car garage, giant driveway with parking for up to eight vehicles, whole-house Generac generator, two water heaters, a wood burning supplemental furnace, and a small storage shed behind the home. Located in a gated community offering an outstanding selection of amenities, including four lakes for fishing and boating, a beach at the largest lake, golf course and pro shop, swimming pool with children's splash pad, pickleball courts, community pavilion, and even an RV park. The country club membership is required, and is an additional yearly fee of approx $280 per year. It does include free access to the 18-hole course, the community pool, and also features a restaurant and bar. Maybe you CAN have it ALL in one amazing property!!
Features & Amenities
Interior
-
Other Interior Features
Bar, Beamed Ceilings, Bookcases, Built-in Features, Ceiling Fan(s), Crown Molding, Double Vanity, High Speed Internet, In-Law Floorplan, Kitchen Island, Natural Woodwork, Open Floorplan, Pantry, Recessed Lighting, Soaking Tub, Walk-In Closet(s), Wet Bar
-
Total Bedrooms
5
-
Bathrooms
4
-
Above Grade Finished Area
1945.0
-
Basement YN
YES
-
Cooling YN
YES
-
Cooling
Ceiling Fan(s), Central Air
-
Fireplace YN
YES
-
Heating YN
YES
-
Heating
Electric, Wood
-
Main Level Bedrooms
2
-
Pet friendly
N/A
Exterior
-
Garage
Yes
-
Garage spaces
2
-
Construction Materials
Brick, Frame, Vinyl Siding
-
Other Exterior Features
Lighting, RV Hookup
-
Parking
Additional Parking, Attached, Driveway, Electric Vehicle Charging Station(s), Enclosed, Garage, Garage Door Opener, Garage Faces Front, Golf Cart Garage, Off Street, Oversized, Parking Pad, RV Access/Parking, Workshop in Garage
-
Pool
Yes
-
Pool Features
Community, In Ground, Outdoor Pool, Salt Water
-
Waterfront YN
NO
-
View
Panoramic, Trees/Woods
Area & Lot
-
Lot Features
Wooded, Level, Rolling Slope, Native Plants
-
Lot Size(acres)
3.13
-
Lot Size(square feet)
136,342
-
Property Type
Residential
-
Property Sub Type
Single Family Residence
-
Architectural Style
Ranch
Price
-
Sales Price
$650,000
-
Tax Amount
$3,638
-
Financing Options
Cash, Conventional, FHA, VA Loan
-
Sq. Footage
3,488
-
Price/SqFt
$186
HOA
-
Association
YES
-
Association Fee
$700
-
Association Fee Frequency
Annually
-
Association Fee Includes
N/A
School District
-
Elementary School
Hillsboro Elem.
-
Middle School
Hillsboro Jr. High
-
High School
Hillsboro High
Property Features
-
New Construction
NO
-
Association Amenities
Boating, Gated, Parking, Powered Boats Allowed, RV Parking, Security
-
Foundation Details
Concrete Perimeter, Permanent
-
Ownership
Private
-
Senior Community YN
NO
-
Sewer
Public Sewer
-
Water Source
Public
Schedule a Showing
Showing scheduled successfully.
Mortgage calculator
Estimate your monthly mortgage payment, including the principal and interest, property taxes, and HOA. Adjust the values to generate a more accurate rate.
Your payment
Principal and Interest:
$
Property taxes:
$
HOA fees:
$
Total loan payment:
$
Total interest amount:
$
Location
County
Jefferson
Elementary School
Hillsboro Elem.
Middle School
Hillsboro Jr. High
High School
Hillsboro High
Listing Courtesy of Tim Bequette, Gateway Real Estate
RealHub Information is provided exclusively for consumers' personal, non-commercial use, and it may not be used for any purpose other than to identify prospective properties consumers may be interested in purchasing. All information deemed reliable but not guaranteed and should be independently verified. All properties are subject to prior sale, change or withdrawal. RealHub website owner shall not be responsible for any typographical errors, misinformation, misprints and shall be held totally harmless.

AGENT
Susan Whittle
Call Susan today to schedule a private showing.

* Listings on this website come from the FMLS IDX Compilation and may be held by brokerage firms other than the owner of this website. The listing brokerage is identified in any listing details. Information is deemed reliable but is not guaranteed. If you believe any FMLS listing contains material that infringes your copyrighted work please review our DMCA policy and learn how to submit a takedown request.© 2024 FMLS.
Related Properties

Hillsboro
6576 S Lakeshore Drive
3 Beds
3 Baths
2,716 Sq.Ft.
$625,000
MLS#: 26064595

Hillsboro
5600 Forest Drive
5 Beds
3 Baths
4,050 Sq.Ft.
$594,500
MLS#: 26066658

Hillsboro
8910 Moss Farms Road
3 Beds
3 Baths
3,528 Sq.Ft.
$660,000
MLS#: 26066131

Hillsboro
9784 Ridgecrest Drive
4 Beds
3 Baths
3,169 Sq.Ft.
$649,000
MLS#: 26064192

Hillsboro
279 Fawn Ridge Lane
4 Beds
2 Baths
3,047 Sq.Ft.
$565,000
MLS#: 26046786
Hillsboro
6713 Klondike Road
2 Beds
2 Baths
1,908 Sq.Ft.
$699,000
MLS#: 26029747

Hillsboro
9635 Duffer Drive
4 Beds
2 Baths
2,258 Sq.Ft.
$575,000
MLS#: 26009700
