Features & Amenities

Interior

  • Total Bedrooms

    3

  • Bathrooms

    2

  • 1/2 Bathrooms

    1

  • Above Grade Finished Area

    2067.0

  • Basement YN

    YES

  • Cooling YN

    YES

  • Cooling

    Ceiling Fan(s), Central Air, Electric

  • Fireplace YN

    YES

  • Heating YN

    YES

  • Heating

    Forced Air

  • Pet friendly

    N/A

Exterior

  • Garage

    Yes

  • Garage spaces

    2

  • Construction Materials

    Brick

  • Parking

    Driveway, Garage, Garage Door Opener, Garage Faces Rear, Off Street

  • Pool

    No

  • Waterfront YN

    NO

Area & Lot

  • Lot Features

    Back Yard, Front Yard, Near Public Transit

  • Lot Size(acres)

    0.1818

  • Lot Size(square feet)

    7,919

  • Property Type

    Residential

  • Property Sub Type

    Single Family Residence

  • Architectural Style

    Traditional

Price

  • Sales Price

    $799,000

  • Tax Amount

    $8,556

  • Financing Options

    Cash, Conventional

  • Sq. Footage

    2,067

  • Price/SqFt

    $386

HOA

  • Association

    No

School District

  • Elementary School

    Meramec Elem.

  • Middle School

    Wydown Middle

  • High School

    Clayton High

Property Features

  • New Construction

    NO

  • Ownership

    Private

  • Senior Community YN

    NO

  • Sewer

    Public Sewer

  • Water Source

    Public

Schedule a Showing

Showing scheduled successfully.

<
>
IN PERSON
VIA CHAT

What is 3 + 4 ?


Mortgage calculator

Estimate your monthly mortgage payment, including the principal and interest, property taxes, and HOA. Adjust the values to generate a more accurate rate.

Your payment

Principal and Interest:

$

Property taxes:

$

HOA fees:

$

Total loan payment:

$

Total interest amount:

$

Location

County

St. Louis

Elementary School

Meramec Elem.

Middle School

Wydown Middle

High School

Clayton High

Listing Courtesy of Allie Rossini, Janet McAfee Inc.

RealHub Information is provided exclusively for consumers' personal, non-commercial use, and it may not be used for any purpose other than to identify prospective properties consumers may be interested in purchasing. All information deemed reliable but not guaranteed and should be independently verified. All properties are subject to prior sale, change or withdrawal. RealHub website owner shall not be responsible for any typographical errors, misinformation, misprints and shall be held totally harmless.

Agent Susan Whittle

AGENT

Susan Whittle

Call Susan today to schedule a private showing.


* Listings on this website come from the FMLS IDX Compilation and may be held by brokerage firms other than the owner of this website. The listing brokerage is identified in any listing details. Information is deemed reliable but is not guaranteed. If you believe any FMLS listing contains material that infringes your copyrighted work please review our DMCA policy and learn how to submit a takedown request.© 2024 FMLS.
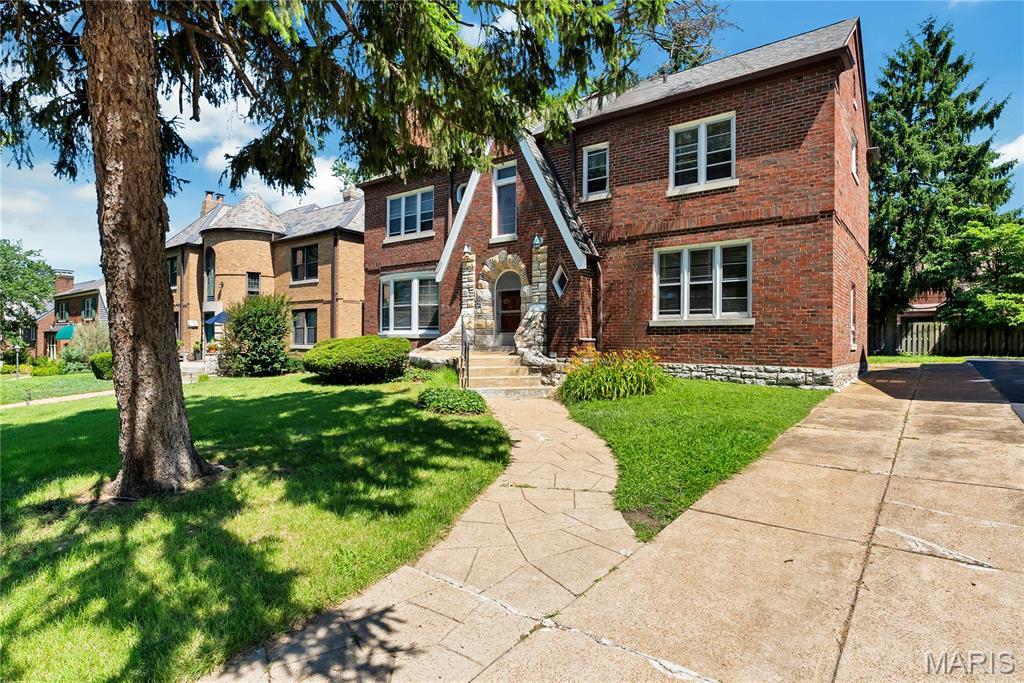
Welcome home to this inviting Davis Place home! Sun-filled living and dining rooms create a bright, welcoming atmosphere, while the eat-in kitchen offers a comfortable space for everyday meals and gatherings. A versatile bonus room provides the perfect setting for a home office, sitting room, or flex space. Upstairs you will find a spacious primary suite, two additional bedrooms and an updated hall bathroom. The partially finished lower level offers additional living space. An updated half bath on the main level adds convenience, and the two-car attached garage provides easy access and ample storage. A wonderful combination of comfort, functionality, and flexible living space!  The newly finished space is in the lower level is not included in the square footage.

933 S Central Avenue

Message successfully sent.

What would you like to know?

What is 3 + 4 ?

I agree to receive email communication and understand I can unsubscribe at any time.

I agree to be contacted by Rock Island Realty via call, email, and text for real estate services. To opt out, you can reply 'stop' at any time or reply 'help' for assistance. You can also click the unsubscribe link in the emails. Message and data rates may apply. Message frequency may vary. Privacy Policy

Related Properties

Nestled in Wydown Forest, this inviting two-story Colonial offers approximately 2,700 square feet of comfortable living space, complemented by fresh paint and hardwood floors throughout. The main level welcomes you with a spacious living room featuring a fireplace and oversized windows, flowing seamlessly into the dining room—perfect for everyday living and entertaining. The kitchen, appointed with newer stainless steel appliances, opens to a versatile family room that can easily serve as a home office, cozy gathering space, or additional living area. French doors lead to a private patio and backyard, creating an ideal setting for outdoor entertaining or quiet relaxation. A convenient first-floor laundry room adds to the home's everyday appeal. Upstairs, you'll find three generously sized bedrooms, including an oversized primary suite featuring vaulted ceilings, abundant natural light, and a spacious private bath. Two additional well-proportioned bedrooms share a full hall bath. The unfinished lower level offers excellent storage space and added functionality. Combining classic charm with flexible living spaces and wonderful indoor-outdoor flow, this home enjoys an exceptional location at the corner of Wydown and Hanley, with walkability to Clayton's award-winning schools, popular restaurants, shops, and several nearby parks.
#26069899

Clayton

432 Carswold Drive

3 Beds

2 Baths

2,696 Sq.Ft.

$895,000

MLS#: 26069899

Rare Corner Penthouse Opportunity at DeMun Pointe Featuring an Extraordinary Private Rooftop Terrace! Experience refined condo living in the heart of DeMun, where sophisticated interiors and picturesque tree-lined views create a peaceful retreat on the building’s quieter side. Featuring 2 bedrooms, 2.5 bathrooms, and an open-concept floor plan, this residence boasts dramatic floor-to-ceiling windows that flood the main living areas with natural light. The spacious living area features a gas fireplace, while the kitchen offers stainless steel appliances, custom cabinetry, a breakfast bar, and a dedicated dining area. The primary suite features a versatile office nook, expansive windows, direct terrace access, and an en-suite bath complete with dual vanities, a soaking tub, and a glass-enclosed shower. The generously sized second bedroom is thoughtfully positioned on the opposite side of the residence from the primary, complete with an en-suite bath and ample closet space. The true showstopper is the expansive private rooftop terrace, offering an exceptional amount of outdoor living space seldom found in Clayton. Ideal for entertaining, dining, or simply relaxing, the terrace also provides an added luxury for dog owners. Additional conveniences include two underground parking spaces and a dedicated storage unit, all within a private-entry building with elevator service and low condo fees. Enjoy the ease of a condo lifestyle, just a leisurely stroll to DeMun's beloved village of restaurants, cafes, and neighborhood favorites!
#26066020

Clayton

6451 Clayton Road 405

2 Beds

2 Baths

2,043 Sq.Ft.

$899,900

MLS#: 26066020

Price reduced
Rooftop deck, garage parking, natural light, walkable location! This one is a must see! A condominium that lives like a single-family home, 7510 York is a move in ready home nestled in the Moorlands neighborhood. From the moment you enter, you’re welcomed by a spacious, thoughtfully designed floor plan filled with warmth and character. The inviting living room features beautiful built-in shelving and a stunning fireplace, creating a comfortable gathering space. Just off the living room, a dedicated office with a bay window offers the perfect setting for working from home. The generous dining room easily accommodates a full-sized dining table and flows seamlessly into the kitchen, complete with island and additional eat-in space. The main level offers three bedrooms, including a spacious primary suite with a dedicated closet room and convenient in unit laundry. Two additional bedrooms and full bathrooms complete the first floor. What truly sets this condominium apart is the second-floor bonus space, offering endless flexibility as a fourth bedroom, playroom, home office, or additional living area. A half bathroom adds even more convenience to this floor. Step outside to enjoy the large, private rooftop deck, complete with a built-in grill, an ideal space for entertaining, relaxing, and enjoying the outdoors.
Additional features include two garage parking spaces, newer roof (2025), and private basement storage, making this a rare opportunity to enjoy the space and functionality of a single-family home with the ease of condominium living. Walking distance to Glenridge Elementary School, Box Hill Grocer, Akar, Bar Moro, and Protzel's Deli.
#26059302

Clayton

7510 York Drive

3 Beds

2 Baths

2,635 Sq.Ft.

$749,000

MLS#: 26059302
Price reduced
Step into timeless elegance with this captivating 1932 brick Tudor. Showcasing classic medieval-inspired charm, the exterior boasts an exquisite steep gable, an arched heavy front door, and numerous leaded glass windows. Inside, the historic character shines through carefully preserved original hardwood floors, crown molding, wood-stained doors, vintage brass and iron hardware, and a stunning fireplace mantel. A rare layout feature includes a massive first-floor fifth bedroom—matching the size of the second-story primary suite—complete with its own separate outdoor entrance. Perfect for a home office or guest quarters. Note: As evidenced by the photographs, the house has been deliberately maintained to preserve its original Tudor architectural style.
#26041909

Clayton

8015 Davis Drive

5 Beds

2 Baths

2,850 Sq.Ft.

$925,000

MLS#: 26041909

Send a message

Message successfully sent.

Your message

What is 3 + 4 ?

Reason for contacting?

I agree to receive email communication and understand I can unsubscribe at any time.

I agree to be contacted by Rock Island Realty via call, email, and text for real estate services. To opt out, you can reply 'stop' at any time or reply 'help' for assistance. You can also click the unsubscribe link in the emails. Message and data rates may apply. Message frequency may vary. Privacy Policy

Sign Out

Virtual Assistant

Would you like to take the next step with this property? We can help you schedule a showing or virtual tour, or send you more details.

Yes, I would like more information.

Thank You for Your Reply, One of Our Agents will contact you as soon as possible

No, maybe later.

Thank you, you can always contact me via email, phone number or through the contact form.

Realhub AI

Lucy - Your AI-Powered Realtor

Update Your Temporary Password

Personalize your search

Enter your email and we'll notify you immediately when new listings match what you're looking for.

or enter email address

Already have an account ? Login here

Continue your home search

I agree to receive communications and understand I can unsubscribe at any time.

I agree to be contacted by Rock Island Realty via call, email, and text for real estate services. To opt out, you can reply 'stop' at any time or reply 'help' for assistance. You can also click the unsubscribe link in the emails. Message and data rates may apply. Message frequency may vary. Privacy Policy

Already have an account ? Login here

We use cookies

We use cookies primarily for analytics to enhance your experience. By accepting, you agree to our use of these cookies. You can manage your preferences or learn more about our cookies policy.