


Property
Beds
3
Full Baths
2
1/2 Baths
1
Year Built
1931
Sq.Footage
2,696
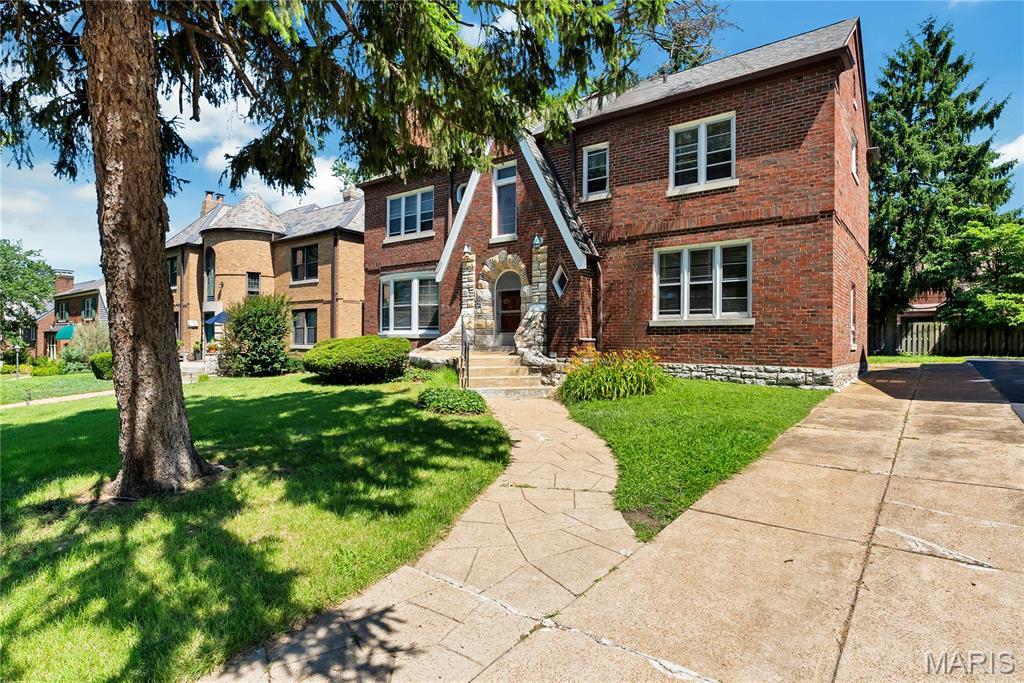
Nestled in Wydown Forest, this inviting two-story Colonial offers approximately 2,700 square feet of comfortable living space, complemented by fresh paint and hardwood floors throughout. The main level welcomes you with a spacious living room featuring a fireplace and oversized windows, flowing seamlessly into the dining room—perfect for everyday living and entertaining. The kitchen, appointed with newer stainless steel appliances, opens to a versatile family room that can easily serve as a home office, cozy gathering space, or additional living area. French doors lead to a private patio and backyard, creating an ideal setting for outdoor entertaining or quiet relaxation. A convenient first-floor laundry room adds to the home's everyday appeal. Upstairs, you'll find three generously sized bedrooms, including an oversized primary suite featuring vaulted ceilings, abundant natural light, and a spacious private bath. Two additional well-proportioned bedrooms share a full hall bath. The unfinished lower level offers excellent storage space and added functionality. Combining classic charm with flexible living spaces and wonderful indoor-outdoor flow, this home enjoys an exceptional location at the corner of Wydown and Hanley, with walkability to Clayton's award-winning schools, popular restaurants, shops, and several nearby parks.
Features & Amenities
Interior
-
Total Bedrooms
3
-
Bathrooms
2
-
1/2 Bathrooms
1
-
Above Grade Finished Area
2696.0
-
Basement YN
YES
-
Cooling YN
YES
-
Cooling
Attic Fan, Central Air, Electric, Zoned
-
Fireplace YN
YES
-
Heating YN
YES
-
Heating
Forced Air, Natural Gas, Zoned
-
Pet friendly
N/A
Exterior
-
Garage
Yes
-
Garage spaces
1
-
Construction Materials
Brick
-
Pool
No
Area & Lot
-
Lot Features
Back Yard, Front Yard
-
Lot Size(acres)
0.1109
-
Lot Size(square feet)
4,830
-
Property Type
Residential
-
Property Sub Type
Single Family Residence
-
Architectural Style
Colonial
Price
-
Sales Price
$895,000
-
Tax Amount
$10,173
-
Financing Options
Cash, Conventional
-
Sq. Footage
2,696
-
Price/SqFt
$331
HOA
-
Association
YES
-
Association Fee
$25
-
Association Fee Frequency
Annually
-
Association Fee Includes
N/A
School District
-
Elementary School
Glenridge Elem.
-
Middle School
Wydown Middle
-
High School
Clayton High
Property Features
-
New Construction
NO
-
Association Amenities
Management
-
Sewer
Public Sewer
-
Water Source
Public
Schedule a Showing
Showing scheduled successfully.
Mortgage calculator
Estimate your monthly mortgage payment, including the principal and interest, property taxes, and HOA. Adjust the values to generate a more accurate rate.
Your payment
Principal and Interest:
$
Property taxes:
$
HOA fees:
$
Total loan payment:
$
Total interest amount:
$
Location
County
St. Louis
Elementary School
Glenridge Elem.
Middle School
Wydown Middle
High School
Clayton High
Listing Courtesy of Thompson & Richardson, Dielmann Sotheby's International Realty
RealHub Information is provided exclusively for consumers' personal, non-commercial use, and it may not be used for any purpose other than to identify prospective properties consumers may be interested in purchasing. All information deemed reliable but not guaranteed and should be independently verified. All properties are subject to prior sale, change or withdrawal. RealHub website owner shall not be responsible for any typographical errors, misinformation, misprints and shall be held totally harmless.

AGENT
Susan Whittle
Call Susan today to schedule a private showing.

* Listings on this website come from the FMLS IDX Compilation and may be held by brokerage firms other than the owner of this website. The listing brokerage is identified in any listing details. Information is deemed reliable but is not guaranteed. If you believe any FMLS listing contains material that infringes your copyrighted work please review our DMCA policy and learn how to submit a takedown request.© 2024 FMLS.
Related Properties

Clayton
6451 Clayton Road 405
2 Beds
2 Baths
2,043 Sq.Ft.
$899,900
MLS#: 26066020

Clayton
139 N Central Avenue B
3 Beds
2 Baths
2,474 Sq.Ft.
$963,999
MLS#: 26065828

Clayton
40 Brighton Way 2S
2 Beds
2 Baths
1,734 Sq.Ft.
$975,000
MLS#: 26065708

Clayton
7510 York Drive
3 Beds
2 Baths
2,635 Sq.Ft.
$749,000
MLS#: 26059302

Clayton
933 S Central Avenue
3 Beds
2 Baths
2,067 Sq.Ft.
$799,000
MLS#: 26059264

Clayton
31 Brighton Way 2B
2 Beds
2 Baths
1,880 Sq.Ft.
$995,000
MLS#: 26056096

Clayton
8025 Maryland Avenue 3F
3 Beds
2 Baths
1,861 Sq.Ft.
$998,000
MLS#: 26057685
Clayton
8015 Davis Drive
5 Beds
2 Baths
2,850 Sq.Ft.
$925,000
MLS#: 26041909
