Features & Amenities

Interior

  • Other Interior Features

    Elevator, Chandelier, Eat-in Kitchen, Open Floorplan, Pantry, Walk-In Closet(s)

  • Total Bedrooms

    1

  • Bathrooms

    1

  • Above Grade Finished Area

    1110.0

  • Basement YN

    YES

  • Cooling YN

    YES

  • Cooling

    Central Air, Electric

  • Fireplace YN

    NO

  • Heating YN

    YES

  • Heating

    Forced Air

  • Main Level Bedrooms

    1

  • Pet friendly

    N/A

Exterior

  • Garage

    Yes

  • Garage spaces

    1

  • Construction Materials

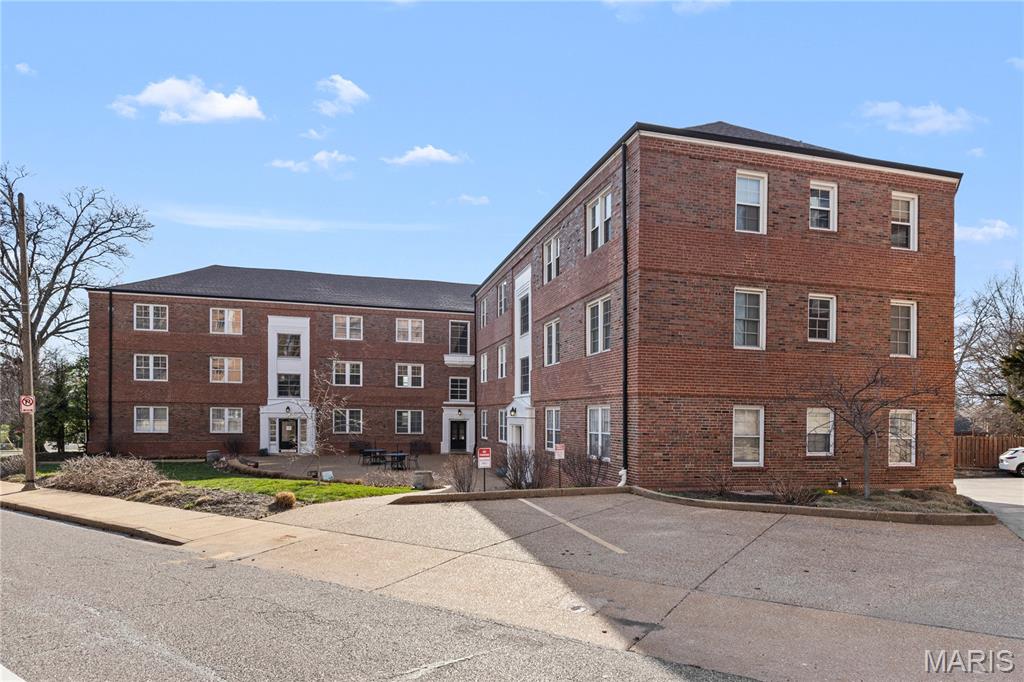
    Brick

  • Pool

    No

Area & Lot

  • Lot Features

    Landscaped, Near Public Transit

  • Lot Size(acres)

    0.017

  • Lot Size(square feet)

    740

  • Property Type

    Residential

  • Property Sub Type

    Condominium

  • Architectural Style

    Traditional

Price

  • Sales Price

    $150,000

  • Tax Amount

    $1,498

  • Financing Options

    Cash, Conventional

  • Sq. Footage

    1,110

  • Price/SqFt

    $135

HOA

  • Association

    YES

  • Association Fee

    $1,216

  • Association Fee Frequency

    Monthly

  • Association Fee Includes

    N/A

School District

  • Elementary School

    Glenridge Elem.

  • Middle School

    Wydown Middle

  • High School

    Clayton High

Property Features

  • New Construction

    NO

  • Association Amenities

    Barbecue, Elevator(s), Fitness Center, Laundry, Parking, Party Room, Pool, Security, Storage

  • Ownership

    Private

  • Sewer

    Public Sewer

  • Water Source

    Public

Schedule a Showing

Showing scheduled successfully.

<
>
IN PERSON
VIA CHAT

What is 3 + 4 ?


Mortgage calculator

Estimate your monthly mortgage payment, including the principal and interest, property taxes, and HOA. Adjust the values to generate a more accurate rate.

Your payment

Principal and Interest:

$

Property taxes:

$

HOA fees:

$

Total loan payment:

$

Total interest amount:

$

Location

County

St. Louis

Elementary School

Glenridge Elem.

Middle School

Wydown Middle

High School

Clayton High

Listing Courtesy of Joanne Iskiwitch, Coldwell Banker Realty - Gundaker

RealHub Information is provided exclusively for consumers' personal, non-commercial use, and it may not be used for any purpose other than to identify prospective properties consumers may be interested in purchasing. All information deemed reliable but not guaranteed and should be independently verified. All properties are subject to prior sale, change or withdrawal. RealHub website owner shall not be responsible for any typographical errors, misinformation, misprints and shall be held totally harmless.

Agent Susan Whittle

AGENT

Susan Whittle

Call Susan today to schedule a private showing.


* Listings on this website come from the FMLS IDX Compilation and may be held by brokerage firms other than the owner of this website. The listing brokerage is identified in any listing details. Information is deemed reliable but is not guaranteed. If you believe any FMLS listing contains material that infringes your copyrighted work please review our DMCA policy and learn how to submit a takedown request.© 2024 FMLS.
Shows like new Exceptional opportunity to purchase a spacious 1 bedroom, 1 bath first floor condo in a wonderful centrally located full service condo building with an elevator to all floors. No steps from the from entry into your condo. Closed doors separate the front secure lobby area from the private 4 unit first floor enclave. Enjoy comfortable living and easy entertaining with the bright open living room and dining room floor plan.  This cheerful updated condo has brand new neutral carpet, fresh paint throughout, and includes pretty plantation shutters. The updated eat-in kitchen features stainless steel appliances, a pantry, ample cabinet and counter space, and area that fits a cafe style table.  The bathroom  is nicely updated as well. Amenities offered in this prestigious Clayton high rise building include an inground pool, patio, barbecue grills, club room, exercise room, free common laundry room, 24 hour door attendant, and a dog park area. The monthly fee includes heat, air conditioning, water, and a storage locker. A space in the secure basement garage is $60/month. Free outdoor parking for residents and guests. Walk around the corner to popular restaurants on beautiful Wydown Boulevard. An easy and quick commute to downtown Clayton, Washington University, Shaw Park and the Clayton recreation center, Metrolink, highways I-170 & I-64/40.  Live the good life here at an affordable price! Be in for Thanksgiving!

900 S Hanley Road 1B

Message successfully sent.

What would you like to know?

What is 3 + 4 ?

I agree to receive email communication and understand I can unsubscribe at any time.

I agree to be contacted by Rock Island Realty via call, email, and text for real estate services. To opt out, you can reply 'stop' at any time or reply 'help' for assistance. You can also click the unsubscribe link in the emails. Message and data rates may apply. Message frequency may vary. Privacy Policy

Related Properties

Enjoy the Clayton lifestyle in this beautiful 1 bed, 1 bath condo located within walking distance to all that Clayton has to offer! This meticulous property offers the carefree lifestyle of condo living with the conveniences of in-unit laundry and assigned garage parking. 
Stunning hardwood flooring extends through the main rooms of the home, with slate tile in the kitchen and travertine tile in the bathroom. The spacious family room features recessed lighting, crown molding, and a window overlooking the courtyard. Off the kitchen is a great flex space that could be a formal dining room or a home office, depending on your needs! The kitchen features 42-inch cabinets with crown molding, granite counters, stainless appliances, a 5-burner gas range, built-in microwave, dishwasher, and a GE French door refrigerator! The bedroom features crown molding, a ceiling fan, and two wardrobe systems with an additional closet in the hallway. Tucked away in a laundry closet, the stackable washer and dryer offer convenience and ease, making household chores a breeze. If there are larger items that the stackable unit cannot accommodate, communal laundry machines are available for use in the basement. The bathroom includes a large vanity with storage space, shower/tub combo with a Jacuzzi whirlpool tub, and beautiful travertine tile surround that goes to the ceiling. The basement has a storage locker and access to the parking garage with an assigned parking space for this unit. Condo fee includes water, sewer, trash, ground maintenance, exterior maintenance, and snow removal. Situated just moments away from the vibrant shopping and dining scene that defines Clayton, this home puts the best of the city right at your doorstep. Make your appointment today!
#26061252

Clayton

827 Westwood Drive 3E

1 Beds

1 Baths

691 Sq.Ft.

$175,000

MLS#: 26061252
Price reduced
Charming Main Floor Condo at Davis Place In the heart of Clayton. This one bedroom unit is loaded with classic style. The large living room features newer flooring and lots of natural light, and is open to the kitchen with Modern, Updated Cabinetry, solid surface countertops, stainless steel appliances, breakfast bar, and attached dining area. Down the hall is the large bedroom and full bathroom. Multiple closets throughout. Secure entry. Beautiful community patio/courtyard area for entertaining and visiting with neighbors. Community Laundry area in basement with the ability to add an in-unit laundry. One assigned parking space and storage unit in lower-level garage. Walk to shopping, dining, nightlife, and ALL that Downtown Clayton has to offer.
#26015769

Clayton

923 S Hanley Road A

1 Beds

1 Baths

767 Sq.Ft.

$139,999

MLS#: 26015769

Price reduced
Let's start with the new details about this condo: the sellers have just reduced the price by another $5,000, and they’re offering $5,000 toward a 2-1 buydown or your HOA fees, whichever you prefer. A 2-1 buydown can lower your mortgage payment during the first two years, and the lender-prepared example with the full details is attached. This 1-bedroom, 11th-floor condo in the heart of Clayton is ready for you to make it your own.

Now let me show you around. The first thing you’ll notice is the light. A wall of north-facing windows fills the main living space, with views stretching east and west, so you get both sunrise and sunset from home. At 1,110 square feet, there’s room to spread out.

Step into the kitchen. It’s large, ready for you to make it your own, and an opportunity to build equity. Units at this price in Clayton are hard to find, and this one has the space to reward your vision.

Storage is a highlight. The bedroom has its own walk-in closet, and there’s a second large walk-in closet joof the living room. Use it as a home office, or add an in-unit laundry. The bathroom is spacious with an updated walk-in shower, and offers another spot where a washer and dryer could be added in the unit.

Now the building. You’ll have a 24-hour doorman, an on-site property manager, two elevators, a pool, a hot tub, a fitness room, a lawn area, a pet park, outdoor grilling space, a community room, and a free laundry room. There’s an active social calendar if you want to meet your neighbors. Surface parking is included, and garage spaces are available for $60 a month.

The $1,215 monthly HOA covers heating, cooling, water, trash, sewer, and building insurance, along with the amenities above, so your monthly costs are easy to predict. The building has also recently completed major repairs, including tuckpointing and the HVAC systems, and no special assessments are on the horizon.

Come see it in person and picture what you’d make of it.
#26004052

Clayton

900 S Hanley Road 11B

1 Beds

1 Baths

1,110 Sq.Ft.

$134,900

MLS#: 26004052

Send a message

Message successfully sent.

Your message

What is 3 + 4 ?

Reason for contacting?

I agree to receive email communication and understand I can unsubscribe at any time.

I agree to be contacted by Rock Island Realty via call, email, and text for real estate services. To opt out, you can reply 'stop' at any time or reply 'help' for assistance. You can also click the unsubscribe link in the emails. Message and data rates may apply. Message frequency may vary. Privacy Policy

Sign Out

Virtual Assistant

Would you like to take the next step with this property? We can help you schedule a showing or virtual tour, or send you more details.

Yes, I would like more information.

Thank You for Your Reply, One of Our Agents will contact you as soon as possible

No, maybe later.

Thank you, you can always contact me via email, phone number or through the contact form.

Realhub AI

Lucy - Your AI-Powered Realtor

Update Your Temporary Password

Personalize your search

Enter your email and we'll notify you immediately when new listings match what you're looking for.

or enter email address

Already have an account ? Login here

Continue your home search

I agree to receive communications and understand I can unsubscribe at any time.

I agree to be contacted by Rock Island Realty via call, email, and text for real estate services. To opt out, you can reply 'stop' at any time or reply 'help' for assistance. You can also click the unsubscribe link in the emails. Message and data rates may apply. Message frequency may vary. Privacy Policy

Already have an account ? Login here

We use cookies

We use cookies primarily for analytics to enhance your experience. By accepting, you agree to our use of these cookies. You can manage your preferences or learn more about our cookies policy.