
High-Rise-4+ Stories
900 S Hanley Road 11B
Clayton, MO 63105
MLS#: 26004052
$134,900


Property
Beds
1
Full Baths
1
1/2 Baths
None
Year Built
1964
Sq.Footage
1,110
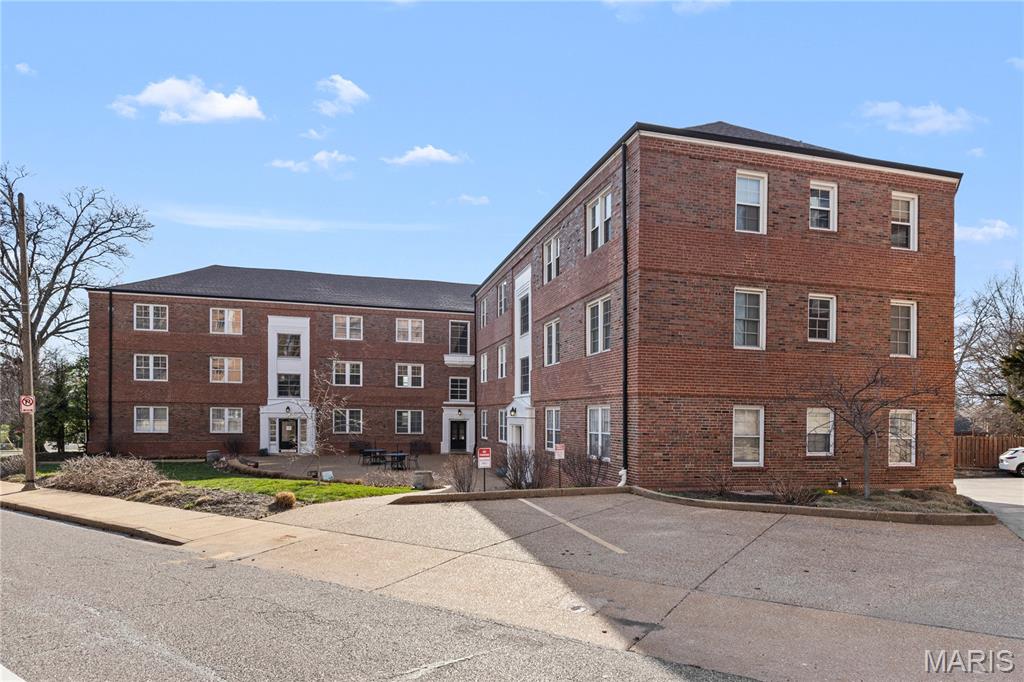
Let's start with the new details about this condo: the sellers have just reduced the price by another $5,000, and they’re offering $5,000 toward a 2-1 buydown or your HOA fees, whichever you prefer. A 2-1 buydown can lower your mortgage payment during the first two years, and the lender-prepared example with the full details is attached. This 1-bedroom, 11th-floor condo in the heart of Clayton is ready for you to make it your own. Now let me show you around. The first thing you’ll notice is the light. A wall of north-facing windows fills the main living space, with views stretching east and west, so you get both sunrise and sunset from home. At 1,110 square feet, there’s room to spread out. Step into the kitchen. It’s large, ready for you to make it your own, and an opportunity to build equity. Units at this price in Clayton are hard to find, and this one has the space to reward your vision. Storage is a highlight. The bedroom has its own walk-in closet, and there’s a second large walk-in closet joof the living room. Use it as a home office, or add an in-unit laundry. The bathroom is spacious with an updated walk-in shower, and offers another spot where a washer and dryer could be added in the unit. Now the building. You’ll have a 24-hour doorman, an on-site property manager, two elevators, a pool, a hot tub, a fitness room, a lawn area, a pet park, outdoor grilling space, a community room, and a free laundry room. There’s an active social calendar if you want to meet your neighbors. Surface parking is included, and garage spaces are available for $60 a month. The $1,215 monthly HOA covers heating, cooling, water, trash, sewer, and building insurance, along with the amenities above, so your monthly costs are easy to predict. The building has also recently completed major repairs, including tuckpointing and the HVAC systems, and no special assessments are on the horizon. Come see it in person and picture what you’d make of it.
Features & Amenities
Interior
-
Other Interior Features
Elevator
-
Total Bedrooms
1
-
Bathrooms
1
-
Above Grade Finished Area
1110.0
-
Cooling YN
YES
-
Cooling
Central Air
-
Fireplace YN
NO
-
Heating YN
YES
-
Heating
Forced Air
-
Main Level Bedrooms
1
-
Pet friendly
N/A
Exterior
-
Garage
No
-
Construction Materials
Brick
-
Pool
No
Area & Lot
-
Lot Size(acres)
0.018
-
Lot Size(square feet)
784
-
Property Type
Residential
-
Property Sub Type
Condominium
-
Architectural Style
High-Rise-4+ Stories
Price
-
Sales Price
$134,900
-
Tax Amount
$1,831
-
Financing Options
Cash, Conventional, FHA
-
Sq. Footage
1,110
-
Price/SqFt
$121
HOA
-
Association
YES
-
Association Fee
$1,350
-
Association Fee Frequency
Monthly
-
Association Fee Includes
N/A
School District
-
Elementary School
Glenridge Elem.
-
Middle School
Wydown Middle
-
High School
Clayton High
Property Features
-
New Construction
NO
-
Association Amenities
Barbecue, Elevator(s), Fitness Center, Laundry, Meeting Room, Park, Pool, Spa/Hot Tub, Management
-
Sewer
Public Sewer
-
Water Source
Public
Schedule a Showing
Showing scheduled successfully.
Mortgage calculator
Estimate your monthly mortgage payment, including the principal and interest, property taxes, and HOA. Adjust the values to generate a more accurate rate.
Your payment
Principal and Interest:
$
Property taxes:
$
HOA fees:
$
Total loan payment:
$
Total interest amount:
$
Location
County
St. Louis
Elementary School
Glenridge Elem.
Middle School
Wydown Middle
High School
Clayton High
Listing Courtesy of Cindy Thierry, Berkshire Hathaway HomeServices Select Properties
RealHub Information is provided exclusively for consumers' personal, non-commercial use, and it may not be used for any purpose other than to identify prospective properties consumers may be interested in purchasing. All information deemed reliable but not guaranteed and should be independently verified. All properties are subject to prior sale, change or withdrawal. RealHub website owner shall not be responsible for any typographical errors, misinformation, misprints and shall be held totally harmless.

AGENT
Susan Whittle
Call Susan today to schedule a private showing.

* Listings on this website come from the FMLS IDX Compilation and may be held by brokerage firms other than the owner of this website. The listing brokerage is identified in any listing details. Information is deemed reliable but is not guaranteed. If you believe any FMLS listing contains material that infringes your copyrighted work please review our DMCA policy and learn how to submit a takedown request.© 2024 FMLS.
Related Properties

Clayton
900 S Hanley Road 1B
1 Beds
1 Baths
1,110 Sq.Ft.
$150,000
MLS#: 26047841
Clayton
923 S Hanley Road A
1 Beds
1 Baths
767 Sq.Ft.
$139,999
MLS#: 26015769
