


Property
Beds
3
Full Baths
2
1/2 Baths
1
Year Built
1981
Sq.Footage
1,550
Welcome to your low maintenance retreat at Innsbrook Resort! This beautiful end-unit townhome offers 3 spacious bedrooms and 2.5 bathrooms, perfect for a relaxing getaway or a year-round residence. Situated in a private setting, this home is surrounded by tranquil woods and boasts lake views from multiple vantage points. Step inside to discover a bright and airy living room with gleaming hardwood floors and an updated wood-burning stone fireplace, ideal for cozy evenings. The large, sunny three-seasons room provides an inviting space to enjoy the changing seasons. Upstairs are the three large bedrooms with vaulted ceilings. The two levels of decking offer ample space for outdoor entertaining. Includes a convenient covered two-car carport, ensuring your vehicles are protected from the elements. Don't miss this opportunity to own a fantastic condominium with direct access to one of Innsbrook's premier bodies of water, Lake Aspen. Location: End Unit
Features & Amenities
Interior
-
Other Interior Features
High Speed Internet, Pantry
-
Total Bedrooms
3
-
Bathrooms
2
-
1/2 Bathrooms
1
-
Above Grade Finished Area
1550.0
-
Basement YN
NO
-
Cooling YN
YES
-
Cooling
Central Air, Electric
-
Fireplace YN
YES
-
Heating YN
YES
-
Heating
Electric
-
Pet friendly
N/A
Exterior
-
Garage
No
-
Construction Materials
Vinyl Siding
-
Parking
Additional Parking, Assigned, Covered, Detached
-
Patio and Porch Features
Deck, Screened
-
Pool
Yes
-
Pool Features
In Ground
-
Waterfront YN
YES
-
View
Water
Area & Lot
-
Lot Features
Level, Views, Waterfront, Wooded
-
Lot Size(acres)
0.028
-
Lot Size(square feet)
1,228
-
Property Type
Residential
-
Property Sub Type
Townhouse
-
Architectural Style
Traditional, Ranch/2 story
Price
-
Sales Price
$470,000
-
Tax Amount
$2,125
-
Financing Options
Cash, Conventional
-
Sq. Footage
1,550
-
Price/SqFt
$303
HOA
-
Association
YES
-
Association Fee
$9,950
-
Association Fee Frequency
Annually
-
Association Fee Includes
N/A
School District
-
Elementary School
Wright City East/West
-
Middle School
Wright City Middle
-
High School
Wright City High
Property Features
-
Association Amenities
Management
-
Ownership
Private
Schedule a Showing
Showing scheduled successfully.
Mortgage calculator
Estimate your monthly mortgage payment, including the principal and interest, property taxes, and HOA. Adjust the values to generate a more accurate rate.
Your payment
Principal and Interest:
$
Property taxes:
$
HOA fees:
$
Total loan payment:
$
Total interest amount:
$
Location
County
Warren-MO
Elementary School
Wright City East/West
Middle School
Wright City Middle
High School
Wright City High
Listing Courtesy of Daniel E Dieckmann, Innsbrook Properties, Inc.
RealHub Information is provided exclusively for consumers' personal, non-commercial use, and it may not be used for any purpose other than to identify prospective properties consumers may be interested in purchasing. All information deemed reliable but not guaranteed and should be independently verified. All properties are subject to prior sale, change or withdrawal. RealHub website owner shall not be responsible for any typographical errors, misinformation, misprints and shall be held totally harmless.

AGENT
Susan Whittle
Call Susan today to schedule a private showing.

* Listings on this website come from the FMLS IDX Compilation and may be held by brokerage firms other than the owner of this website. The listing brokerage is identified in any listing details. Information is deemed reliable but is not guaranteed. If you believe any FMLS listing contains material that infringes your copyrighted work please review our DMCA policy and learn how to submit a takedown request.© 2024 FMLS.
Related Properties
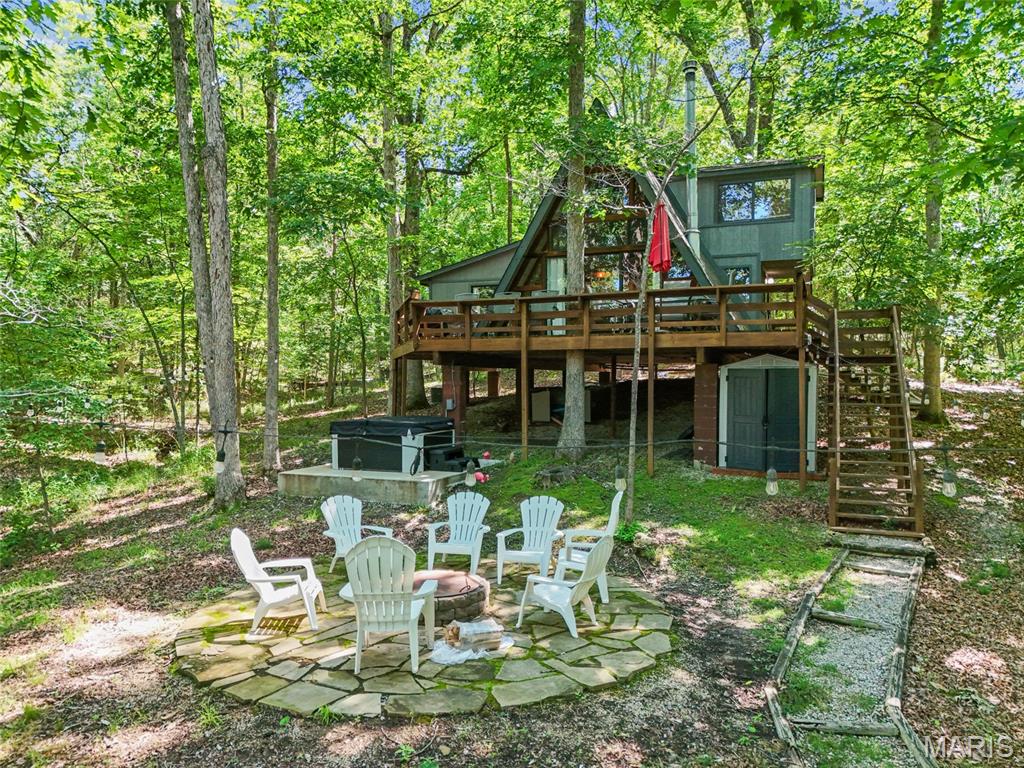
Innsbrook
687 Shadow Lake Circle Drive
2 Beds
1 Baths
1,280 Sq.Ft.
$475,000
MLS#: 26039782
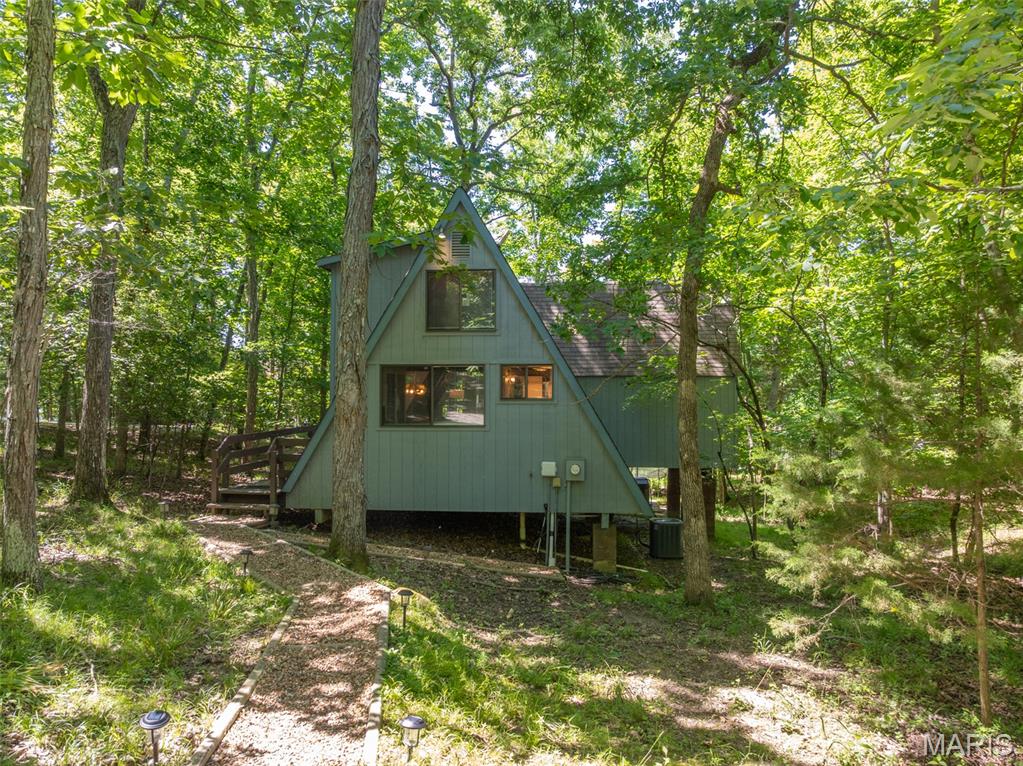
Innsbrook
949 Audubon Oaks Drive
None Beds
1 Baths
980 Sq.Ft.
$525,000
MLS#: 26035869
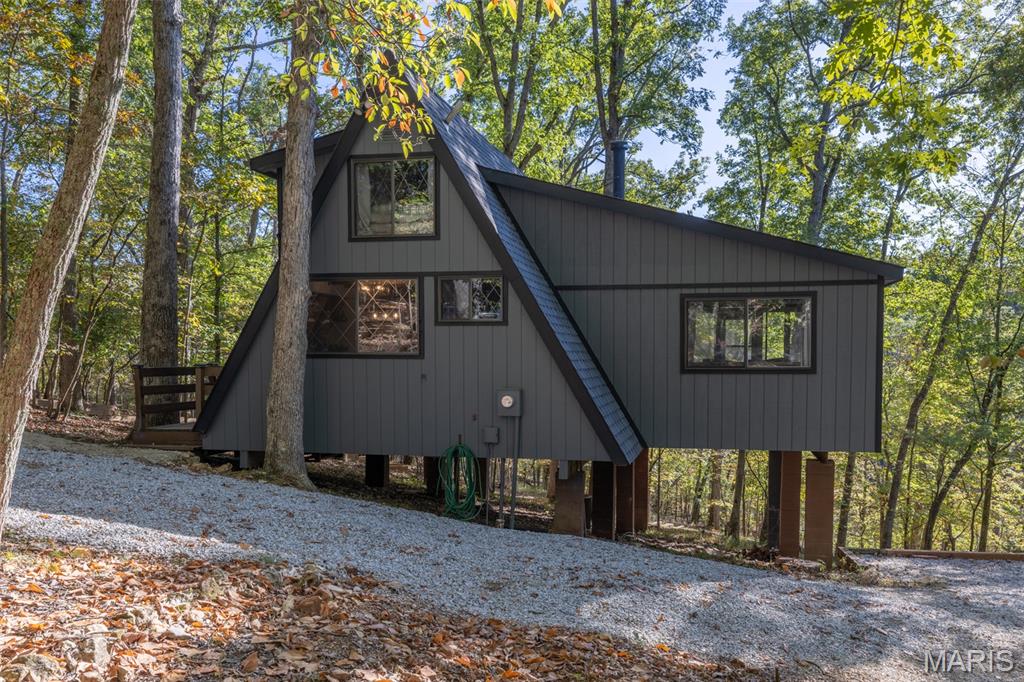
Innsbrook
701 Solitude Ridge Drive
1 Beds
1 Baths
1,232 Sq.Ft.
$519,900
MLS#: 26028149
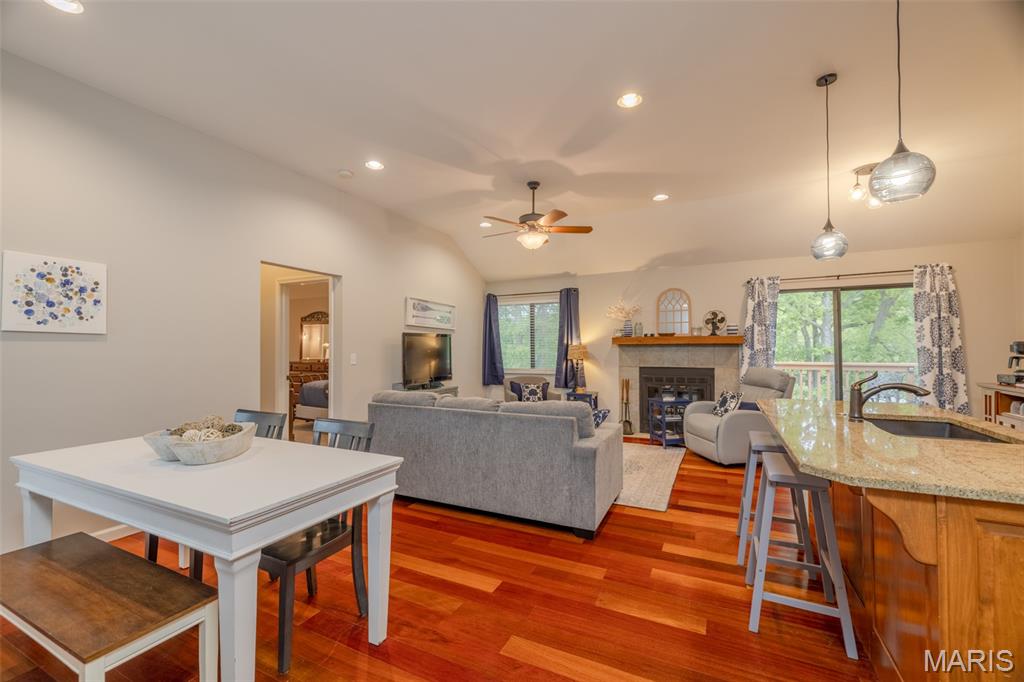
Innsbrook
134 Geneva Cove Drive
2 Beds
2 Baths
1,150 Sq.Ft.
$395,000
MLS#: 26028220
