
A-Frame
687 Shadow Lake Circle Drive
Innsbrook, MO 63390
MLS#: 26039782
$475,000


Property
Beds
2
Full Baths
1
1/2 Baths
None
Year Built
1993
Sq.Footage
1,280
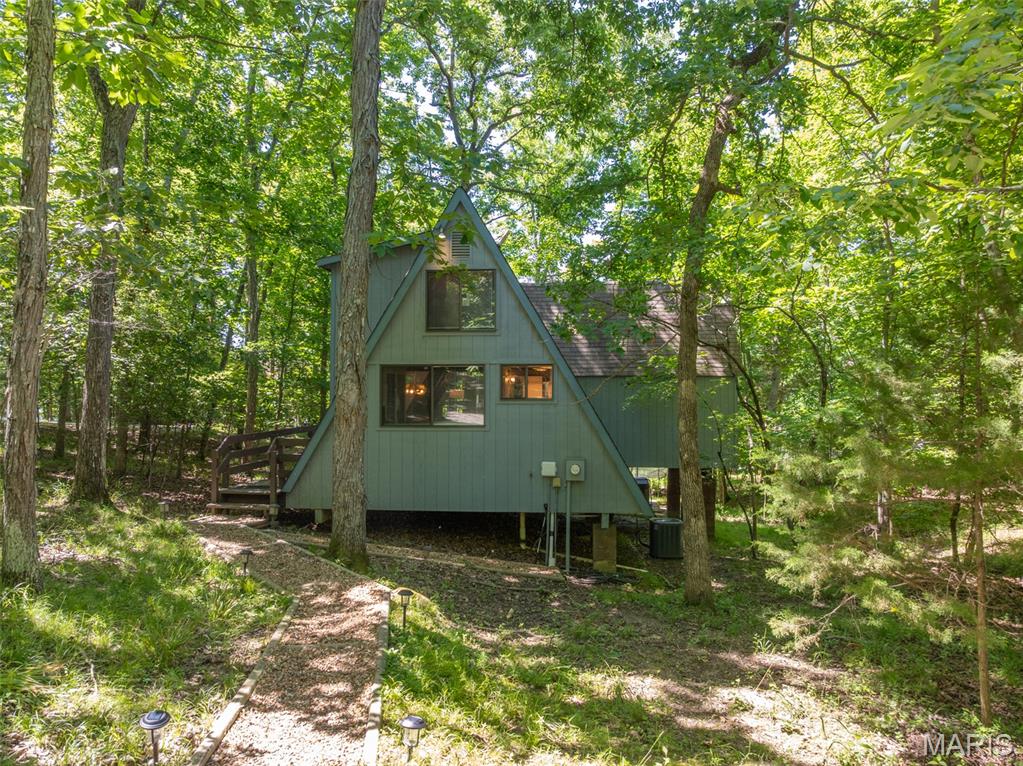
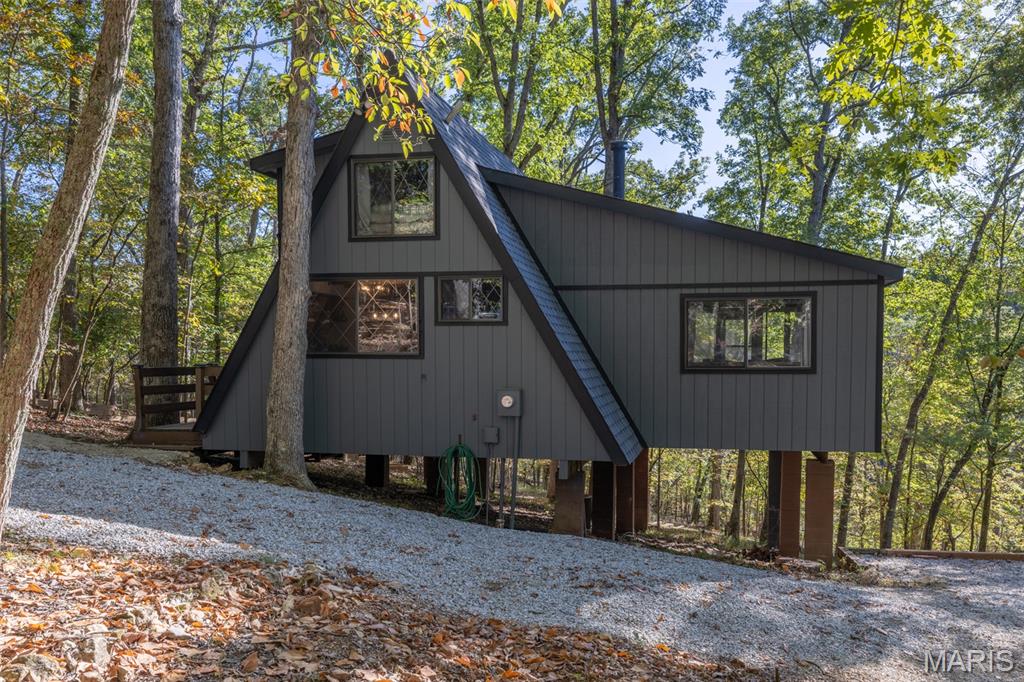
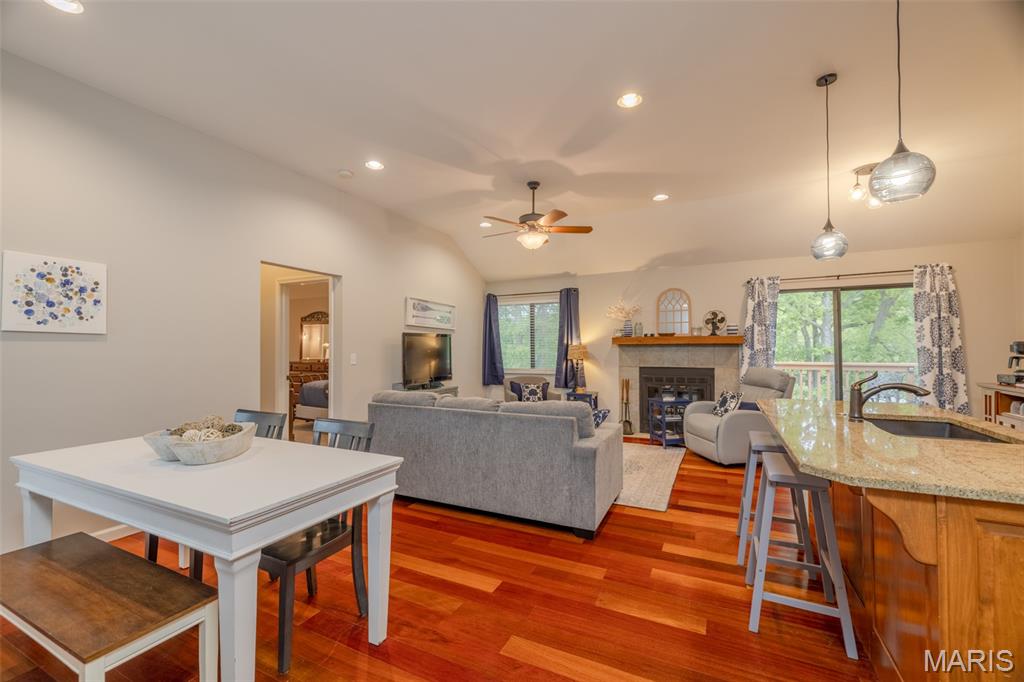
LAKEFRONT CHALET + SHORT-TERM RENTAL OPPORTUNITY IN INNSBROOK! Discover your own lakefront retreat and short-term rental opportunity on nearly 3 wooded acres in sought-after Innsbrook! This fully furnished A-frame chalet offers an appealing combination of investment potential, recreational amenities, and personal enjoyment. Overlooking beautiful Shadow Lake, this charming 2-bedroom chalet plus loft comfortably sleeps up to 7 guests and comes turnkey with furnishings included. Inside, you'll find a full kitchen, inviting gathering spaces, and new luxury vinyl plank flooring throughout the main level. A dramatic wall of windows brings the outdoors in while showcasing peaceful lake views. Step outside to enjoy the expansive wraparound deck overlooking a level yard that gently leads to your private dock. Spend your days boating, fishing, or cruising the lake in the included paddle boat with motor. Evenings are made for gathering around the flagstone firepit or unwinding beneath the stars in the new hot tub. Beyond the property, enjoy all that Innsbrook has to offer, including beaches, lakes, boating, a clubhouse, swimming pool, golf course, fitness center, playgrounds, dog park, hiking trails, and numerous recreational activities. Whether you're looking to expand your short-term rental portfolio, enjoy a personal getaway, or combine the two, this furnished lakefront chalet offers an opportunity to experience the Innsbrook lifestyle while exploring its rental income potential. Just bring your suitcase!
Features & Amenities
Interior
-
Other Interior Features
Beamed Ceilings, Ceiling Fan(s), Open Floorplan
-
Total Bedrooms
2
-
Bathrooms
1
-
Above Grade Finished Area
1280.0
-
Basement YN
NO
-
Cooling YN
YES
-
Cooling
Central Air, Electric, Ceiling Fan(s)
-
Fireplace YN
YES
-
Heating YN
YES
-
Heating
Electric, Forced Air
-
Main Level Bedrooms
1
-
Pet friendly
N/A
Exterior
-
Garage
No
-
Construction Materials
Cedar, Frame, Wood Siding
-
Other Exterior Features
Dock, Fire Pit
-
Pool
No
-
Waterfront YN
YES
Area & Lot
-
Lot Features
Waterfront, Wooded
-
Lot Size(acres)
2.83
-
Lot Size(square feet)
123,274
-
Property Type
Residential
-
Property Sub Type
Single Family Residence
-
Architectural Style
A-Frame
Price
-
Sales Price
$475,000
-
Tax Amount
$2,026
-
Financing Options
Cash, Conventional
-
Sq. Footage
1,280
-
Price/SqFt
$371
HOA
-
Association
YES
-
Association Fee
$3,140
-
Association Fee Frequency
Annually
-
Association Fee Includes
N/A
School District
-
Elementary School
Wright City East/West
-
Middle School
Wright City Middle
-
High School
Wright City High
Property Features
-
New Construction
NO
-
Association Amenities
Basketball Court, Beach Access, Clubhouse, Dog Park, Fitness Center, Game Court Exterior, Gated, Golf Course, Coin Laundry, Park, Picnic Area, Playground, Pool, Recreation Facilities, Security, Tennis Court(s), Trail(s), Management
-
Ownership
Private
-
Senior Community YN
NO
-
Sewer
Septic Tank
-
Water Source
Private, Public, Well
Schedule a Showing
Showing scheduled successfully.
Mortgage calculator
Estimate your monthly mortgage payment, including the principal and interest, property taxes, and HOA. Adjust the values to generate a more accurate rate.
Your payment
Principal and Interest:
$
Property taxes:
$
HOA fees:
$
Total loan payment:
$
Total interest amount:
$
Location
County
Warren
Elementary School
Wright City East/West
Middle School
Wright City Middle
High School
Wright City High
Listing Courtesy of Gretchen Thal, Coldwell Banker Realty - Gundaker West Regional
RealHub Information is provided exclusively for consumers' personal, non-commercial use, and it may not be used for any purpose other than to identify prospective properties consumers may be interested in purchasing. All information deemed reliable but not guaranteed and should be independently verified. All properties are subject to prior sale, change or withdrawal. RealHub website owner shall not be responsible for any typographical errors, misinformation, misprints and shall be held totally harmless.

AGENT
Susan Whittle
Call Susan today to schedule a private showing.

* Listings on this website come from the FMLS IDX Compilation and may be held by brokerage firms other than the owner of this website. The listing brokerage is identified in any listing details. Information is deemed reliable but is not guaranteed. If you believe any FMLS listing contains material that infringes your copyrighted work please review our DMCA policy and learn how to submit a takedown request.© 2024 FMLS.
Related Properties
Innsbrook
949 Audubon Oaks Drive
None Beds
1 Baths
980 Sq.Ft.
$525,000
MLS#: 26035869
Innsbrook
701 Solitude Ridge Drive
1 Beds
1 Baths
1,232 Sq.Ft.
$519,900
MLS#: 26028149
Innsbrook
134 Geneva Cove Drive
2 Beds
2 Baths
1,150 Sq.Ft.
$395,000
MLS#: 26028220
