
Property
Beds
5
Full Baths
2
1/2 Baths
2
Year Built
1969
Sq.Footage
2,330
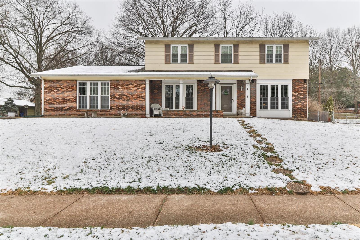
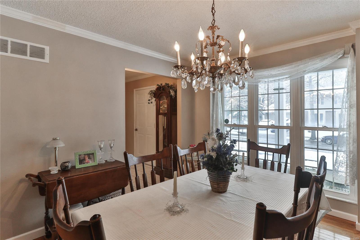
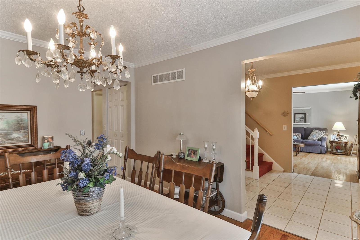
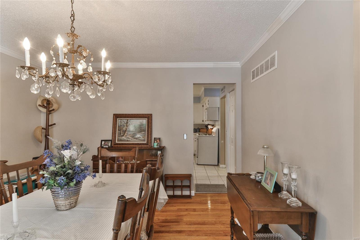
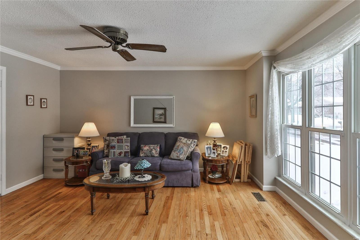
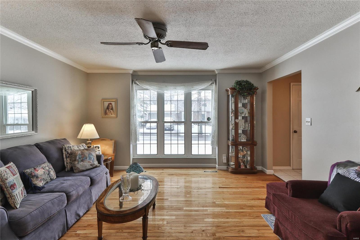
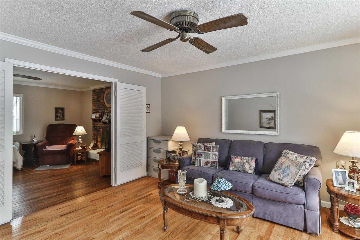
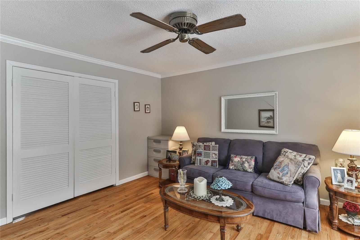
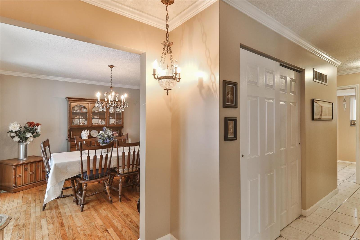
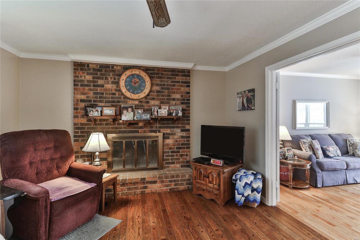
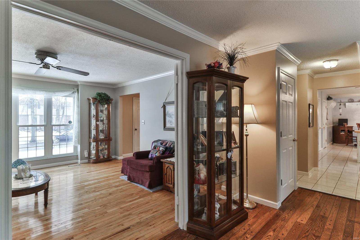
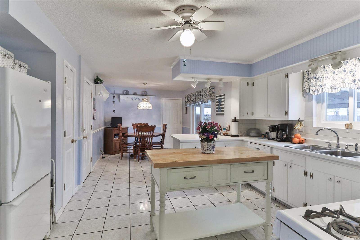
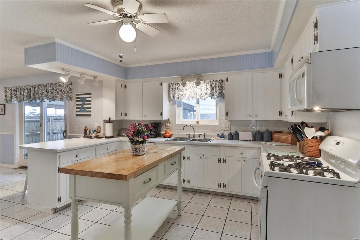
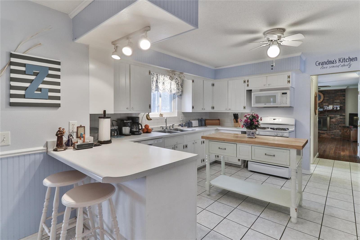
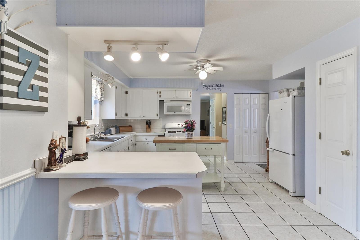
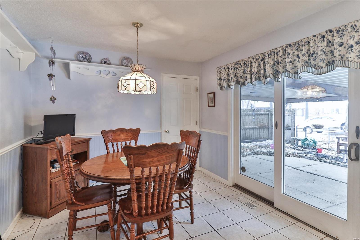
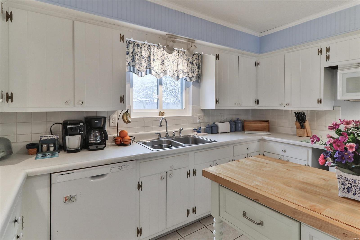
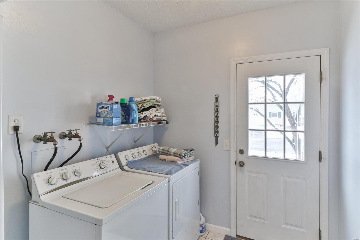
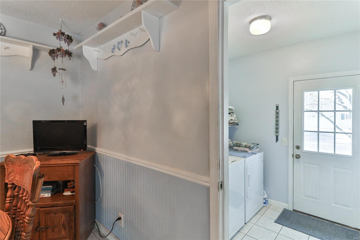
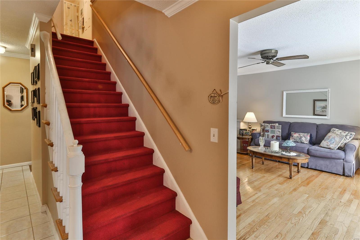
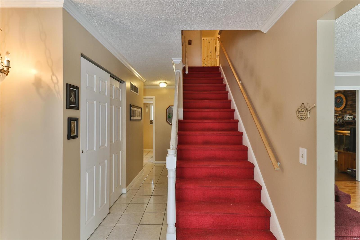
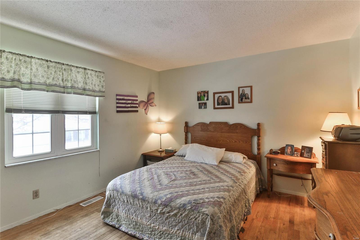
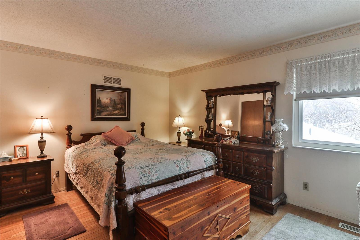
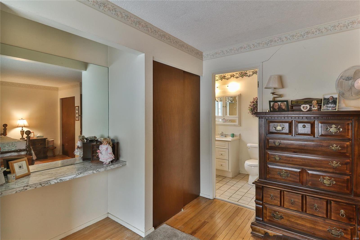
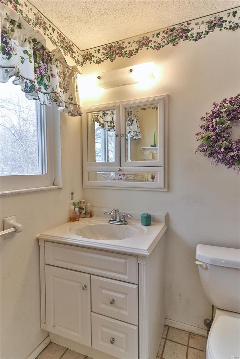
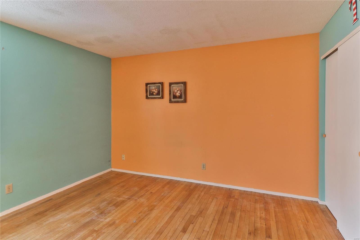
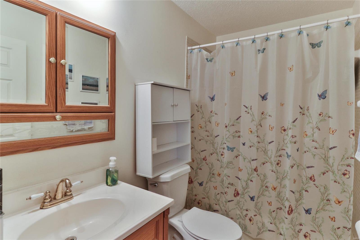
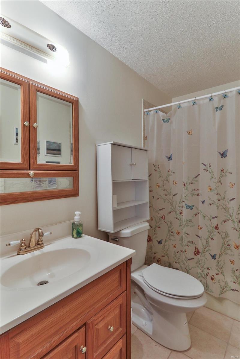
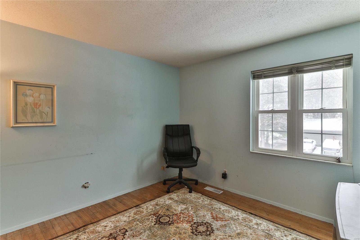
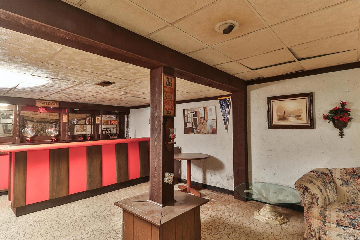
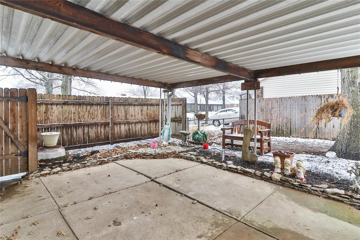
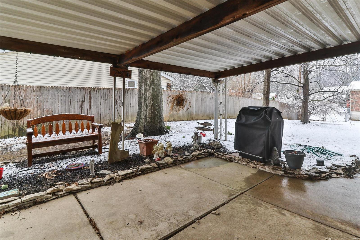
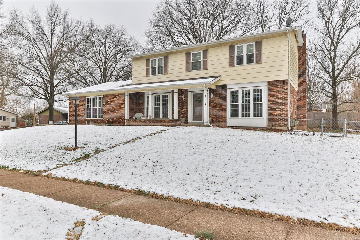
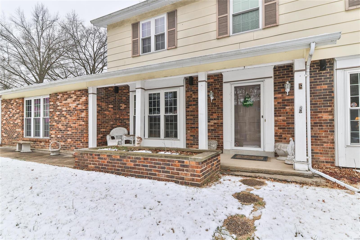
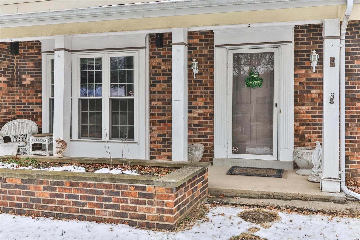
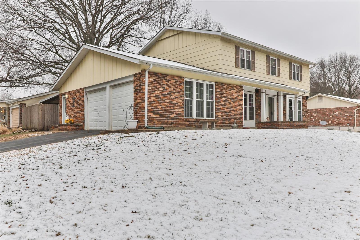
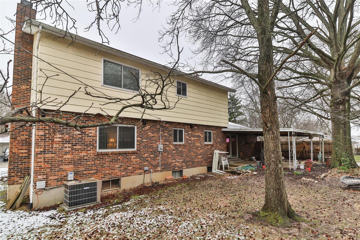
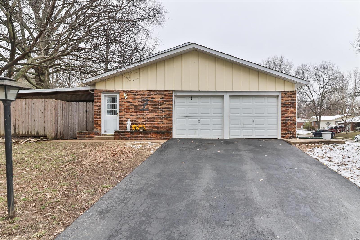
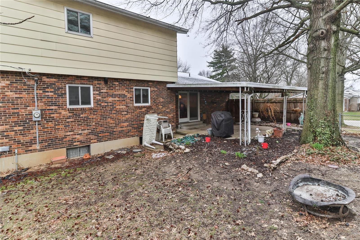
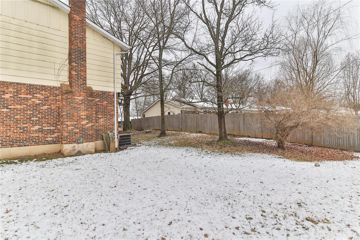
You’ll absolutely adore this traditional 5-bed, 4-bath, single family home within walking distance to Oakville High School! Upon arrival, you’ll immediately notice the spacious front yard, complimented by the quaint brick and golden exterior of the 2-story home. As you enter the front door, an abundance of natural light reflects across the hardwood floors, illuminating the entire space – a characteristic consistent through the entire residence. Double doors off the formal living room lead you to a cozy family room with a wood-burning fireplace. From there, enter into the large, eat-in kitchen, complete with an island and bar nook. The laundry room can be conveniently found behind closed doors off the kitchen. Also off the kitchen, a set of glass sliding doors escort you to a covered patio and the low maintenance, fenced-in back yard – perfect for entertaining. The 2,330 square foot property offers a formal dining room, basement bar, Master Suite, and a 2-car garage. Additional Rooms: Mud Room
Features & Amenities
Interior
-
Other Interior Features
Breakfast Bar, Kitchen Island, Eat-in Kitchen, Pantry, Entrance Foyer, Bar
-
Total Bedrooms
5
-
Bathrooms
2
-
1/2 Bathrooms
2
-
Above Grade Finished Area
2330.0
-
Basement YN
YES
-
Cooling YN
YES
-
Cooling
Ceiling Fan(s), Central Air, Electric
-
Fireplace YN
YES
-
Heating YN
YES
-
Heating
Forced Air, Natural Gas
-
Pet friendly
N/A
Exterior
-
Garage
Yes
-
Garage spaces
2
-
Construction Materials
Other
-
Parking
Attached, Garage, Garage Door Opener
-
Patio and Porch Features
Patio
-
Pool
No
-
Waterfront YN
NO
Area & Lot
-
Lot Features
Corner Lot, Cul-De-Sac
-
Lot Size(acres)
0.267
-
Lot Size(square feet)
11,631
-
Property Type
Residential
-
Property Sub Type
Single Family Residence
-
Architectural Style
Traditional, Other
Price
-
Sales Price
$215,000
-
Tax Amount
$3,144
-
Financing Options
Cash
-
Sq. Footage
2,330
-
Price/SqFt
$92
HOA
-
Association
No
School District
-
Elementary School
Oakville Elem.
-
Middle School
Oakville Middle
-
High School
Oakville Sr. High
Property Features
-
Ownership
Private
-
Sewer
Public Sewer
-
Water Source
Public
Schedule a Showing
Showing scheduled successfully.
Mortgage calculator
Estimate your monthly mortgage payment, including the principal and interest, property taxes, and HOA. Adjust the values to generate a more accurate rate.
Your payment
Principal and Interest:
$
Property taxes:
$
HOA fees:
$
Total loan payment:
$
Total interest amount:
$
Location
County
St. Louis-MO
Elementary School
Oakville Elem.
Middle School
Oakville Middle
High School
Oakville Sr. High
Listing Courtesy of Daniel J Pettibone , Coldwell Banker Premier Group
RealHub Information is provided exclusively for consumers' personal, non-commercial use, and it may not be used for any purpose other than to identify prospective properties consumers may be interested in purchasing. All information deemed reliable but not guaranteed and should be independently verified. All properties are subject to prior sale, change or withdrawal. RealHub website owner shall not be responsible for any typographical errors, misinformation, misprints and shall be held totally harmless.

AGENT
Susan Whittle
Call Susan today to schedule a private showing.

* Listings on this website come from the FMLS IDX Compilation and may be held by brokerage firms other than the owner of this website. The listing brokerage is identified in any listing details. Information is deemed reliable but is not guaranteed. If you believe any FMLS listing contains material that infringes your copyrighted work please click here to review our DMCA policy and learn how to submit a takedown request.© 2024 FMLS.
Related Properties
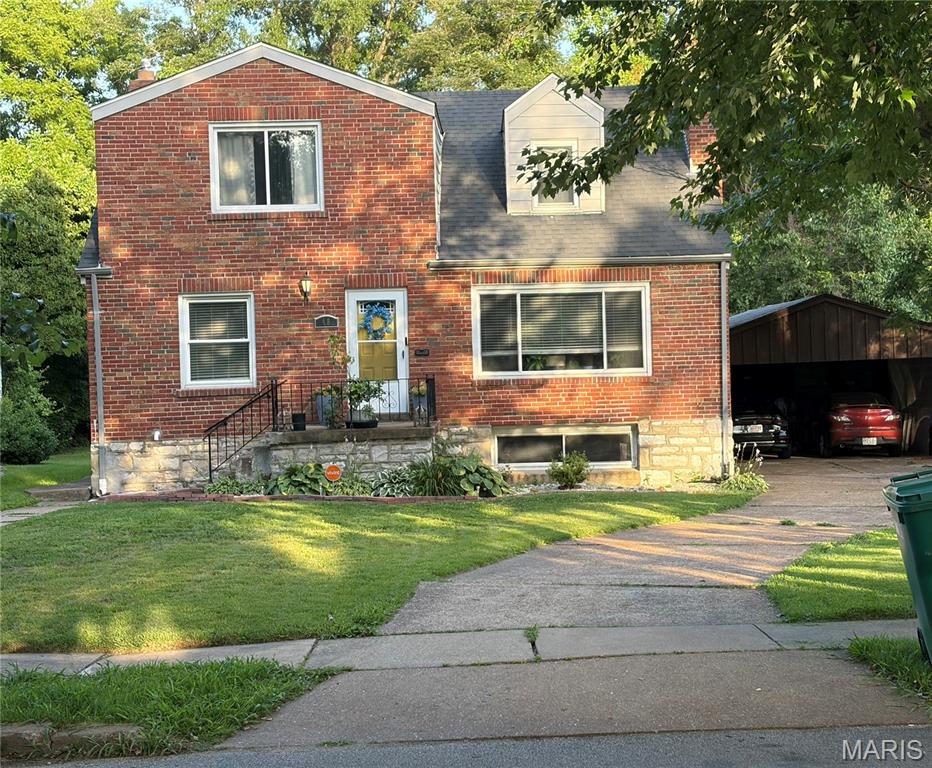
St Louis
48 Greendale Drive
3 Beds
2 Baths
1,607 Sq.Ft.
$179,900
MLS#: 26043726
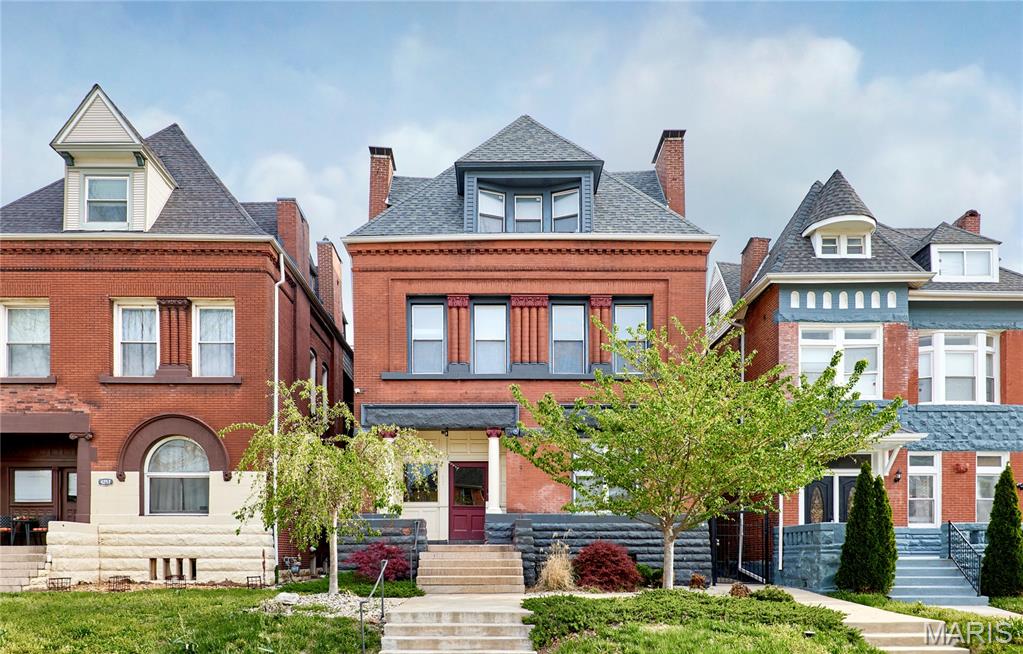
St Louis
4253 Washington Boulevard A
3 Beds
2 Baths
1,586 Sq.Ft.
$249,900
MLS#: 26043818
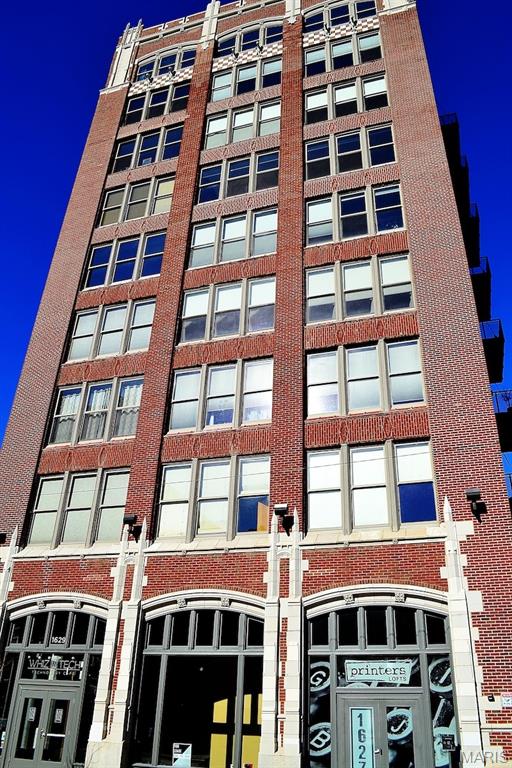
St Louis
1627 Locust Street 402
2 Beds
2 Baths
1,279 Sq.Ft.
$189,900
MLS#: 26042728
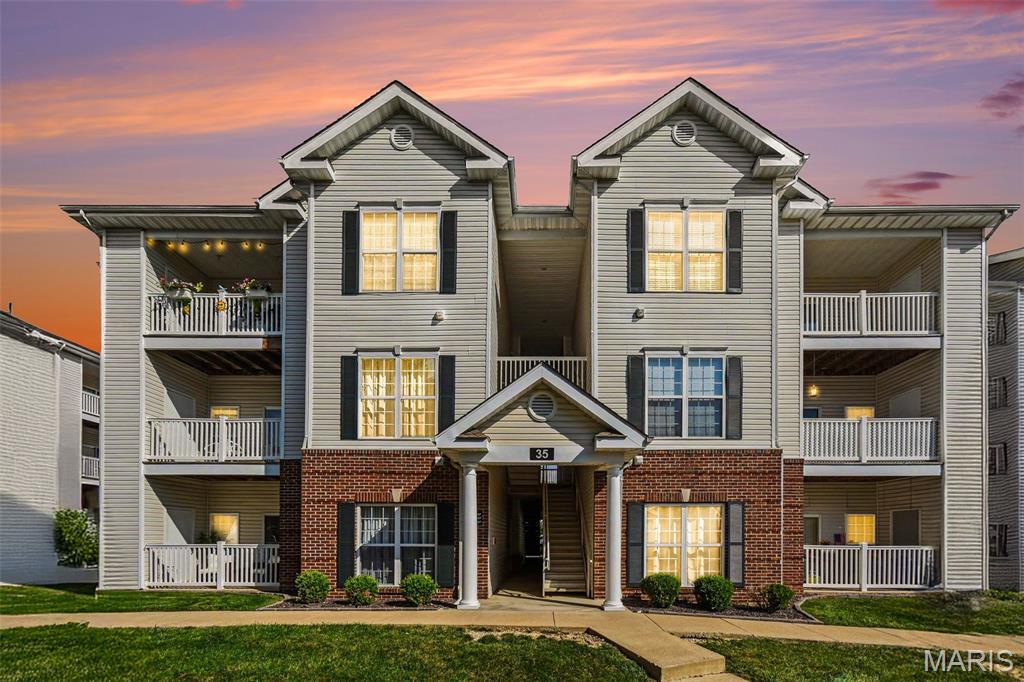
St Louis
35 Kassebaum Lane 205
2 Beds
2 Baths
941 Sq.Ft.
$199,000
MLS#: 26037212
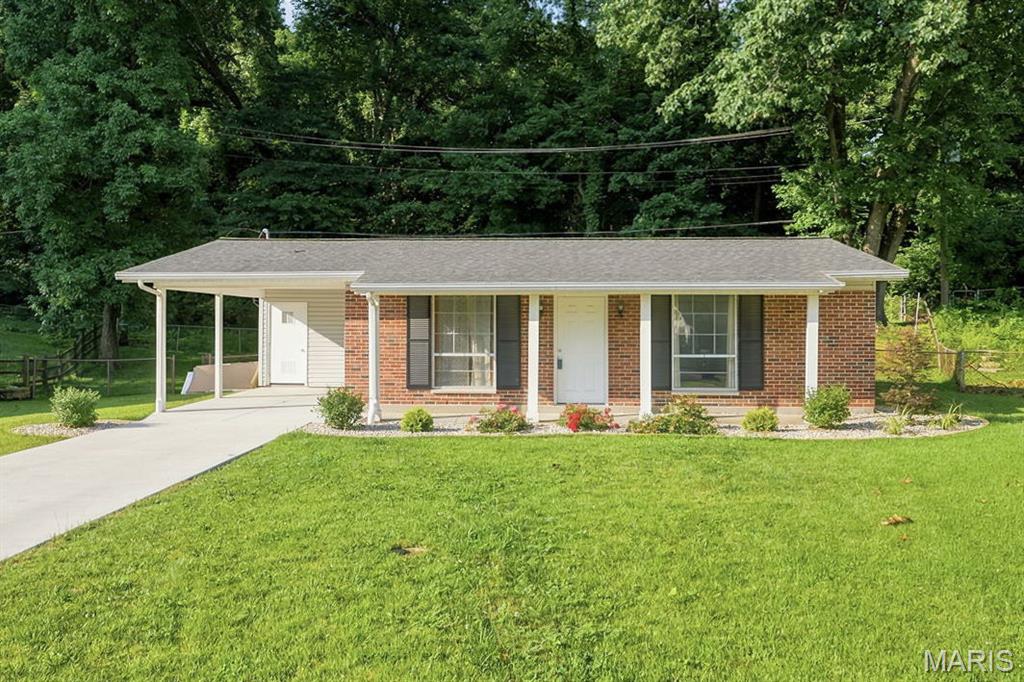
St Louis
4136 Pasco Drive
2 Beds
1 Baths
852 Sq.Ft.
$225,000
MLS#: 26041008
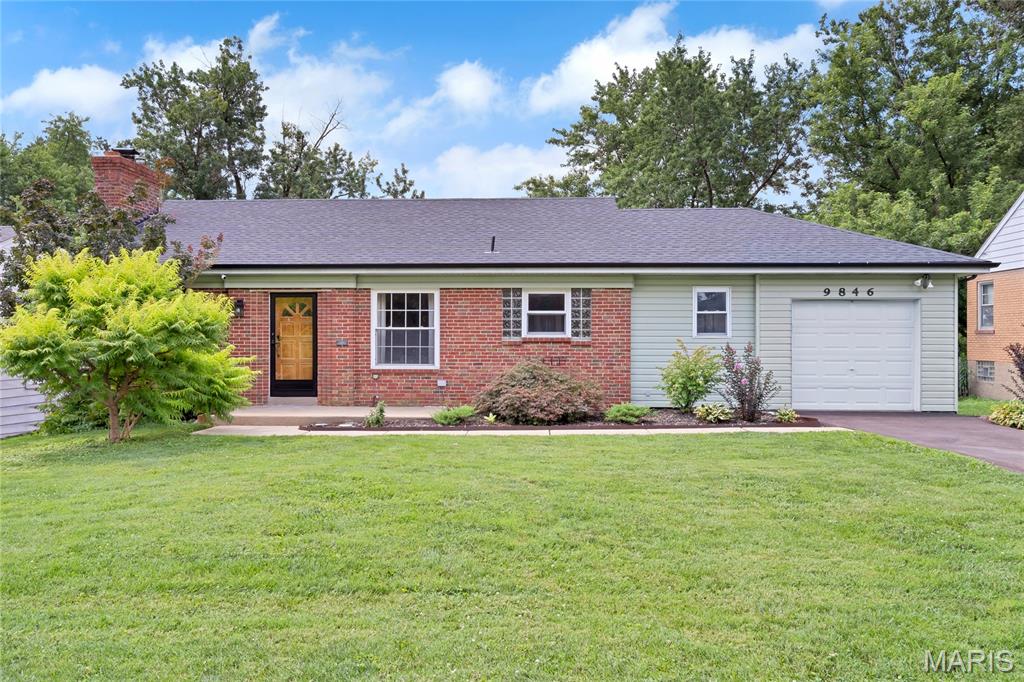
St Louis
9846 Vasel Drive
3 Beds
2 Baths
2,164 Sq.Ft.
$250,000
MLS#: 26043913
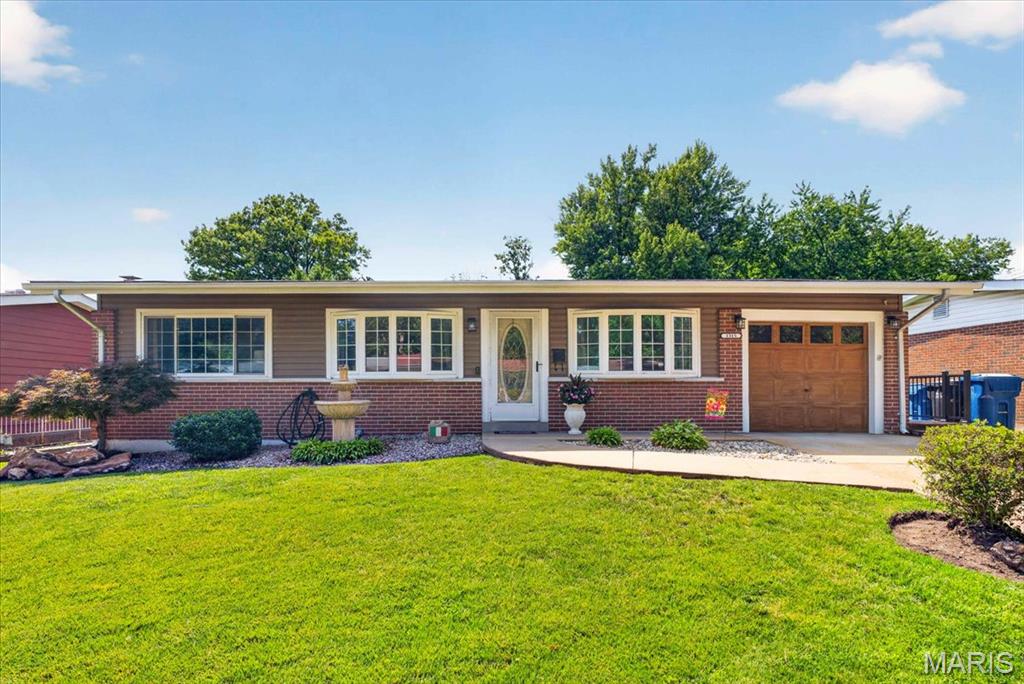
St Louis
1315 Arlington Drive
3 Beds
1 Baths
2,060 Sq.Ft.
$240,000
MLS#: 26042329
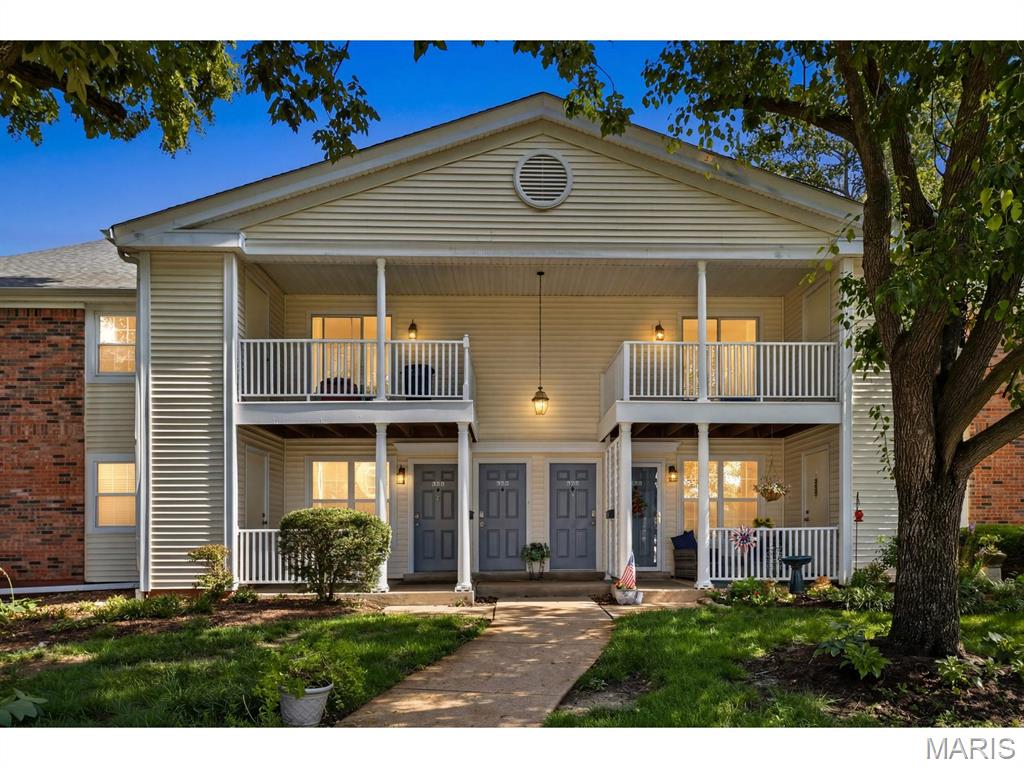
St Louis
9158 Robin Court
2 Beds
2 Baths
1,116 Sq.Ft.
$222,000
MLS#: 26041223
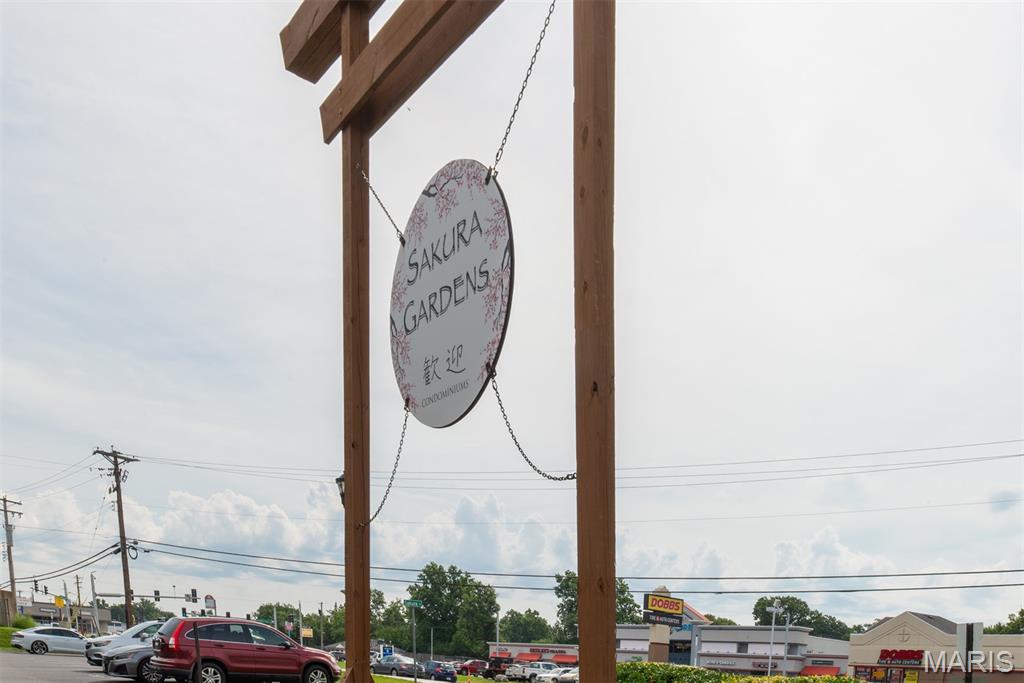
St Louis
10158 Sakura Drive
3 Beds
1 Baths
1,700 Sq.Ft.
$189,900
MLS#: 26043812
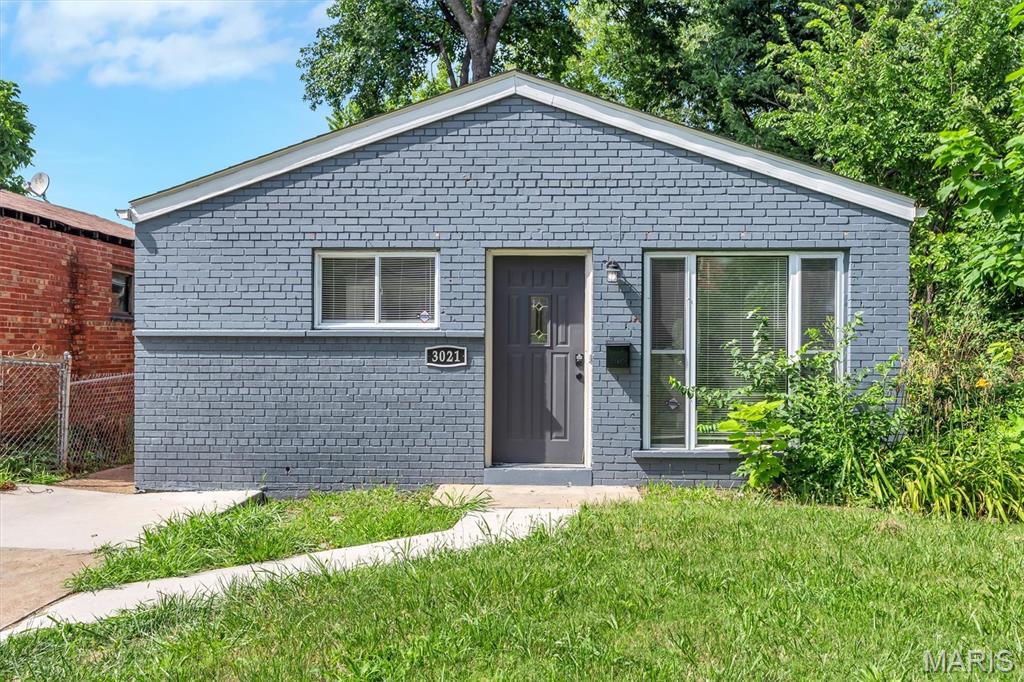
St Louis
3021 Henrietta Street
3 Beds
1 Baths
912 Sq.Ft.
$189,900
MLS#: 26043372
