
Property
Beds
2
Full Baths
2
1/2 Baths
None
Year Built
1984
Sq.Footage
1,116
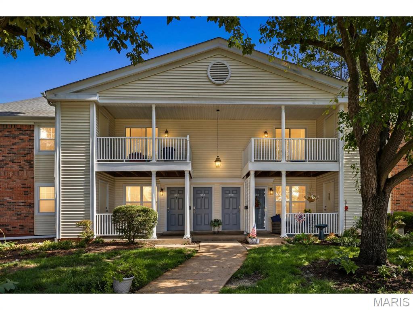
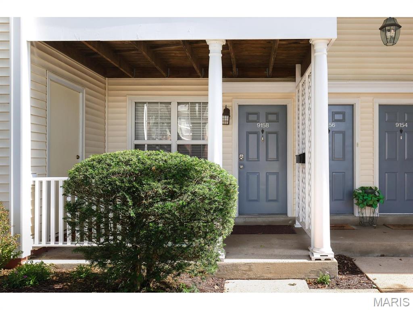
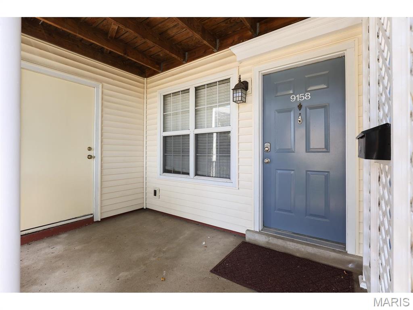
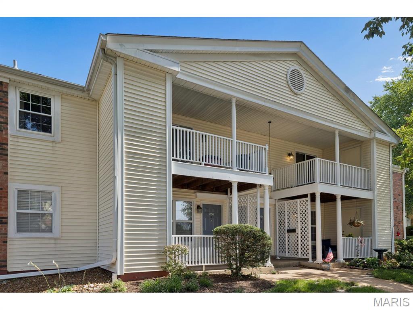
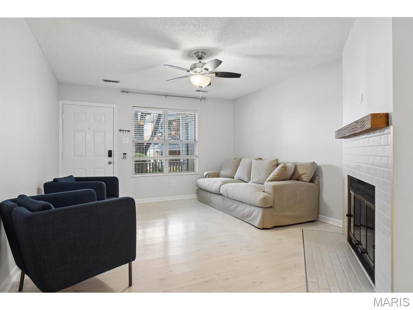
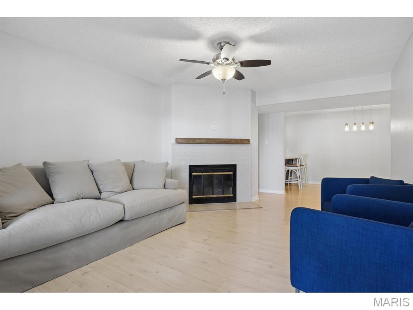
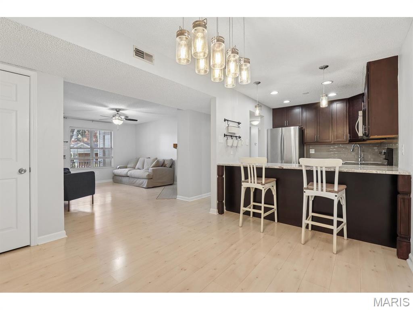
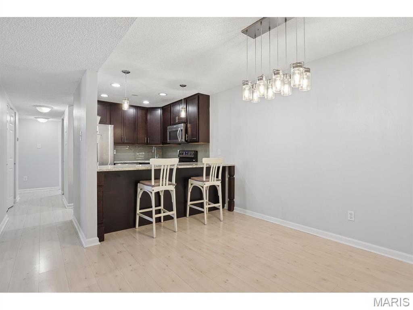
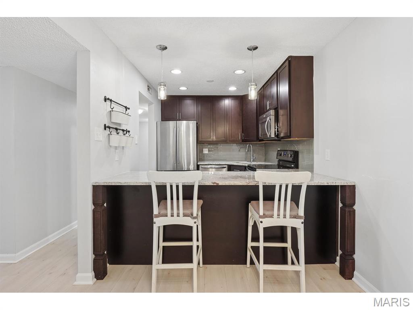
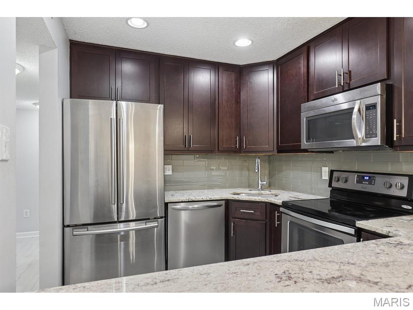
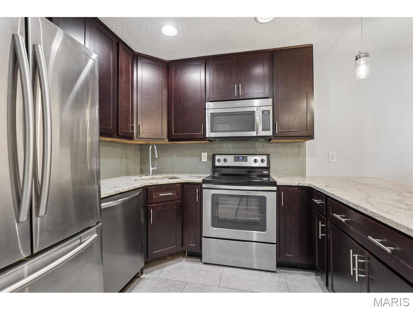
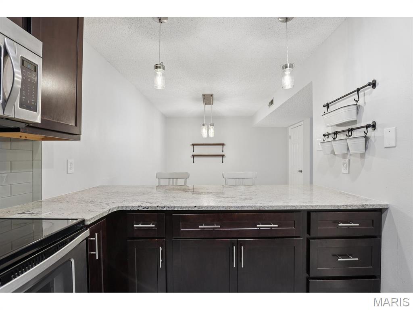
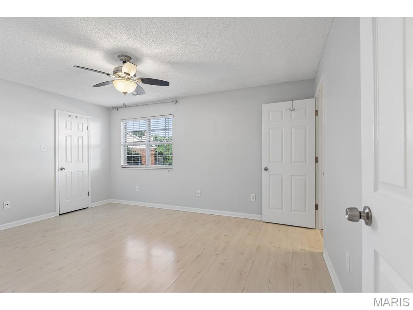
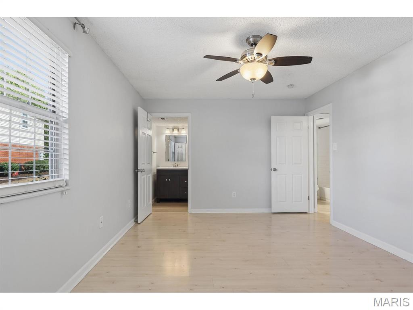
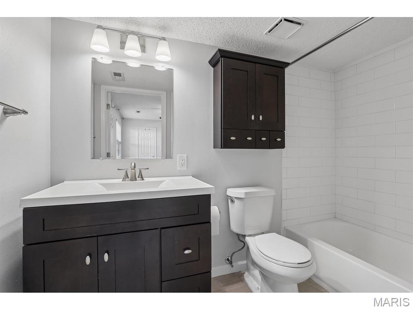
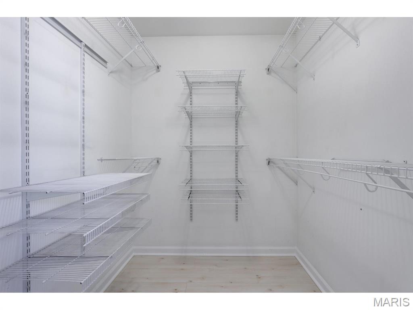
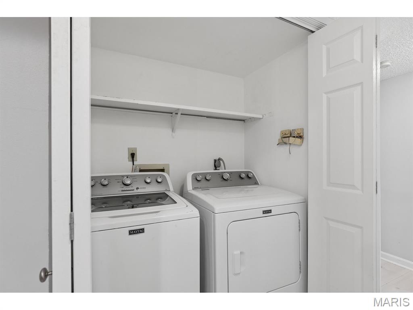
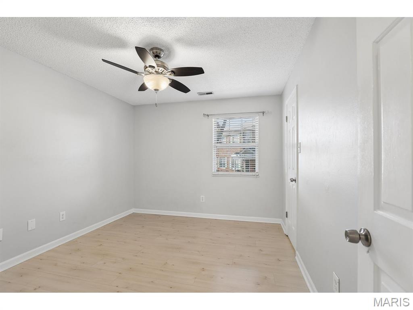
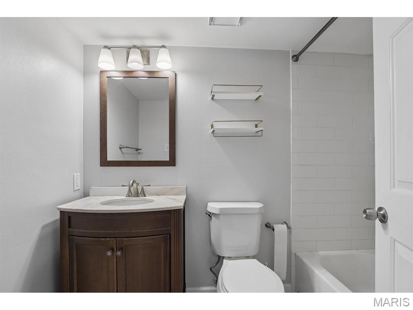
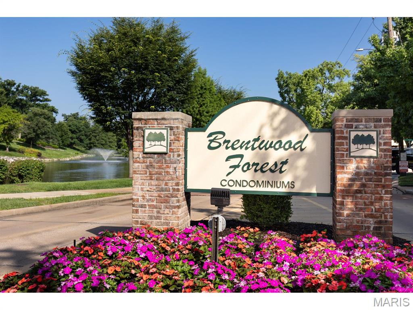
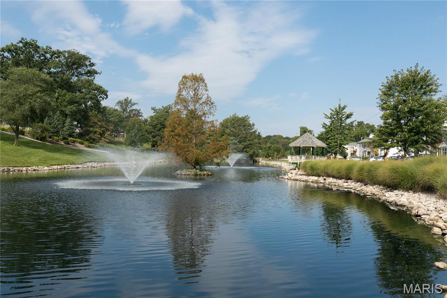
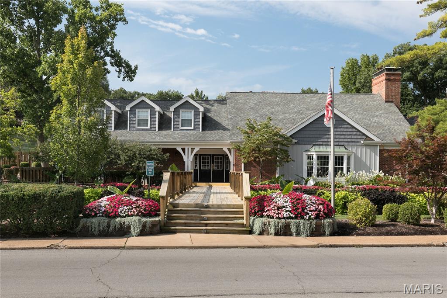
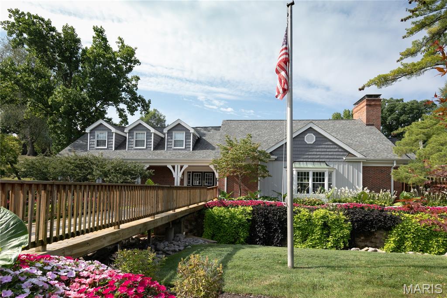
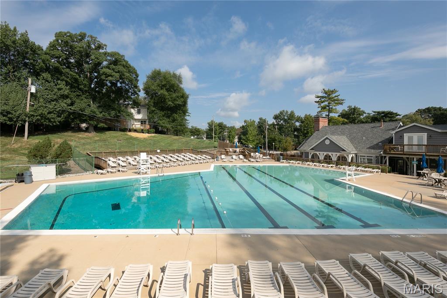
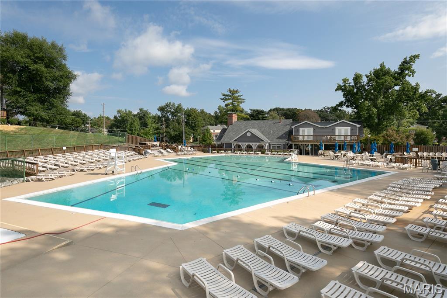
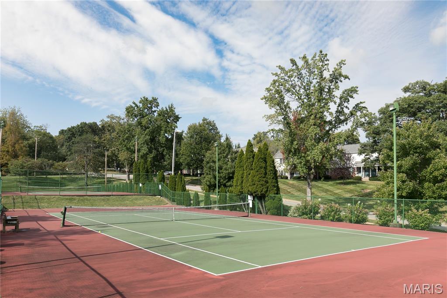
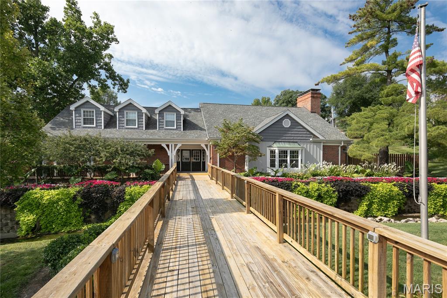
This delightful property is in the heart of “the Forest” very close to the Clubhouse and 2 pools. Tennis as well. And, lakeside walking trails !! Yet, because it is at the end of Peacock Lane, you have a beautifully private location. No traffic driving through. Note the good size covered patio shaded by trees in the front. And, being a first floor unit speaks for itself. Easy convenience !! Many think that all buildings in Brentwood Forest were constructed in the 1960’s. This notion has been fueled further with the recently corrected issues with some of the older buildings. However, one of the last built in the subdivision, this building was constructed in 1982 and is in perfect condition. Knowing there are many available properties for sale currently, please note, this is a 2 bedroom, 2 full bathroom unit. At last check, this is one of three. The other 2 are second floor units. So, this is a situation where people do not have to share their bathrooms. A nice open layout for the kitchen, dining and living spaces. Granite tops in the kitchen. Fridge included. This recently remodeled large floor plan is a specialty. Wide plank flooring. Enjoy the large wood burning fireplace. The real McCoy !! Fireplace service records included. The laundry area is spacious with full sized washer and dryer included. Thanks in advance for coming by this wonderful home.
Features & Amenities
Interior
-
Other Interior Features
Walk-In Closet(s), Breakfast Bar, Granite Counters
-
Total Bedrooms
2
-
Bathrooms
2
-
Above Grade Finished Area
1116.0
-
Basement YN
NO
-
Cooling YN
YES
-
Cooling
Central Air, Electric
-
Fireplace YN
YES
-
Heating YN
YES
-
Heating
Electric
-
Main Level Bedrooms
2
-
Pet friendly
N/A
Exterior
-
Garage
No
-
Construction Materials
Brick
-
Parking
Assigned
-
Pool
No
-
Waterfront YN
NO
Area & Lot
-
Lot Features
Few Trees, Front Yard, Landscaped, Near Public Transit, Native Plants
-
Lot Size(acres)
0.0827
-
Lot Size(square feet)
3,602
-
Property Type
Residential
-
Property Sub Type
Condominium
-
Architectural Style
Traditional
Price
-
Sales Price
$222,000
-
Tax Amount
$2,898
-
Sq. Footage
1,116
-
Price/SqFt
$198
HOA
-
Association
YES
-
Association Fee
$463
-
Association Fee Frequency
Monthly
-
Association Fee Includes
N/A
School District
-
Elementary School
Mcgrath Elem.
-
Middle School
Brentwood Middle
-
High School
Brentwood High
Property Features
-
New Construction
NO
-
Association Amenities
Management
-
Sewer
Public Sewer
-
Water Source
Public
Schedule a Showing
Showing scheduled successfully.
Mortgage calculator
Estimate your monthly mortgage payment, including the principal and interest, property taxes, and HOA. Adjust the values to generate a more accurate rate.
Your payment
Principal and Interest:
$
Property taxes:
$
HOA fees:
$
Total loan payment:
$
Total interest amount:
$
Location
County
St. Louis
Elementary School
Mcgrath Elem.
Middle School
Brentwood Middle
High School
Brentwood High
Listing Courtesy of Martin Lammert , Janet McAfee Inc.
RealHub Information is provided exclusively for consumers' personal, non-commercial use, and it may not be used for any purpose other than to identify prospective properties consumers may be interested in purchasing. All information deemed reliable but not guaranteed and should be independently verified. All properties are subject to prior sale, change or withdrawal. RealHub website owner shall not be responsible for any typographical errors, misinformation, misprints and shall be held totally harmless.

AGENT
Susan Whittle
Call Susan today to schedule a private showing.

* Listings on this website come from the FMLS IDX Compilation and may be held by brokerage firms other than the owner of this website. The listing brokerage is identified in any listing details. Information is deemed reliable but is not guaranteed. If you believe any FMLS listing contains material that infringes your copyrighted work please click here to review our DMCA policy and learn how to submit a takedown request.© 2024 FMLS.
Related Properties
St Louis
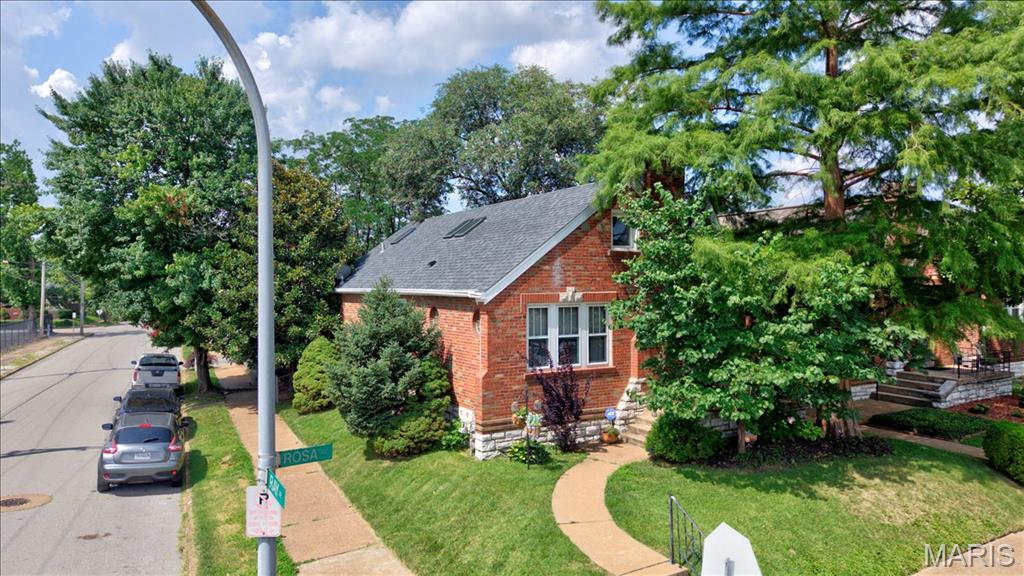
4100 Rosa Avenue
3 Beds
2 Baths
2,822 Sq.Ft.
$265,000
MLS#: 26043142
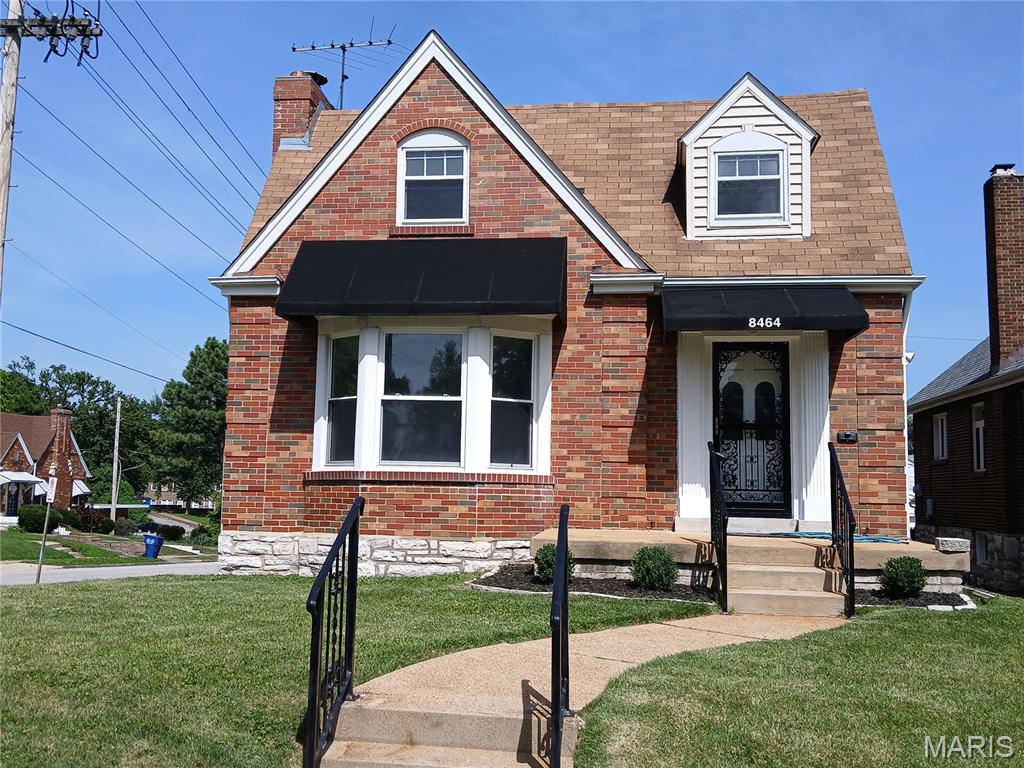
St Louis
8464 Edna Street
4 Beds
2 Baths
2,368 Sq.Ft.
$194,900
MLS#: 26042137
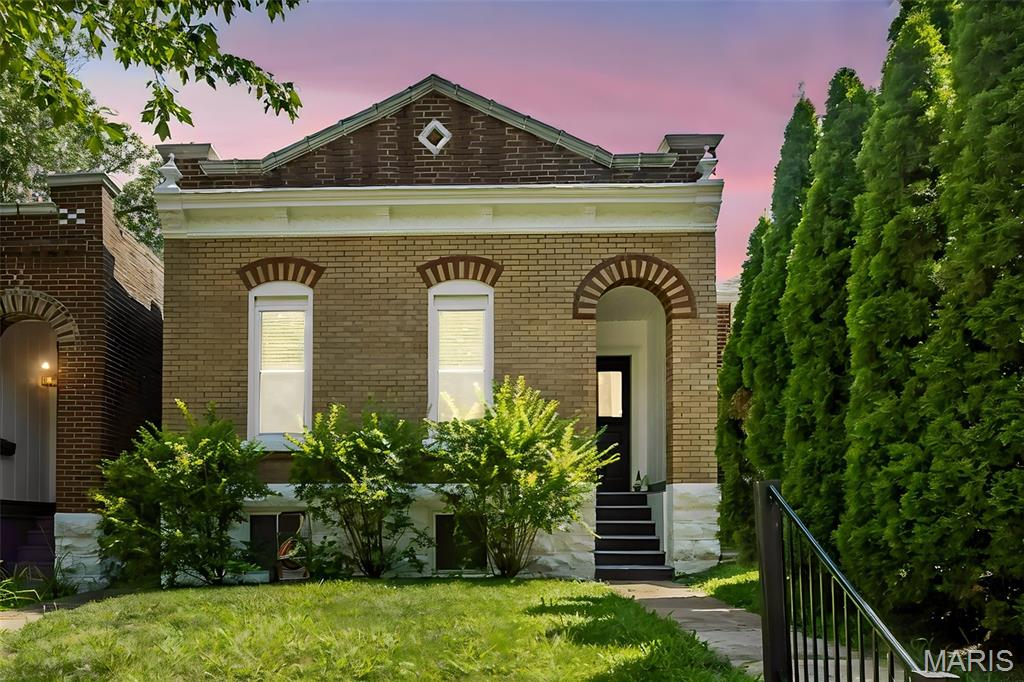
St Louis
6418 W Park Avenue
2 Beds
1 Baths
990 Sq.Ft.
$199,900
MLS#: 26042382
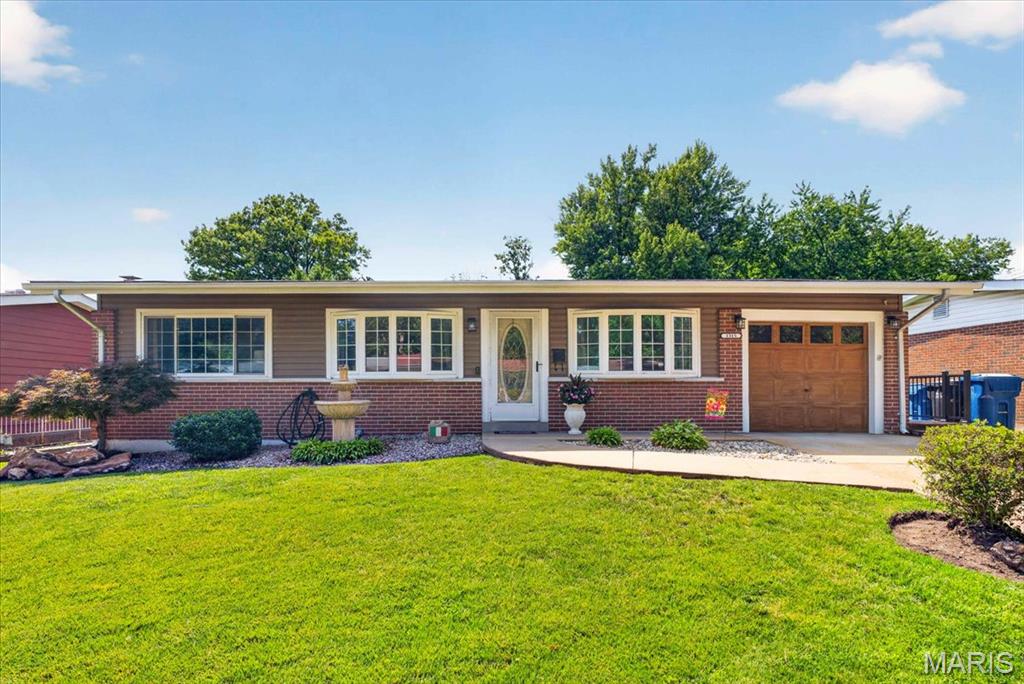
St Louis
1315 Arlington Drive
3 Beds
1 Baths
2,060 Sq.Ft.
$240,000
MLS#: 26042329
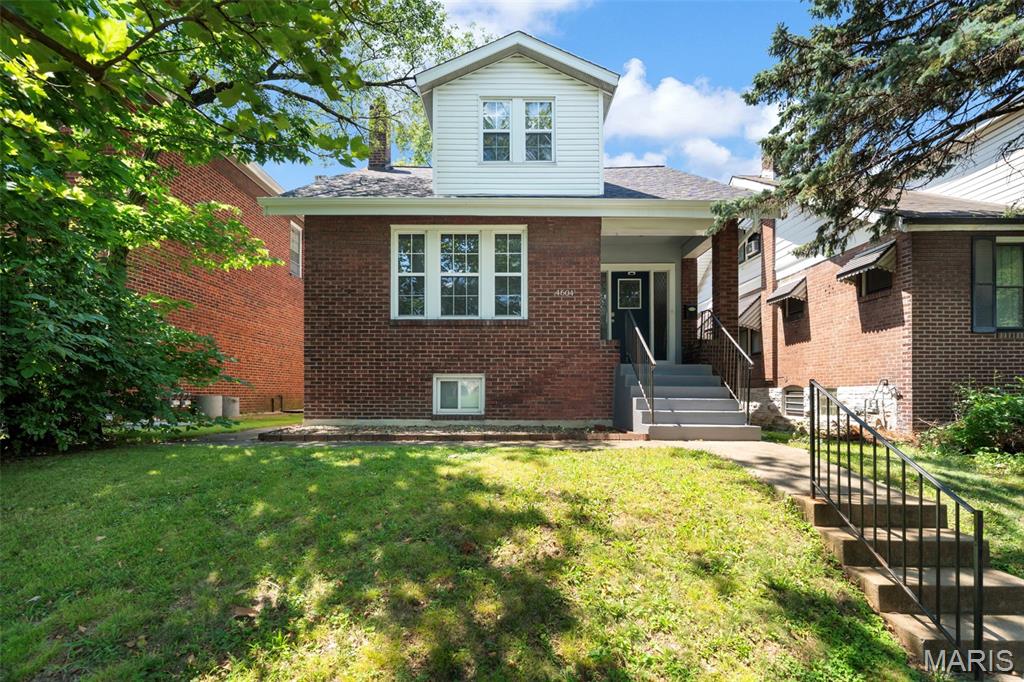
St Louis
4604 Delor Street
3 Beds
2 Baths
1,296 Sq.Ft.
$224,900
MLS#: 26043124
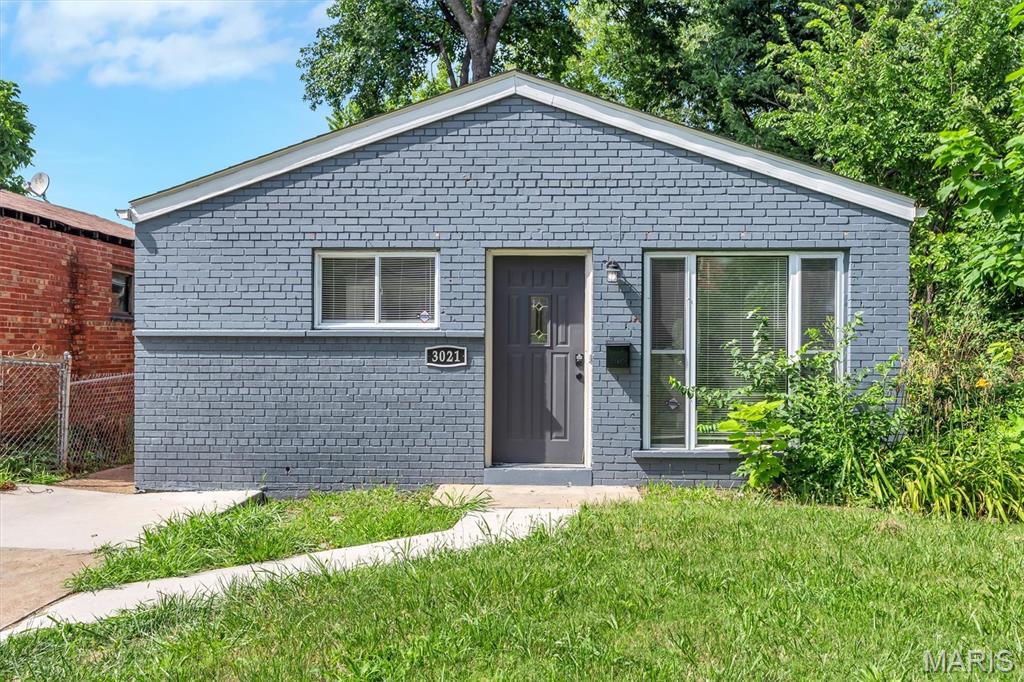
St Louis
3021 Henrietta Street
3 Beds
1 Baths
912 Sq.Ft.
$189,900
MLS#: 26043372
St Louis
4916 Blow Street
2 Beds
1 Baths
720 Sq.Ft.
$189,900
MLS#: 26040156
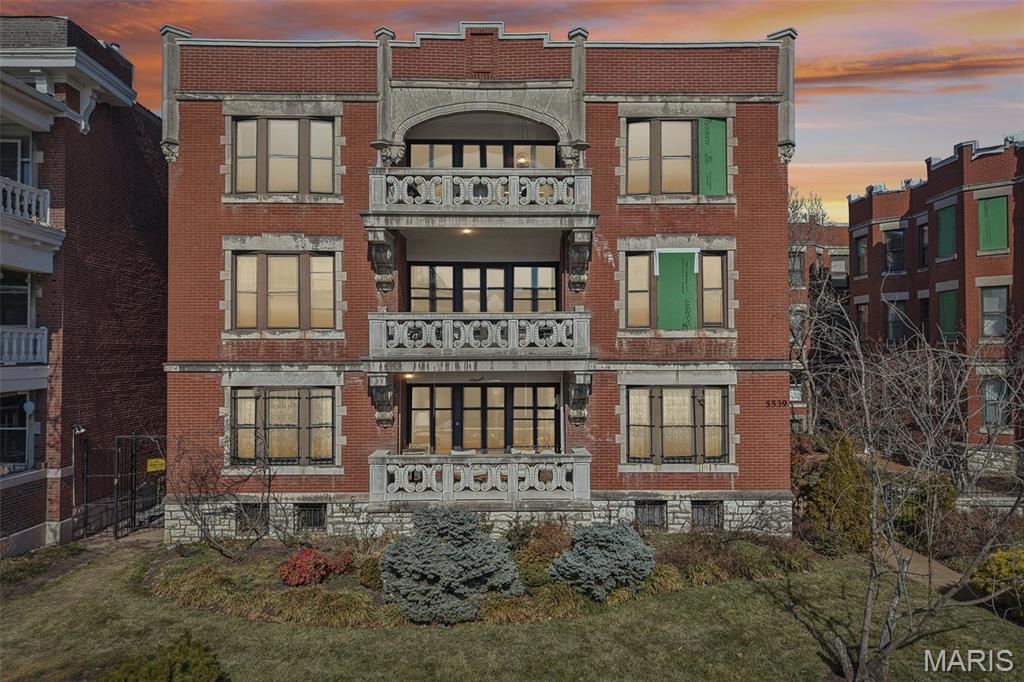
St Louis
5539 Waterman Boulevard 2N
2 Beds
1 Baths
1,645 Sq.Ft.
$219,900
MLS#: 26044181
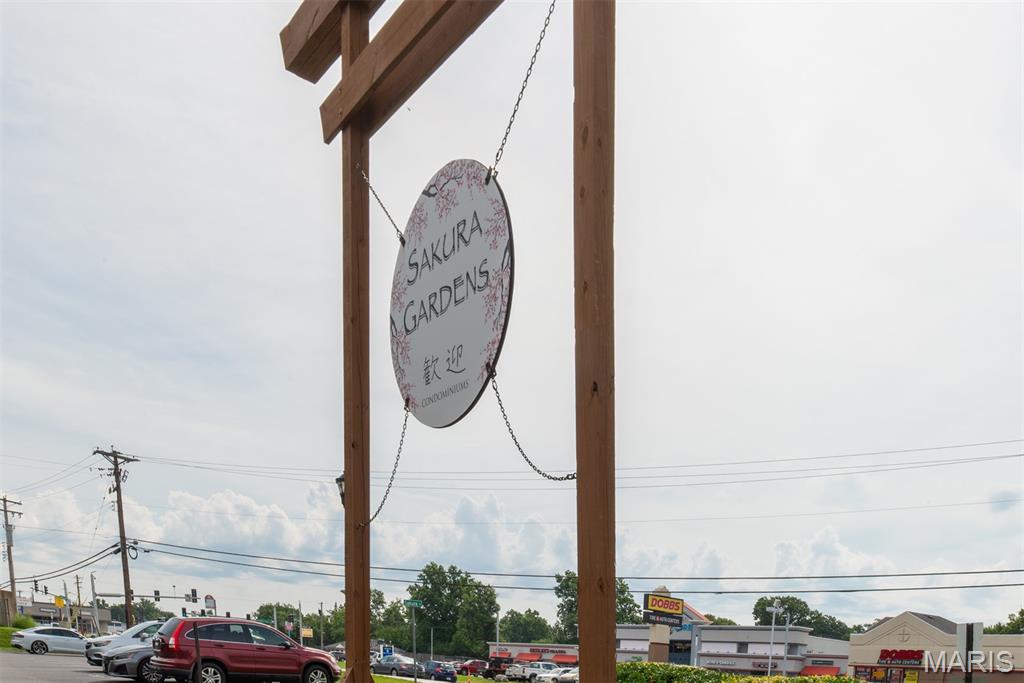
St Louis
10158 Sakura Drive
3 Beds
1 Baths
1,700 Sq.Ft.
$189,900
MLS#: 26043812
