


Features & Amenities

Interior

  • Other Interior Features

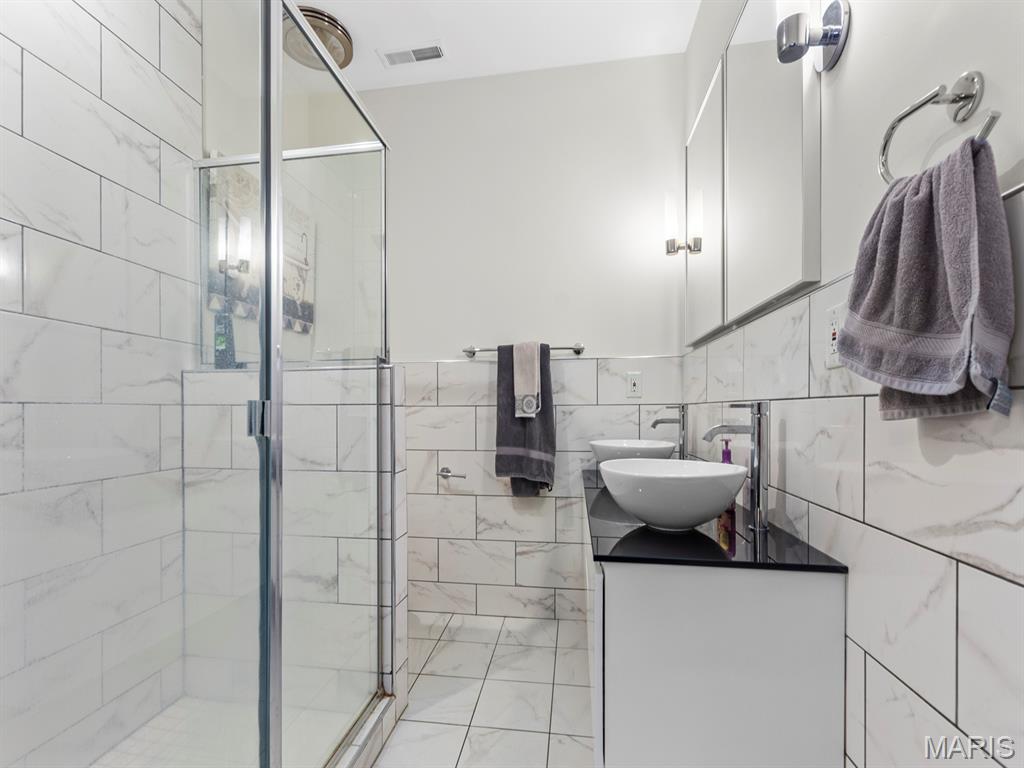
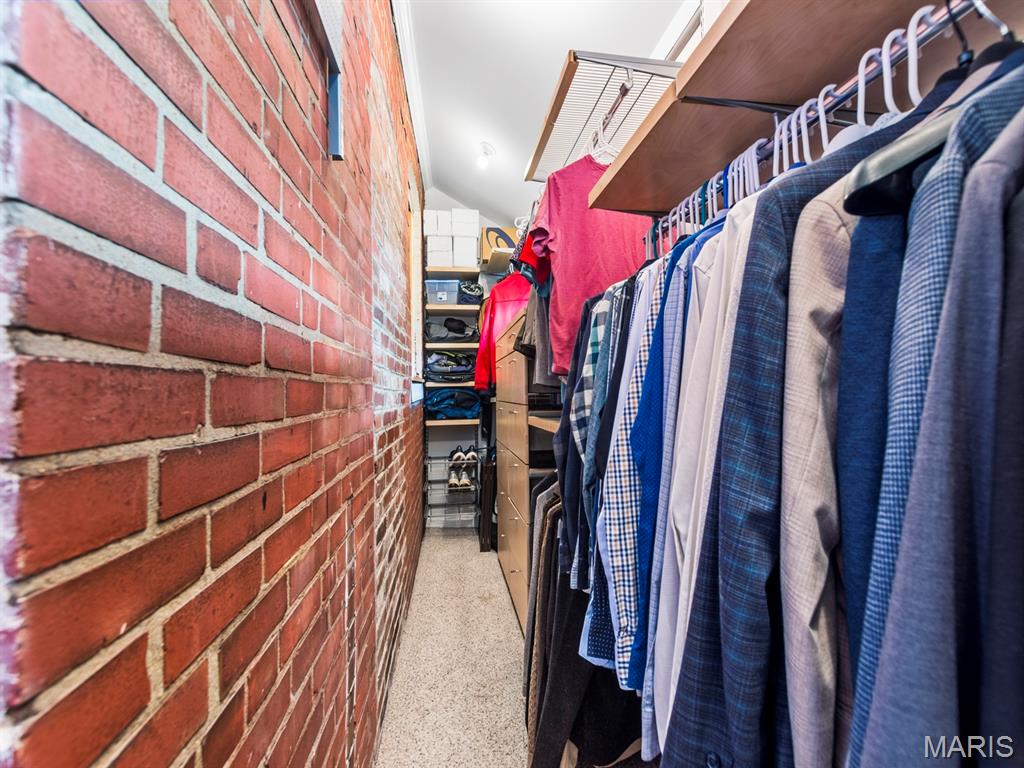
    Built-in Features, Ceiling Fan(s), Double Vanity, Granite Counters, High Ceilings, Kitchen Island, Walk-In Closet(s)

  • Total Bedrooms

    3

  • Bathrooms

    2

  • 1/2 Bathrooms

    1

  • Above Grade Finished Area

    1408.0

  • Basement YN

    YES

  • Cooling YN

    YES

  • Cooling

    Ceiling Fan(s), Central Air

  • Fireplace YN

    YES

  • Heating YN

    YES

  • Heating

    Forced Air, Natural Gas

  • Pet friendly

    N/A

Exterior

  • Garage

    No

  • Construction Materials

    Brick

  • Other Exterior Features

    Fire Pit, Private Yard

  • Patio and Porch Features

    Deck, Front Porch, Patio

  • Pool

    No

Area & Lot

  • Lot Features

    Level

  • Lot Size(acres)

    0.0706

  • Lot Size(square feet)

    3,075

  • Property Type

    Residential

  • Property Sub Type

    Single Family Residence

  • Architectural Style

    Historic

Price

  • Sales Price

    $419,900

  • Tax Amount

    $6,489

  • Financing Options

    Conventional

  • Sq. Footage

    1,408

  • Price/SqFt

    $298

HOA

  • Association

    No

School District

  • Elementary School

    Mann Elem.

  • Middle School

    Fanning Middle Community Ed.

  • High School

    Roosevelt High

Property Features

  • New Construction

    NO

  • Foundation Details

    Other

  • Sewer

    Public Sewer

  • Water Source

    Public

Schedule a Showing

Showing scheduled successfully.

<
>
IN PERSON
VIA CHAT

What is 3 + 4 ?


Change time

Mortgage calculator

Estimate your monthly mortgage payment, including the principal and interest, property taxes, and HOA. Adjust the values to generate a more accurate rate.

Your payment

Principal and Interest:

$

Property taxes:

$

HOA fees:

$

Total loan payment:

$

Total interest amount:

$

Location

County

St Louis City

Elementary School

Mann Elem.

Middle School

Fanning Middle Community Ed.

High School

Roosevelt High

Listing Courtesy of Kathleen Leipholtz , Coldwell Banker Realty - Gundaker

RealHub Information is provided exclusively for consumers' personal, non-commercial use, and it may not be used for any purpose other than to identify prospective properties consumers may be interested in purchasing. All information deemed reliable but not guaranteed and should be independently verified. All properties are subject to prior sale, change or withdrawal. RealHub website owner shall not be responsible for any typographical errors, misinformation, misprints and shall be held totally harmless.

Agent Susan Whittle

AGENT

Susan Whittle

Call Susan today to schedule a private showing.


* Listings on this website come from the FMLS IDX Compilation and may be held by brokerage firms other than the owner of this website. The listing brokerage is identified in any listing details. Information is deemed reliable but is not guaranteed. If you believe any FMLS listing contains material that infringes your copyrighted work please click here to review our DMCA policy and learn how to submit a takedown request.© 2024 FMLS.
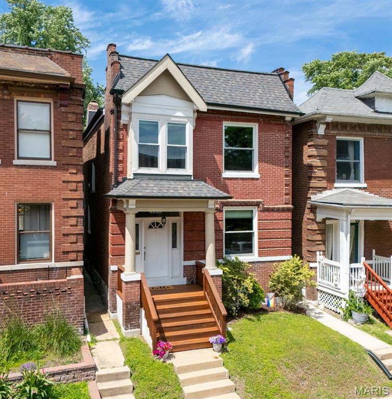
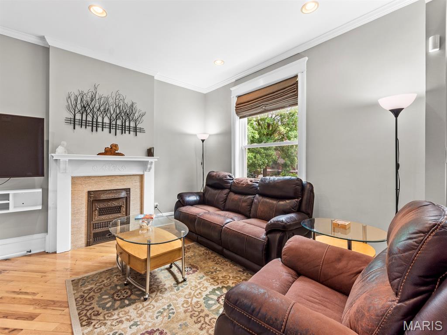
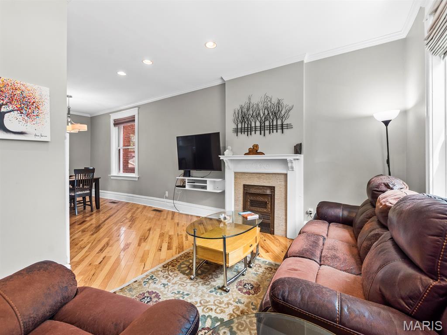
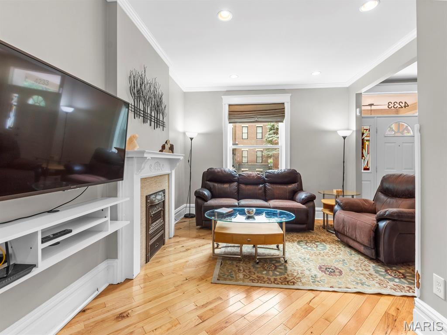
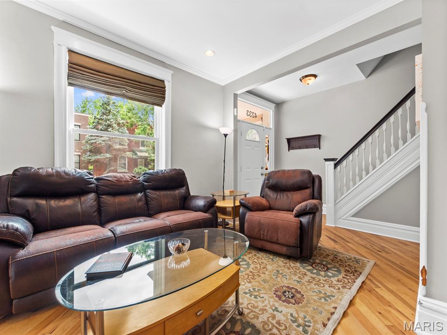
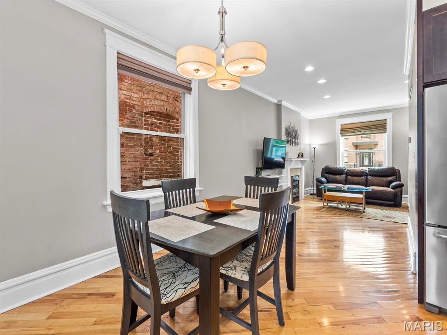
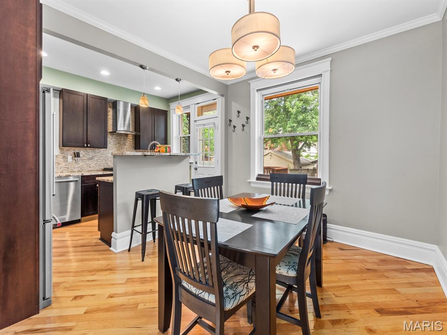
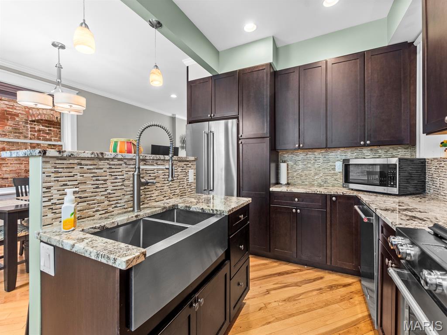
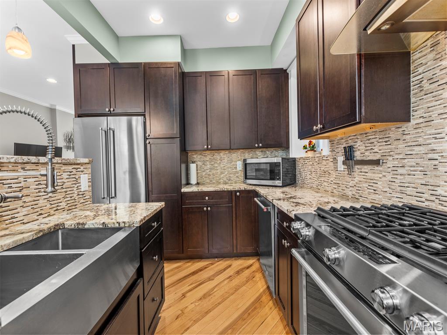
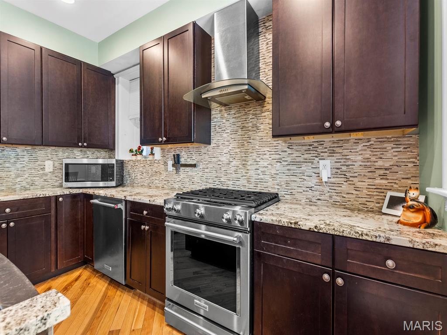
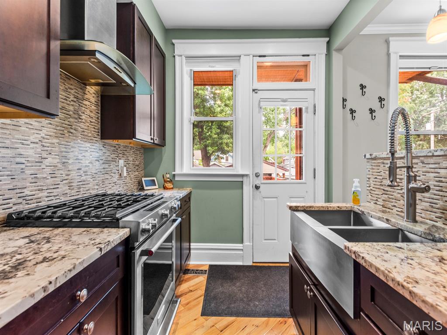
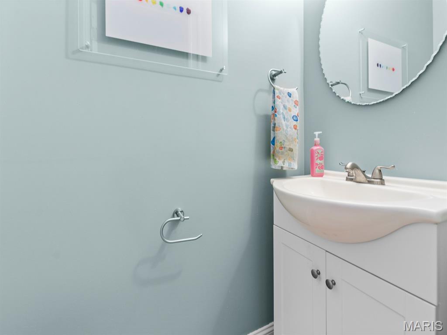
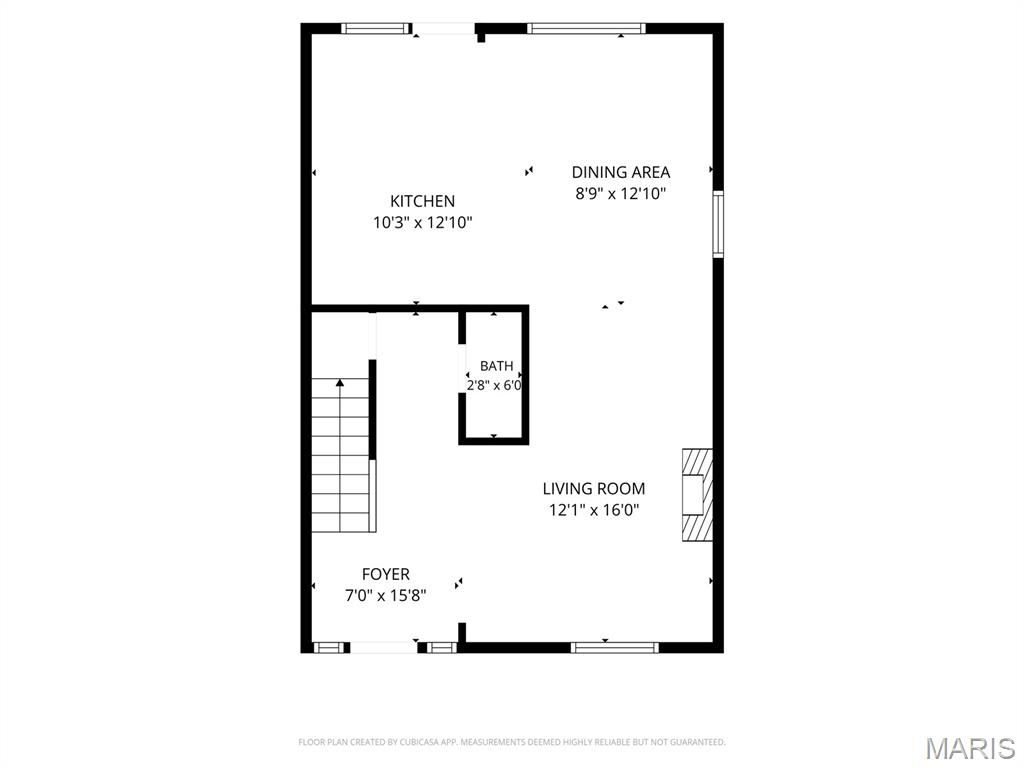
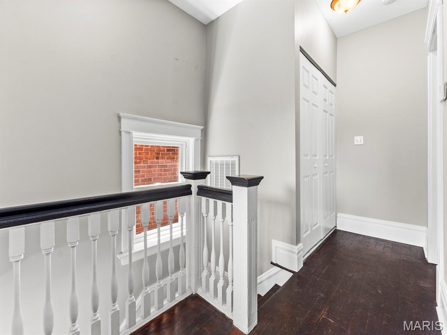
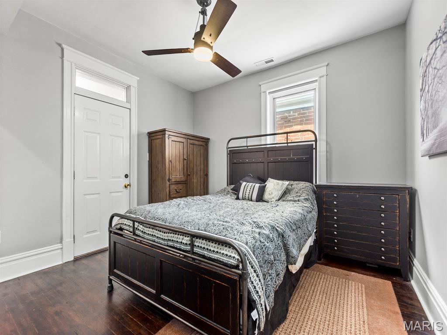
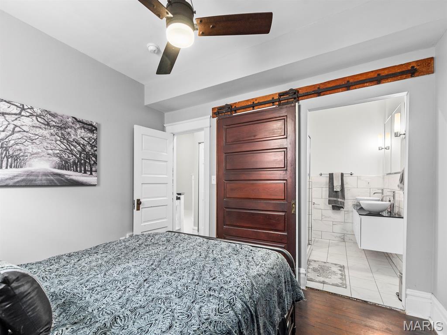
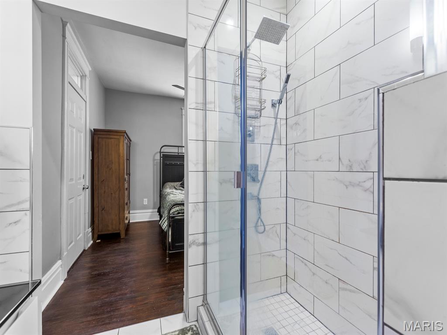
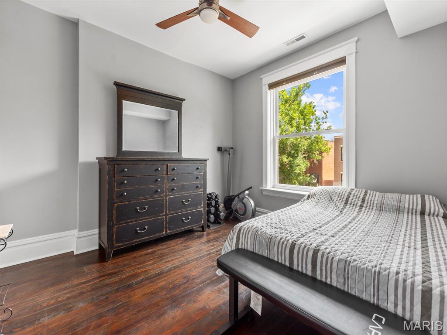
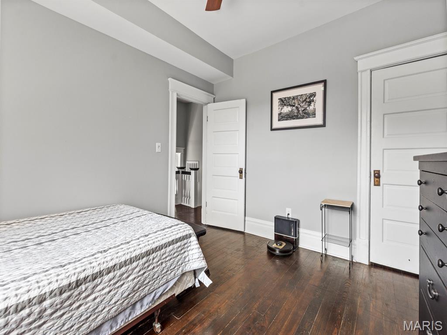
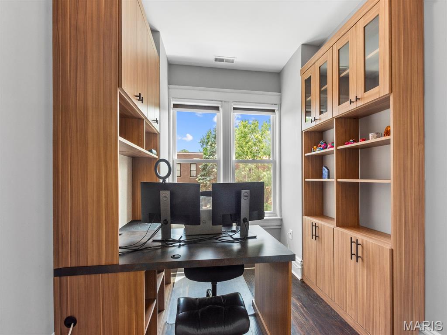
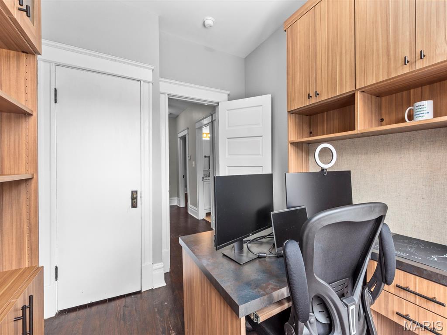
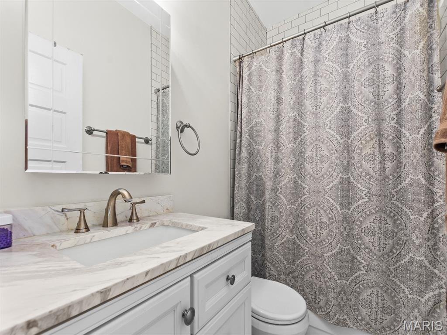
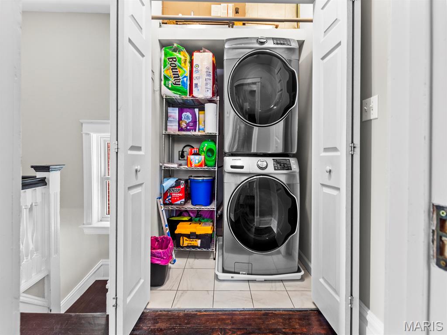
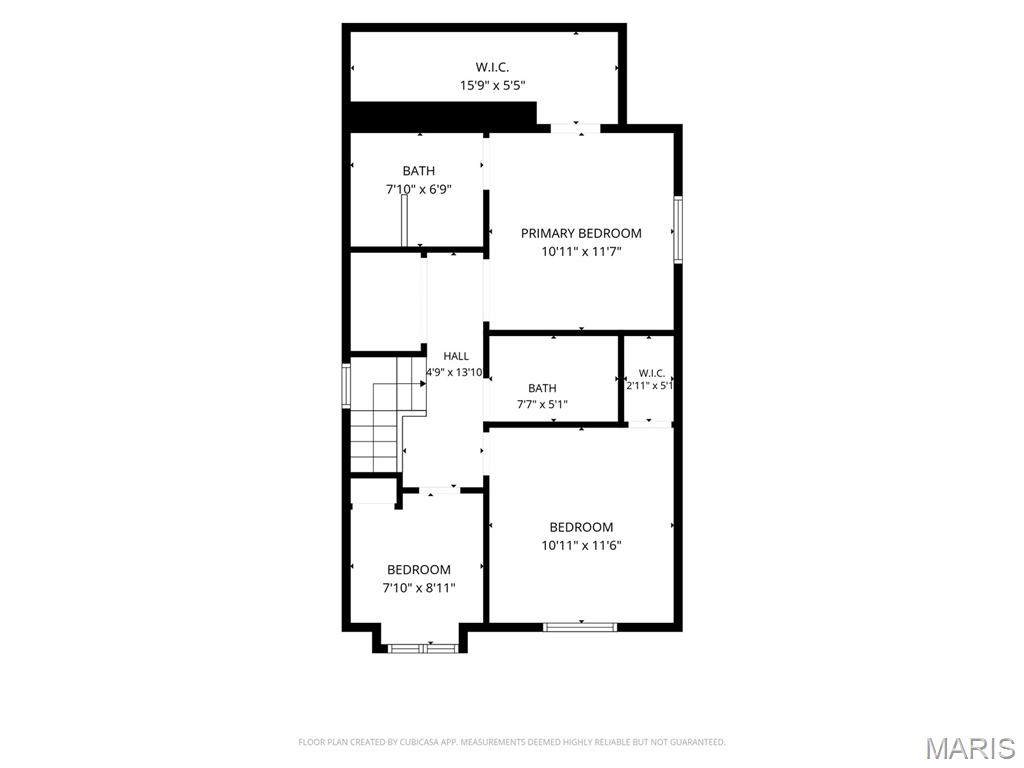
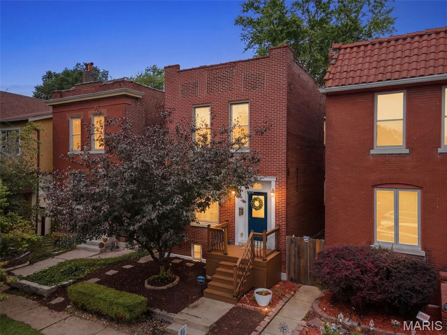
Historic charm meets modern convenience in this beautifully remodeled home located in the sought-after Shaw neighborhood. Enter from the covered front porch to enjoy the stunning hardwood floors throughout the main level.  Rich in character, this residence showcases original millwork, original architecture and a huge window as you are welcomed into the living room.  (Fireplace in living room is non-functional)  Continue into the dining room which opens to the custom chef’s kitchen. Here you will enjoy plentiful custom cabinetry, stainless appliances, granite counters and a bar-height island.   Upstairs is a primary suite waiting for you at the end of the day – a private retreat, featuring a luxurious custom bath and generous walk-in closet. The second level offers 2 secondary bedrooms, one of which offers a custom office build - perfect for remote work or creative pursuits,  but can also be easily removed for a third bedroom.  This floor is completed by a full remodeled hall bath and laundry facilities.    

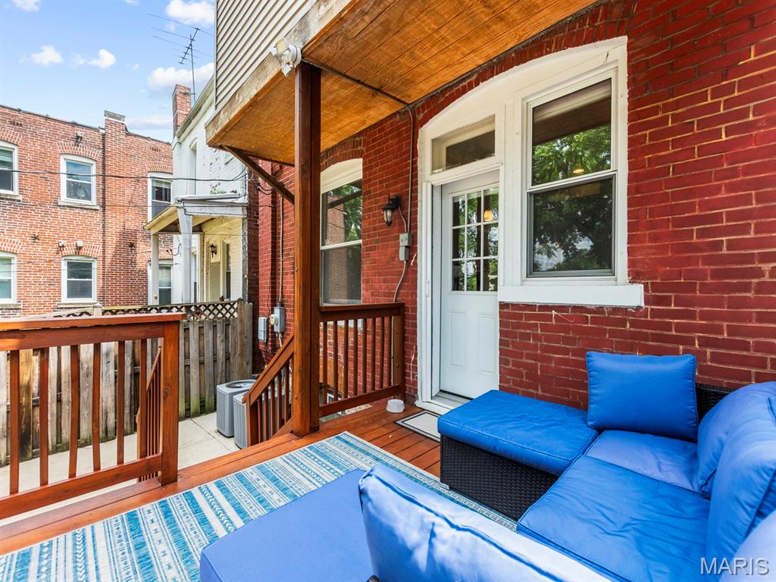
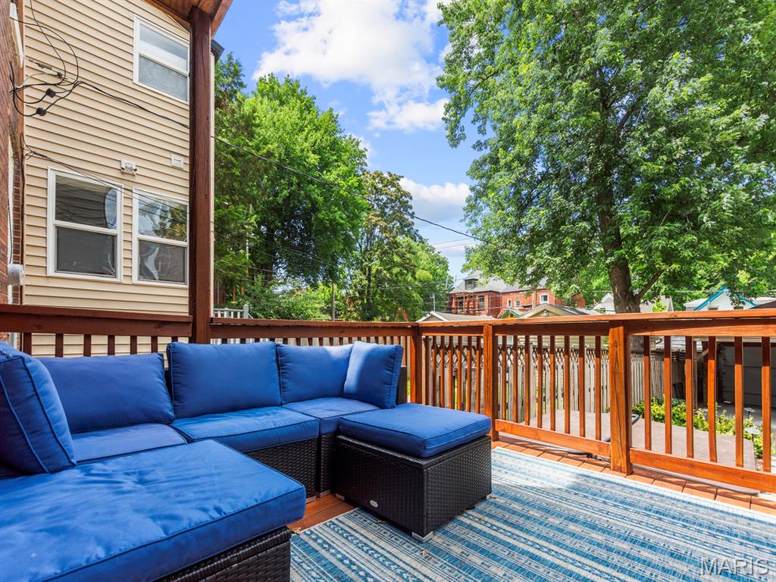
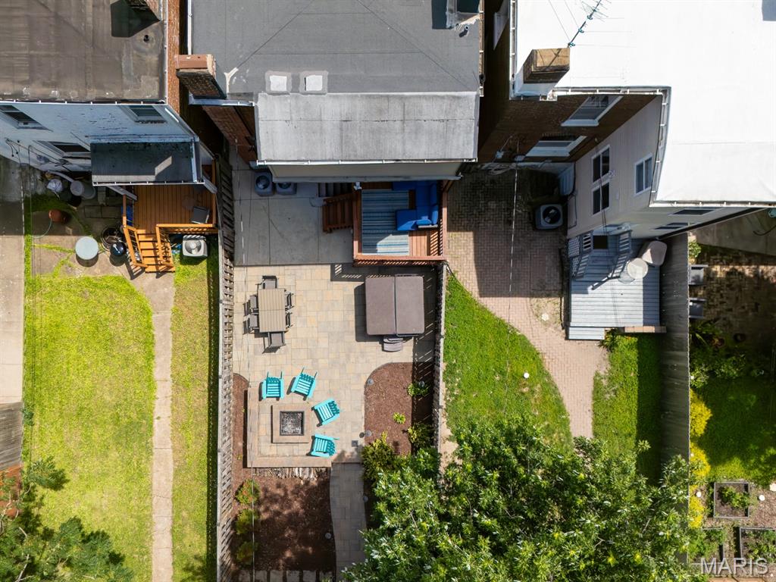
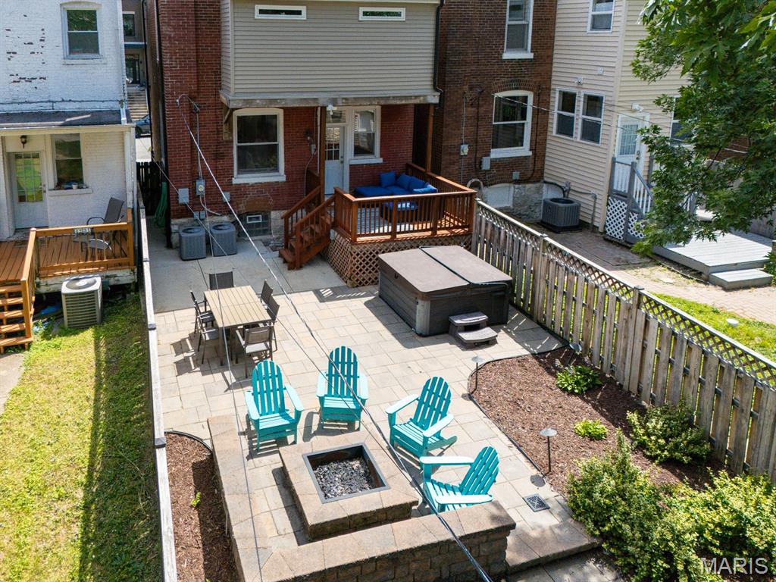
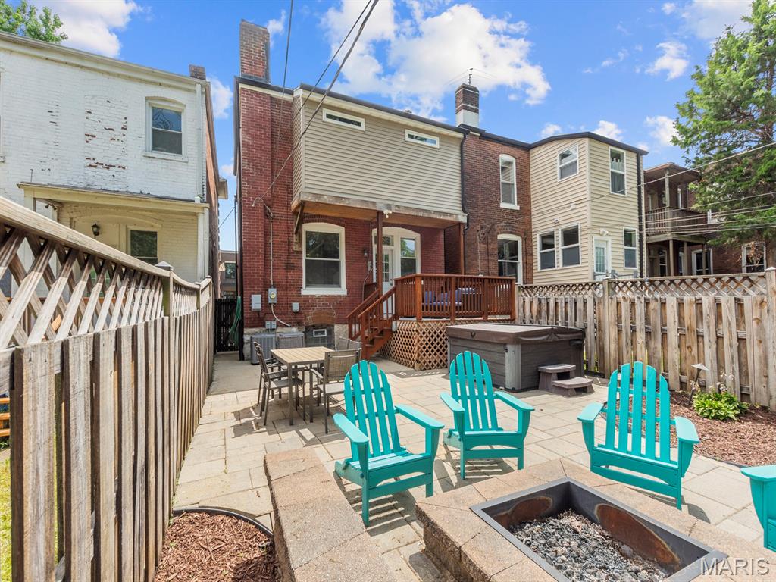
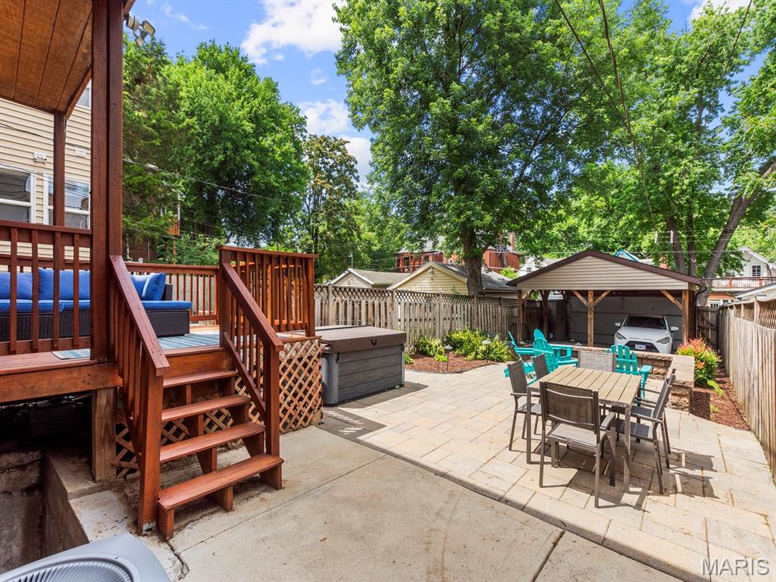
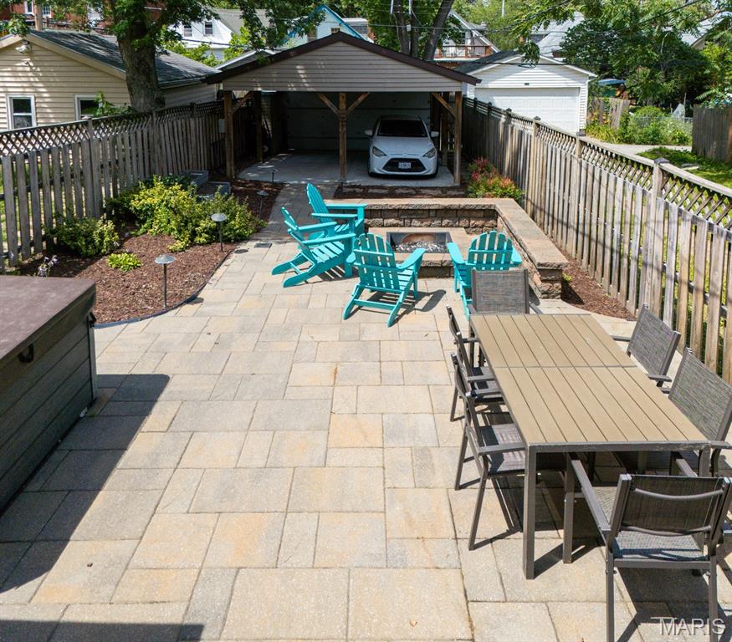
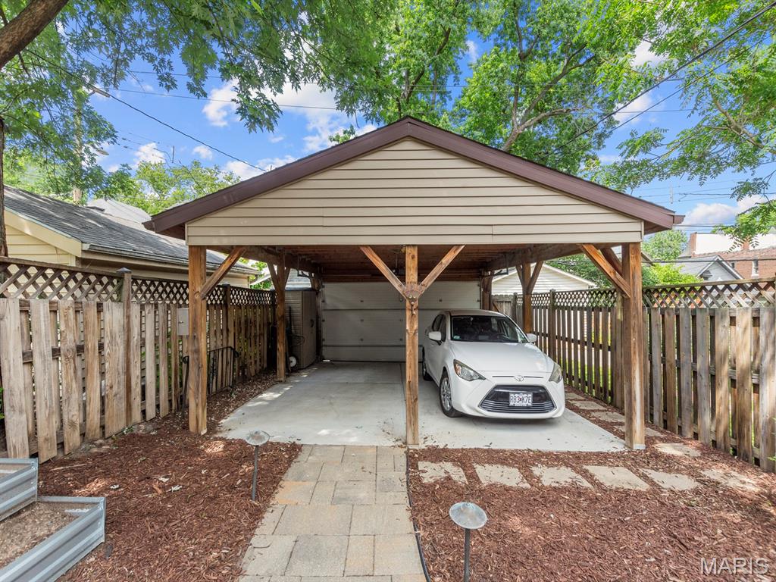
Head outside to discover a private backyard oasis fully enclosed with privacy fencing and featuring a deck (deck area wired for hot tub - hot tub does not stay), custom patio, and built-in firepit.  This is exceptional low maintenance outdoor living - not a detail was missed!  Beyond the yard is a two-car garage port providing valuable sheltered off -street parking.   Within walking distance enjoy Tower Grove Park with walking paths, a Saturday farmers market, yoga classes & more, Mo Botanical Gardens, Coffee Shops, Restaurants and many other venues!  Come visit 4233 Botanical Avenue – your new home is waiting for you!  Note:  Offers will be presented as received.

4233 Botanical Avenue

Message successfully sent.

What would you like to know?

What is 3 + 4 ?

I agree to receive email communication and understand I can unsubscribe at any time.

I agree to be contacted by Rock Island Realty via call, email, and text for real estate services. To opt out, you can reply 'stop' at any time or reply 'help' for assistance. You can also click the unsubscribe link in the emails. Message and data rates may apply. Message frequency may vary. Privacy Policy

Related Properties

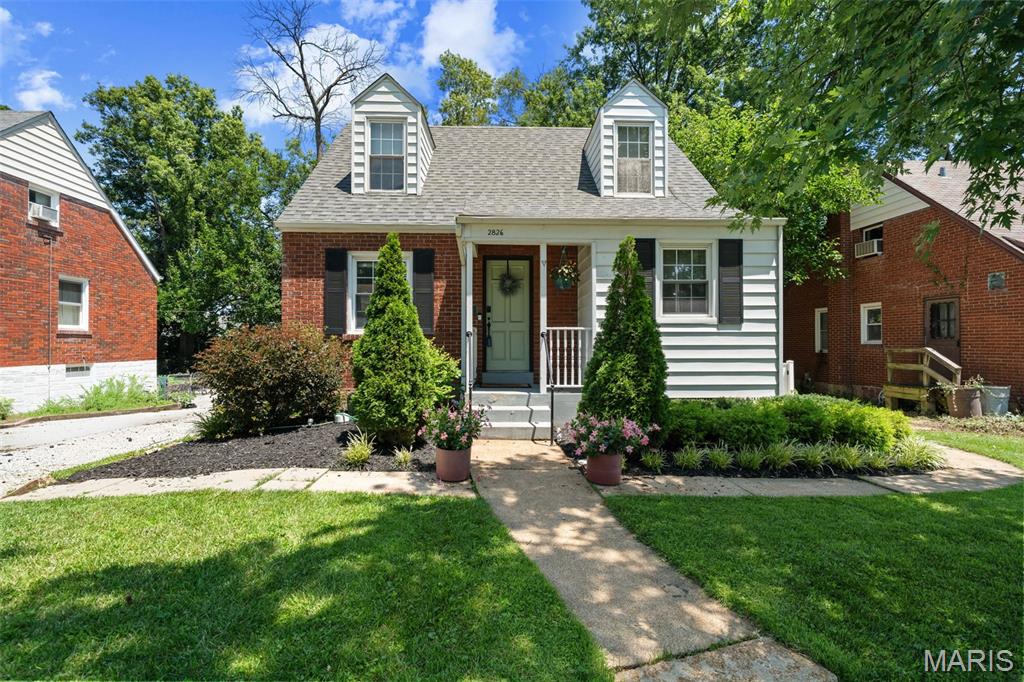
Welcome home to 2826 Dunkirk Drive ... Offering 3 bedrooms and 2 full baths, this move-in ready home blends timeless charm with thoughtful updates throughout. The inviting main level features hardwood floors and abundant natural light in a cozy living room, separate dining room with custom built-in bar, and kitchen with a door to the side yard that leads to the patio strung with bistro lights, as well as a fire pit in the fully-fenced, level yard. The flexible floor plan includes a main-floor bedroom and full bath, while the upper level boasts a spacious primary suite, the 3rd bedroom, and the second full bath. The full walk-out lower level houses the laundry area, provides excellent storage, and gives you future finishing potential. Conveniently located near parks, shopping, restaurants, and major highways, this home offers the perfect combination of character, updates, and location. Don't miss this Rock Hill gem in the highly sought-after Webster Groves School District!
#26040417

St Louis

2826 Dunkirk Drive

3 Beds

2 Baths

1,128 Sq.Ft.

$360,000

MLS#: 26040417
New on site 4 days ago
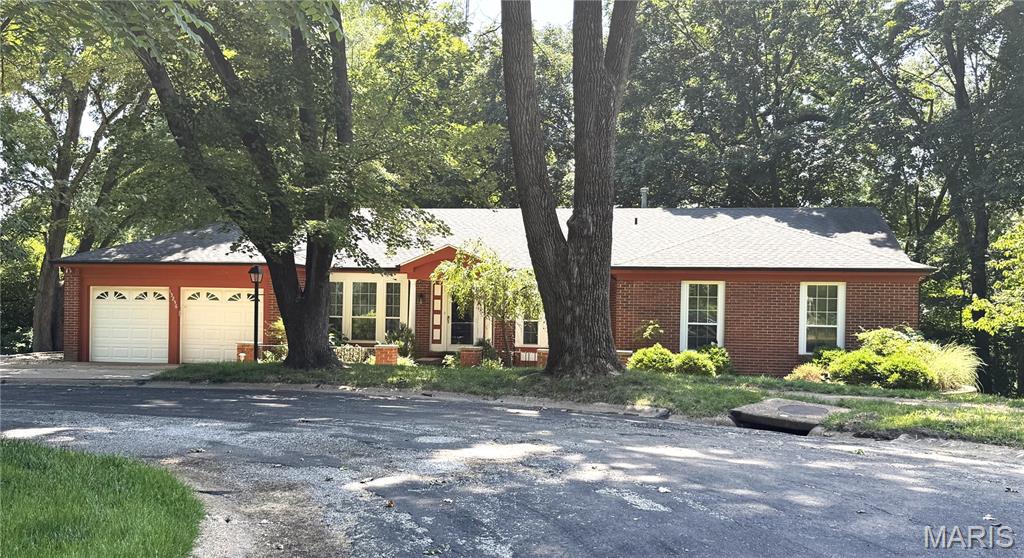
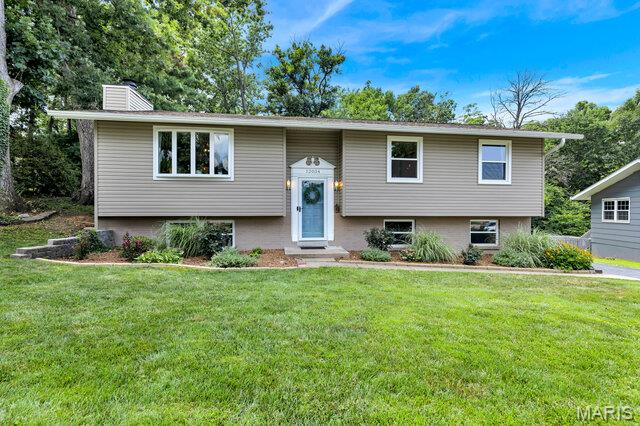
Discover the exceptional potential of this expansive ranch home, situated on a secluded cul de sac and backing to serene, woods for a truly private setting. Hardwood flooring throughout under the carpet offering timeless character and quality. Generous living spaces provide the perfect canvas to create your dream home. Cosmetic updates will enhance its full potential, this is a rare opportunity to customize a home with outstanding bones. Bring your vision and transform this hidden gem into something truly extraordinary. HOME IS BEING SOLD AS IS. Seller to do no inspections or county inspections.
#26044776

St Louis

13256 Andiron Court

4 Beds

2 Baths

2,132 Sq.Ft.

$395,000

MLS#: 26044776
New on site 1 day ago
Just steps from Tower Grove Park, this beautifully updated 3-bedroom, 2.5-bath home blends timeless St. Louis character with modern convenience. Inside, you'll find soaring ceilings, exposed brick, rich engineered wood flooring, arched openings, and abundant natural light that create a warm and inviting atmosphere. The dining room is anchored by a decorative fireplace, while the spacious living room flows seamlessly into the updated kitchen featuring granite countertops, stainless steel appliances, abundant cabinetry, a built-in beverage station, and a convenient main-floor laundry room with a half bath. Upstairs, the generous primary suite offers a custom walk-in closet and an ensuite bath complete with dual vanities, a soaking tub, and separate shower. Two additional bedrooms and a full hall bath provide plenty of space for family, guests, or a home office. Major mechanical updates provide added peace of mind, including a new flat roof (2022), zoned heating and cooling with one HVAC system replaced approximately two years ago, and a water heater replaced approximately two years ago. Step outside to enjoy a spacious deck overlooking the concrete patio and fully fenced backyard with mature trees and charming brick pathways, offering multiple outdoor spaces for relaxing and entertaining. A rare bonus for the neighborhood, the rear portion of the lot offers ample space to add a generous parking pad, carport, or future garage, with the current owners utilizing the rear access for off-street parking. Located in one of St. Louis's most desirable neighborhoods, you'll enjoy easy access to Tower Grove Park, the Missouri Botanical Garden, South Grand dining, coffee shops, and neighborhood favorites. Historic character, thoughtful updates, modern mechanicals, and an unbeatable walkable location make this one you won't want to miss.
#26045299

St Louis

3147 Alfred Avenue

3 Beds

2 Baths

1,950 Sq.Ft.

$389,000

MLS#: 26045299
New on site 2 days ago
Completely updated and move-in ready! This beautifully home offers the perfect blend of style, comfort, and convenience in the highly sought-after Parkway School District.
Step inside to discover an inviting floor plan featuring updated finishes throughout, including a stunning newer kitchen with modern cabinetry, countertops, and appliances, along with beautifully remodeled bathrooms. The spacious living areas are filled with natural light, creating the perfect space for everyday living and entertaining.
One of the home's standout features is the bright and inviting sunroom, offering the perfect place to enjoy your morning coffee, unwind with a good book, or entertain guests while overlooking the backyard year-round.
The finished lower level provides additional living space ideal for a family room, recreation area, home office, or workout room. Outside, you'll enjoy a private backyard with plenty of space to relax, entertain, or garden.
Enjoy peace of mind with major updates already completed, including a newer roof, air conditioning system, furnace, and water heater, along with stylish finishes throughout the home.
Conveniently located near parks, shopping, restaurants, major highways, hospitals and everything West St. Louis County has to offer, this exceptional home combines modern updates with an unbeatable location.
Don't miss your opportunity to own this beautifully updated home. Schedule your private showing today!
#26045004

St Louis

12034 Debonnaire Drive

3 Beds

2 Baths

1,810 Sq.Ft.

$365,000

MLS#: 26045004
New on site 1 day ago
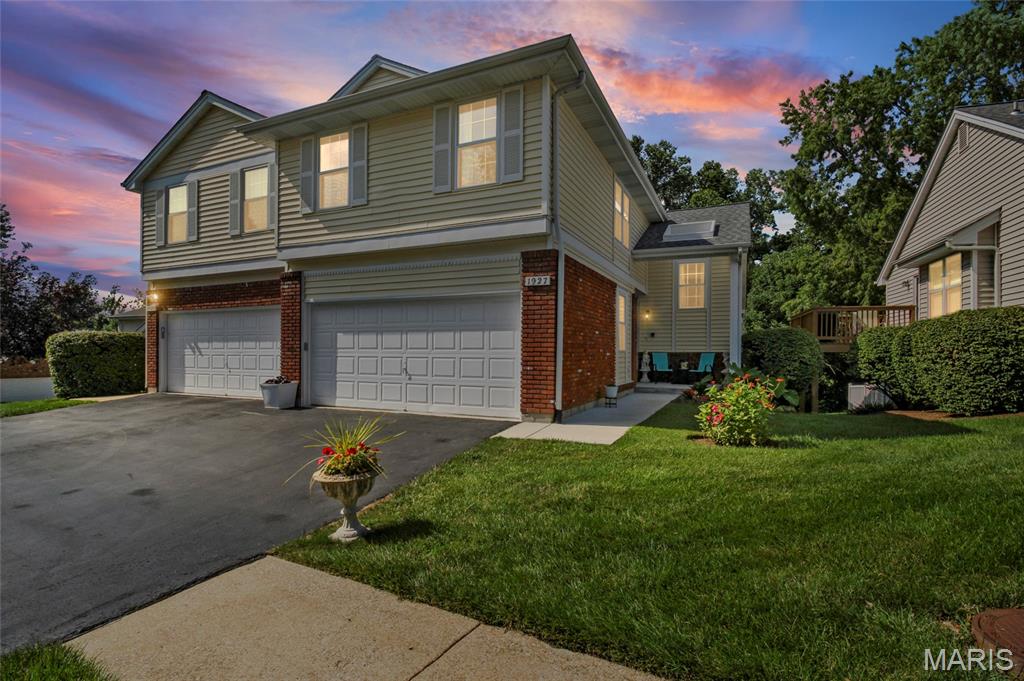
Welcome home to this beautifully maintained 3 bedroom, 2.5 bath villa nestled in the highly sought-after Parkway School District! Offering the perfect combination of low-maintenance living and spacious design, this home boasts nearly 1,700sqft without the basement plus it features soaring vaulted ceilings, skylights that flood the great room with natural light, and a cozy brick and wood-burning fireplace creating an inviting space to gather. The open floor plan flows seamlessly into the updated kitchen boasting granite countertops, center island, stainless steel appliances, abundant cabinetry, and a breakfast area ideal for everyday living. Upstairs features the spacious primary suite that offers vaulted ceilings, generous closet space, and a private ensuite bath. In addition, you’ll find two bedrooms and a full bath, providing plenty of room for family and guests. The walk-out lower level offers a partially finished space that only needs a touch of your own design, laundry, and storage all while providing direct access to the backyard. Enjoy outdoor entertaining on the elevated deck overlooking mature landscaping and green space. Additional highlights include a 2-car attached garage and an excellent location close to parks, shopping, dining, and major highways. Don’t miss this fantastic opportunity to own a move-in ready villa in one of St. Louis County’s most desirable school districts and neighborhoods!
#26045636

St Louis

1927 King Arthur Court

3 Beds

2 Baths

1,687 Sq.Ft.

$359,900

MLS#: 26045636
New on site 4 days ago
None
#26043323

St Louis

4247 Chouteau Avenue

3 Beds

2 Baths

2,112 Sq.Ft.

$350,000

MLS#: 26043323
New on site 1 day ago
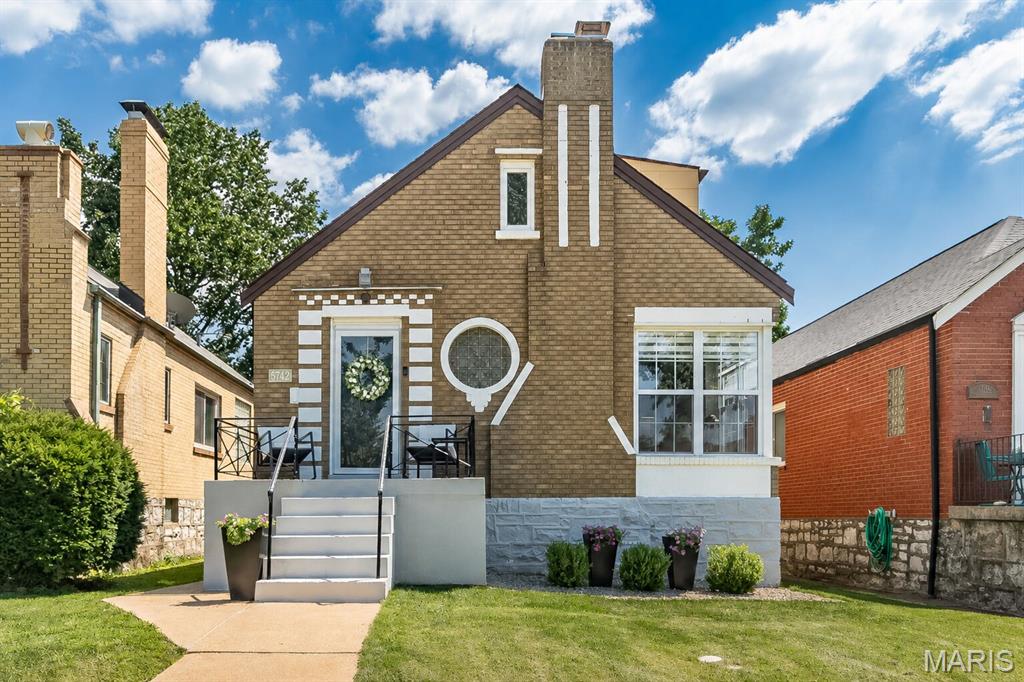
More than a house— 5742 Tholozan is a place to grow, put down roots, and start your next chapter. A three bedroom with space that easily accommodates a fourth, you'll love it here in the sought after neighborhood of Northhampton. Step inside and you’re greeted by beautiful, new hickory hardwood floors and a living room made bright by the expansive corner windows. The wood burning fireplace w/ hearth tile has recently been reconstructed and sets the tone for this all-brick charmer. The separate dining flows seamlessly into the eat-in kitchen, renovated with 42-inch cabinetry, stone countertops and stainless steel appliances, offering a space that feels polished without losing its warmth. The main-floor primary bedroom is a standout feature, accompanied by a beautifully renovated full bath for easy one-level living. Upstairs, you’ll find two official bedrooms and a second renovated full bath—but the layout is versatile! One of the bedrooms is large enough to function as two separate sleeping spaces, complete with individual closets and a center divider, making it ideal for siblings, guests, a playroom, or a home office. The dry, clean basement offers more possibility for rec space, workout room, & storage. Outside, the fenced backyard is already set up for entertaining, whether that means summer dinners, string lights, pets, playtime, or friends gathered on an evening. A new roof, newer windows, and included refrigerator, washer, and dryer make the move even easier! And when you’re ready to get out, Hampton Village, restaurants, coffee, & shopping are just a 10-minute stroll away.  A home that feels right for today, with space to grow into tomorrow. Take a tour!
#26045445

St Louis

5742 Tholozan Avenue

3 Beds

2 Baths

1,500 Sq.Ft.

$350,000

MLS#: 26045445
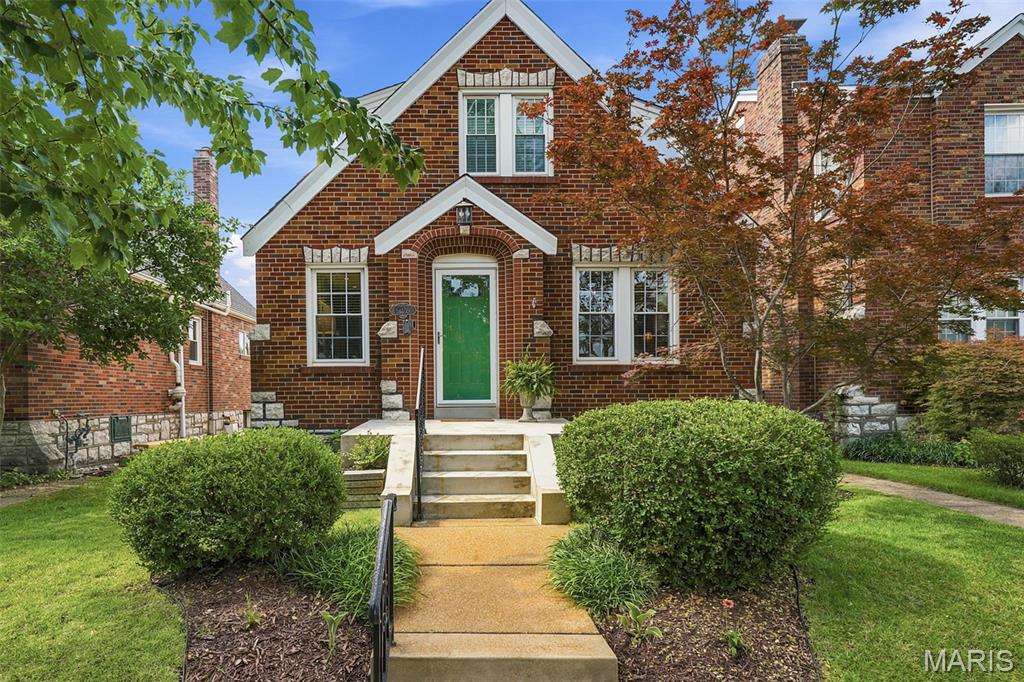
This house doesn’t just have living spaces – it has LIVING VIBES. Get ready to fall in love with this 3 bed, 2 full bath brick Gingerbread beauty in the vibrant Southwest Park neighborhood — a home that delivers charm, character and a layout that provides surprises on every level.
Hardwood floors run throughout the main and upper levels, and the sun splashed living room and dining rooms show off classic and stained glass windows that give the home its historic charm. Enjoy true main floor living with a bedroom and updated full bath. The open, updated kitchen is a total showstopper — high end GE stainless appliances, granite counters, a gas cooktop with swing out pot filler, and a versatile island that flips into a breakfast bar. The kitchen flows right into the bright dining room, making hosting effortless. Head through the mud room (complete with pantry and storage) and step into your backyard oasis — an outdoor hangout zone built for good times. Think custom covered, wood clad outdoor TV mount (TV not included), a permanent stone firepit, and a custom granite topped bar (the decerning eye will notice it is the same granite as in the indoor kitchen) that is perfect as an outdoor kitchen and grill area. It’s basically an outdoor living room, plus plenty of grass for both your 4 and 2 legged friends. Upstairs, you’ll find two more bedrooms and an updated full bath. Downstairs, the finished lower level gives you three bonus spaces: a cozy TV room, a dry bar (full size fridge included) and a flex area perfect for an office, game room, or creative studio. A fully fenced backyard and 2 car garage with alley access rounds out the perks. This is city living at its finest — you’re 5 minutes from Forest Park, the Botanical Garden, major hospitals, freeways and some of St. Louis’ most buzz worthy restaurants. And the walkability? A perfect 10.  Indoor charm + outdoor oasis + finished lower level = your new hosting headquarters.  See this home today!
#26041903

St Louis

6028 Oleatha Avenue

3 Beds

2 Baths

2,267 Sq.Ft.

$384,500

MLS#: 26041903
New on site 1 day ago
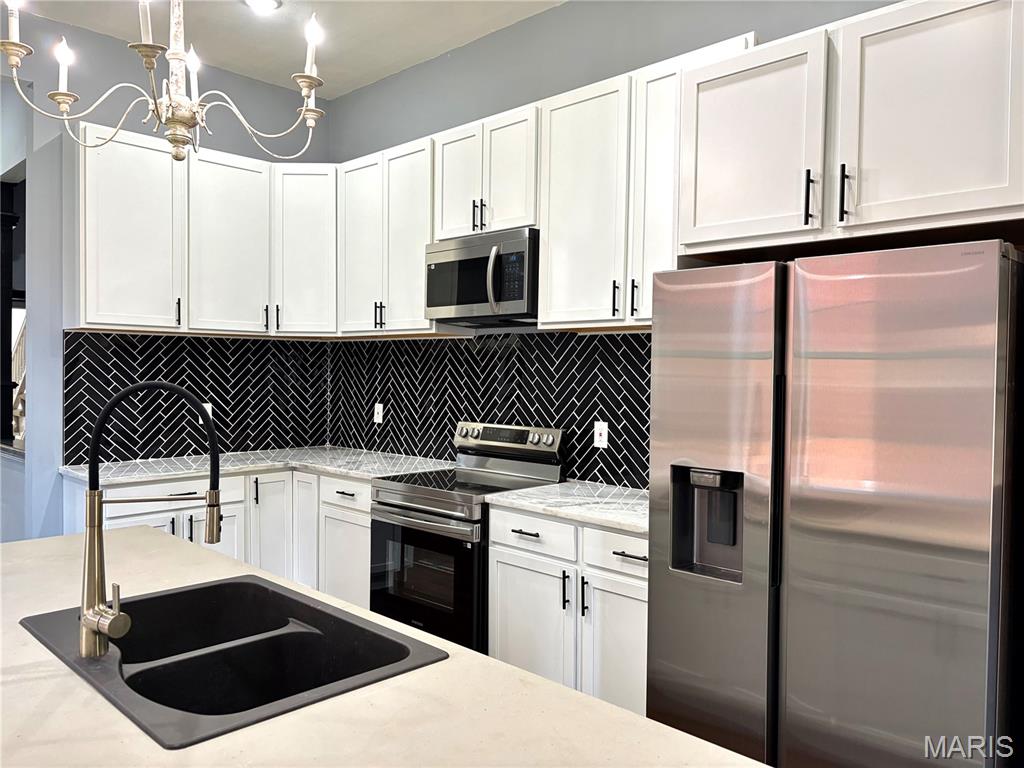
This three-story historic home in the vibrant McKinley neighborhood of St. Louis offers a perfectly blended experience of 19th-century charm; a timeless appeal and modern functional living in this beautifully refreshed home. Located in one of the city's oldest and most historic districts, this 3-bedroom, 2.5-bathroom residence captures the essence of urban living just minutes from the highway, Tower Grove Park, Lafayette Park, and the historical Soulard. The heart of the first floor features main floor laundry hook ups, gorgeous original fireplace, brand new stainless steel appliances, including a stove, double door fridge, double sink in island, paired with ample cabinet space for all your culinary needs. The second floor features an in suite spacious bathroom, walk in closet, and all three bedrooms. The third floor's possibilities are endless. You've got a completely open level to do with as you wish. From the extraordinary walk-in ceramic tile shower to the spacious bedrooms, capped with high ceilings, come make this house a home.
#26022163

St Louis

2248 Missouri Avenue

3 Beds

2 Baths

2,548 Sq.Ft.

$395,000

MLS#: 26022163
New on site 2 days ago
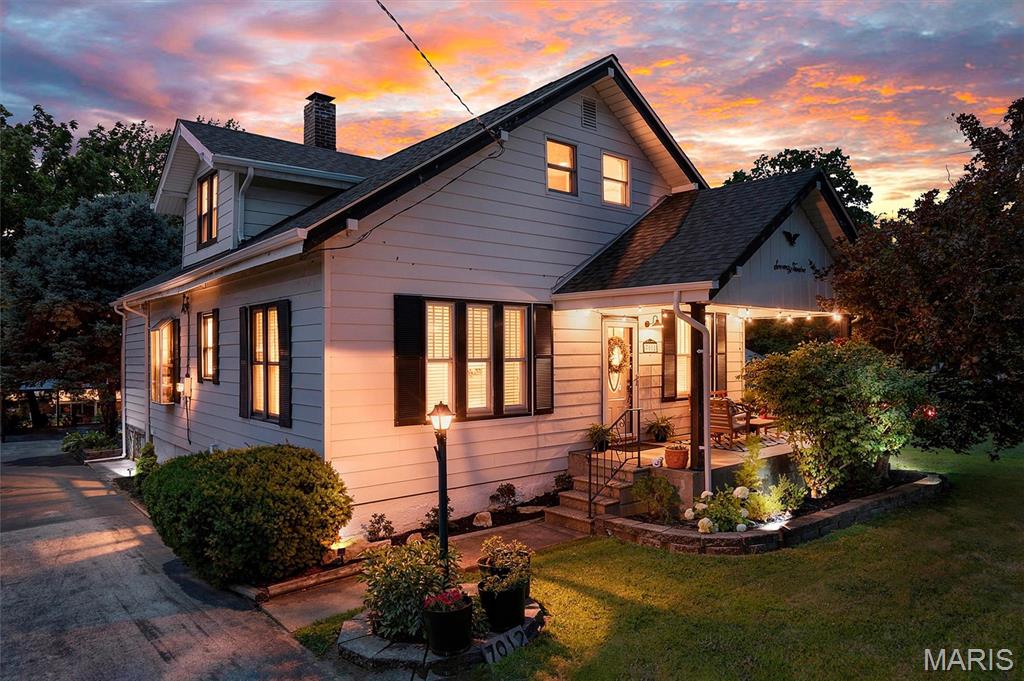
Step inside this beautifully maintained 2-story home in the highly sought-after Affton School District! As you enter, you’ll find a formal dining room to your left and a versatile flex room to your right—perfect for a family room, or a playroom.

Continue into the inviting main living area featuring soaring vaulted ceilings, beautiful exposed wood beams, a cozy gas fireplace, and an abundance of natural light. Just off the living room is a charming wet bar and nook, creating the perfect space for entertaining.

The spacious kitchen offers custom cabinetry, a breakfast bar, select stainless steel appliances, a gas stove, and plenty of prep space. The adjoining breakfast room is filled with natural light and features glass doors leading to the deck, making it easy to enjoy indoor and outdoor gatherings.

The main-floor primary suite provides a private retreat with a full bathroom featuring a relaxing jet tub and tub/shower combination. A convenient half bath is also located on the main level for guests.

Upstairs, you’ll find two additional bedrooms and a full bathroom. The finished walkout basement offers even more living space with a large family room, laundry area with a utility sink, and plenty of storage.

Outside, enjoy the deck, storage shed, and spacious front driveway providing ample parking. The property includes a 2-car detached garage and an additional 2-car carport. One side of the detached garage is fully equipped with electricity, heating, cooling, and recessed lighting, making it an ideal workshop, hobby area, or additional flex space.

For added peace of mind, both the home and detached garage received new roofs in February 2026, and new gutters were installed on the home and garage in May 2026. With thoughtful updates, flexible living spaces, and a desirable Affton location, this home is ready to welcome its next owner!
#26045241

St Louis

7012 S Rock Hill Road

3 Beds

2 Baths

2,905 Sq.Ft.

$349,900

MLS#: 26045241

 - property

Send a message

Message successfully sent.

Your message

What is 3 + 4 ?

Reason for contacting?

I agree to receive email communication and understand I can unsubscribe at any time.

I agree to be contacted by Rock Island Realty via call, email, and text for real estate services. To opt out, you can reply 'stop' at any time or reply 'help' for assistance. You can also click the unsubscribe link in the emails. Message and data rates may apply. Message frequency may vary. Privacy Policy

Sign Out

Virtual Assistant

Would you like to take the next step with this property? We can help you schedule a showing or virtual tour, or send you more details.

Yes, I would like more information.

Thank You for Your Reply, One of Our Agents will contact you as soon as possible

No, maybe later.

Thank you, you can always contact me via email, phone number or through the contact form.

Realhub AI

Lucy - Your AI-Powered Realtor

Update Your Temporary Password

Personalize your search

Enter your email and we'll notify you immediately when new listings match what you're looking for.

or enter email address

Already have an account ? Login here

Continue your home search

I agree to receive communications and understand I can unsubscribe at any time.

I agree to be contacted by Rock Island Realty via call, email, and text for real estate services. To opt out, you can reply 'stop' at any time or reply 'help' for assistance. You can also click the unsubscribe link in the emails. Message and data rates may apply. Message frequency may vary. Privacy Policy

Already have an account ? Login here

We use cookies

We use cookies primarily for analytics to enhance your experience. By accepting, you agree to our use of these cookies. You can manage your preferences or learn more about our cookies policy.