
Property
Beds
3
Full Baths
2
1/2 Baths
None
Year Built
1939
Sq.Footage
1,500
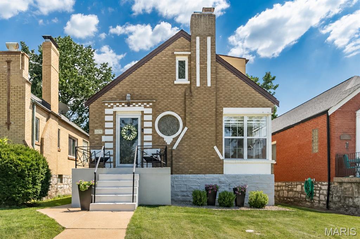
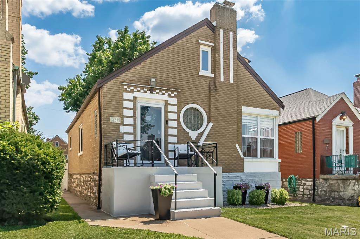
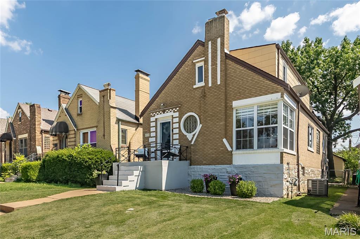
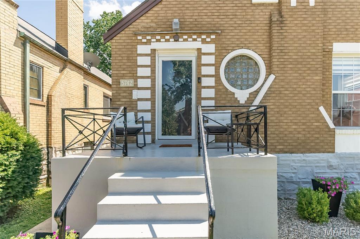
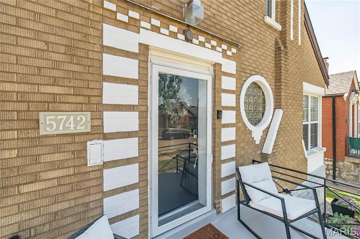
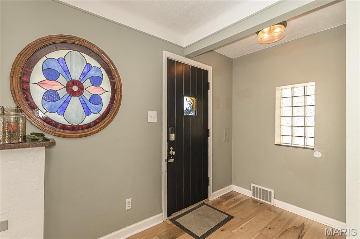
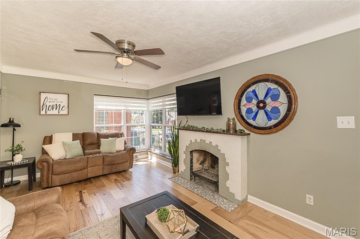
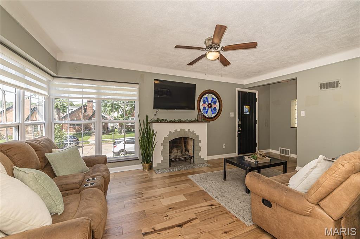
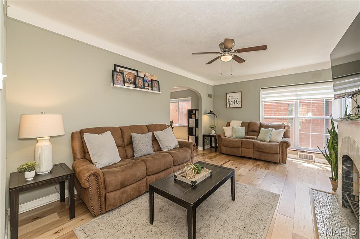
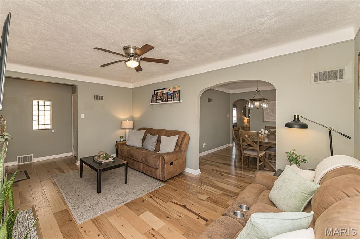
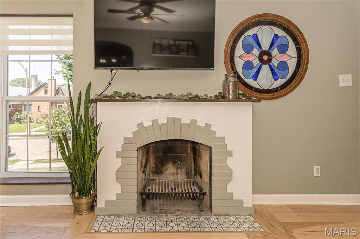
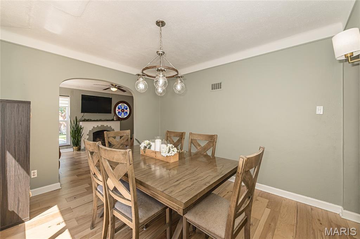
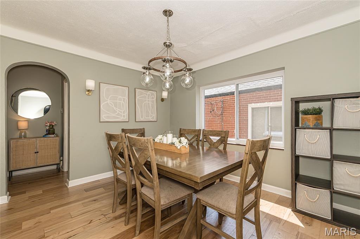
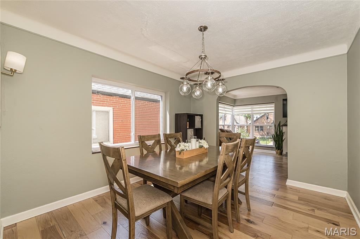
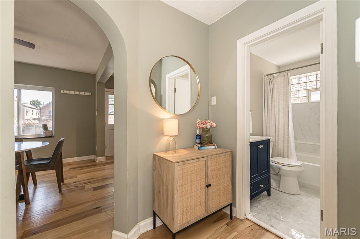
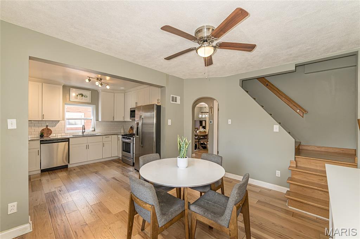
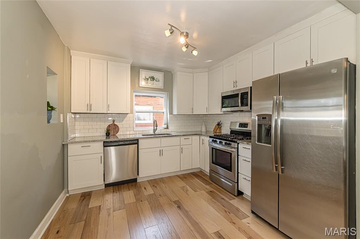
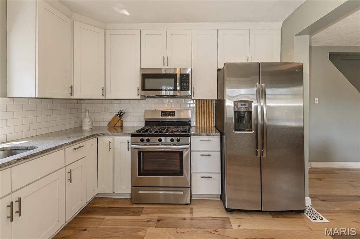
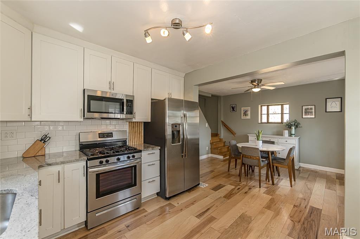
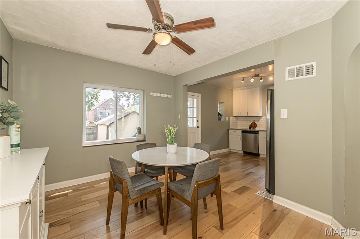
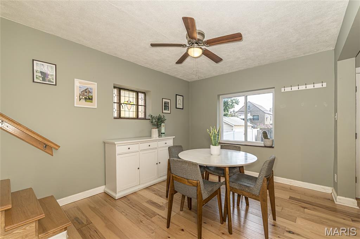
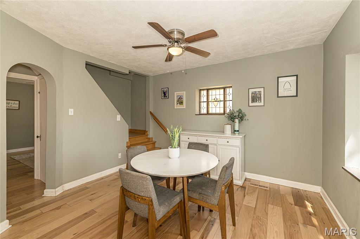
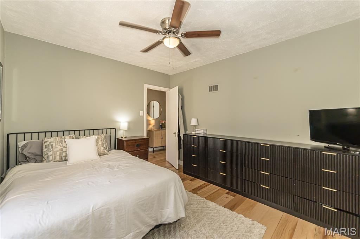
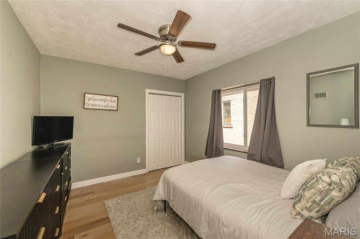
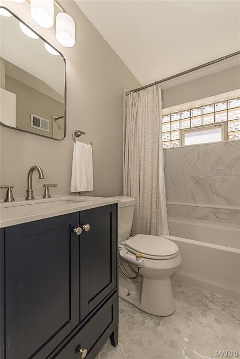
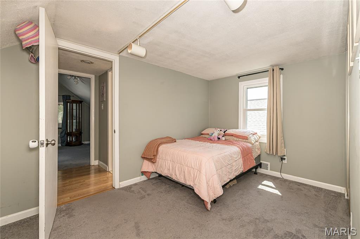
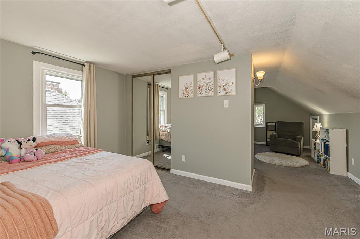
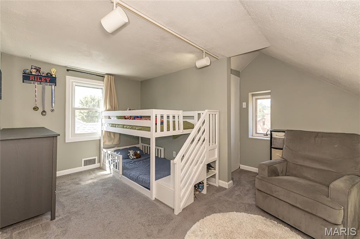
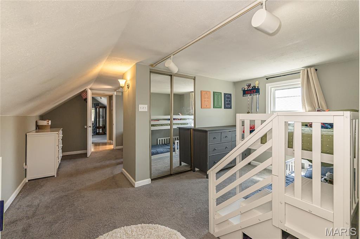
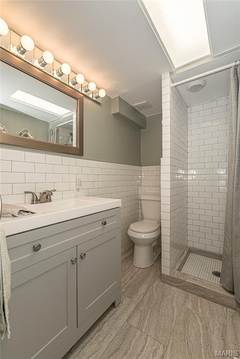
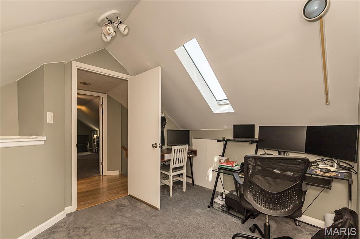
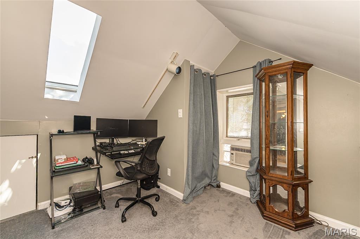
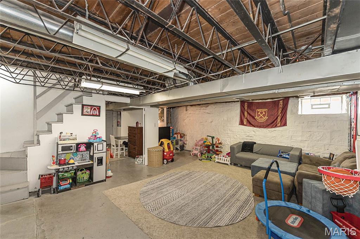
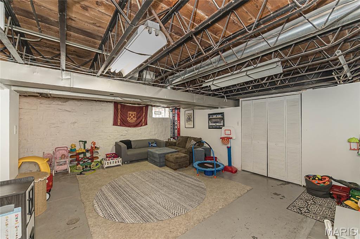
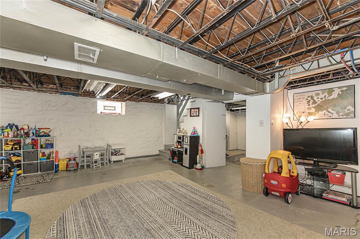
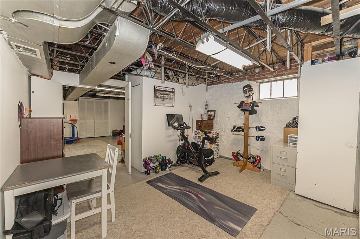
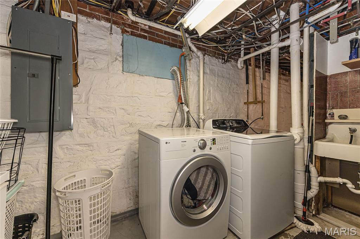
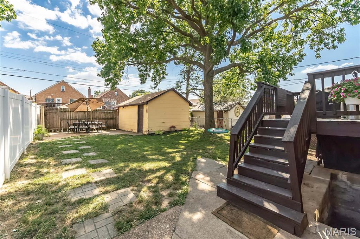
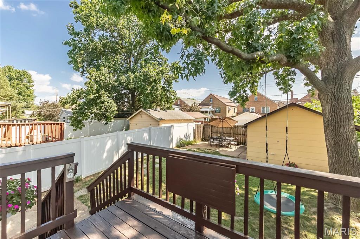
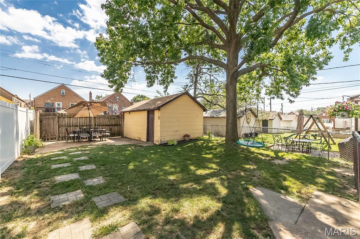
More than a house— 5742 Tholozan is a place to grow, put down roots, and start your next chapter. A three bedroom with space that easily accommodates a fourth, you'll love it here in the sought after neighborhood of Northhampton. Step inside and you’re greeted by beautiful, new hickory hardwood floors and a living room made bright by the expansive corner windows. The wood burning fireplace w/ hearth tile has recently been reconstructed and sets the tone for this all-brick charmer. The separate dining flows seamlessly into the eat-in kitchen, renovated with 42-inch cabinetry, stone countertops and stainless steel appliances, offering a space that feels polished without losing its warmth. The main-floor primary bedroom is a standout feature, accompanied by a beautifully renovated full bath for easy one-level living. Upstairs, you’ll find two official bedrooms and a second renovated full bath—but the layout is versatile! One of the bedrooms is large enough to function as two separate sleeping spaces, complete with individual closets and a center divider, making it ideal for siblings, guests, a playroom, or a home office. The dry, clean basement offers more possibility for rec space, workout room, & storage. Outside, the fenced backyard is already set up for entertaining, whether that means summer dinners, string lights, pets, playtime, or friends gathered on an evening. A new roof, newer windows, and included refrigerator, washer, and dryer make the move even easier! And when you’re ready to get out, Hampton Village, restaurants, coffee, & shopping are just a 10-minute stroll away. A home that feels right for today, with space to grow into tomorrow. Take a tour!
Features & Amenities
Interior
-
Other Interior Features
Ceiling Fan(s), High Ceilings, Stone Counters
-
Total Bedrooms
3
-
Bathrooms
2
-
Above Grade Finished Area
1500.0
-
Basement YN
YES
-
Cooling YN
YES
-
Cooling
Ceiling Fan(s), Central Air, Wall/Window Unit(s)
-
Fireplace YN
YES
-
Heating YN
YES
-
Heating
Forced Air
-
Main Level Bedrooms
1
-
Pet friendly
N/A
Exterior
-
Garage
Yes
-
Garage spaces
1
-
Construction Materials
Brick
-
Patio and Porch Features
Deck, Front Porch
-
Pool
No
-
Waterfront YN
NO
-
View
City
Area & Lot
-
Lot Features
Back Yard, City Lot, Few Trees, Front Yard, Level
-
Lot Size(acres)
0.0882
-
Lot Size(square feet)
3,841
-
Property Type
Residential
-
Property Sub Type
Single Family Residence
-
Architectural Style
Bungalow, Traditional
Price
-
Sales Price
$350,000
-
Tax Amount
$4,094
-
Sq. Footage
1,500
-
Price/SqFt
$233
HOA
-
Association
No
School District
-
Elementary School
Mason Elem.
-
Middle School
Long Middle Community Ed. Center
-
High School
Roosevelt High
Property Features
-
New Construction
NO
-
Foundation Details
Block
-
Senior Community YN
NO
-
Sewer
Public Sewer
-
Water Source
Public
Schedule a Showing
Showing scheduled successfully.
Mortgage calculator
Estimate your monthly mortgage payment, including the principal and interest, property taxes, and HOA. Adjust the values to generate a more accurate rate.
Your payment
Principal and Interest:
$
Property taxes:
$
HOA fees:
$
Total loan payment:
$
Total interest amount:
$
Location
County
St Louis City
Elementary School
Mason Elem.
Middle School
Long Middle Community Ed. Center
High School
Roosevelt High
Listing Courtesy of Teresa Frank , RedKey Realty Leaders
RealHub Information is provided exclusively for consumers' personal, non-commercial use, and it may not be used for any purpose other than to identify prospective properties consumers may be interested in purchasing. All information deemed reliable but not guaranteed and should be independently verified. All properties are subject to prior sale, change or withdrawal. RealHub website owner shall not be responsible for any typographical errors, misinformation, misprints and shall be held totally harmless.

AGENT
Susan Whittle
Call Susan today to schedule a private showing.

* Listings on this website come from the FMLS IDX Compilation and may be held by brokerage firms other than the owner of this website. The listing brokerage is identified in any listing details. Information is deemed reliable but is not guaranteed. If you believe any FMLS listing contains material that infringes your copyrighted work please click here to review our DMCA policy and learn how to submit a takedown request.© 2024 FMLS.
Related Properties

St Louis
6601 Sutherland Avenue
2 Beds
2 Baths
1,580 Sq.Ft.
$319,900
MLS#: 26051066

St Louis
4242 Forder Heights Drive
3 Beds
2 Baths
1,740 Sq.Ft.
$314,900
MLS#: 26052338

St Louis
1200 McCausland Avenue
3 Beds
1 Baths
1,494 Sq.Ft.
$359,900
MLS#: 26055016

St Louis
4136 Pennsylvania Avenue
4 Beds
2 Baths
2,380 Sq.Ft.
$299,900
MLS#: 26023422

St Louis
1112 Trieste Drive
3 Beds
None Baths
1,763 Sq.Ft.
$399,000
MLS#: 26052191

St Louis
3721 Will Ave
3 Beds
2 Baths
1,689 Sq.Ft.
$298,000
MLS#: 26055863

St Louis
810 Brookdale Drive
2 Beds
1 Baths
1,125 Sq.Ft.
$295,000
MLS#: 26055358

St Louis
1439 Grant Road
3 Beds
2 Baths
1,833 Sq.Ft.
$399,900
MLS#: 26053114

St Louis
1744 Round Robin Court
3 Beds
2 Baths
1,189 Sq.Ft.
$322,500
MLS#: 26053338

St Louis
5638 Oleatha Avenue
4 Beds
2 Baths
2,640 Sq.Ft.
$393,000
MLS#: 26052095
