



Property
Beds
3
Full Baths
2
1/2 Baths
1
Year Built
2017
Sq.Footage
1,680
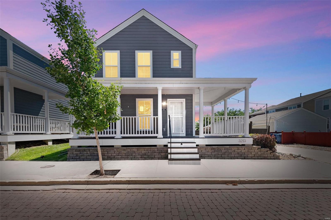
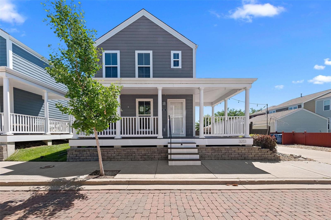
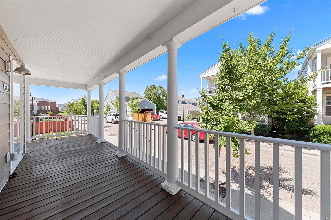
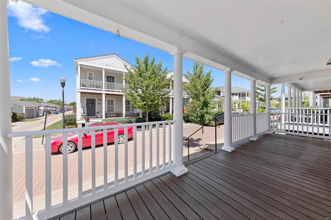
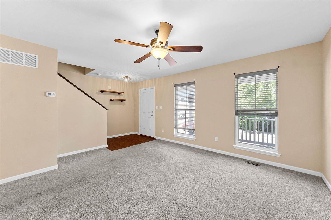
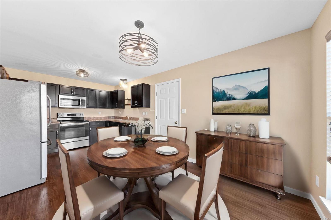
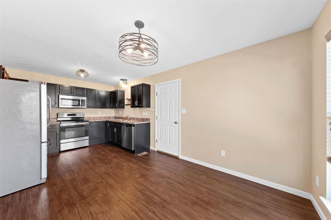
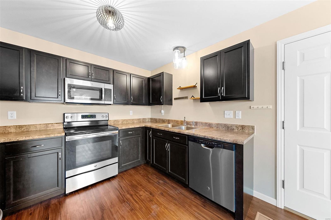
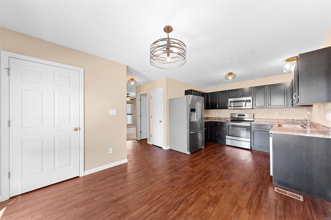
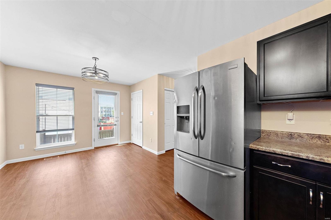
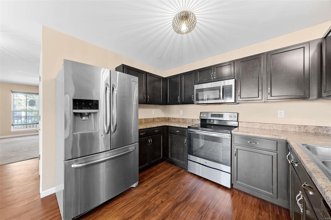
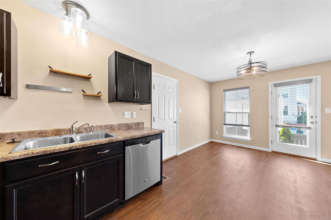
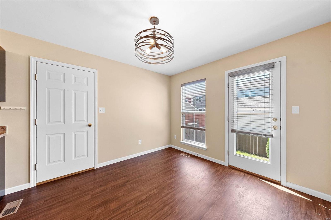
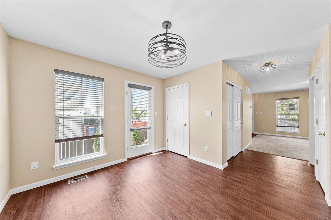
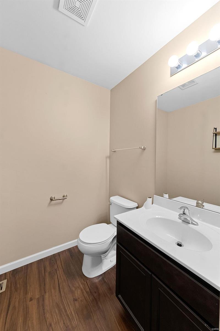
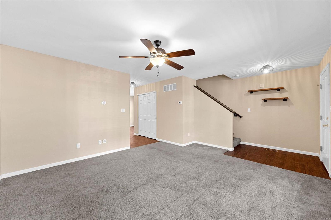
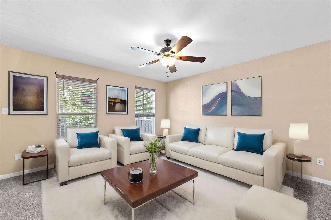
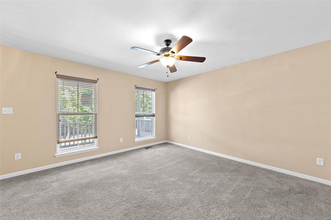
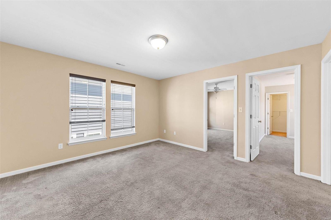
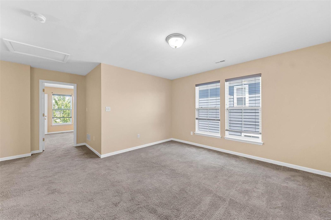
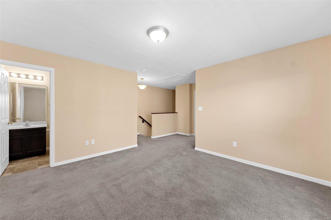
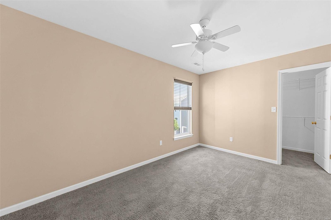
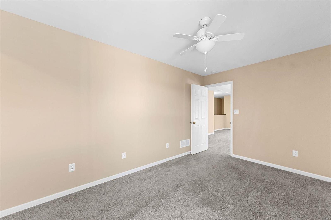
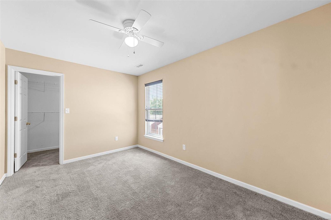
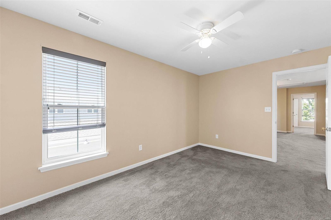
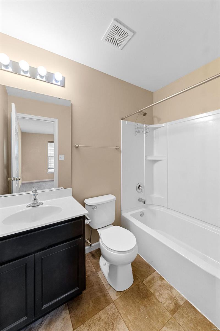
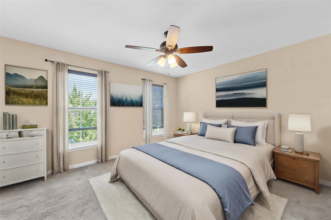
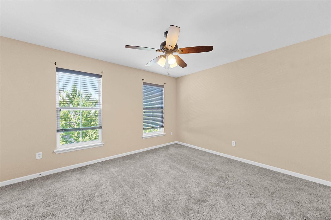
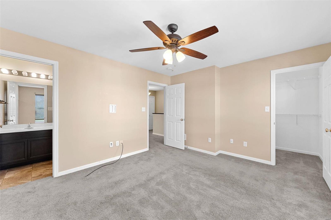
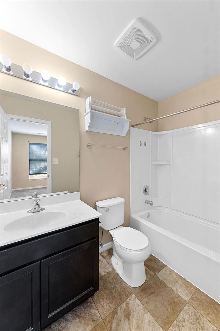
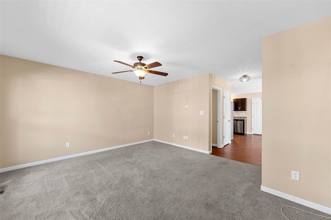
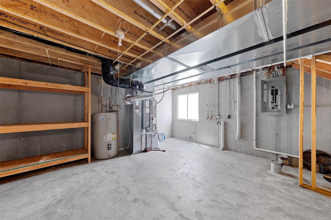
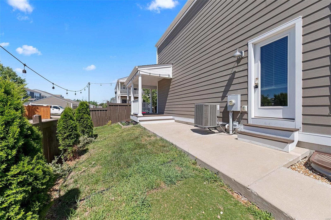
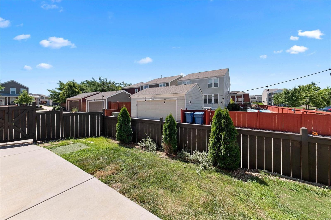
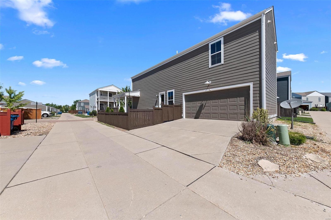
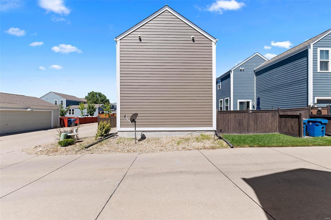
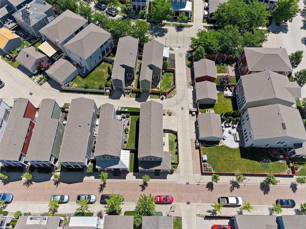
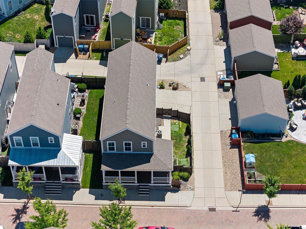
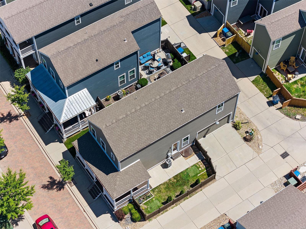
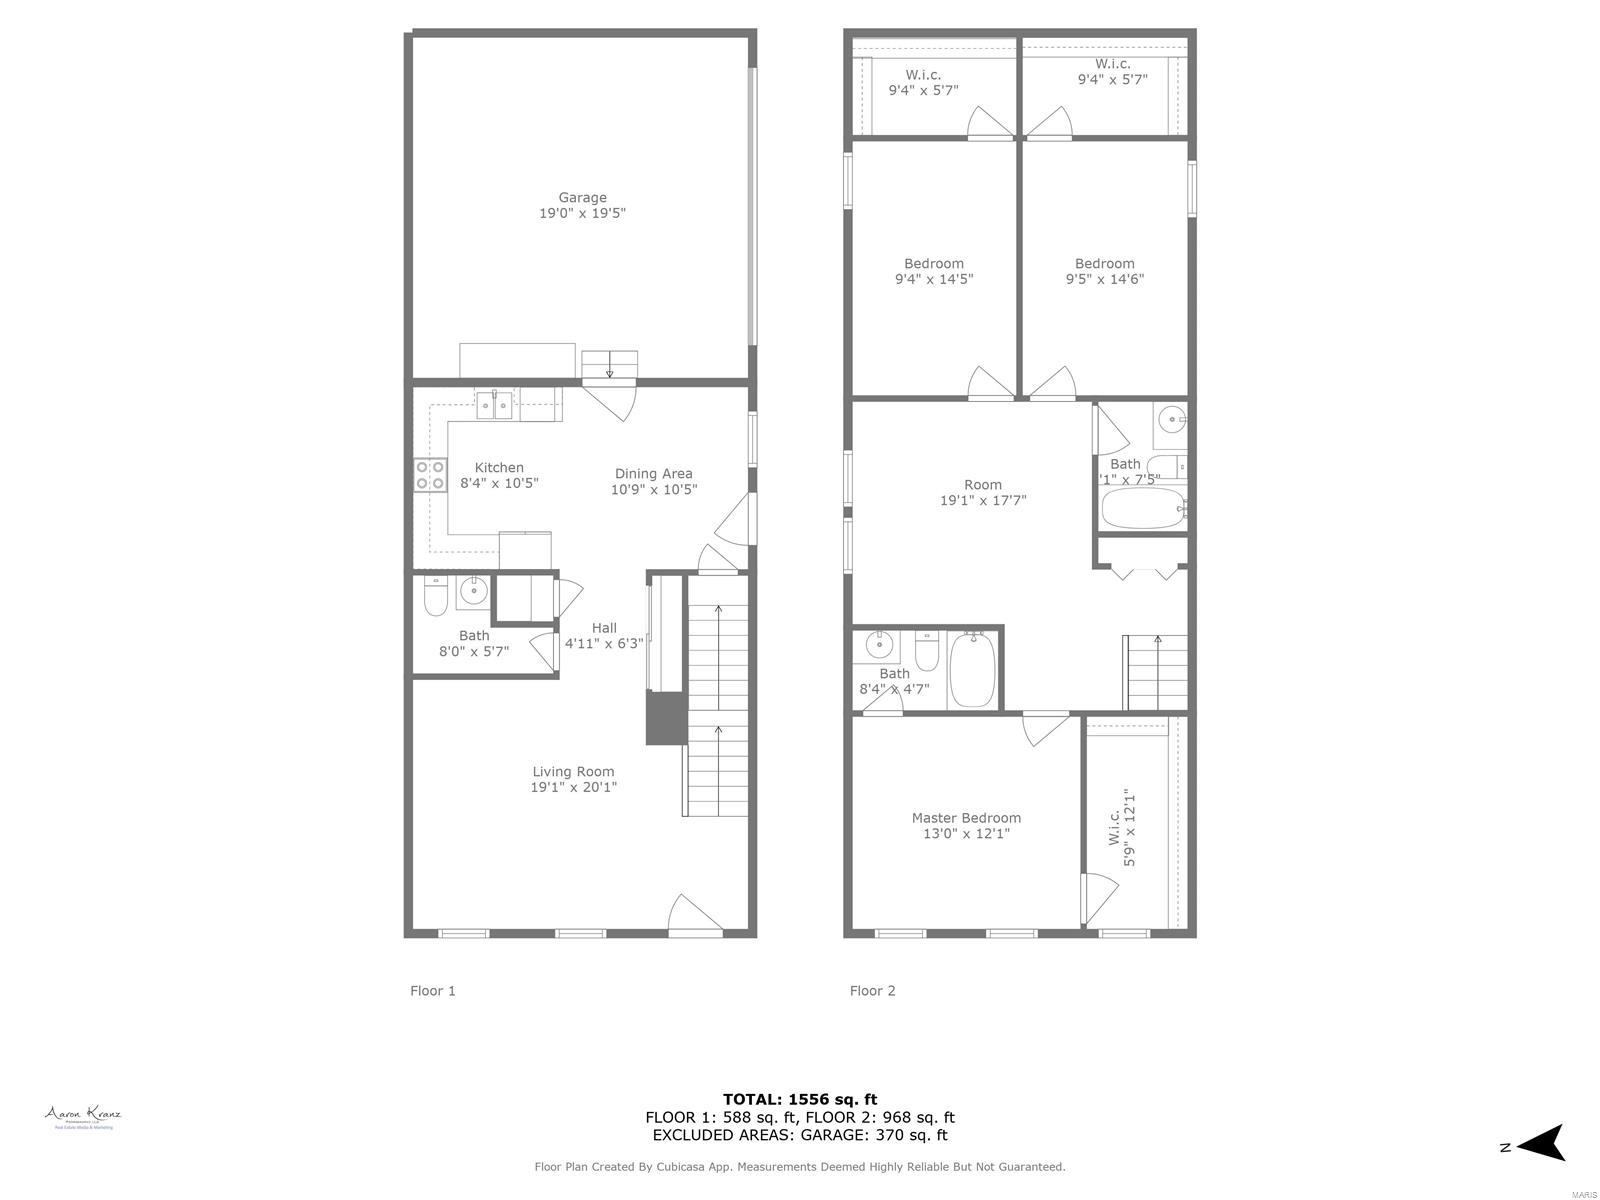
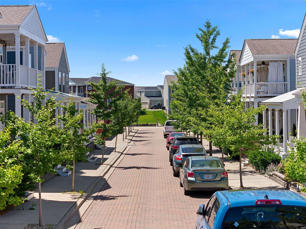
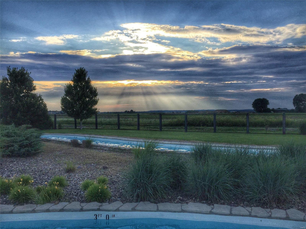
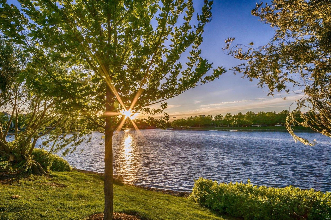
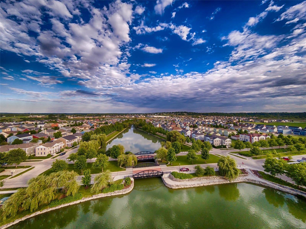
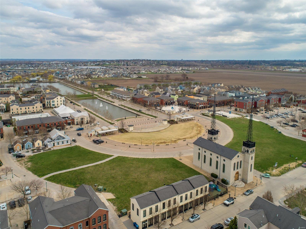
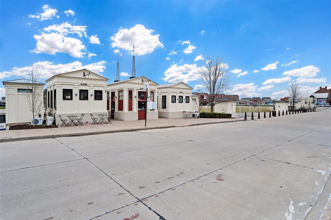
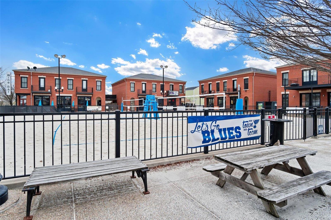
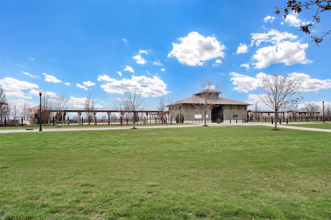
Welcome home to this charming 2-story home located in New Town beach district. Walking distance to restaurants, amphitheater, lakes, beach, this home puts you close to all the activities! Situated on a corner lot, with a side entry two car garage and an alley behind the home. Fenced side yard which leads to the beautiful covered front porch, great for watching sunsets. Main floor features family room, half bath, kitchen and eating area. Second floor has an entertainment media area along with three bedrooms and two full bathrooms. Special features include: Primary bedroom owners suite with en-suite and walk-in closet, 2.5 bathrooms, ceiling fans and large bedrooms. Unfinished lower level has rough-in for bathroom and egress windows for further expansion and growth. New Town living allows access to many amenities including parks, lakes/canals to swim, fish, pool with lazy river, amphitheater, walkable stores, restaurants, sand volleyball leagues, pickleball leagues and so much more!
Features & Amenities
Interior
-
Other Interior Features
High Ceilings, Open Floorplan, Walk-In Closet(s), Pantry, Entrance Foyer
-
Total Bedrooms
3
-
Bathrooms
2
-
1/2 Bathrooms
1
-
Above Grade Finished Area
1680.0
-
Basement YN
YES
-
Cooling YN
YES
-
Cooling
Ceiling Fan(s), Central Air, Electric
-
Fireplace YN
NO
-
Heating YN
YES
-
Heating
Forced Air, Natural Gas
-
Pet friendly
N/A
Exterior
-
Garage
Yes
-
Garage spaces
2
-
Construction Materials
Fiber Cement, Frame
-
Parking
Attached, Garage, Off Street
-
Patio and Porch Features
Patio, Covered
-
Pool
No
-
Waterfront YN
NO
Area & Lot
-
Lot Features
Corner Lot
-
Lot Size(acres)
0.05
-
Lot Size(square feet)
2,178
-
Property Type
Residential
-
Property Sub Type
Single Family Residence
-
Architectural Style
Traditional, Other
Price
-
Sales Price
$327,400
-
Tax Amount
$4,457
-
Financing Options
Conventional
-
Sq. Footage
1,680
-
Price/SqFt
$194
HOA
-
Association
YES
-
Association Fee
$975
-
Association Fee Frequency
Annually
-
Association Fee Includes
N/A
School District
-
Elementary School
Discovery Elem.
-
Middle School
Orchard Farm Middle
-
High School
Orchard Farm Sr. High
Property Features
-
Ownership
Private
-
Sewer
Public Sewer
-
Water Source
Public
Schedule a Showing
Showing scheduled successfully.
Mortgage calculator
Estimate your monthly mortgage payment, including the principal and interest, property taxes, and HOA. Adjust the values to generate a more accurate rate.
Your payment
Principal and Interest:
$
Property taxes:
$
HOA fees:
$
Total loan payment:
$
Total interest amount:
$
Location
County
St. Charles-MO
Elementary School
Discovery Elem.
Middle School
Orchard Farm Middle
High School
Orchard Farm Sr. High
Listing Courtesy of Michelle Syberg , Mid America Property Partners
RealHub Information is provided exclusively for consumers' personal, non-commercial use, and it may not be used for any purpose other than to identify prospective properties consumers may be interested in purchasing. All information deemed reliable but not guaranteed and should be independently verified. All properties are subject to prior sale, change or withdrawal. RealHub website owner shall not be responsible for any typographical errors, misinformation, misprints and shall be held totally harmless.

AGENT
Susan Whittle
Call Susan today to schedule a private showing.

* Listings on this website come from the FMLS IDX Compilation and may be held by brokerage firms other than the owner of this website. The listing brokerage is identified in any listing details. Information is deemed reliable but is not guaranteed. If you believe any FMLS listing contains material that infringes your copyrighted work please click here to review our DMCA policy and learn how to submit a takedown request.© 2024 FMLS.
Related Properties
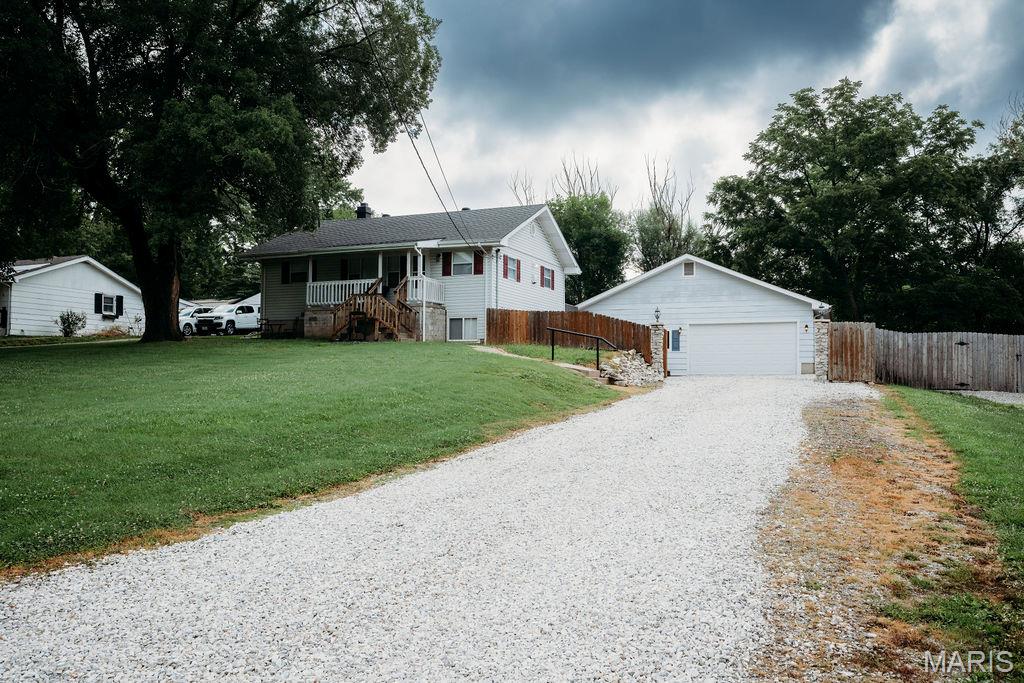
St Charles
47 Lillian Drive
3 Beds
2 Baths
1,836 Sq.Ft.
$330,000
MLS#: 26042368
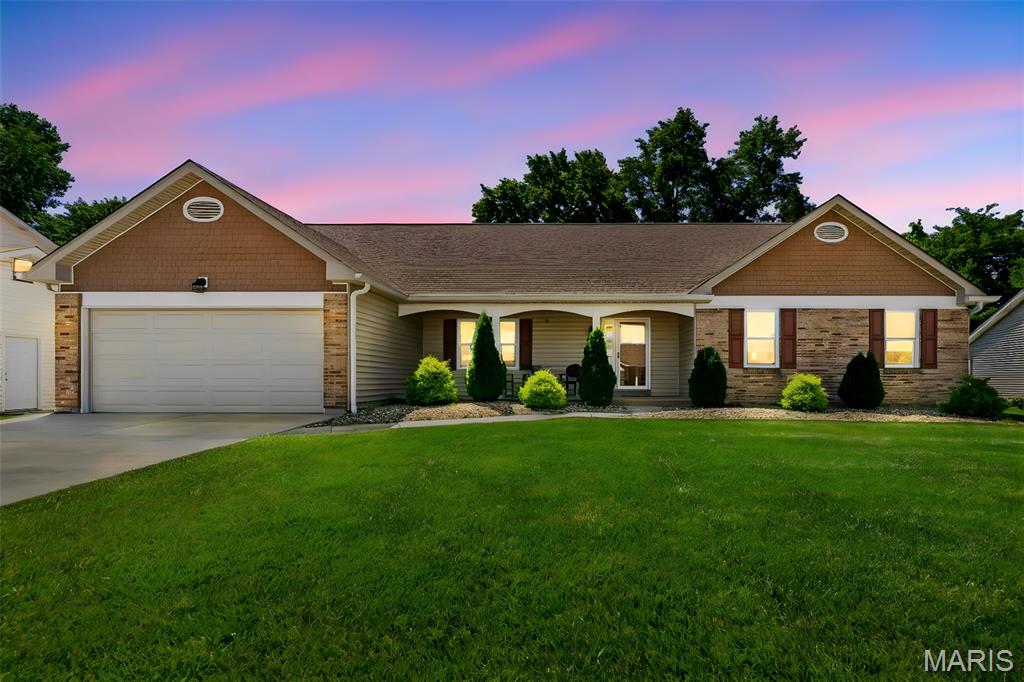
St Charles
3281 Principia Avenue
3 Beds
2 Baths
1,590 Sq.Ft.
$365,000
MLS#: 26042449
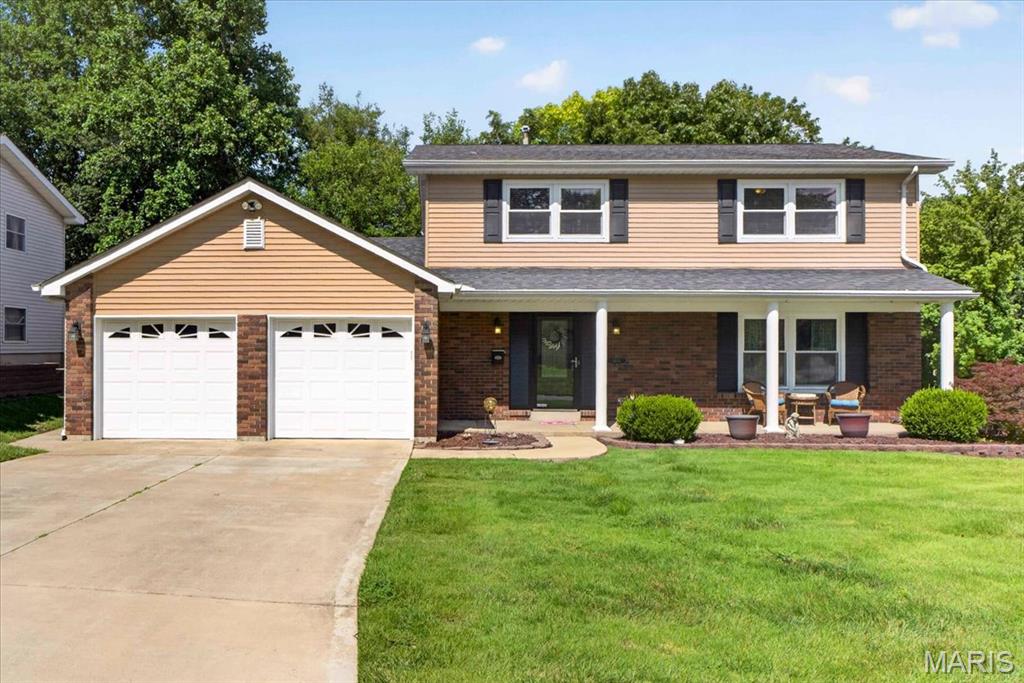
St Charles
2600 Park Avenue
4 Beds
2 Baths
2,490 Sq.Ft.
$379,000
MLS#: 26042283
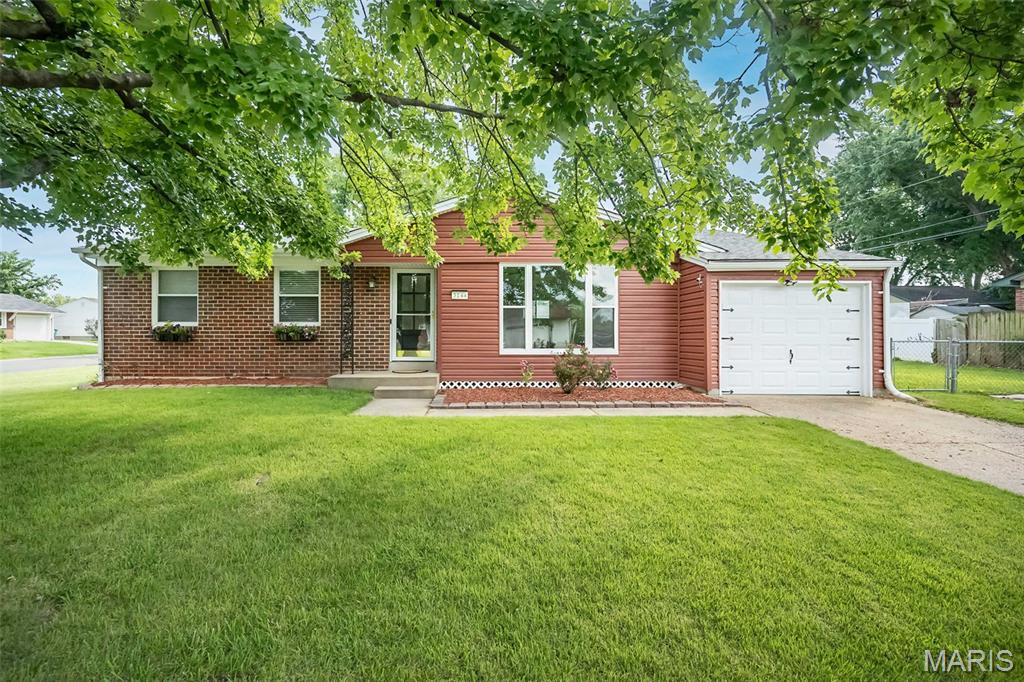
St Charles
3144 Chancery Lane
3 Beds
2 Baths
1,800 Sq.Ft.
$275,000
MLS#: 26019465
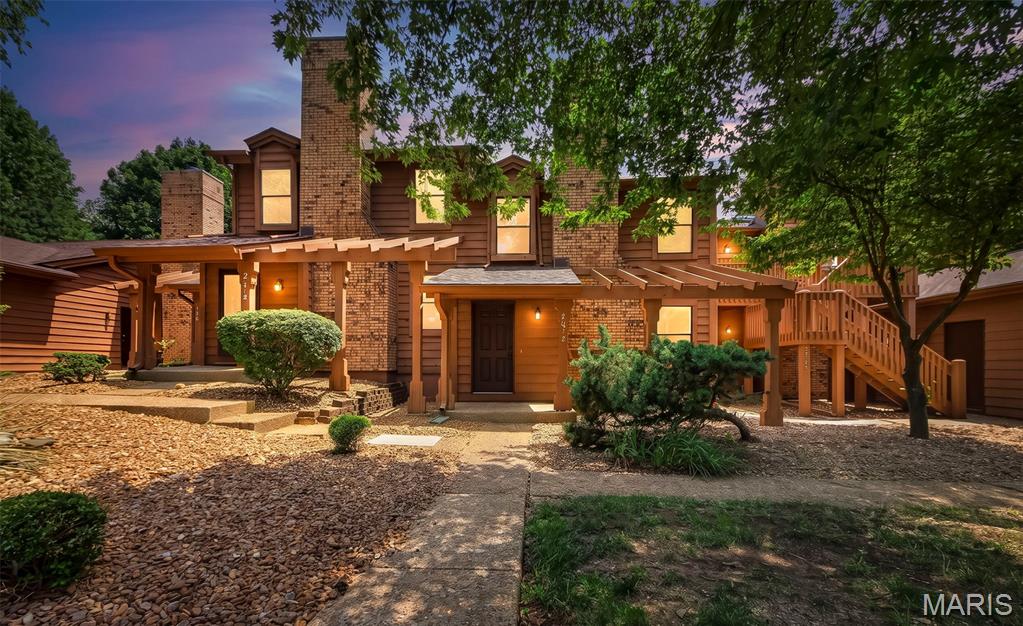
St Charles
2074 Duclair Parkway
2 Beds
2 Baths
1,776 Sq.Ft.
$273,000
MLS#: 26043641
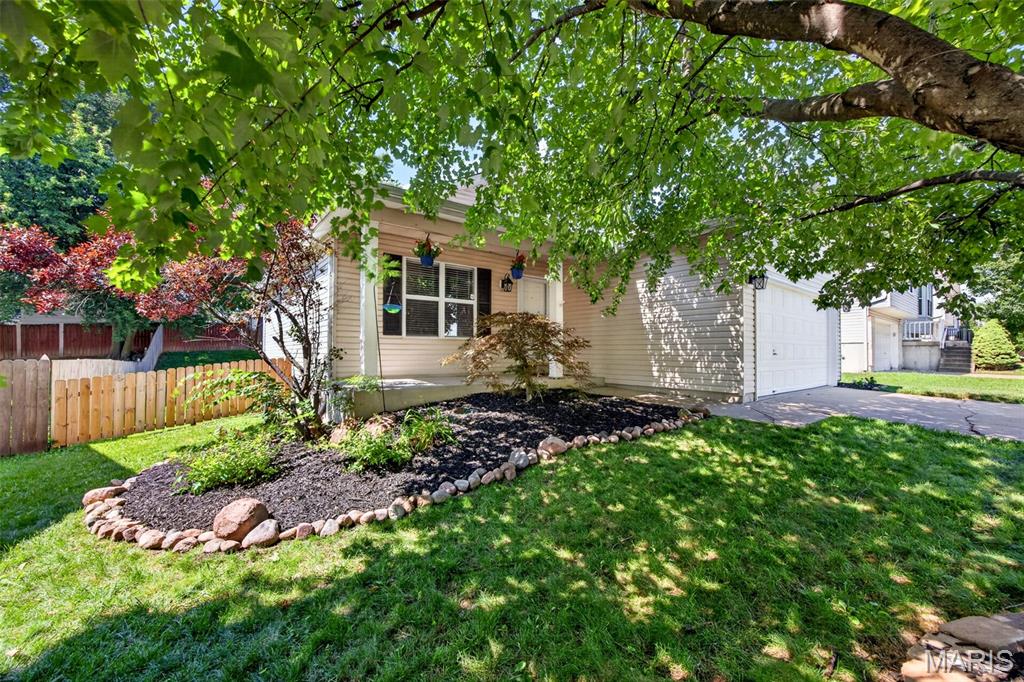
St Charles
1281 Harvest Ridge Drive
3 Beds
3 Baths
1,608 Sq.Ft.
$340,000
MLS#: 26043809
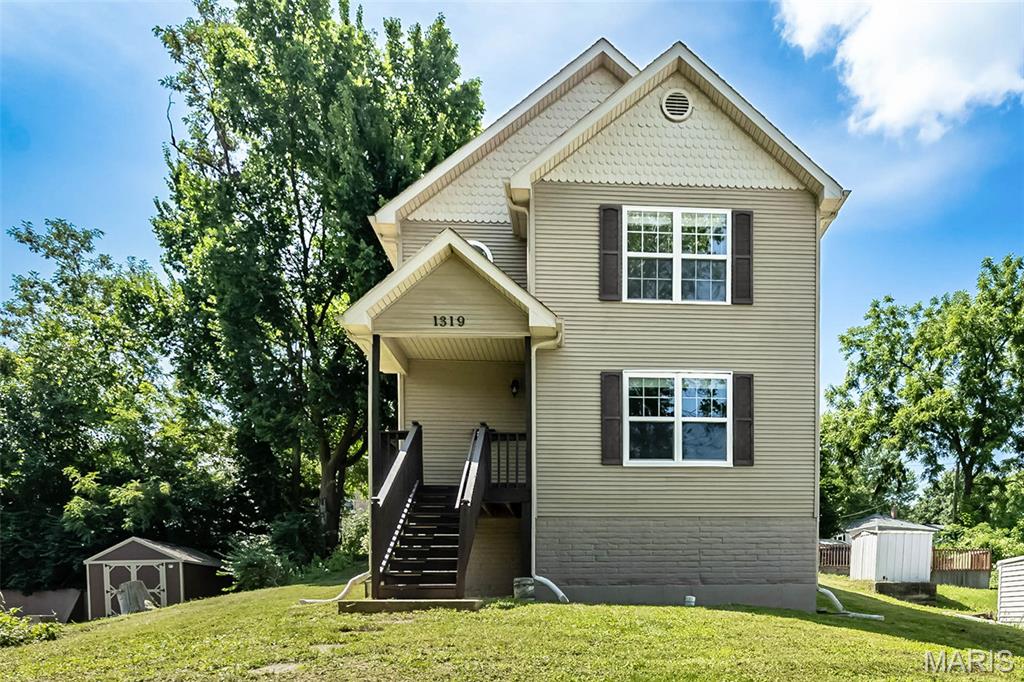
St Charles
1319 N 4th Street
3 Beds
1 Baths
1,516 Sq.Ft.
$320,000
MLS#: 26043090
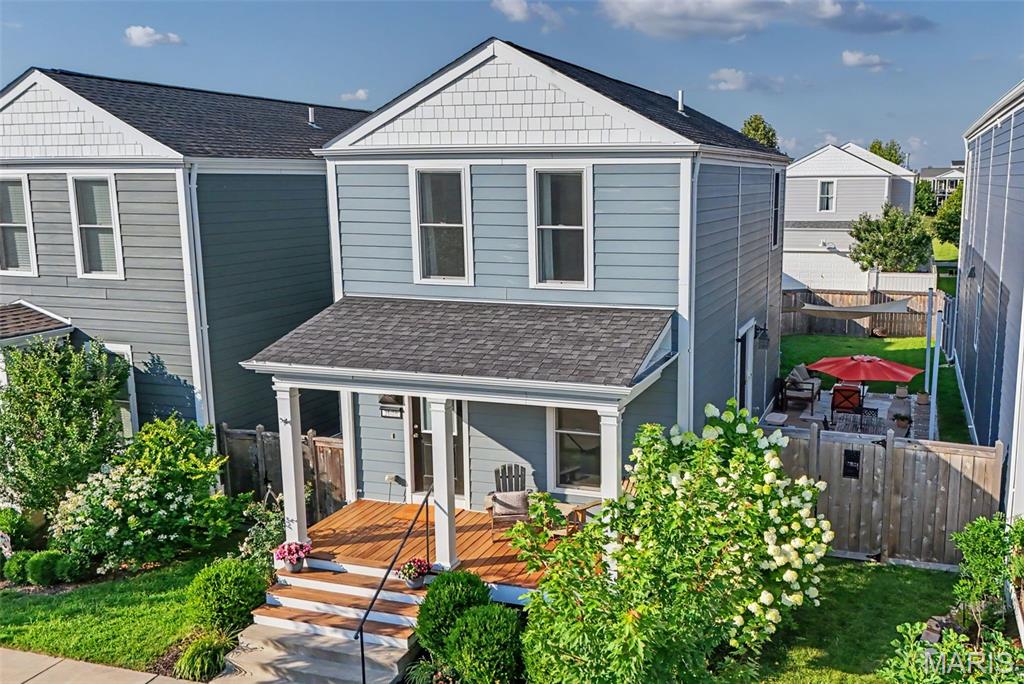
St Charles
3608 Starkville Street
3 Beds
2 Baths
1,710 Sq.Ft.
$349,900
MLS#: 26042648
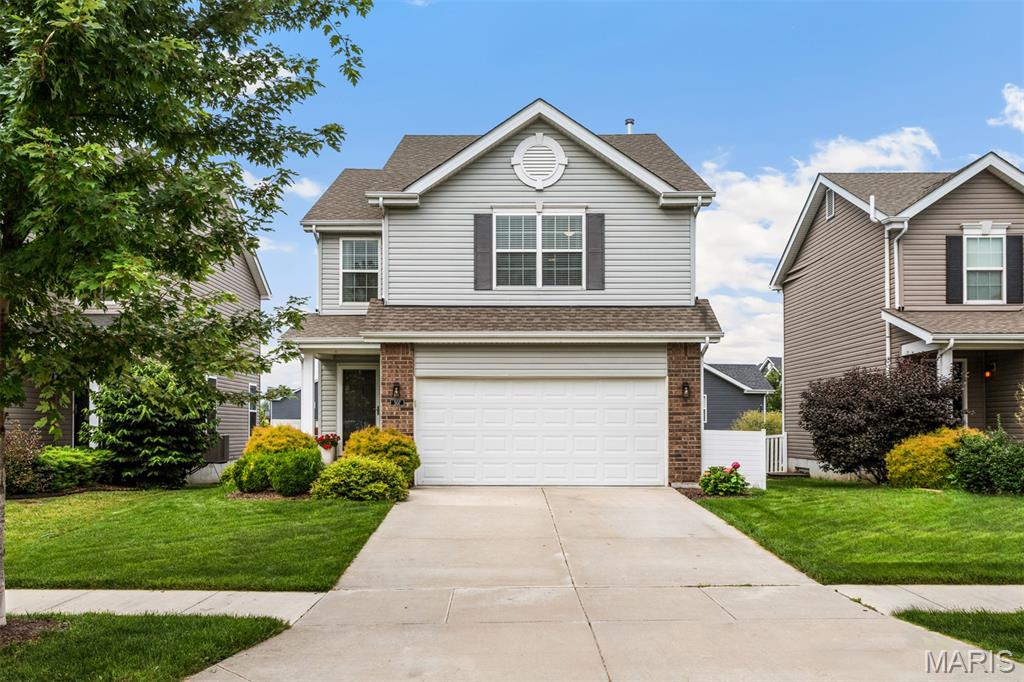
St Charles
507 Palisades Drive
3 Beds
2 Baths
1,748 Sq.Ft.
$350,000
MLS#: 26043284
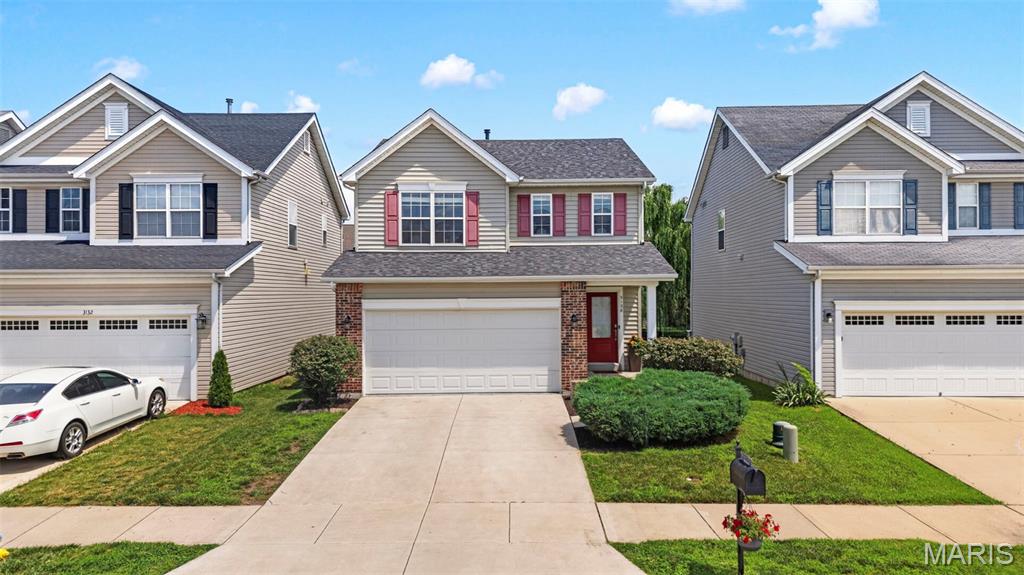
St Charles
3128 Timberlodge Landing
3 Beds
2 Baths
1,452 Sq.Ft.
$329,900
MLS#: 26043826
