
Property
Beds
2
Full Baths
2
1/2 Baths
1
Year Built
1985
Sq.Footage
1,776
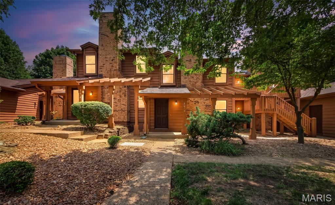
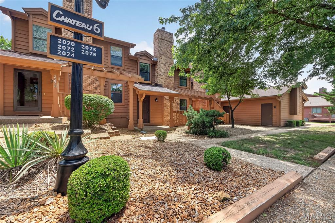
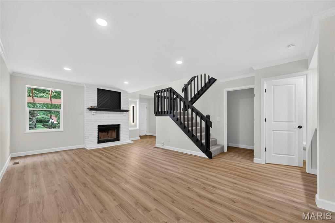
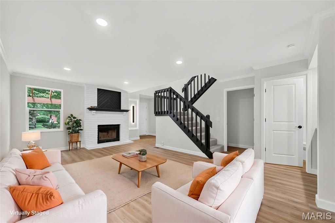
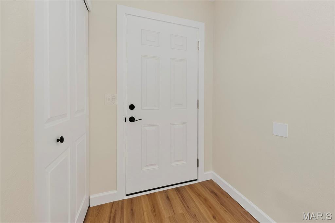
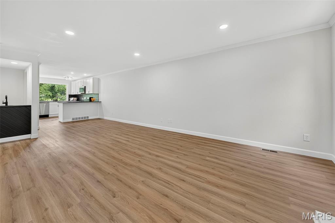
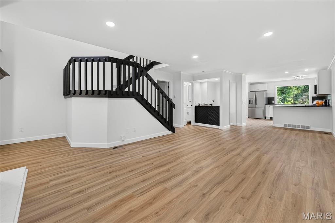
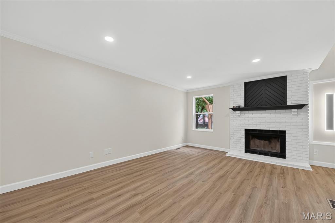
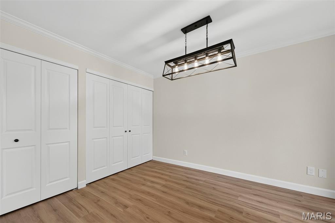
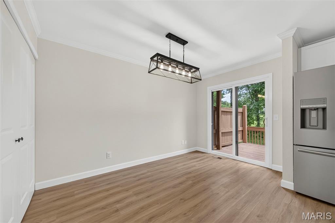
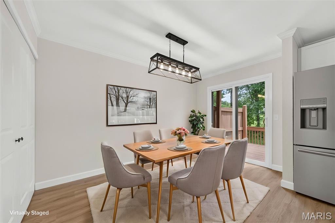
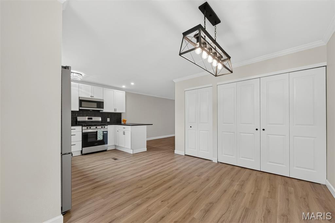
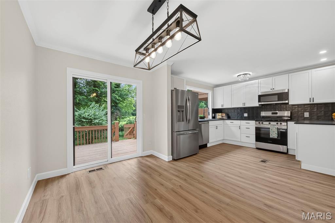
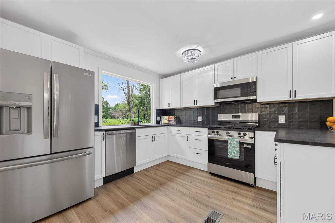
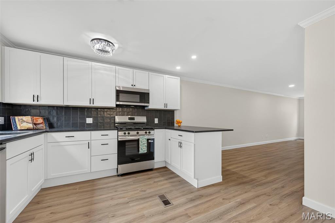
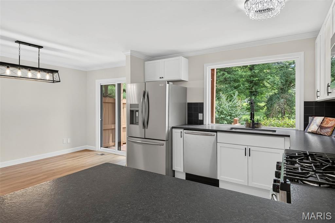
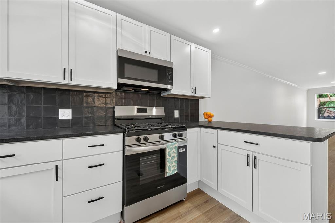
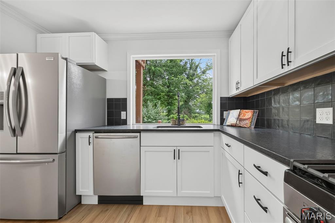
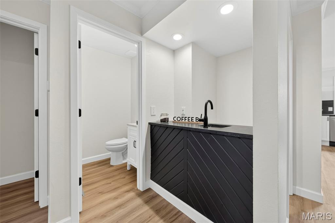
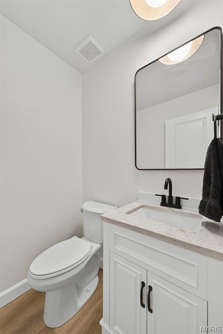
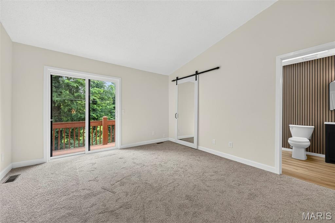
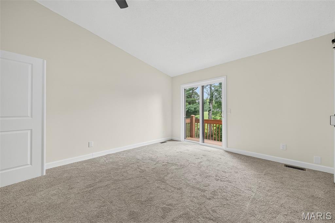
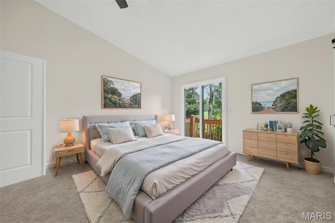
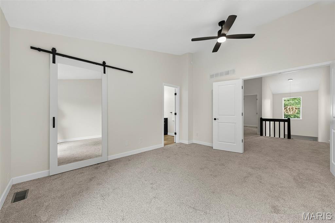
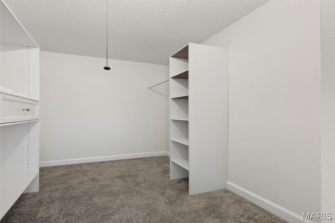
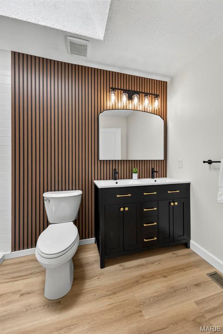
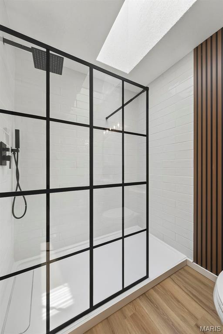
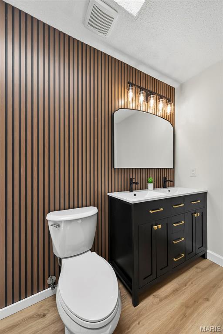
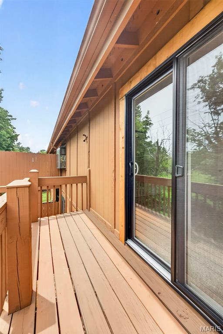
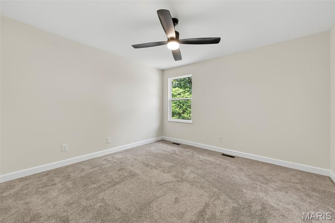
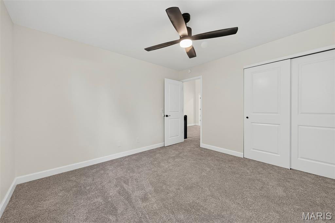
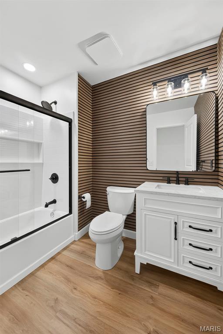
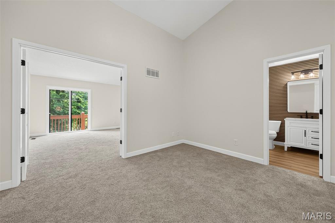
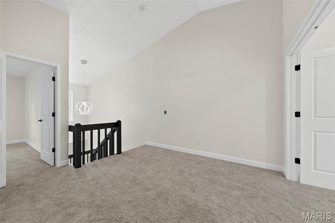
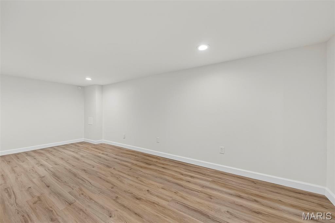
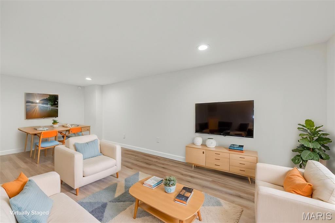
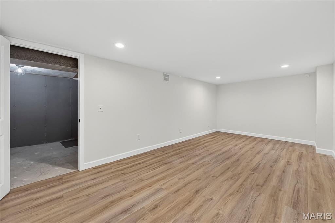
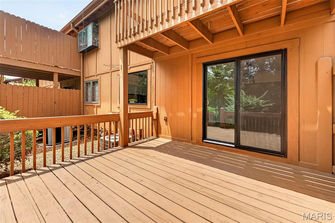
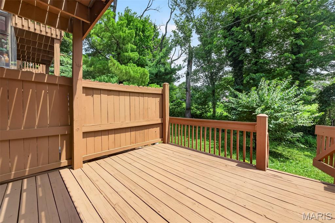
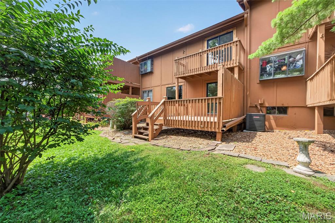
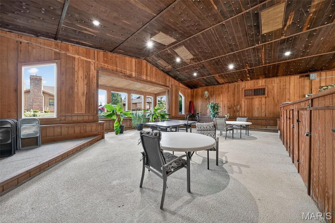
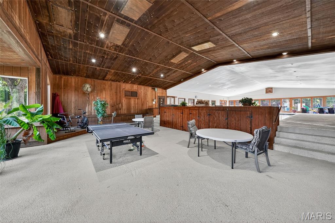
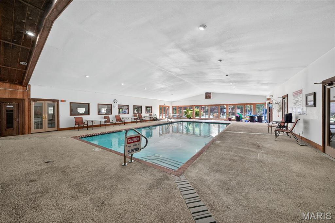
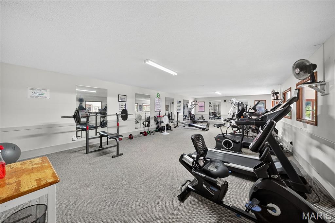
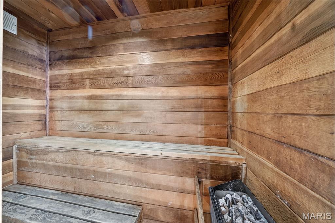
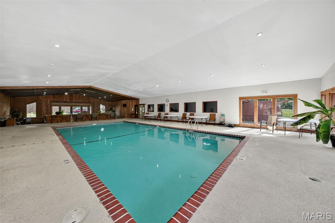
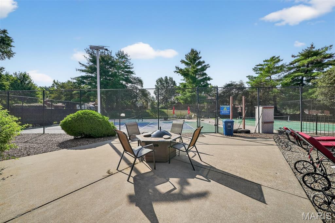
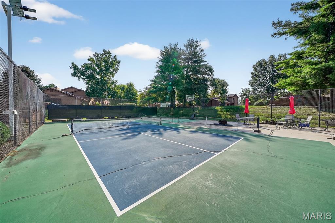
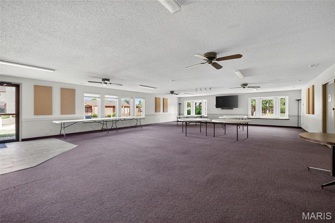
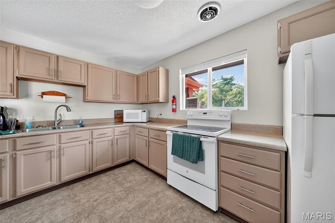
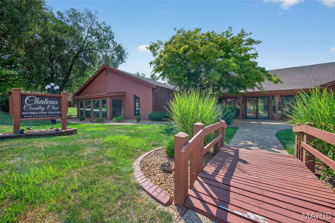
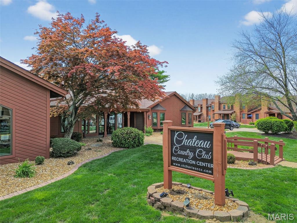
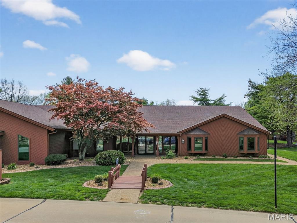
This townhome is the one! Beautifully updated from top to bottom and conveniently located, 2074 Duclair Parkway offers modern features and copious amenitites. As you step through the front door, you will be greated by a soaring foyer and the first of many custom lighting features. The spacious, open main floor features luxury vinyl flooring, crown molding, fresh paint, and new, paneled doors. The thoughtfully updated kitchen boasts leathered granite countertops, new Frigidaire appliances, 36 inch cabinets, and a pantry. The adjoining dining area leads to the suprisingly private back deck. With views of open ground and a tree row, you can sip your coffee or read a book while enjoying the sound of birdsong and perhaps a glimpse of the twin fawns that frequent the yard. The main floor is completed with a generously sized laundry closet and an updated powder room. Heading upstairs, you will enjoy the continued aesthetic of the home, starting with the new carpet and "cracked pepper" stair rail. The second floor has a large loft area with a vaulted ceiling, perfect for an office area, reading nook, or second living space. The hall bathroom has been transformed with a new shower/tub combo, vanity, toilet, lighting, and tasteful wood slat accent walls. The spacious primary suite is sure to impress with a vaulted ceiling, walk-in closet, and ensuite bathroom. This bathroom has a double vanity, accent wall, and a tiled shower with rainshower head. Be sure to check out the basement where the new hvac, furnace, hot water heater, and a bonus room are located. The bonus room features recessed lighting, LVP, and over 200sqft of finished space. Additional bonus features of the home include all new windows, interior doors, exterior doors, and sliding patio doors. Last but not least, you will be pleased to know that this is one community that actually gives you value for the monthly HOA fee. This friendly community is beautifully landscaped with carefully manicured gardens, trees, and common areas. The HOA fee covers lawn/landscaping, snow removal, and some exterior maintenance/insurance, but that's just the beginning. You also enjoy access to the recreation center. This isn't just a pool... it's two pools-- one indoor and one outdoor PLUS a pickleball court, tennis court, basketball court, fitness center, sauna, gathering area, and kitchen! This home has it all and makes living not just easy, but extra enjoyable. Come see it today!
Features & Amenities
Interior
-
Other Interior Features
Sauna, Bar, Breakfast Bar, Ceiling Fan(s), Crown Molding, Double Vanity, Eat-in Kitchen, Entrance Foyer, Granite Counters, Open Floorplan, Pantry, Recessed Lighting, Vaulted Ceiling(s), Walk-In Closet(s), Wet Bar
-
Total Bedrooms
2
-
Bathrooms
2
-
1/2 Bathrooms
1
-
Above Grade Finished Area
1548.0
-
Basement YN
YES
-
Cooling YN
YES
-
Cooling
Ceiling Fan(s), Central Air
-
Fireplace YN
YES
-
Heating YN
YES
-
Heating
Forced Air, Natural Gas, Exhaust Fan
-
Pet friendly
N/A
Exterior
-
Garage
Yes
-
Garage spaces
1
-
Construction Materials
Brick, Wood Siding
-
Other Exterior Features
Balcony, Lighting, Rain Gutters
-
Parking
Detached, Garage, Garage Door Opener
-
Patio and Porch Features
Deck, Front Porch
-
Pool
Yes
-
Pool Features
Indoor, Outdoor Pool, Salt Water
-
Waterfront YN
NO
-
View
Meadow, Trees/Woods
Area & Lot
-
Lot Features
Native Plants
-
Property Type
Residential
-
Property Sub Type
Townhouse
-
Architectural Style
Traditional
Price
-
Sales Price
$273,000
-
Tax Amount
$2,875
-
Sq. Footage
1,776
-
Price/SqFt
$153
HOA
-
Association
YES
-
Association Fee
$350
-
Association Fee Frequency
Monthly
-
Association Fee Includes
N/A
School District
-
Elementary School
Harvest Ridge Elem.
-
Middle School
Barnwell Middle
-
High School
Francis Howell North High
Property Features
-
New Construction
NO
-
Association Amenities
Basketball Court, Clubhouse, Fitness Center, Game Court Exterior, Meeting Room, Party Room, Pool, Indoor Pool, Sauna, Tennis Court(s), Management
-
Foundation Details
Concrete Perimeter
-
Ownership
Private
-
Senior Community YN
NO
-
Sewer
Public Sewer
-
Water Source
Public
Schedule a Showing
Showing scheduled successfully.
Mortgage calculator
Estimate your monthly mortgage payment, including the principal and interest, property taxes, and HOA. Adjust the values to generate a more accurate rate.
Your payment
Principal and Interest:
$
Property taxes:
$
HOA fees:
$
Total loan payment:
$
Total interest amount:
$
Location
County
St. Charles
Elementary School
Harvest Ridge Elem.
Middle School
Barnwell Middle
High School
Francis Howell North High
Listing Courtesy of Alexis Eldredge , Ryse Realty Group
RealHub Information is provided exclusively for consumers' personal, non-commercial use, and it may not be used for any purpose other than to identify prospective properties consumers may be interested in purchasing. All information deemed reliable but not guaranteed and should be independently verified. All properties are subject to prior sale, change or withdrawal. RealHub website owner shall not be responsible for any typographical errors, misinformation, misprints and shall be held totally harmless.

AGENT
Susan Whittle
Call Susan today to schedule a private showing.

* Listings on this website come from the FMLS IDX Compilation and may be held by brokerage firms other than the owner of this website. The listing brokerage is identified in any listing details. Information is deemed reliable but is not guaranteed. If you believe any FMLS listing contains material that infringes your copyrighted work please click here to review our DMCA policy and learn how to submit a takedown request.© 2024 FMLS.
Related Properties

St Charles
11 Toelle Drive
3 Beds
1 Baths
912 Sq.Ft.
$249,900
MLS#: 26054835

St Charles
1637 Rosewall Drive B
2 Beds
3 Baths
1,764 Sq.Ft.
$265,000
MLS#: 26044430

St Charles
3193 Canal Street
2 Beds
1 Baths
1,364 Sq.Ft.
$290,000
MLS#: 26034194

St Charles
1029 Jackson Street
2 Beds
1 Baths
1,019 Sq.Ft.
$275,000
MLS#: 26055055

St Charles
3319 Royal Domain Drive
3 Beds
1 Baths
1,451 Sq.Ft.
$225,000
MLS#: 26053410

St Charles
1133 Fordyce Lane
3 Beds
1 Baths
1,670 Sq.Ft.
$309,000
MLS#: 26053675

St Charles
4241 Golden Wheat Drive
3 Beds
3 Baths
1,864 Sq.Ft.
$319,000
MLS#: 26051369

St Charles
410 Montclair Tower Drive
2 Beds
1 Baths
1,248 Sq.Ft.
$255,000
MLS#: 26054173

St Charles
3102 Green Prairie Drive 3
3 Beds
2 Baths
1,300 Sq.Ft.
$250,000
MLS#: 26053471

St Charles
1401 Tamarack Drive
3 Beds
2 Baths
1,245 Sq.Ft.
$314,900
MLS#: 26053218
