Features & Amenities

Interior

  • Other Interior Features

    Open Floorplan, Pantry

  • Total Bedrooms

    2

  • Bathrooms

    2

  • Above Grade Finished Area

    875.0

  • Basement YN

    NO

  • Cooling YN

    YES

  • Cooling

    Central Air, Electric

  • Fireplace YN

    NO

  • Heating YN

    YES

  • Heating

    Electric, Forced Air

  • Main Level Bedrooms

    2

  • Pet friendly

    N/A

Exterior

  • Garage

    No

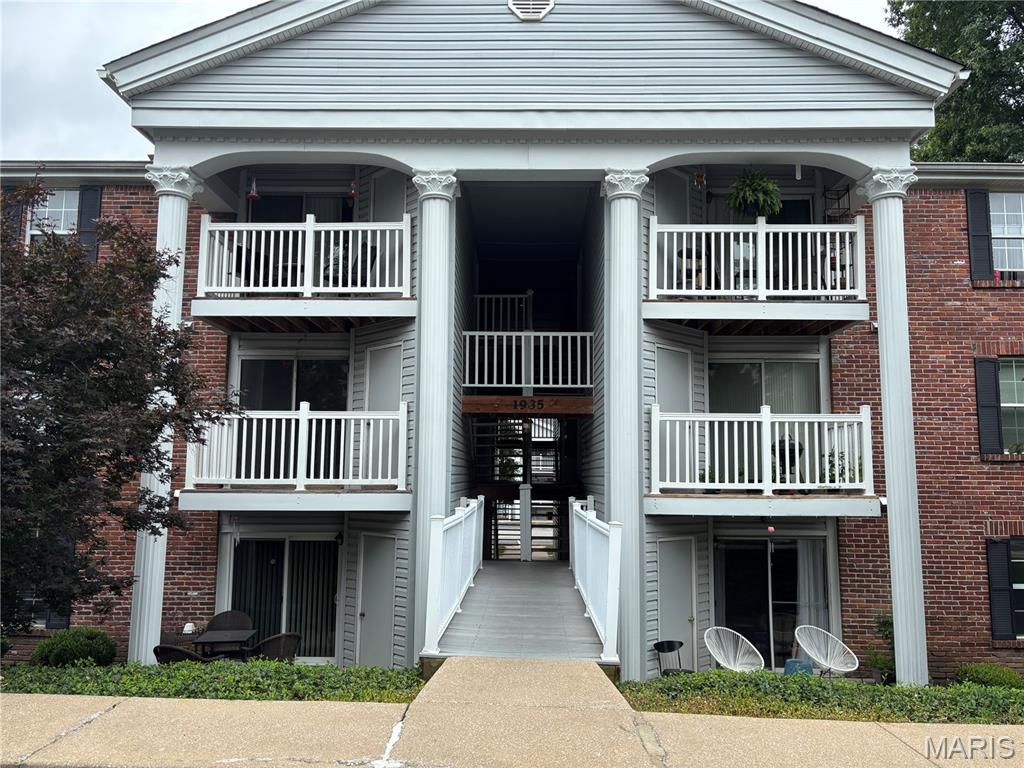
  • Construction Materials

    Brick Veneer, Frame

  • Parking

    Assigned, Guest

  • Patio and Porch Features

    Covered

  • Pool

    No

  • Waterfront YN

    NO

Area & Lot

  • Lot Size(acres)

    0.045

  • Lot Size(square feet)

    1,960

  • Property Type

    Residential

  • Property Sub Type

    Condominium

  • Architectural Style

    Traditional, Garden, Mid-Rise 3or4 Story

Price

  • Sales Price

    $115,000

  • Tax Amount

    $1,351

  • Financing Options

    Conventional

  • Sq. Footage

    875

  • Price/SqFt

    $131

HOA

  • Association

    YES

  • Association Fee

    $210

  • Association Fee Frequency

    Monthly

  • Association Fee Includes

    N/A

School District

  • Elementary School

    Rose Acres Elem.

  • Middle School

    Holman Middle

  • High School

    Pattonville Sr. High

Property Features

  • Ownership

    Private

  • Sewer

    Public Sewer

  • Water Source

    Public

Schedule a Showing

Showing scheduled successfully.

<
>
IN PERSON
VIA CHAT

What is 3 + 4 ?


Mortgage calculator

Estimate your monthly mortgage payment, including the principal and interest, property taxes, and HOA. Adjust the values to generate a more accurate rate.

Your payment

Principal and Interest:

$

Property taxes:

$

HOA fees:

$

Total loan payment:

$

Total interest amount:

$

Location

County

St. Louis-MO

Elementary School

Rose Acres Elem.

Middle School

Holman Middle

High School

Pattonville Sr. High

Listing Courtesy of Nashmy Abdulla, Keller Williams Chesterfield

RealHub Information is provided exclusively for consumers' personal, non-commercial use, and it may not be used for any purpose other than to identify prospective properties consumers may be interested in purchasing. All information deemed reliable but not guaranteed and should be independently verified. All properties are subject to prior sale, change or withdrawal. RealHub website owner shall not be responsible for any typographical errors, misinformation, misprints and shall be held totally harmless.

Agent Susan Whittle

AGENT

Susan Whittle

Call Susan today to schedule a private showing.


* Listings on this website come from the FMLS IDX Compilation and may be held by brokerage firms other than the owner of this website. The listing brokerage is identified in any listing details. Information is deemed reliable but is not guaranteed. If you believe any FMLS listing contains material that infringes your copyrighted work please review our DMCA policy and learn how to submit a takedown request.© 2024 FMLS.
Live the modern comfort in this updated condo. This unit provides you the ease of life with smart recessed light, fans, treat light smart switches across bathrooms, kitchen, and patio. All these features works with Alexa, phone, Apple HomeKit, and the Google Assistant. All the flooring has a luxury vinyl plank click lock flooring. It doesn't end there! It also has spacious bedrooms, and bathrooms with tubs perfect for enjoying your personal time. Learn to enjoy cooking with the fully stocked kitchen with cabinets, wide counter tops, and a dishwasher. This ground level condo is ready to move in! Seller will leave the refrigerator, washer, and dryer! Location: Ground Level

2506 Creve Coeur Mill 3

Message successfully sent.

What would you like to know?

What is 3 + 4 ?

I agree to receive email communication and understand I can unsubscribe at any time.

I agree to be contacted by Rock Island Realty via call, email, and text for real estate services. To opt out, you can reply 'stop' at any time or reply 'help' for assistance. You can also click the unsubscribe link in the emails. Message and data rates may apply. Message frequency may vary. Privacy Policy

Related Properties

New on site 3 days ago
Welcome to 2333 Charlemagne Dr, your chance to BUILD REAL EQUITY in the heart of Maryland Heights! This home is ready for your vision and your updates. Add your own finishes and you’ll be making your money back from day one. Park easily with the 1-car garage plus a parking pad for extra cars, and head downstairs to a basement with plenty of ROOM TO FINISH and add valuable square footage. Location is where this one shines. You’re minutes from I-270, Page Ave and Hwy 364, so getting anywhere in St. Louis is a breeze. Spend your weekends at Creve Coeur Lake Park on the trails and the water, grab dinner and drinks at Westport Plaza, and catch a concert at the Saint Louis Music Park and Hollywood Casino Amphitheatre right down the road. DON’T MISS YOUR OPPORTUNITY!!!
#26069150

Maryland Heights

2333 Charlemagne Drive

2 Beds

1 Baths

1,408 Sq.Ft.

$115,000

MLS#: 26069150
Upper level condo in Sherwood Place with vaulted ceilings that provide an open look and feel. LVP flooring in living room, kitchen and hallway.  Offers two large bedrooms and two full bathrooms as well as in-unit laundry with stackable washer and dryer that are part of the sale.  Balcony off the living room has a large storage closet as well as room for table and chairs to enjoy morning coffee. Unit has fresh paint throughout including the kitchen cabinets, new HVAC in 2025, and new water heater in 2024, roof replaced in 2026.  Unit comes with one assigned covered parking space. Priced to allow buyer to update carpet and fixtures to make it their own. Refrigerator is included in sale. Located close to Creve Coeur Lake, shopping, and major highways. Community pool located within walking distance .  HOA does not allow rental.
#26024182

Maryland Heights

1935 Marine Terrace Drive J

2 Beds

2 Baths

868 Sq.Ft.

$133,000

MLS#: 26024182

Send a message

Message successfully sent.

Your message

What is 3 + 4 ?

Reason for contacting?

I agree to receive email communication and understand I can unsubscribe at any time.

I agree to be contacted by Rock Island Realty via call, email, and text for real estate services. To opt out, you can reply 'stop' at any time or reply 'help' for assistance. You can also click the unsubscribe link in the emails. Message and data rates may apply. Message frequency may vary. Privacy Policy

Sign Out

Virtual Assistant

Would you like to take the next step with this property? We can help you schedule a showing or virtual tour, or send you more details.

Yes, I would like more information.

Thank You for Your Reply, One of Our Agents will contact you as soon as possible

No, maybe later.

Thank you, you can always contact me via email, phone number or through the contact form.

Realhub AI

Lucy - Your AI-Powered Realtor

Update Your Temporary Password

Personalize your search

Enter your email and we'll notify you immediately when new listings match what you're looking for.

or enter email address

Already have an account ? Login here

Continue your home search

I agree to receive communications and understand I can unsubscribe at any time.

I agree to be contacted by Rock Island Realty via call, email, and text for real estate services. To opt out, you can reply 'stop' at any time or reply 'help' for assistance. You can also click the unsubscribe link in the emails. Message and data rates may apply. Message frequency may vary. Privacy Policy

Already have an account ? Login here

We use cookies

We use cookies primarily for analytics to enhance your experience. By accepting, you agree to our use of these cookies. You can manage your preferences or learn more about our cookies policy.