


Property
Beds
2
Full Baths
1
1/2 Baths
1
Year Built
1971
Sq.Footage
1,408
Welcome to 2333 Charlemagne Dr, your chance to BUILD REAL EQUITY in the heart of Maryland Heights! This home is ready for your vision and your updates. Add your own finishes and you’ll be making your money back from day one. Park easily with the 1-car garage plus a parking pad for extra cars, and head downstairs to a basement with plenty of ROOM TO FINISH and add valuable square footage. Location is where this one shines. You’re minutes from I-270, Page Ave and Hwy 364, so getting anywhere in St. Louis is a breeze. Spend your weekends at Creve Coeur Lake Park on the trails and the water, grab dinner and drinks at Westport Plaza, and catch a concert at the Saint Louis Music Park and Hollywood Casino Amphitheatre right down the road. DON’T MISS YOUR OPPORTUNITY!!!
Features & Amenities
Interior
-
Total Bedrooms
2
-
Bathrooms
1
-
1/2 Bathrooms
1
-
Above Grade Finished Area
1088.0
-
Basement YN
YES
-
Cooling YN
YES
-
Cooling
Central Air
-
Fireplace YN
NO
-
Heating YN
YES
-
Heating
Forced Air
-
Pet friendly
N/A
Exterior
-
Garage
Yes
-
Garage spaces
1
-
Construction Materials
Brick Veneer
-
Pool
No
Area & Lot
-
Lot Features
Back Yard, Front Yard
-
Lot Size(acres)
0.18
-
Lot Size(square feet)
7,840
-
Property Type
Residential
-
Property Sub Type
Townhouse
-
Architectural Style
Traditional
Price
-
Sales Price
$115,000
-
Tax Amount
$2,266
-
Financing Options
Cash, Conventional
-
Sq. Footage
1,408
-
Price/SqFt
$81
HOA
-
Association
YES
-
Association Fee
$330
-
Association Fee Frequency
Monthly
-
Association Fee Includes
N/A
School District
-
Elementary School
Rose Acres Elem.
-
Middle School
Holman Middle
-
High School
Pattonville Sr. High
Property Features
-
New Construction
NO
-
Sewer
Public Sewer
-
Water Source
Public
Schedule a Showing
Showing scheduled successfully.
Mortgage calculator
Estimate your monthly mortgage payment, including the principal and interest, property taxes, and HOA. Adjust the values to generate a more accurate rate.
Your payment
Principal and Interest:
$
Property taxes:
$
HOA fees:
$
Total loan payment:
$
Total interest amount:
$
Location
County
St. Louis
Elementary School
Rose Acres Elem.
Middle School
Holman Middle
High School
Pattonville Sr. High
Listing Courtesy of Derek Merkel, Harold M. Klamen & Assoc.
RealHub Information is provided exclusively for consumers' personal, non-commercial use, and it may not be used for any purpose other than to identify prospective properties consumers may be interested in purchasing. All information deemed reliable but not guaranteed and should be independently verified. All properties are subject to prior sale, change or withdrawal. RealHub website owner shall not be responsible for any typographical errors, misinformation, misprints and shall be held totally harmless.

AGENT
Susan Whittle
Call Susan today to schedule a private showing.

* Listings on this website come from the FMLS IDX Compilation and may be held by brokerage firms other than the owner of this website. The listing brokerage is identified in any listing details. Information is deemed reliable but is not guaranteed. If you believe any FMLS listing contains material that infringes your copyrighted work please review our DMCA policy and learn how to submit a takedown request.© 2024 FMLS.
Related Properties
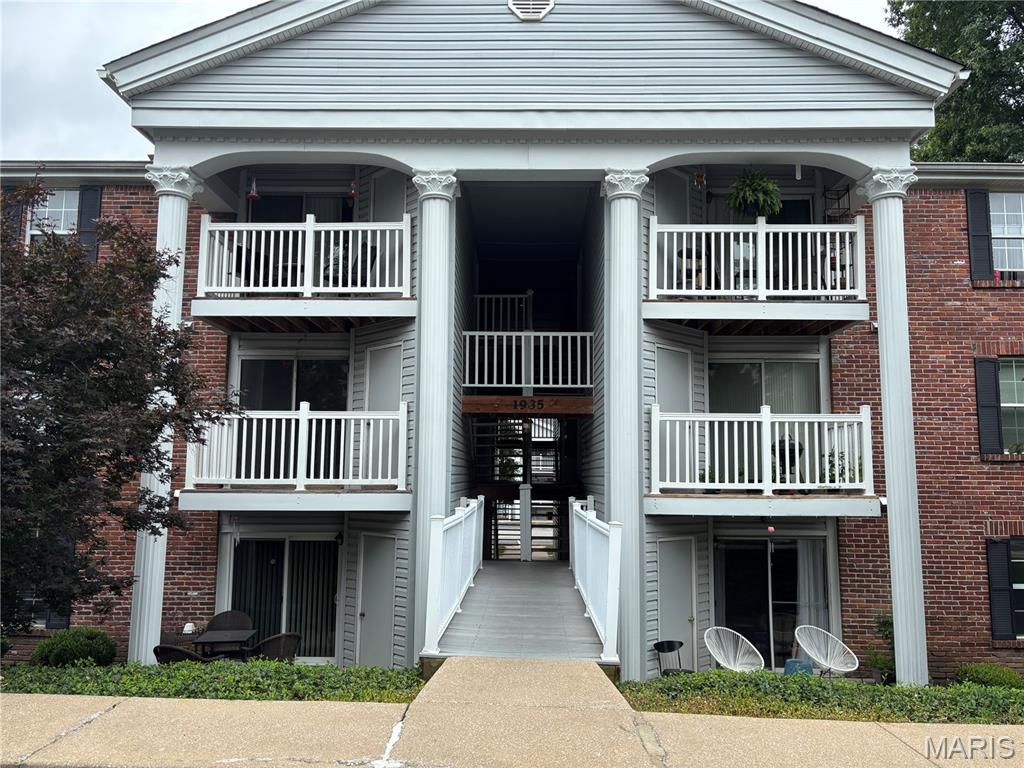
Maryland Heights
1935 Marine Terrace Drive J
2 Beds
2 Baths
868 Sq.Ft.
$133,000
MLS#: 26024182
