
Other, Colonial, Traditional
17448 Hilltop Ridge Drive
Eureka, MO 63025
MLS#: 17024930
$359,900


Property
Beds
5
Full Baths
3
1/2 Baths
1
Year Built
1996
Sq.Footage
3,600
STUNNING, impeccably maintained 2 story home situated on a premium lot in the Forest of Hilltop and backs to wooded common ground. Features include 9 FT CEILING on main level, 2-story entryway, T staircase, newly refinished DARK HARDWOOD FLOORS, GRANITE counter-tops, WHITE CUSTOM CABINETS w/ crown, breakfast room, center island w/ breakfast bar, great room with custom wall of rounded windows, and wood burning fireplace. The spacious master suite with LARGE BAY WINDOW & VAULTED ceiling features his/hers closets, LUXURY MASTER BATH w/ corner garden tub, separate shower, vaulted ceiling and double sinks. Three additional bedrooms, a full bath complete the upstairs. Beautifully FINISHED WALKOUT LOWER LEVEL, DEEP POUR, 5th BEDROOM, CUSTOM BAR and MEDIA ROOM complete the lower level.YARD IS PRIVATE & FENCED w/ NEWER 2 TIER DECK, IRON SPINDLES PROFESSIONAL LANDSCAPING, OUTDOOR LIGHTING, SPRINKLER SYSTEM and extended PAVED PATIO.
Features & Amenities
Interior
-
Other Interior Features
Kitchen Island, Pantry, Double Vanity, Entrance Foyer
-
Total Bedrooms
5
-
Bathrooms
3
-
1/2 Bathrooms
1
-
Basement YN
YES
-
Cooling YN
YES
-
Cooling
Ceiling Fan(s), Central Air, Electric
-
Fireplace YN
YES
-
Heating YN
YES
-
Heating
Natural Gas, Forced Air
-
Pet friendly
N/A
Exterior
-
Garage
Yes
-
Garage spaces
2
-
Construction Materials
Brick Veneer, Vinyl Siding
-
Parking
Attached, Garage
-
Patio and Porch Features
Deck
-
Pool
No
-
Waterfront YN
NO
Area & Lot
-
Lot Features
Level
-
Lot Size(acres)
0.31
-
Lot Size(square feet)
13,504
-
Property Type
Residential
-
Property Sub Type
Single Family Residence
-
Architectural Style
Other, Colonial, Traditional
Price
-
Sales Price
$359,900
-
Tax Amount
$4,091
-
Financing Options
Conventional, FHA, VA Loan
-
Sq. Footage
3,600
-
Price/SqFt
$99
HOA
-
Association
YES
-
Association Fee
$350
-
Association Fee Frequency
Annually
-
Association Fee Includes
N/A
School District
-
Elementary School
Blevins Elem.
-
Middle School
Lasalle Springs Middle
-
High School
Eureka Sr. High
Property Features
-
Ownership
Private
-
Sewer
Public Sewer
-
Water Source
Public
Schedule a Showing
Showing scheduled successfully.
Mortgage calculator
Estimate your monthly mortgage payment, including the principal and interest, property taxes, and HOA. Adjust the values to generate a more accurate rate.
Your payment
Principal and Interest:
$
Property taxes:
$
HOA fees:
$
Total loan payment:
$
Total interest amount:
$
Location
County
St. Louis
Elementary School
Blevins Elem.
Middle School
Lasalle Springs Middle
High School
Eureka Sr. High
Listing Courtesy of Jill Busby, Better Homes and Gardens Real Estate Preferred Properties
RealHub Information is provided exclusively for consumers' personal, non-commercial use, and it may not be used for any purpose other than to identify prospective properties consumers may be interested in purchasing. All information deemed reliable but not guaranteed and should be independently verified. All properties are subject to prior sale, change or withdrawal. RealHub website owner shall not be responsible for any typographical errors, misinformation, misprints and shall be held totally harmless.

AGENT
Susan Whittle
Call Susan today to schedule a private showing.

* Listings on this website come from the FMLS IDX Compilation and may be held by brokerage firms other than the owner of this website. The listing brokerage is identified in any listing details. Information is deemed reliable but is not guaranteed. If you believe any FMLS listing contains material that infringes your copyrighted work please review our DMCA policy and learn how to submit a takedown request.© 2024 FMLS.
Related Properties

Eureka
701 Cerny Avenue
4 Beds
2 Baths
2,206 Sq.Ft.
$415,000
MLS#: 26061401

Eureka
825 Wild Hawk Drive
3 Beds
2 Baths
1,780 Sq.Ft.
$325,000
MLS#: 26070829

Eureka
2511 Chukka Drive
3 Beds
2 Baths
1,524 Sq.Ft.
$399,900
MLS#: 26066062

Eureka
205 Red Fox Court
3 Beds
2 Baths
1,287 Sq.Ft.
$399,900
MLS#: 26067536

Eureka
600 Summer Breeze Lane
3 Beds
2 Baths
1,405 Sq.Ft.
$379,000
MLS#: 26063207

Eureka
4606 Hickory Ridge View Court
3 Beds
2 Baths
1,592 Sq.Ft.
$330,000
MLS#: 26059816
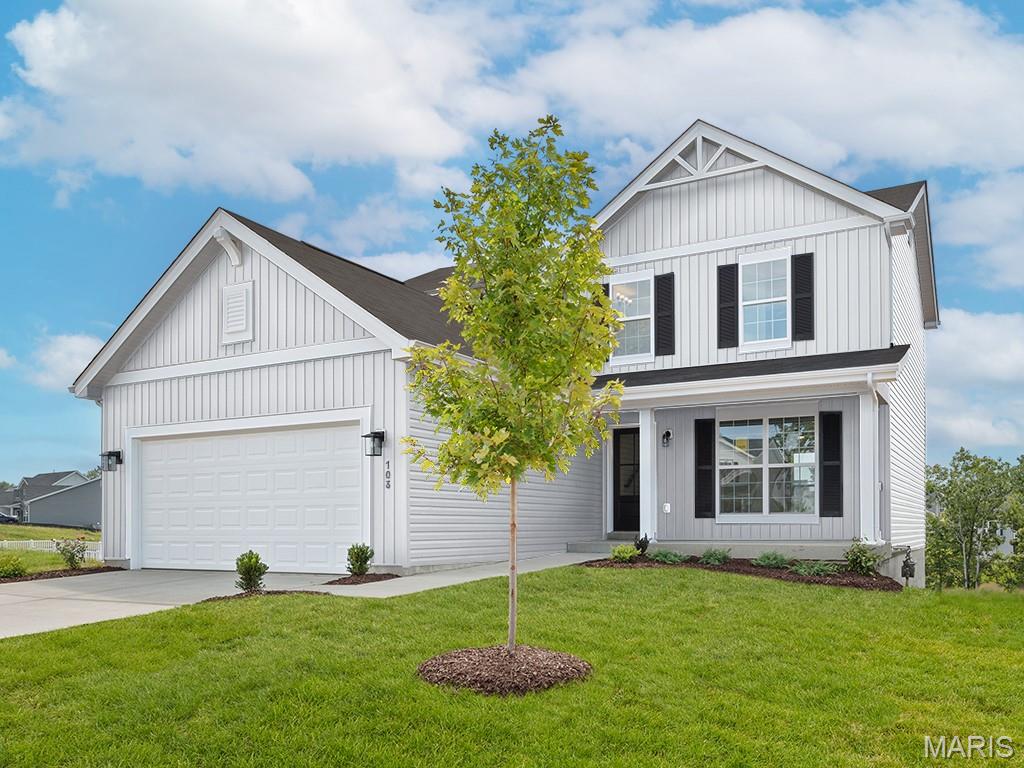
Eureka
1708 Martingale Lane
3 Beds
2 Baths
1,728 Sq.Ft.
$431,058
MLS#: 26044872

Eureka
2536 Chukka Drive
4 Beds
2 Baths
1,902 Sq.Ft.
$419,900
MLS#: 26014739
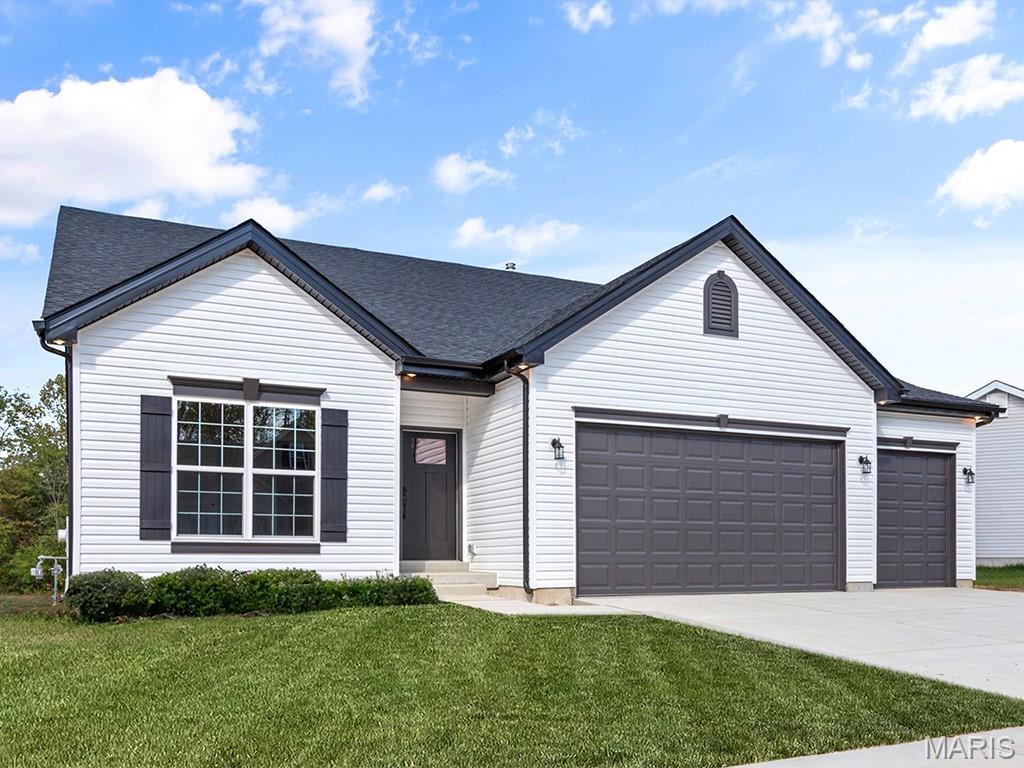
Eureka
2 Maple Expanded at Windswept
3 Beds
2 Baths
1,989 Sq.Ft.
$396,900
MLS#: 26003004
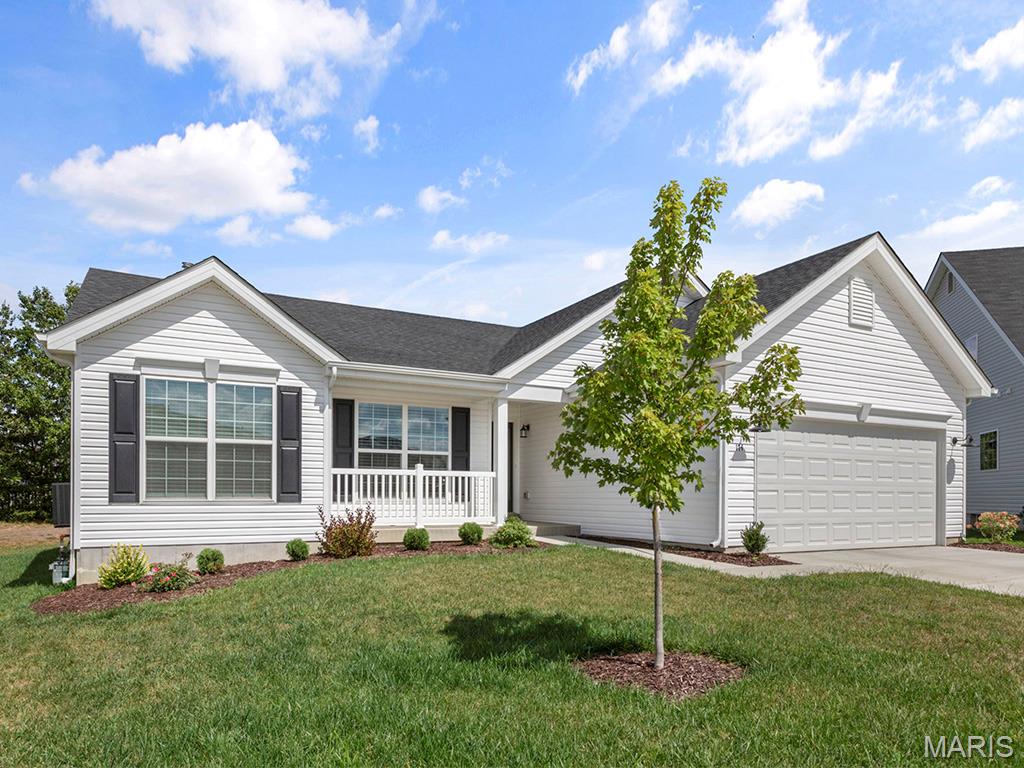
Eureka
2 Hickory at Windswept Farms
3 Beds
2 Baths
1,570 Sq.Ft.
$354,900
MLS#: 26003012
