


Property
Beds
4
Full Baths
2
1/2 Baths
1
Year Built
1979
Sq.Footage
2,206
Welcome home to this beautiful one and a half story, four bedroom, three bath home offering spacious living areas, thoughtful updates, and inviting spaces both inside and out! Recent improvements include new doors OCt. 2026, fresh paint Oct. 2026, and a new roof in 2026, New garage door 2026, Dry creek, retaining wall and newer composite decking. The spacious dining room offers plenty of room for a large dining table and entertaining family and friends. The kitchen features beautiful solid wood cabinetry, abundant cabinet space, a convenient pantry, stainless steel appliances, and gorgeous quartz countertops. An additional breakfast bar area provides extra seating and a wonderful place to gather. The living room makes a lasting impression with its dramatic two story vaulted ceiling, creating an open and airy atmosphere. A sliding glass door opens to the composite deck, which extends along the side of the home and around to the back along with a large concrete patio continuing to flow from the deck to the opposite side of the home, providing a wonderful space to relax, entertain, and enjoy the outdoors. Upstairs, you'll find the spacious primary bedroom featuring his and hers walk in closets, along with three additional bedrooms. A welcoming landing at the top of the staircase provides additional space, along with a large storage closet for added convenience. The home's entryway is highlighted by a beautifully patterned carpeted staircase that adds character and charm. Step outside and enjoy the level backyard with a designated play area, offering plenty of room for playground equipment and outdoor fun. On the opposite side of the home, a beautifully landscaped flower garden creates a lovely setting to enjoy the outdoors and adds to the home's charm. Additional features include an attached two car garage, ample closet space throughout, and abundant storage in the lower level basement. Location is another wonderful feature, with the home within walking distance of The Timbers and conveniently close to restaurants, shopping, and everyday amenities. With its spacious layout, beautiful kitchen, impressive vaulted ceiling, generous storage, inviting outdoor spaces, and recent updates, this home offers a wonderful combination of comfort, functionality, and charm!
Open Houses
Open house times are shown in the property’s local time.
Features & Amenities
Interior
-
Other Interior Features
Ceiling Fan(s), Entrance Foyer, Pantry, Storage, Vaulted Ceiling(s), Walk-In Closet(s)
-
Total Bedrooms
4
-
Bathrooms
2
-
1/2 Bathrooms
1
-
Above Grade Finished Area
2206.0
-
Basement YN
YES
-
Cooling YN
YES
-
Cooling
Central Air, Ceiling Fan(s)
-
Fireplace YN
YES
-
Heating YN
YES
-
Heating
Electric, Forced Air, Exhaust Fan
-
Pet friendly
N/A
Exterior
-
Garage
Yes
-
Garage spaces
2
-
Construction Materials
Brick Veneer, Frame, Vinyl Siding
-
Other Exterior Features
Garden
-
Patio and Porch Features
Deck, Front Porch, Patio
-
Pool
No
-
Waterfront YN
NO
Area & Lot
-
Lot Features
Back Yard, Corner Lot, Garden, Landscaped
-
Lot Size(acres)
0.3306
-
Lot Size(square feet)
14,400
-
Property Type
Residential
-
Property Sub Type
Single Family Residence
-
Architectural Style
Traditional
Price
-
Sales Price
$415,000
-
Tax Amount
$4,631
-
Financing Options
Cash, Contract, Conventional, FHA, VA Loan
-
Sq. Footage
2,206
-
Price/SqFt
$188
HOA
-
Association
No
School District
-
Elementary School
Eureka Elem.
-
Middle School
Lasalle Springs Middle
-
High School
Eureka Sr. High
Property Features
-
New Construction
NO
-
Foundation Details
Concrete Perimeter
-
Ownership
Private
-
Sewer
Public Sewer
-
Water Source
Public
Schedule a Showing
Showing scheduled successfully.
Mortgage calculator
Estimate your monthly mortgage payment, including the principal and interest, property taxes, and HOA. Adjust the values to generate a more accurate rate.
Your payment
Principal and Interest:
$
Property taxes:
$
HOA fees:
$
Total loan payment:
$
Total interest amount:
$
Location
County
St. Louis
Elementary School
Eureka Elem.
Middle School
Lasalle Springs Middle
High School
Eureka Sr. High
Listing Courtesy of Vicki Kastner, Realty Executives Premiere
RealHub Information is provided exclusively for consumers' personal, non-commercial use, and it may not be used for any purpose other than to identify prospective properties consumers may be interested in purchasing. All information deemed reliable but not guaranteed and should be independently verified. All properties are subject to prior sale, change or withdrawal. RealHub website owner shall not be responsible for any typographical errors, misinformation, misprints and shall be held totally harmless.

AGENT
Susan Whittle
Call Susan today to schedule a private showing.

* Listings on this website come from the FMLS IDX Compilation and may be held by brokerage firms other than the owner of this website. The listing brokerage is identified in any listing details. Information is deemed reliable but is not guaranteed. If you believe any FMLS listing contains material that infringes your copyrighted work please review our DMCA policy and learn how to submit a takedown request.© 2024 FMLS.
Related Properties

Eureka
119 Hilltop Trail
3 Beds
2 Baths
2,461 Sq.Ft.
$474,900
MLS#: 26069722

Eureka
2511 Chukka Drive
3 Beds
2 Baths
1,524 Sq.Ft.
$399,900
MLS#: 26066062

Eureka
39 Upper Bluffs View Court
5 Beds
3 Baths
3,117 Sq.Ft.
$465,000
MLS#: 26063672

Eureka
205 Red Fox Court
3 Beds
2 Baths
1,287 Sq.Ft.
$399,900
MLS#: 26067536

Eureka
2487 Windswept Farms Drive
3 Beds
2 Baths
2,209 Sq.Ft.
$464,900
MLS#: 26064119

Eureka
600 Summer Breeze Lane
3 Beds
2 Baths
1,405 Sq.Ft.
$379,000
MLS#: 26063207

Eureka
1756 Martingale Lane
4 Beds
2 Baths
2,115 Sq.Ft.
$449,900
MLS#: 26052084
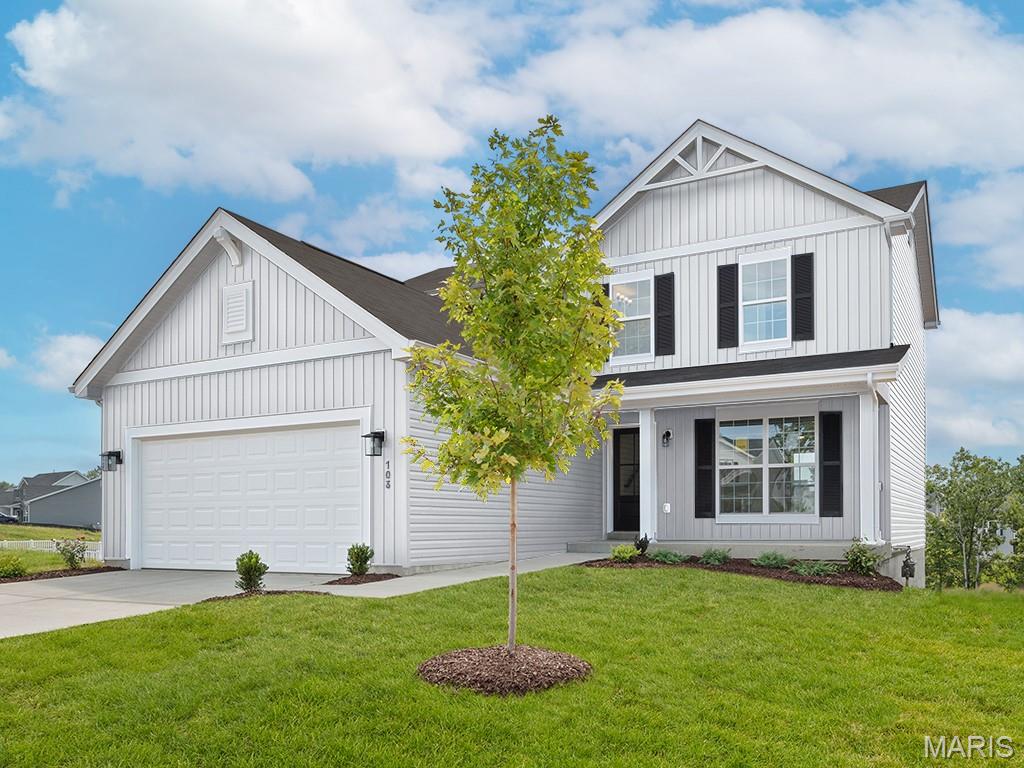
Eureka
1708 Martingale Lane
3 Beds
2 Baths
1,728 Sq.Ft.
$431,058
MLS#: 26044872
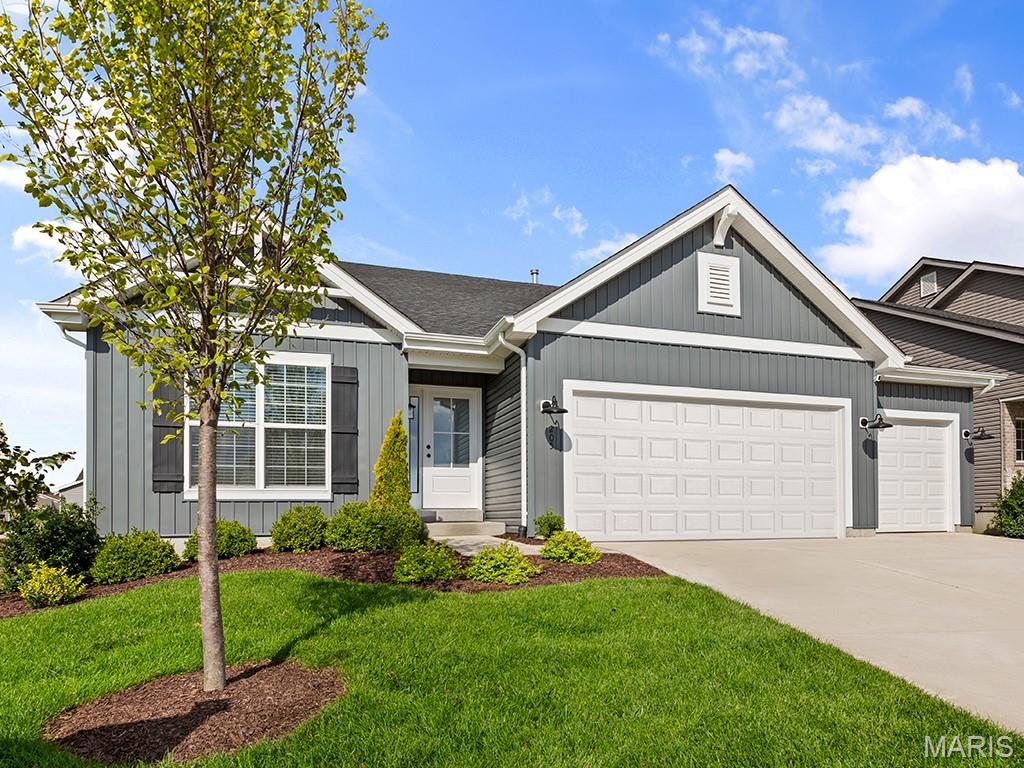
Eureka
174 Windfall Way
3 Beds
2 Baths
1,989 Sq.Ft.
$469,900
MLS#: 26016387
