

Property
Beds
4
Full Baths
3
1/2 Baths
1
Year Built
2003
Sq.Footage
2,052
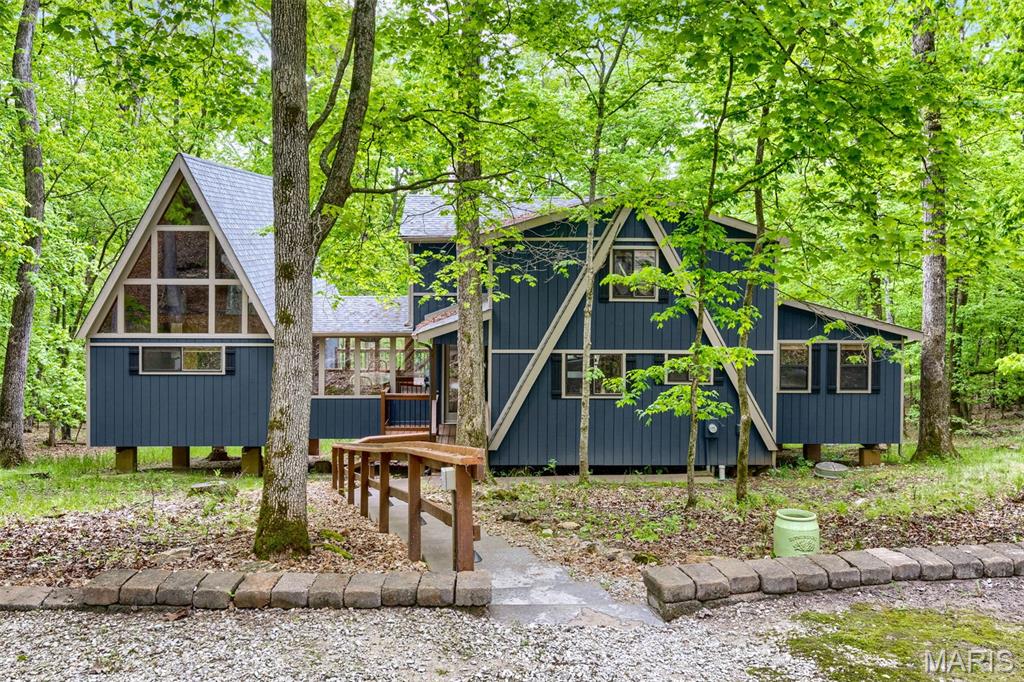
Waterfront home on Lake Charrette offering strong potential for a lakeside vacation retreat or full-time residence. The home features an open floor plan with wood floors on the main level, a sunroom addition with tile flooring, and a spacious deck overlooking the water. A see-through gas fireplace with stone surround serves both the main living area and adjoining space, creating a warm focal point for the home. The main level includes two bedrooms, including a primary suite with bay window, coffered ceiling, and bath with dual sinks, jetted tub, and separate shower. Main floor laundry is combined with a convenient half bath. The finished walk-out lower level provides additional living space with a rec room, wet bar, full bath, two additional bedrooms, and a second laundry area—ideal for guests or extended stays. Bedrooms are carpeted and the home includes central vacuum, sprinkler system, invisible fence, outdoor lighting, lakeside dock and an attached garage. Major systems have been updated, including two furnaces (one approximately one year old and one recently replaced), newer hot water heater, and roof replaced approximately 2015. The home is largely original and ready for cosmetic updating. Located near the golf course and clubhouse with convenient access to Innsbrook amenities.
Features & Amenities
Interior
-
Total Bedrooms
4
-
Bathrooms
3
-
1/2 Bathrooms
1
-
Above Grade Finished Area
2052.0
-
Basement YN
YES
-
Cooling YN
YES
-
Cooling
Central Air
-
Fireplace YN
YES
-
Heating YN
YES
-
Heating
Electric
-
Main Level Bedrooms
2
-
Pet friendly
N/A
Exterior
-
Garage
No
-
Construction Materials
Vinyl Siding
-
Pool
No
-
Waterfront YN
YES
-
View
Lake
Area & Lot
-
Lot Features
Waterfront
-
Lot Size(acres)
1.3
-
Lot Size(square feet)
56,628
-
Property Type
Residential
-
Property Sub Type
Single Family Residence
-
Architectural Style
Ranch, Traditional
Price
-
Sales Price
$850,000
-
Tax Amount
$4,048
-
Financing Options
Cash, Conventional
-
Sq. Footage
2,052
-
Price/SqFt
$414
HOA
-
Association
YES
-
Association Fee
$3,954
-
Association Fee Frequency
Annually
-
Association Fee Includes
N/A
School District
-
Elementary School
Daniel Boone Elem.
-
Middle School
Black Hawk Middle
-
High School
Warrenton High
Property Features
-
New Construction
NO
-
Association Amenities
Beach Access, Boating, Clubhouse, Dog Park, Fitness Center, Gated, Golf Course, Coin Laundry, Marina, Meeting Room, Picnic Area, Playground, Pool, Security, Tennis Court(s), Management
-
Sewer
Public Sewer
-
Water Source
Public
Schedule a Showing
Showing scheduled successfully.
Mortgage calculator
Estimate your monthly mortgage payment, including the principal and interest, property taxes, and HOA. Adjust the values to generate a more accurate rate.
Your payment
Principal and Interest:
$
Property taxes:
$
HOA fees:
$
Total loan payment:
$
Total interest amount:
$
Location
County
Warren
Elementary School
Daniel Boone Elem.
Middle School
Black Hawk Middle
High School
Warrenton High
Listing Courtesy of Sarah Bernard, RedKey Realty Leaders
RealHub Information is provided exclusively for consumers' personal, non-commercial use, and it may not be used for any purpose other than to identify prospective properties consumers may be interested in purchasing. All information deemed reliable but not guaranteed and should be independently verified. All properties are subject to prior sale, change or withdrawal. RealHub website owner shall not be responsible for any typographical errors, misinformation, misprints and shall be held totally harmless.

AGENT
Susan Whittle
Call Susan today to schedule a private showing.

* Listings on this website come from the FMLS IDX Compilation and may be held by brokerage firms other than the owner of this website. The listing brokerage is identified in any listing details. Information is deemed reliable but is not guaranteed. If you believe any FMLS listing contains material that infringes your copyrighted work please review our DMCA policy and learn how to submit a takedown request.© 2024 FMLS.
Related Properties

Innsbrook
455 Foxfire Point Drive
2 Beds
2 Baths
1,732 Sq.Ft.
$829,900
MLS#: 26067078

Innsbrook
346 W Wanderfern Circle Drive
3 Beds
2 Baths
2,572 Sq.Ft.
$850,000
MLS#: 26066245

Innsbrook
2720 Frieden Pass Drive
3 Beds
2 Baths
1,472 Sq.Ft.
$815,000
MLS#: 26059595

Innsbrook
927 Trophy Woods Drive
2 Beds
2 Baths
1,675 Sq.Ft.
$705,000
MLS#: 26052804
Innsbrook
2507 Alpine Woods Drive
4 Beds
3 Baths
1,950 Sq.Ft.
$725,000
MLS#: 26015995
