Features & Amenities

Interior

  • Other Interior Features

    Breakfast Bar, Ceiling Fan(s), Eat-in Kitchen, High Ceilings, High Speed Internet, Natural Woodwork, Open Floorplan, Smart Thermostat, Vaulted Ceiling(s)

  • Total Bedrooms

    2

  • Bathrooms

    2

  • Above Grade Finished Area

    1675.0

  • Basement YN

    NO

  • Cooling YN

    YES

  • Cooling

    Ceiling Fan(s), Central Air, Electric

  • Fireplace YN

    YES

  • Heating YN

    YES

  • Heating

    Electric, Wood, Exhaust Fan

  • Main Level Bedrooms

    1

  • Pet friendly

    N/A

Exterior

  • Garage

    No

  • Construction Materials

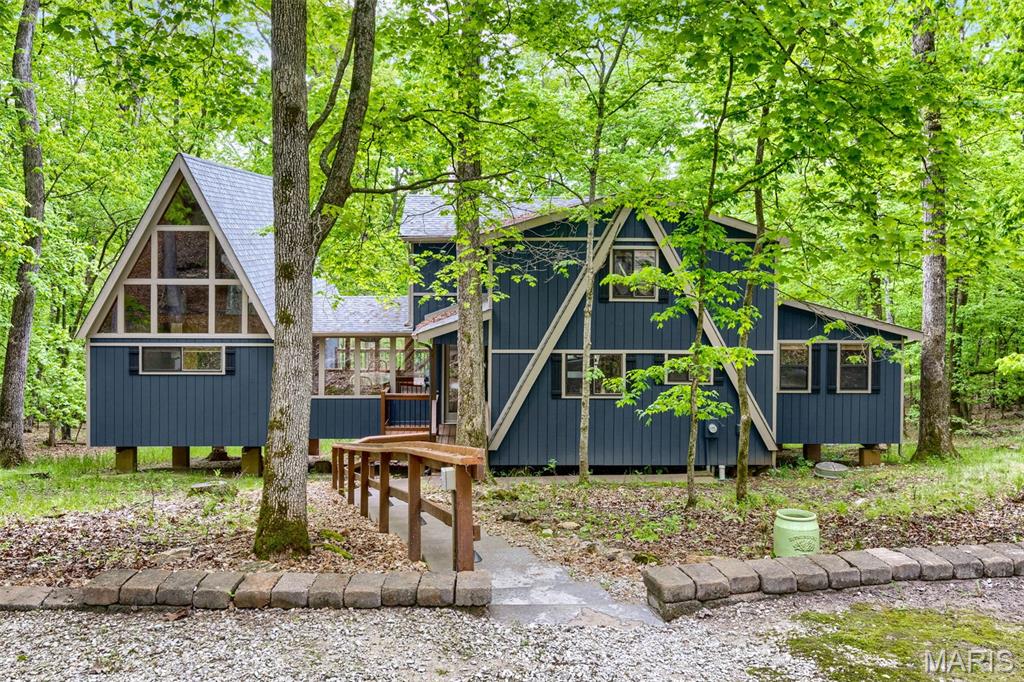
    Cedar, Frame, Glass, Wood Siding

  • Other Exterior Features

    Dock, Fire Pit, Private Yard, Storage

  • Parking

    Additional Parking, Circular Driveway, Driveway, Gravel

  • Patio and Porch Features

    Deck, Front Porch, Wrap Around

  • Pool

    Yes

  • Pool Features

    In Ground

  • Waterfront YN

    YES

  • View

    Lake, Trees/Woods, Water

Area & Lot

  • Lot Features

    Close to Clubhouse, Level, Many Trees, Private, Views, Waterfront, Wooded

  • Lot Size(acres)

    1.57

  • Lot Size(square feet)

    68,389

  • Property Type

    Residential

  • Property Sub Type

    Single Family Residence

  • Architectural Style

    A-Frame

Price

  • Sales Price

    $705,000

  • Tax Amount

    $2,407

  • Financing Options

    Cash, Conventional

  • Sq. Footage

    1,675

  • Price/SqFt

    $420

HOA

  • Association

    YES

  • Association Fee

    $3,954

  • Association Fee Frequency

    Annually

  • Association Fee Includes

    N/A

School District

  • Elementary School

    Wright City East/West

  • Middle School

    Wright City Middle

  • High School

    Wright City High

Property Features

  • New Construction

    NO

  • Association Amenities

    Basketball Court, Beach Access, Boating, Dog Park, Fitness Center, Game Court Exterior, Golf Course, Coin Laundry, Park, Picnic Area, Playground, Recreation Facilities, Security, Tennis Court(s), Trail(s), Management

  • Foundation Details

    Pillar/Post/Pier

  • Ownership

    Private

  • Sewer

    Public Sewer

Schedule a Showing

Showing scheduled successfully.

<
>
IN PERSON
VIA CHAT

What is 3 + 4 ?


Mortgage calculator

Estimate your monthly mortgage payment, including the principal and interest, property taxes, and HOA. Adjust the values to generate a more accurate rate.

Your payment

Principal and Interest:

$

Property taxes:

$

HOA fees:

$

Total loan payment:

$

Total interest amount:

$

Location

County

Warren

Elementary School

Wright City East/West

Middle School

Wright City Middle

High School

Wright City High

Listing Courtesy of Dane Wobbe, Innsbrook Properties, Inc.

RealHub Information is provided exclusively for consumers' personal, non-commercial use, and it may not be used for any purpose other than to identify prospective properties consumers may be interested in purchasing. All information deemed reliable but not guaranteed and should be independently verified. All properties are subject to prior sale, change or withdrawal. RealHub website owner shall not be responsible for any typographical errors, misinformation, misprints and shall be held totally harmless.

Agent Susan Whittle

AGENT

Susan Whittle

Call Susan today to schedule a private showing.


* Listings on this website come from the FMLS IDX Compilation and may be held by brokerage firms other than the owner of this website. The listing brokerage is identified in any listing details. Information is deemed reliable but is not guaranteed. If you believe any FMLS listing contains material that infringes your copyrighted work please review our DMCA policy and learn how to submit a takedown request.© 2024 FMLS.
Gorgeous A-Frame chalet on Trophy Lake, offering a rare combination of privacy, charm, and lakefront living just minutes from Innsbrook's front gate and Championship Golf Course. Set on 1.57 park-like, tree-canopied acres with a gentle slope to the water's edge, this home delivers the peaceful, tucked-away feel Innsbrook owners look for without sacrificing convenience. Inside, walls of double-pane windows flood the expanded great room with natural light and frame beautiful views through the surrounding hardwoods. A full masonry wood-burning fireplace anchors the space, while the remodeled kitchen, custom cabinetry, and breakfast bar make everyday living and entertaining effortless. Hardwood floors, vaulted ceilings, and special millwork add character throughout, and a spacious separate dining area gives room to gather. Two large bedrooms plus an expanded sleeping loft comfortably sleep a crowd, and the main level bathroom has been newly renovated for a fresh, updated feel. Step outside to a sprawling deck, recently power-washed and freshly stained, perfect for morning coffee or evening entertaining above the water. Down at the shoreline, the beach area has been freshly spruced up with a layer pea gravel, creating an inviting spot to swim, launch a kayak, or just relax by the private dock. The driveway has also been freshly graded, adding to the home's move-in-ready appeal. This chalet comes mostly furnished, making it a seamless transition for a vacation home or income-producing property, and offering an excellent opportunity for investors looking to tap into Innsbrook's proven short-term rental market. With its blend of lakefront serenity, recent updates, and private 1.57-acre setting, 927 Trophy Woods is a special find within the gates of Innsbrook!

927 Trophy Woods Drive

Message successfully sent.

What would you like to know?

What is 3 + 4 ?

I agree to receive email communication and understand I can unsubscribe at any time.

I agree to be contacted by Rock Island Realty via call, email, and text for real estate services. To opt out, you can reply 'stop' at any time or reply 'help' for assistance. You can also click the unsubscribe link in the emails. Message and data rates may apply. Message frequency may vary. Privacy Policy

Related Properties

Open house
Picture your mornings with coffee on the deck, afternoons on the water, and evenings in the hot tub under twinkling lights. This completely remodeled lakefront chalet on Foxfire Lake makes that life easy! Pull into the large circle drive, where there’s plenty of parking for family and friends, plus a shed for your golf cart or extra storage. Step up onto the huge wraparound deck, recently power washed and stained, and take it all in: views of the lake, the outdoor amenities, and the quiet, private feel that only the woods can offer. Inside, 1,732 square feet of beautifully updated chalet living opens up beneath vaulted ceilings finished in cedar tongue and groove. Newly updated flooring complements the natural woodwork throughout. The kitchen is fully stocked and features a new refrigerator and stove, so you can start cooking the day you arrive. The huge dining space is made for long dinners and game nights. The cozy living room and screened porch give you plenty of room to entertain or to curl up with a good book while the breeze comes off the lake. The chalet offers two spacious bedrooms plus a sleeping loft. Upstairs, the bedroom has a fun sleeping nook with built-in bunk beds. Kids will love it! Both bathrooms have been completely remodeled with gorgeous custom tile showers. A new HVAC system keeps everything comfortable in every season. Now head back outside, where the real fun begins. Between the chalet and the lake is the hot tub and fire pit area surrounded by party lights. It’s the perfect spot to gather and soak under the stars. The gentle slope to the water makes the lakefront easy for everyone to enjoy. With over 235 feet of shoreline, there’s room to run, toss a frisbee, or play bags at the water’s edge. Swim, fish, kayak, or paddleboard right from the shoreline or on the new dock. This property comes fully furnished, turnkey, and move-in ready. Just bring your swimsuit. This chalet has rented very well and 2026 is its strongest year yet: 2024: $63,561 gross (221 nights). 2025: $55,594 gross (213 nights). 2026 booked-to-date: $65,462 gross (223 nights). That’s already more than either previous full year, with the season still going.  Existing bookings can transfer with ownership if you’d like to keep them. The perfect second home: make it your private retreat, an income-producing property, or both. The choice is yours.
#26067078

Innsbrook

455 Foxfire Point Drive

2 Beds

2 Baths

1,732 Sq.Ft.

$829,900

MLS#: 26067078

Stunning 2-bedroom, 2-bath chalet on Wren Lake with incredible water views! This inviting retreat features an expanded great room with soaring vaulted ceilings and a dramatic stone fireplace, creating a beautiful focal point for the living space. Freshly painted in October 2026, the home also features luxury vinyl plank flooring in the kitchen and great room, along with brand-new luxury carpeting in both bedrooms and the sleeping loft, also installed in October 2026. Newer light fixtures throughout add a fresh, updated touch.
Imagine starting your morning with coffee on the expansive deck, taking in the breathtaking lake views, or spending beautiful fall days fishing from your private dock or heading out onto the lake. As evening arrives, gather around the firepit overlooking the water and enjoy roasting marshmallows for s’mores under the stars. With an exceptionally gentle slope leading to the private dock area, this charming chalet offers the perfect setting to relax, entertain, and embrace the beauty of lake living at Innsbrook in every season. In Rentable Area, On Sewer! To include most furnishings (two gray recliners excluded, standing clock excluded and accessaries and artwork excluded.
#26065460

Innsbrook

1239 Wren Drive

2 Beds

2 Baths

1,696 Sq.Ft.

$659,900

MLS#: 26065460

Price reduced
Enjoy the best of Innsbrook with the ease of newer construction and the desirability of a lakefront property in Innsbrook's Tyrolean Valley area. Built in 2021, this beautifully maintained three-bedroom chalet on Frieden Lake offers exceptional privacy, peaceful surroundings, and minimal upkeep. This vacation getaway home is just a short, gently sloping walk from the water, while the spacious deck overlooks the lake and provides the perfect setting to relax or entertain. A concrete driveway adds to the convenience of this well-maintained property. Inside, the main level features a comfortable living room with a cozy electric fireplace, lovely sunroom for additional gathering space, primary bedroom, and full bath with a washer and dryer. Upstairs, two additional bedrooms, a versatile loft, and another full bath provide plenty of space for family and guests. Thoughtfully designed for both personal enjoyment and rental potential, this turnkey, fully furnished chalet makes it easy to settle in and start enjoying all that Innsbrook has to offer. Whether used as a private weekend escape or a rental property, 2720 Frieden Pass combines the charm of a lake retreat with the convenience and peace of mind of newer construction.
#26059595

Innsbrook

2720 Frieden Pass Drive

3 Beds

2 Baths

1,472 Sq.Ft.

$815,000

MLS#: 26059595

Price reduced
Stunning and private 3 Bedroom and 3 full bath condominium next to the tree lined space between the next set of condo units...VERY private end unit. Overlooking Aspen Beach and of course, Lake Aspen. Talk about perfect seats for the 4th of July fireworks!!!  Expansive deck and balcony with gorgeous views of the lake and stunning sunsets. Beautiful, updated kitchen, baths are perfect for today's buyers along with newer HVAC unit. The wood burning fireplace sets the perfect tone for the open floor plan space and perfect for a nice crisp fall or winter day. The entire back of the condo features tons of windows and makes for a light filled sunny space. The expansive deck is perfect for entertaining family and friends. Plenty of room for grills, outdoor furniture, plants, etc. There are two large storage lockers off of the deck that provide apple storage for watercraft accessories, cushions, etc. and a washer/dryer in the utility/bonus room. Located within a mile of the Market and Creamery, Golf Course, Aspen Center and Clubhouse. Just a stone's throw away from the Chaurette Creek Commons including the pool, fitness center, meeting room, dining and bar venues. Time at Innsbrook is a life altering event...stressed out by work, family, etc.? Drive into the front gate and BREATHE...the stress rolls off your shoulders and you RELAX.. Whomever arrives before should have a libation of your choice waiting for you. Get on the golfcart, go to the beach, hop on your boats...doesn't matter. Just RELAX :  )
#26058361

Innsbrook

46 S Lionshead Drive

3 Beds

3 Baths

1,692 Sq.Ft.

$605,000

MLS#: 26058361

Tucked among towering Missouri hardwoods, this three-bedroom, two-bath chalet offers an exceptional sense of privacy and a setting that feels like your own private retreat. Surrounded by mature forest, the views are beautiful in every season and especially spectacular when the leaves begin to turn in the fall. With a community hiking trail and several sandy beaches on lakes nearby, outdoor adventure is never far away. A covered entryway provides a convenient and welcoming entrance to the chalet. Step inside and the great room immediately steals the show. The soaring vaulted ceiling, decorative cedar walls and ceilings, and an impressive floor-to-ceiling stone fireplace create a warm cabin atmosphere with plenty of character. Floor-to-ceiling windows flank the fireplace, bringing the surrounding woods indoors and filling the room with natural light. It is the kind of space that invites gatherings with family and friends. The oversized kitchen offers plenty of room to cook and entertain, along with a large breakfast bar that keeps everyone connected to the action. The main level includes a spacious primary bedroom with a vaulted ceiling and sliding doors leading directly to a screened-in porch. Step from the porch onto the large deck and take in the peaceful, bird's-eye views of the surrounding woods. The privacy here is exceptional. During the summer months, it can be difficult to see another home through the trees. Upstairs, two additional full bedrooms provide plenty of room for family and guests, while a flexible loft adds even more versatility. Use it as an extra sleeping area, reading nook, game space, or comfortable sitting room. A full bathroom serves the upper level, while the main-level bathroom includes a washer and dryer closet. The space is ready for a stackable washer and dryer to be installed. 
Inside, the chalet is being offered fully furnished, with only a few exclusions, making it easy to step in and start enjoying it right away. Outside, a large circular driveway provides abundant parking for guests. And for those looking for a little extra opportunity, this property is eligible for short-term rental use. It has never been rented, but a future owner could choose to make it a personal retreat, a rental property, or a combination of both. Private. Peaceful. Surrounded by nature. And ready for its next chapter at Innsbrook.
#26053631

Innsbrook

1741 Sonnenblick Drive

3 Beds

2 Baths

1,600 Sq.Ft.

$575,000

MLS#: 26053631

A chalet of this quality is so rare—you truly must see it to believe it. Offering the perfect blend of luxury, comfort, and low-maintenance ownership, 632 Wunderbar presents an exceptional opportunity to enjoy the Innsbrook lifestyle while maximizing relaxation and rental potential. Completely renovated inside and out, this turnkey chalet showcases exceptional craftsmanship, thoughtful design, and high-quality materials throughout. The extensive renovation included a primary bedroom addition, great room remodel, new cedar walls and ceilings, updated electrical and plumbing systems, new flooring, bathrooms, lighting, windows, doors, roof, gutters, and more. A complete list of improvements is available, as the scope of updates is simply too extensive to capture here. Inside, every detail has been curated to create a warm and inviting atmosphere that perfectly balances classic cabin-in-the-woods charm with light, sophisticated finishes. The main level features a stunning stone masonry dining area, spacious kitchen, and great room anchored by a raised-hearth, wood-burning stone fireplace. Two bedrooms, including a primary suite and bunk room, plus a full bath complete the main floor. Upstairs, the loft offers additional sleeping space and a half bath. Comfortably sleeping up to 12 guests, this chalet is ideal for family gatherings, weekend retreats, and short-term rental income. Outside, professionally landscaped and terraced grounds surround a custom stone patio with fire pit, composite deck, and newer hot tub overlooking the woods. A newly constructed shed and additional storage/workshop space beneath the chalet provide ample room for outdoor gear and equipment. Private trails weave through the woods, creating the perfect setting to enjoy nature right outside your door. This chalet is a MUST SEE!!
#26036558

Innsbrook

632 Wunderbar Point Drive

2 Beds

1 Baths

1,800 Sq.Ft.

$669,000

MLS#: 26036558
Price reduced
Welcome to 2507 Alpine Woods—your secluded retreat. The charm of this classic chalet meets modern comfort on 3.92 private, wooded acres near Innsbrook’s largest lake, Lake Alpine (with boat launch) and many wonderful trails nearby. . The primary suite, originally designed as a light-filled chapel, lives like its own private chalet—adjoined to the main home by a window-wrapped dining/sunroom. Inside, a wall of windows and soaring two-story vaulted ceilings create a dramatic, light-filled escape, complete with a private sitting area and full bath. The open main living space features a spacious kitchen flowing into the great room, where a stone fireplace and floor-to-ceiling windows bring the outdoors in. The dining/sunroom opens to a private deck, while the expansive main deck overlooks the peaceful forest. A second primary bedroom with full bath is on the main level of the larger chalet, with two more bedrooms, a full bath and a loft upstairs—comfortably sleeping 11. Offered fully furnished with in-home laundry and a dishwasher, this home blends everyday ease with timeless chalet appeal. This chalet could function as a short-term rental though current owners have not rented it.
#26015995

Innsbrook

2507 Alpine Woods Drive

4 Beds

3 Baths

1,950 Sq.Ft.

$725,000

MLS#: 26015995

Send a message

Message successfully sent.

Your message

What is 3 + 4 ?

Reason for contacting?

I agree to receive email communication and understand I can unsubscribe at any time.

I agree to be contacted by Rock Island Realty via call, email, and text for real estate services. To opt out, you can reply 'stop' at any time or reply 'help' for assistance. You can also click the unsubscribe link in the emails. Message and data rates may apply. Message frequency may vary. Privacy Policy

Sign Out

Virtual Assistant

Would you like to take the next step with this property? We can help you schedule a showing or virtual tour, or send you more details.

Yes, I would like more information.

Thank You for Your Reply, One of Our Agents will contact you as soon as possible

No, maybe later.

Thank you, you can always contact me via email, phone number or through the contact form.

Realhub AI

Lucy - Your AI-Powered Realtor

Update Your Temporary Password

Personalize your search

Enter your email and we'll notify you immediately when new listings match what you're looking for.

or enter email address

Already have an account ? Login here

Continue your home search

I agree to receive communications and understand I can unsubscribe at any time.

I agree to be contacted by Rock Island Realty via call, email, and text for real estate services. To opt out, you can reply 'stop' at any time or reply 'help' for assistance. You can also click the unsubscribe link in the emails. Message and data rates may apply. Message frequency may vary. Privacy Policy

Already have an account ? Login here

We use cookies

We use cookies primarily for analytics to enhance your experience. By accepting, you agree to our use of these cookies. You can manage your preferences or learn more about our cookies policy.