Properties

Browse or get in touch to schedule a walkthrough.

  • Nearby me
Price range

Popular Features

Community Features

Association

Property Features

Waterfront

View

Exterior Features

Interior Features

Style

547013 properties match your criteria

Updated 1 minute ago

E-Alert name

Lovely 6th-floor co-op apartment with charming original details and ideal upgrades. Located in the historic 1911 St. Regis Apartments, this spacious unit has 2,700 SF, original quarter-sawn oak floors, transom windows, beautiful millwork and hardware, 2.5 updated baths, and an open kitchen with s/s appliances, center isle, and granite tops. There are 3 zones of HVAC, thermal windows, high ceilings, an electric fireplace, bay windows, and distinctive light fixtures. The all-in-one primary BR suite can be easily divided to form a distinct bedroom and an ideal bathroom. The 18' by 9' entry hall makes for a grand entrance to this historic apartment. The $1,733 monthly fee is made up of:  Real estate taxes $291; Insurance $117; Operational expenses $825; and Loan repayment $500 (for recent capital improvements, including new elevators). Owners may rent additional parking, and there is a 30-space guest parking lot. Buyers must have 20% down, and be approved by the HOA. Rentals not permitted. Location: City, End Unit, Upper Level
#22027400

St Louis

4954 Lindell Boulevard 6-E

2 Beds

2 Baths

2,700 Sq.Ft.

$399,000

MLS#: 22027400

HUD case #292-653441.  All properties are sold AS IS without any guarantee or warranty by seller.   BUYERS TO VERIFY ALL INFO. FOR UTILITY TURN ONS, APPROVAL MUST BE GRANTED IN ADVANCE FROM HUD’S FIELD SERVICE MANAGER. IN CASES WHERE PLUMBING DEFICIENCIES EXIST, APPROVAL FOR WATER TURN-ON MAY BE DENIED. SpecialListingConditions: Foreclosure
#17093549

St Louis

58 Jonell

2 Beds

1 Baths

1,044 Sq.Ft.

$62,000

MLS#: 17093549

This wonderful home was built in 1907 and has all the charm you could ask for, this one just needs someone to finish the rehab.  This property is gutted and ready for you to make it your own. Take advantage of the exposed brick, the wood burning fireplace and wood floors.

This home also has updated Plumbing, Electrical and HVAC.
#20030269

St Louis

3728 Phillips Place

2 Beds

1 Baths

1,232 Sq.Ft.

$74,000

MLS#: 20030269

Great opportunity to own a home in the popular Stone Meadows subdivision. The main floor features newer flooring throughout, an open spacious living and dining room, highlighted by a bow window. From the sliding glass door in the dining room you can enjoy the spacious deck with stairwell to the amazing back yard backing to common ground. The kitchen features updated cabinets, back splash and breakfast bar. An updated half bath and laundry room complete the first floor.  Two bedrooms upstairs, share an oversized bathroom with two sinks, shower bath combination and large closets.  The lower level is perfect for a recreation room or office, a sliding glass door makes this walk out basement complete with large full bathroom, a great space to entertain or host an overnight guest.  Storage is perfectly sized if you can find it?
#25022187

Wentzville

541 Donna Marie Drive Drive

2 Beds

2 Baths

1,282 Sq.Ft.

$259,000

MLS#: 25022187

NEW BUILD! Lot 4 in Jaybird Subdivision on the edge of town in Montgomery City. The home is 1230+/- sq ft built on a slab. 3 bedroom, 2 full bath home with 3-sided kitchen and a view of the backyard. Nice view of field and schools & town amenities close by! Vaulted ceiling in the living room with open concept, kitchen/dining combo. Master suite off the dining area, complete with master suite and walk-in closet. 2 bedrooms on the other end of home with guest bath. 12x12 patio for gathering just off dining area. Covered front porch. 2-car garage with utility room on back wall for easy access. All electric. Appliances not included.
**Note: Pictures are of a very similar build recently sold.**
#21080103

Montgomery City

4 Jaybird Court

3 Beds

2 Baths

1,230 Sq.Ft.

$186,500

MLS#: 21080103

FORMER DISPLAY w/ fine details 2-story w/ 4-beds, 3.5 baths, on a cul-de-sac in STONEMOOR w/ subdivision pool + playground. 2 STORY FOYER w/ T-STAIRCASE, dazzling PALLADIAN window, and gleaming HARDWOOD floors. You'll discover quality w/ an amazing level of detail. HEARTH ROOM w/ CATHEDRAL ceiling, GAS FP, WINDOW WALL W TRANSOMS. Quartz Countertop,
Stainless appliances, PRO. BUILT-IN FREEZER-REFRIGERATOR WALL and 42" CUSTOM staggered CABINETS, 9' ceilings, 
Great Room has window wall w/ four TRANSOMS for extra sunshine. FORMAL DINING + OFFICE on Main
Floor. MASTER SUITE, dual vanities, sep. tub/shower, CUST. CLOSET, beds 2-3 share JACK AND JILL BATH,
4th bed offers a PRIVATE EN-SUITE BATH. Beautifully landscaped yard, IRRIGATION system, 3 CAR GARAGE
finished. BUILT-IN WHOLE HOME SOUNDS SYSTEM + SECURITY. Gorgeous home w/ WENTZVILLE SCHOOLS.
WABASH
#20036964

Wentzville

15 Swope Park

4 Beds

3 Baths

3,032 Sq.Ft.

$362,500

MLS#: 20036964

Great home AND great price! This three bedroom three bath 2-story home has just what you need plus some extras from hardwood flooring to tons of living space. Hardwood entry foyer has living room just off to one side, then open to the formal dining area with bay window overlooking fully fenced back yard. Kitchen features more hardwood flooring with custom cabinets, center island/breakfast bar, pantry, custom tile backsplash, breakfast dining area with another bay window - all right next to Main Floor Laundry! Master bedroom suite offers vaulted ceiling, large walk in closet, full bath with double bowl vanity. Two more larger sized bedrooms on the second floor! Large lower level basement is ready for you to finish for more flex space with a rough in for your future bath & sump pump. Large back yard is fully fenced for your privacy and/or your fur babies. 2 car garage is oversized with extra storage area or for your workbench. All of this within the convenience of I-70 just minutes away!
#19059827

Wright City

135 Auburn Drive

3 Beds

2 Baths

1,568 Sq.Ft.

$169,900

MLS#: 19059827

Beautiful 2-year-new home Cedar Hill! This home has just been freshly painted and is ready to move in. The bright and open living space is perfect for entertaining with friends and family. The kitchen features 42" white cabinets, stainless steel appliances, a pantry & center island with room for barstools. The kitchen also has sliding doors leading to a huge deck with steps to the fully fenced backyard backing to common ground for extra privacy. Stunning dark vinyl plank flooring runs throughout the main living space. The primary bedroom has a walk in closet and ensuite bathroom featuring a large walk in shower with a seat. Two additional bedrooms and a full bathroom complete the main level. The lower level is ready for your finishing touches with a bathroom rough-in and egress window already in place. Upgraded lighting and window treatments throughout the home. Oversized two car garage with a charging outlet already installed for an electric car. Ideal location in the back of the neighborhood located on a cul-de-sac with an extra long driveway for extra parking spaces. Don't miss out on this one!
#25063926

Cedar Hill

8271 Obrien Drive

3 Beds

2 Baths

1,208 Sq.Ft.

$285,000

MLS#: 25063926

Charming 1.5 Story home with main floor master bedroom and full bath. 2 large upstairs bedrooms with full bath. Kitchen offers stainless steel appliances, pantry, granite counter top and ceramic floors. Large dining area with stain glass windows and wood floors. Partially finished lower level makes a great family room plus a walk out. Covered front porch, nice fenced back yard, and a 1 car detached garage.
#16031666

St Louis

6610 Odell Street

3 Beds

2 Baths

1,800 Sq.Ft.

$169,900

MLS#: 16031666

Beautifully Maintained and Updated Ranch in the Heart of Fenton, This Home Features an Open Floor Plan with Vaulted Ceilings through-out the Main Living Space, 3 Bedrooms and 2 Full Baths on the Main Floor, Wood Burning Fireplace in the Great Room, Beautiful Engineered Wood Floors through-out the Great room and Kitchen, Kitchen Features Solid Oak Cabinetry with Crown and Stainless Steal Appliances, Fresh Paint and Newer Carpet, The Finished Walk-out  Lower Level Features a 4th Bedroom/Sleeping Area Large Family Room/Game Room and a ½ Bathroom, also a Large Storage area. Exterior Features a Partial Brick Front, Covered Front Porch, Large Deck off the Rear that Overlooks and the Private Half Acre Lot.. View this Wonderful Home before its to Late..
#16052483

Fenton

798 Walnut Ridge

3 Beds

2 Baths

2,450 Sq.Ft.

$182,900

MLS#: 16052483

Looking for your dream home? Through our seamless leasing process, this beautifully designed home is move-in ready. Our spacious layout is perfect for comfortable living that you can enjoy with your pets too; we’re proud to be pet friendly. Our homes are built using high-quality, eco-friendly materials with neutral paint colors, updated fixtures, and energy-efficient appliances. Enjoy the backyard and community to unwind after a long day, or simply greet neighbors, enjoy the fresh air, and gather for fun-filled activities. Ready to make your next move your best move? Apply now. Take a tour today. We’ll never ask you to wire money or request funds through a payment app via mobile. The fixtures and finishes of this property may differ slightly from what is pictured.
#23043107

Barnhart

7151 Burgess Drive

4 Beds

3 Baths

1,040 Sq.Ft.

$1,545

MLS#: 23043107

In the heart of Cape Girardeau, just minutes from grocery stores, hospitals
and restaurants! Walk in to this adorable home and find an open floor plan
with vaulted ceilings and a large family room on the back side of the home.
Unfinished basement for extra storage, 2 car garage and a quaint backyard with
newer patio. Roof replaced approximately 3 years ago. Come check out this home
before it's gone!
#21029203

Cape Girardeau

543 Columbine Lane

3 Beds

1 Baths

1,270 Sq.Ft.

$149,900

MLS#: 21029203
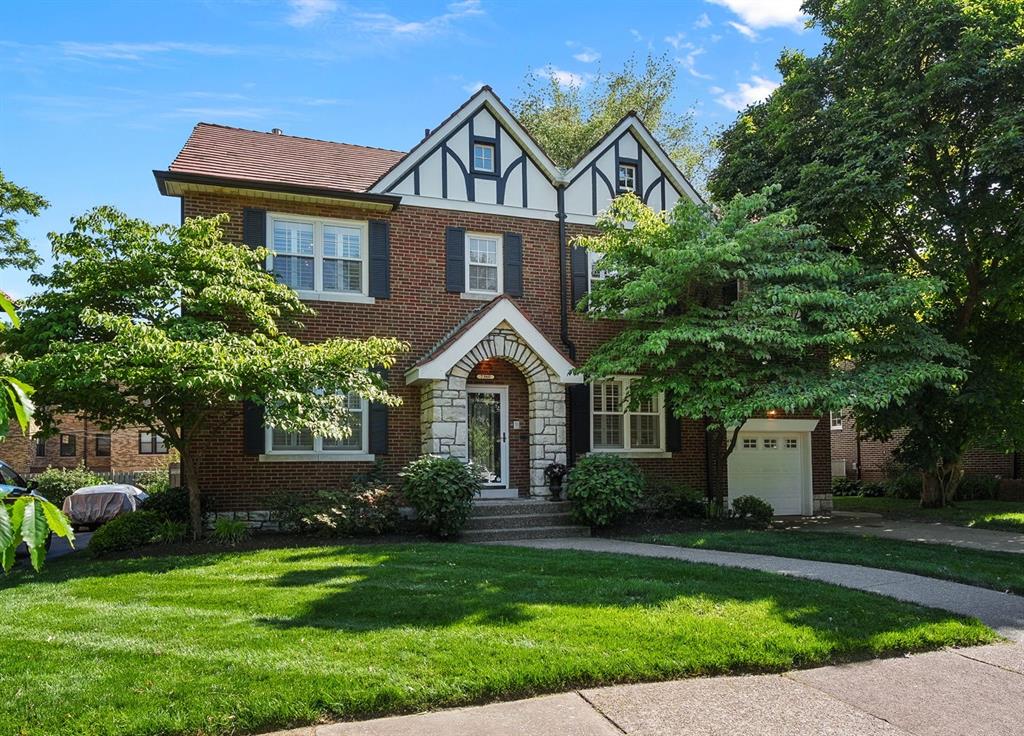
Nestled in the prestigious University Hills neighborhood, this elegant 2 1/2-story residence offers over 3,600 square feet of total living area. With 5 generously sized bedrooms and 3.5 well-appointed baths, this home seamlessly blends historic charm and thoughtful renovations. The beautifully updated kitchen is the heart of the home, complete with custom cabinetry, stainless steel appliances and center island serving as a place to gather. Complementing this are a separate dining room and inviting living room centered around a cozy fireplace and built-in cabinets. Connecting the living space to the 1-car garage is a laundry/mudroom addition for everyday convenience. The primary suite impresses with a custom walk-in closet and a remodeled spa-like bath with heated flooring. A partially finished lower level offers versatile space for recreation, storage and work. Outside, a charming patio with a pergola creates an idyllic setting for entertaining or quiet nights around the fire. Set amid mature tree-lined streets just moments from parks, shopping and dining, this residence embodies refined living in a private setting while still being close to it all. Please ask the listing agent or see the attached addendum for an extensive list of updates.
#25035213

University City

7360 Kingsbury Boulevard

5 Beds

3 Baths

3,627 Sq.Ft.

$975,000

MLS#: 25035213

This Move-In Ready ranch offers a stunning elevation with brick, open floor plan and split Bedroom layout. The main floor features three Bedrooms, two Baths, Laundry room and a 2-car garage. The inviting Kitchen with included island opens to Dining and sunlit Great Room. The private Owner’s Suite is the perfect escape featuring elegant Owner’s Bath and desirable Walk-In closet. The unfinished walk-out lower level offers endless opportunities to make your new home, your own! All Rolwes Company homes include enclosed soffits and fascia, integrated PestShield pest control system, fully sodded yards, and a landscape package. Pictures may vary from actual home constructed. See Sales Representative for all the included features of this home and community.
#23013857

Festus

131 Cedar Heights Drive

3 Beds

2 Baths

1,480 Sq.Ft.

$314,990

MLS#: 23013857

Looking for one level living? This spacious ranch has an amazing floor plan for everyone and all of their pastimes! Happy Buyers will find 4 bedrooms and 2 full baths, a LR and DR with vaulted ceilings, a shared gas fireplace, beautiful moldings and a handsome wall of bookshelves - with just the right amount of fresh contemporary flair! The delightful family room is off the kitchen, dining room, and patio with sliding glass doors and plantation shutters. The cheerful kitchen is warm, pristine and well-equipped. And what a laundry room - it's huge and outfitted for convenience and storage, with French doors to the exterior and access to the garage. It's the perfect family drop station - too pretty to be called a mud room. The flexible floor plan will allow various uses of the main living area and perhaps to removal of walls to add to the contemporary feel. This is the perfect house for new homeowners or those aiming to simplify their lives yet still have room for all their treasures!
#20039939

St Louis

1401 Breezeridge

4 Beds

2 Baths

2,416 Sq.Ft.

$435,000

MLS#: 20039939

1 ... 508 509 510 511 512 ... 666
* Listings identified with the FMLS IDX logo come from FMLS and are held by brokerage firms other than the owner of this website. The listing brokerage is identified in any listing details. Information is deemed reliable but is not guaranteed. If you believe any FMLS listing contains material that infringes your copyrighted work please review our DMCA policy and learn how to submit a takedown request. © 2024. First Multiple Listing Service, Inc.

Send a message

Message successfully sent.

Your message

What is 3 + 4 ?

Reason for contacting?

I agree to receive email communication and understand I can unsubscribe at any time.

I agree to be contacted by Rock Island Realty via call, email, and text for real estate services. To opt out, you can reply 'stop' at any time or reply 'help' for assistance. You can also click the unsubscribe link in the emails. Message and data rates may apply. Message frequency may vary. Privacy Policy

Sign Out

Virtual Assistant

Would you like to take the next step with this property? We can help you schedule a showing or virtual tour, or send you more details.

Yes, I would like more information.

Thank You for Your Reply, One of Our Agents will contact you as soon as possible

No, maybe later.

Thank you, you can always contact me via email, phone number or through the contact form.

Realhub AI

Lucy - Your AI-Powered Realtor

Update Your Temporary Password

Personalize your search

Enter your email and we'll notify you immediately when new listings match what you're looking for.

or enter email address

Already have an account ? Login here

Continue your home search

I agree to receive communications and understand I can unsubscribe at any time.

I agree to be contacted by Rock Island Realty via call, email, and text for real estate services. To opt out, you can reply 'stop' at any time or reply 'help' for assistance. You can also click the unsubscribe link in the emails. Message and data rates may apply. Message frequency may vary. Privacy Policy

Already have an account ? Login here

We use cookies

We use cookies primarily for analytics to enhance your experience. By accepting, you agree to our use of these cookies. You can manage your preferences or learn more about our cookies policy.
