
Split Level
8271 Obrien Drive
Cedar Hill, MO 63016
MLS#: 25063926
$285,000


Property
Beds
3
Full Baths
2
1/2 Baths
None
Year Built
2023
Sq.Footage
1,208
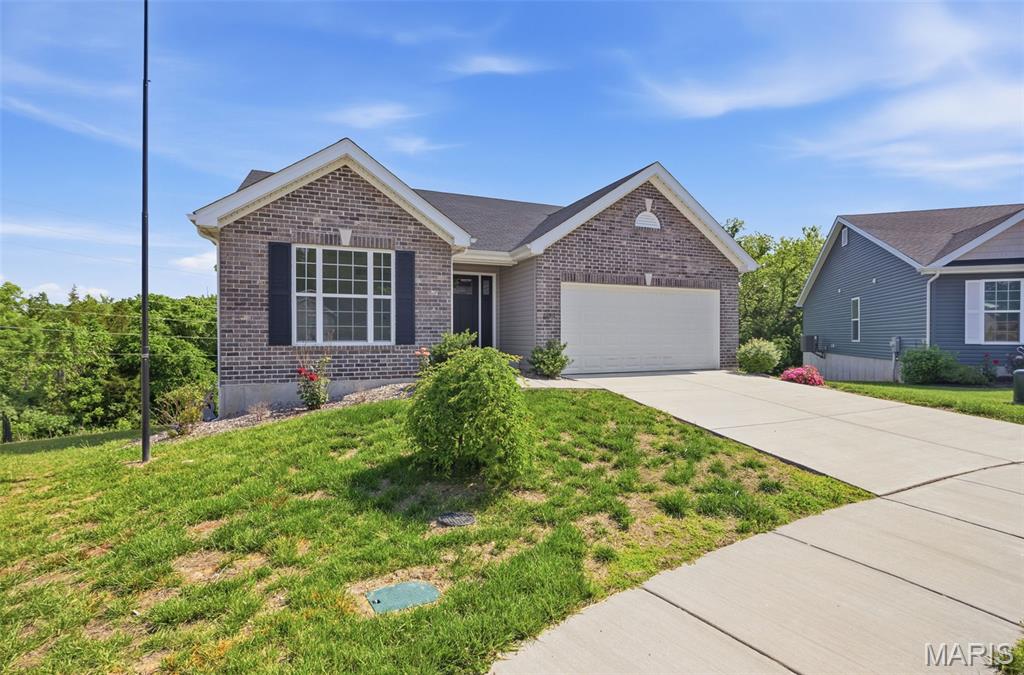
Beautiful 2-year-new home Cedar Hill! This home has just been freshly painted and is ready to move in. The bright and open living space is perfect for entertaining with friends and family. The kitchen features 42" white cabinets, stainless steel appliances, a pantry & center island with room for barstools. The kitchen also has sliding doors leading to a huge deck with steps to the fully fenced backyard backing to common ground for extra privacy. Stunning dark vinyl plank flooring runs throughout the main living space. The primary bedroom has a walk in closet and ensuite bathroom featuring a large walk in shower with a seat. Two additional bedrooms and a full bathroom complete the main level. The lower level is ready for your finishing touches with a bathroom rough-in and egress window already in place. Upgraded lighting and window treatments throughout the home. Oversized two car garage with a charging outlet already installed for an electric car. Ideal location in the back of the neighborhood located on a cul-de-sac with an extra long driveway for extra parking spaces. Don't miss out on this one!
Features & Amenities
Interior
-
Other Interior Features
Ceiling Fan(s), Eat-in Kitchen, Kitchen Island, Open Floorplan, Pantry, Recessed Lighting, Storage, Walk-In Closet(s)
-
Total Bedrooms
3
-
Bathrooms
2
-
Above Grade Finished Area
1208.0
-
Basement YN
YES
-
Cooling YN
YES
-
Cooling
Ceiling Fan(s), Central Air
-
Fireplace YN
NO
-
Heating YN
YES
-
Heating
Forced Air
-
Main Level Bedrooms
3
-
Pet friendly
N/A
Exterior
-
Garage
Yes
-
Garage spaces
2
-
Construction Materials
Frame, Vinyl Siding
-
Parking
Attached, Driveway, Garage Door Opener, Garage Faces Front, Oversized
-
Patio and Porch Features
Deck
-
Pool
No
-
Waterfront YN
NO
Area & Lot
-
Lot Features
Cul-De-Sac
-
Lot Size(acres)
0.23
-
Lot Size(square feet)
10,018
-
Property Type
Residential
-
Property Sub Type
Single Family Residence
-
Architectural Style
Split Level
Price
-
Sales Price
$285,000
-
Tax Amount
$3,259
-
Financing Options
Cash, Conventional
-
Sq. Footage
1,208
-
Price/SqFt
$235
HOA
-
Association
YES
-
Association Fee
$500
-
Association Fee Frequency
Annually
-
Association Fee Includes
N/A
School District
-
Elementary School
Cedar Springs Elem.
-
Middle School
Northwest Valley School
-
High School
Northwest High
Property Features
-
New Construction
NO
-
Association Amenities
Management
-
Ownership
Private
-
Senior Community YN
NO
-
Sewer
Public Sewer
-
Water Source
Public
Schedule a Showing
Showing scheduled successfully.
Mortgage calculator
Estimate your monthly mortgage payment, including the principal and interest, property taxes, and HOA. Adjust the values to generate a more accurate rate.
Your payment
Principal and Interest:
$
Property taxes:
$
HOA fees:
$
Total loan payment:
$
Total interest amount:
$
Location
County
Jefferson
Elementary School
Cedar Springs Elem.
Middle School
Northwest Valley School
High School
Northwest High
Listing Courtesy of Claudia Diel, Dielmann Sotheby's International Realty
RealHub Information is provided exclusively for consumers' personal, non-commercial use, and it may not be used for any purpose other than to identify prospective properties consumers may be interested in purchasing. All information deemed reliable but not guaranteed and should be independently verified. All properties are subject to prior sale, change or withdrawal. RealHub website owner shall not be responsible for any typographical errors, misinformation, misprints and shall be held totally harmless.

AGENT
Susan Whittle
Call Susan today to schedule a private showing.

* Listings on this website come from the FMLS IDX Compilation and may be held by brokerage firms other than the owner of this website. The listing brokerage is identified in any listing details. Information is deemed reliable but is not guaranteed. If you believe any FMLS listing contains material that infringes your copyrighted work please review our DMCA policy and learn how to submit a takedown request.© 2024 FMLS.
Related Properties

Cedar Hill
6516 Shillington Oaks Drive
3 Beds
3 Baths
1,485 Sq.Ft.
$317,900
MLS#: 26068861

Cedar Hill
5450 Dutch Creek Road
4 Beds
2 Baths
3,180 Sq.Ft.
$279,900
MLS#: 26070960

Cedar Hill
6271 Cedar Hill Road
4 Beds
1 Baths
1,998 Sq.Ft.
$289,999
MLS#: 26067015

Cedar Hill
8350 Brouk Drive
3 Beds
2 Baths
1,470 Sq.Ft.
$259,900
MLS#: 26061290

Cedar Hill
9624 Krommer Road
4 Beds
3 Baths
2,280 Sq.Ft.
$239,000
MLS#: 26058682

Cedar Hill
6508 Covington Oaks Drive
3 Beds
2 Baths
2,100 Sq.Ft.
$332,000
MLS#: 26053223

Cedar Hill
6131 Barrington Oaks Drive
3 Beds
3 Baths
1,352 Sq.Ft.
$310,000
MLS#: 26050828

Cedar Hill
8253 Obrien Drive
3 Beds
2 Baths
1,188 Sq.Ft.
$299,900
MLS#: 26044886
Cedar Hill
8280 Obrien Drive
3 Beds
2 Baths
1,320 Sq.Ft.
$333,000
MLS#: 26030722
