Properties

Browse or get in touch to schedule a walkthrough.

  • Nearby me
Price range

Popular Features

Community Features

Association

Property Features

Waterfront

View

Exterior Features

Interior Features

Style

547000 properties match your criteria

Updated 1 minute ago

E-Alert name

Beautiful ranch-style home tucked into the delightful Yorkshire Hills neighborhood.  Enter into a desired open-concept floor plan boasting wood floors and glows with natural light. The living and dining space leads to the updated kitchen with plentiful cabinet space, pantry, granite, chic mosaic tile backsplash and breakfast bar perfect for holiday entertaining. Off the kitchen is a spacious family room with access to the back deck and a private, master bedroom with a charming bay window. Two more bedrooms with nice closets, and an updated bath complete the main living space. Need more room? The partially finished lower level features a cozy fireplace, bar area, and another large bathroom! Level, fenced yard backing to trees offers a storage shed to house all of your gardening tools. So much to fall in love with here, clear sewer, new hot water heater, and all located only minutes from the Webster Rec Plex, major highways, schools, and wonderfully thriving downtown Webster Groves.
#17089478

Webster Groves

1111 Pinetree Lane

3 Beds

2 Baths

1,280 Sq.Ft.

$224,500

MLS#: 17089478

Half of the building is currently rented to a clothes store for $250 per month and an apartment for $330 per month.  Owner pays water and sewer.

The remaining building is available for tenant or owners use. Location: Downtown
#19085174

Montgomery City

213 Sturgeon Street

None Beds

None Baths

5,082 Sq.Ft.

$49,000

MLS#: 19085174

Attention Homeowners or investors 3 bedroom 2 bath home with detached shop  located in city limits. SpecialListingConditions: Foreclosure
#22077019

Poplar Bluff

1115 W Harper Street

3 Beds

2 Baths

1,022 Sq.Ft.

$54,900

MLS#: 22077019

Welcome to 2885 Patti Lane! This 3 bed, 2 full bath, move in ready, raised ranch in the Northwest school district is waiting for you!  Walking in you will find a very cozy, finished lower level with a full bath, storage area and access to the attached 1 car garage. Heading up to the main floor you will see a very well maintained eat in, open concept kitchen featuring new flooring, well kept oak cabinets. A skylight for added natural light. A freshly carpeted living room. 3 spacious bedrooms with newer carpeting. Another full bath. A finished main floor laundry/mud room with sliding glass doors leading to the covered patio in the fully fenced back yard featuring 3 different patio spots, a play area with rubber mulch, a large shed and a water feature. This private oasis is perfect for entertaining, kids, pets, or a vacation in your own back yard.
#19059787

High Ridge

2885 Patti

3 Beds

1 Baths

1,152 Sq.Ft.

$149,900

MLS#: 19059787

Don't miss this amazing opportunity for a 3 beds, 2 bath updated home, with a beautiful view off the back deck.  Fresh paint and new carpet, updated bathrooms, new 200 amp electric panel and freshly shingled roof.  Both bathrooms were completely redone top to bottom. Seller had all needed permits for the work done on this home. Home will be vacant and move in ready. Schedule your showings today!
#26019680

Barnhart

7235 Adams Court

3 Beds

2 Baths

1,040 Sq.Ft.

$200,000

MLS#: 26019680

Step into this beautifully maintained all-brick home offering over 2,600 sq ft of comfortable, thoughtful living space in one of Lebanon’s most peaceful and private south-side neighborhoods. This property checks all the boxes — and then some.
Inside, you’ll find 3 spacious bedrooms, each with its own walk-in closet, and 2 full and one half bathrooms, including one conveniently located just off the large, open dine-in kitchen. The kitchen itself is designed for gathering, featuring generous bar seating, a walk-in pantry, and easy flow into the main living areas. Architectural touches like rounded wall corners, textured sheetrock, archway transitions, vaulted ceilings, and a stunning coffered ceiling in the primary suite give the home a warm, high-end feel throughout.
The primary bedroom is impressively oversized, offering plenty of space for a king-size bed plus additional furniture. Nearly every room is equipped with ceiling fans and custom, high-end window blinds, adding to the comfort and efficiency of the home.
Recent updates include a fully replaced HVAC system with smart thermostat, a new Bosch dishwasher (2023), a new garbage disposal (2025), and a new roof put on in 2022. A wheelchair ramp from the garage (with handrails in the hall) adds accessibility, and the finished, textured two-car garage includes pull-down attic access for even more storage.
Outside, the property continues to shine with a large, powered storage shed and a peaceful backyard that backs to open pasture—perfect for enjoying quiet mornings or evening sunsets on your spacious wooden deck. The neighborhood is private, safe, and ideally located close to shopping, dining, Lebanon schools, I-44, and the Floyd W. Jones Airport.
This is a truly well-cared-for home with quality finishes, functional design, and a location that makes everyday living easy. Homes like this don’t come around often—don’t miss your chance to make it yours. 

PICTURE EXPLANATION:  When taking pictures at the start of the listing, the home was still furnished. We decided that when the furniture was all moved out, we would take more pictures to show the difference between furnished and empty.  Thank you!
#26016560

Lebanon

2206 Cherry Blossom Cir. Circle

3 Beds

2 Baths

2,614 Sq.Ft.

$364,900

MLS#: 26016560

Fabulous sprawling ranch in sought after Country Place at Chesterfield neighborhood. Extraordinary .66 acre lot backing to common ground.  Step inside to a spacious & open floor plan with abundant windows that bathe each room in natural light. 9 foot, vaulted & coffered ceilings thru out the main. The gourmet kitchen has abundant custom cabinetry, granite counter tops (15), smooth top cook top (15), Bosch dishwasher (14), center island, pantry, breakfast room & so much more. Screened porch.  Expansive family room w soaring vaulted ceiling, wet bar and tranquil views.  Elegant dining room, stately den (could be converted to 4th bedroom). Luxurious master suite w more tranquil views, large walk in closet, luxurious master bath. Two more spacious bedrooms, updated hall bath plus powder room, main floor laundry.  Finished lower level with 2 large recreation areas & full bath.  Newer roof, siding, gutters (12).  Newer HVAC (11).  Over 3300 square feet of living space.  Truly a must see!
#15046087

Chesterfield

1480 Carriage Crossing Lane

3 Beds

3 Baths

3,300 Sq.Ft.

$500,000

MLS#: 15046087

Gorgeous 3 bedroom, 1.5 Story  in desirable Richmond Heights! Enter into the spacious living room with wood floors and a wood-burning fireplace with brick surround. Wood floors continue into the good-sized family room with tons of natural light. Off the family room is the dining room which adjoins the  kitchen with gas range as well as plenty cabinet and counter space.  A great master bedroom and a half bathroom to finish off the main level. Upstairs are two, large additional bedrooms and a full bathroom  Full basement with tons of storage space. The home is situated on a large double lot with wood fencing, a large wood platform deck, and plenty of space for parking or to add a garage.  Additional features include: close to shopping, dining, & highways, Maplewood-Richmond Heights SD, and much more This is a must see!
#17012840

St Louis

1717 Bellevue Avenue

3 Beds

1 Baths

1,335 Sq.Ft.

$180,000

MLS#: 17012840

Welcome to this stately brick-front home, situated in a quiet neighborhood just steps from the scenic trails and amenities of Queeny Park. This beautifully 4bed/3.5bath residence in the sought-after Parkway West offers the best of traditional charm and modern comfort. Inside, a modular center hall plan provides formal living and dining —ideal for entertaining or easily reimagined as a home office. The heart of the home unfolds into a spacious open-concept kitchen, inviting sunroom, and a warm, wood-paneled family room, all with views of the lush, park-like backyard.
Upstairs, the primary suite features vaulted ceilings, a bright skylight, and bath w/double vanities, soaking tub and separate shower. The finished lower level expands your living space with a generous recreation area, full bath, versatile bonus room perfect for crafts or play & ample storage. Freshly painted and meticulously maintained, this move-in-ready home offers classic style, flexible living spaces and location. Additional Rooms: Sun Room
#25021620

Ballwin

1304 Haute Loire Drive

4 Beds

3 Baths

3,500 Sq.Ft.

$675,000

MLS#: 25021620

NEW/ADDITIONAL HIGHWAY ACCESS COMING SOON!!!   What a great space for a Mini Event Center, Cosmotology, Private Business, Tanning Salon, Coffee House, Ice Cream Shop, Music Event, so so much more.  There is such a positive vibe in Original Downtown!  This is a very tight knit community with amazing events, and the most authentic community relationships! This building, & neighboring businesses have such nostalgia! This was the original Bank - the "money" vault is unique.  Wright City's former Building Inspector did a complete renovation in 2013 as his personal office space - need I say more.  Unique custom designs in the main area (considering it was formerly Brick & Birch Home Decor)  You will not be disappointed.  New windows installed & TPO roof 2017. 
THIS IS WHERE YOUR 2025 DREAM BEGINS! Location: City, Downtown, Retail Center
#24061161

Wright City

107 E 1st Street N

None Beds

None Baths

1,140 Sq.Ft.

$149,000

MLS#: 24061161
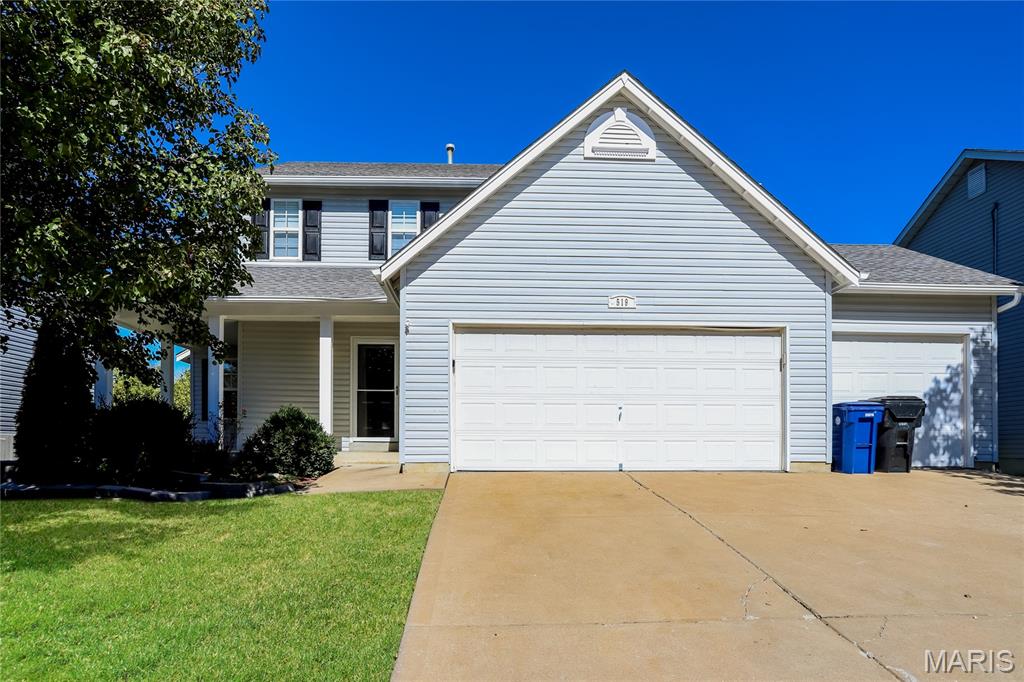
Back on market- no fault of seller! From the moment that you arrive at this home, the lush yard and charming wrap-around porch make this home special. Inside, the open floor plan features a bright family room with a triple bay window, a breakfast area with sliding glass doors leading to a spacious deck, and views of the backyard backing to common ground. The kitchen offers granite counters ceramic tile floors and abundant cabinet space. The main floor laundry and oversized 3-car garage offer a ton of convenience. Upstairs, the vaulted loft provides flexible living space perfect for a home office, playroom or lounge area.  The primary suite includes a luxury bath with ceramic tile flooring.
#26032101

Wentzville

519 Great Oaks Meadow Drive

3 Beds

2 Baths

1,878 Sq.Ft.

$350,000

MLS#: 26032101

Great Location! Nice upper level condo for lease. Vaulted Great room, Dining area and Kitchen. Master bedroom walks out to deck, 2 closets and a full bath. Bedroom 2 has its on private full bath and a Walk in closet. Kitchen has all appliances also washer & dryer to stay, Large storage room in Lower Level, access to the garage area. Owner pays sewer, water, trash and lawn care. Tenant only pays for electric and other personal hook ups (owner pays condo fee). This is a NO Smoking and No Pet property. Applications available on line. Location: End Unit, Upper Level
#19084805

O'Fallon

124 Timber Creek Drive C

2 Beds

2 Baths

985 Sq.Ft.

$1,000

MLS#: 19084805

New Home in a Hurry! READY NOW! The Estates at Cobblestone Crossing is 1 of 3 Villages offered by McBride Homes. This community is conveniently located just off Highway P in O’Fallon Missouri. The Estates features our Oakwood Series homes that sit on home sites of roughly a quarter-acre. This “Hermitage II” two story plan is offers the perfect balance of space and function. This home features 4 bedrooms & 2 and a 1/2 bathrooms. The open first floor plan is perfect for entertaining or just a relaxing afternoon. Upstairs the spacious bedrooms provide just the right amount of space. This home also offers level 3 sarsaparilla cabinets throughout, beautiful upgraded countertops. Spacious walk in pantry, and upgraded can lights all around. Community amenities include a pavilion, kid’s playground and pickle ball courts. Community Display Office is open daily - 1342 Woodgrove Park Drive, O’Fallon, MO 63366.
#19043838

O'Fallon

403 Fox Sedge Court

4 Beds

2 Baths

2,539 Sq.Ft.

$289,900

MLS#: 19043838

12 mostly wooded acres with 2 creeks and all the privacy/seclusion you could ask for. This 2 story rustic cabin nestled in the woods would make an ideal hunting retreat or weekend getaway. Property comes complete with a deep well, electric, appliances, wood stove and central air. The property is completely fenced with a game ranch on one side and a cattle ranch on another. Within driving distance of Edgar Springs, Licking, Fort Leonard Wood and only 2 hours from St Louis.
#16020222

Edgar Springs

31041 Private Drive 6265

1 Beds

1 Baths

960 Sq.Ft.

$45,000

MLS#: 16020222

Escape to the country with this 3-bedroom, 2-bathroom manufactured home set on  7.47+/- acres of gently rolling land in Williamsville. This property provides the perfect opportunity for peaceful, private living, surrounded by the natural beauty of mature trees and a wooded backdrop.
The home offers a highly functional split-bedroom floor plan for privacy. The main living areas include a kitchen where appliances are included, and a dedicated main-level laundry room, complete with the washer and dryer. The primary suite features its own attached private bathroom.
Designed for outdoor enjoyment, the home boasts a full-width covered front porch perfect for morning coffee and a covered back deck, which is conveniently accessible via an aluminum entry ramp. For leisure, an above-ground pool is included. Additionally, the property provides ample utility and storage space with a detached workshop and various storage areas.
Investment Value & Future Potential: While the existing residence is offered "as-is," its immense value lies in the substantial land and infrastructure. The property is composed of two distinct parcels: one is within the Williamsville City Limits, and the other is outside the city limits with no restrictions. This unique division, coupled with the presence of four additional utility hookups already on the property, creates significant future flexibility for a second home, shop building, or additional residential development. This is a rare opportunity to secure a substantial piece of land with infrastructure already in place.
#25073378

Williamsville

1205 Cemetery Lane

3 Beds

2 Baths

1,000 Sq.Ft.

$140,000

MLS#: 25073378

1 ... 462 463 464 465 466 ... 666
* Listings identified with the FMLS IDX logo come from FMLS and are held by brokerage firms other than the owner of this website. The listing brokerage is identified in any listing details. Information is deemed reliable but is not guaranteed. If you believe any FMLS listing contains material that infringes your copyrighted work please review our DMCA policy and learn how to submit a takedown request. © 2024. First Multiple Listing Service, Inc.

Send a message

Message successfully sent.

Your message

What is 3 + 4 ?

Reason for contacting?

I agree to receive email communication and understand I can unsubscribe at any time.

I agree to be contacted by Rock Island Realty via call, email, and text for real estate services. To opt out, you can reply 'stop' at any time or reply 'help' for assistance. You can also click the unsubscribe link in the emails. Message and data rates may apply. Message frequency may vary. Privacy Policy

Sign Out

Virtual Assistant

Would you like to take the next step with this property? We can help you schedule a showing or virtual tour, or send you more details.

Yes, I would like more information.

Thank You for Your Reply, One of Our Agents will contact you as soon as possible

No, maybe later.

Thank you, you can always contact me via email, phone number or through the contact form.

Realhub AI

Lucy - Your AI-Powered Realtor

Update Your Temporary Password

Personalize your search

Enter your email and we'll notify you immediately when new listings match what you're looking for.

or enter email address

Already have an account ? Login here

Continue your home search

I agree to receive communications and understand I can unsubscribe at any time.

I agree to be contacted by Rock Island Realty via call, email, and text for real estate services. To opt out, you can reply 'stop' at any time or reply 'help' for assistance. You can also click the unsubscribe link in the emails. Message and data rates may apply. Message frequency may vary. Privacy Policy

Already have an account ? Login here

We use cookies

We use cookies primarily for analytics to enhance your experience. By accepting, you agree to our use of these cookies. You can manage your preferences or learn more about our cookies policy.