
Colonial, Traditional, Other
1304 Haute Loire Drive
Ballwin, MO 63011
MLS#: 25021620
$675,000


Property
Beds
4
Full Baths
3
1/2 Baths
1
Year Built
1984
Sq.Footage
3,500
Welcome to this stately brick-front home, situated in a quiet neighborhood just steps from the scenic trails and amenities of Queeny Park. This beautifully 4bed/3.5bath residence in the sought-after Parkway West offers the best of traditional charm and modern comfort. Inside, a modular center hall plan provides formal living and dining —ideal for entertaining or easily reimagined as a home office. The heart of the home unfolds into a spacious open-concept kitchen, inviting sunroom, and a warm, wood-paneled family room, all with views of the lush, park-like backyard. Upstairs, the primary suite features vaulted ceilings, a bright skylight, and bath w/double vanities, soaking tub and separate shower. The finished lower level expands your living space with a generous recreation area, full bath, versatile bonus room perfect for crafts or play & ample storage. Freshly painted and meticulously maintained, this move-in-ready home offers classic style, flexible living spaces and location. Additional Rooms: Sun Room
Features & Amenities
Interior
-
Other Interior Features
Bookcases, Open Floorplan, Vaulted Ceiling(s), Walk-In Closet(s), Kitchen Island, Eat-in Kitchen, Granite Counters, Sound System, Double Vanity
-
Total Bedrooms
4
-
Bathrooms
3
-
1/2 Bathrooms
1
-
Above Grade Finished Area
2405.0
-
Basement YN
YES
-
Cooling YN
YES
-
Cooling
Central Air, Electric, Other
-
Fireplace YN
YES
-
Heating YN
YES
-
Heating
Forced Air, Natural Gas
-
Pet friendly
N/A
Exterior
-
Garage
Yes
-
Garage spaces
2
-
Parking
Attached, Garage
-
Patio and Porch Features
Patio
-
Pool
No
-
Waterfront YN
NO
Area & Lot
-
Lot Size(acres)
0.26
-
Lot Size(square feet)
11,326
-
Property Type
Residential
-
Property Sub Type
Single Family Residence
-
Architectural Style
Colonial, Traditional, Other
Price
-
Sales Price
$675,000
-
Tax Amount
$5,887
-
Financing Options
Cash, Conventional
-
Sq. Footage
3,500
-
Price/SqFt
$192
HOA
-
Association
YES
-
Association Fee
$249
-
Association Fee Frequency
Annually
-
Association Fee Includes
N/A
School District
-
Elementary School
Pierremont Elem.
-
Middle School
West Middle
-
High School
Parkway West High
Property Features
-
New Construction
NO
-
Ownership
Private
-
Sewer
Public Sewer
-
Water Source
Public
Schedule a Showing
Showing scheduled successfully.
Mortgage calculator
Estimate your monthly mortgage payment, including the principal and interest, property taxes, and HOA. Adjust the values to generate a more accurate rate.
Your payment
Principal and Interest:
$
Property taxes:
$
HOA fees:
$
Total loan payment:
$
Total interest amount:
$
Location
County
St. Louis
Elementary School
Pierremont Elem.
Middle School
West Middle
High School
Parkway West High
Listing Courtesy of Jim Knight, Dielmann Sotheby's International Realty
RealHub Information is provided exclusively for consumers' personal, non-commercial use, and it may not be used for any purpose other than to identify prospective properties consumers may be interested in purchasing. All information deemed reliable but not guaranteed and should be independently verified. All properties are subject to prior sale, change or withdrawal. RealHub website owner shall not be responsible for any typographical errors, misinformation, misprints and shall be held totally harmless.

AGENT
Susan Whittle
Call Susan today to schedule a private showing.

* Listings on this website come from the FMLS IDX Compilation and may be held by brokerage firms other than the owner of this website. The listing brokerage is identified in any listing details. Information is deemed reliable but is not guaranteed. If you believe any FMLS listing contains material that infringes your copyrighted work please review our DMCA policy and learn how to submit a takedown request.© 2024 FMLS.
Related Properties

Ballwin
107 Lock Drive
4 Beds
3 Baths
3,426 Sq.Ft.
$735,000
MLS#: 26069706

Ballwin
810 New Ballwin Road
4 Beds
3 Baths
3,588 Sq.Ft.
$780,000
MLS#: 26065747

Ballwin
1539 Dietrich Glen Drive
5 Beds
4 Baths
5,141 Sq.Ft.
$749,900
MLS#: 26055735

Ballwin
820 Jb Hunt Court
4 Beds
2 Baths
2,933 Sq.Ft.
$549,900
MLS#: 26064819

Ballwin
148 Spring Oaks Drive
4 Beds
2 Baths
3,560 Sq.Ft.
$789,900
MLS#: 26062899

Ballwin
106 Highview Drive
4 Beds
3 Baths
2,380 Sq.Ft.
$585,000
MLS#: 26060794
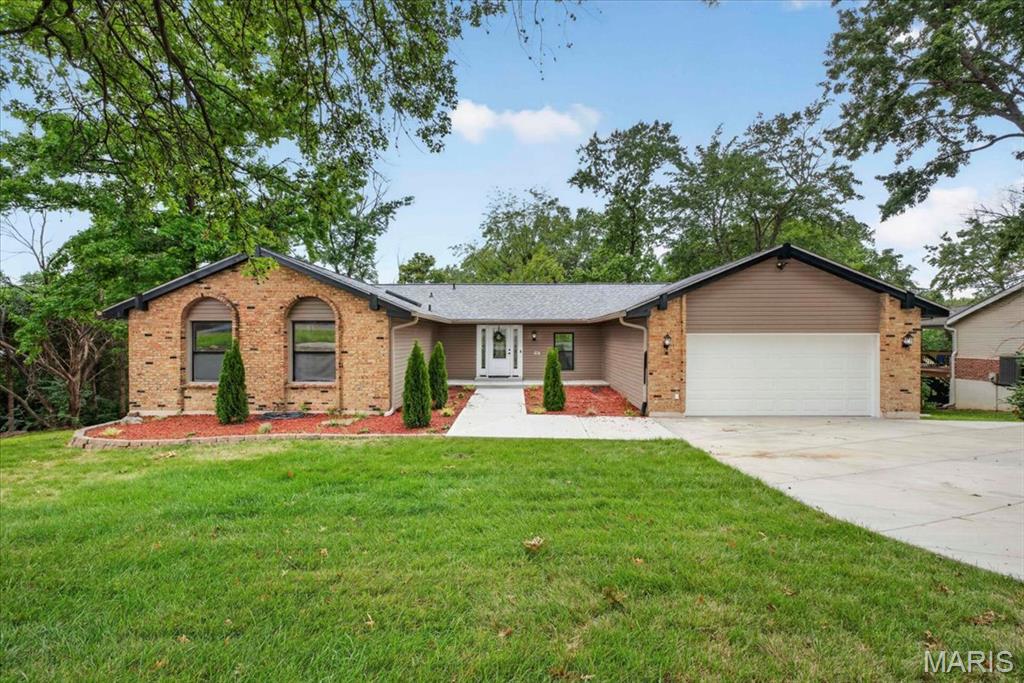
Ballwin
863 Woods Mill Road
3 Beds
3 Baths
4,000 Sq.Ft.
$575,000
MLS#: 26044070
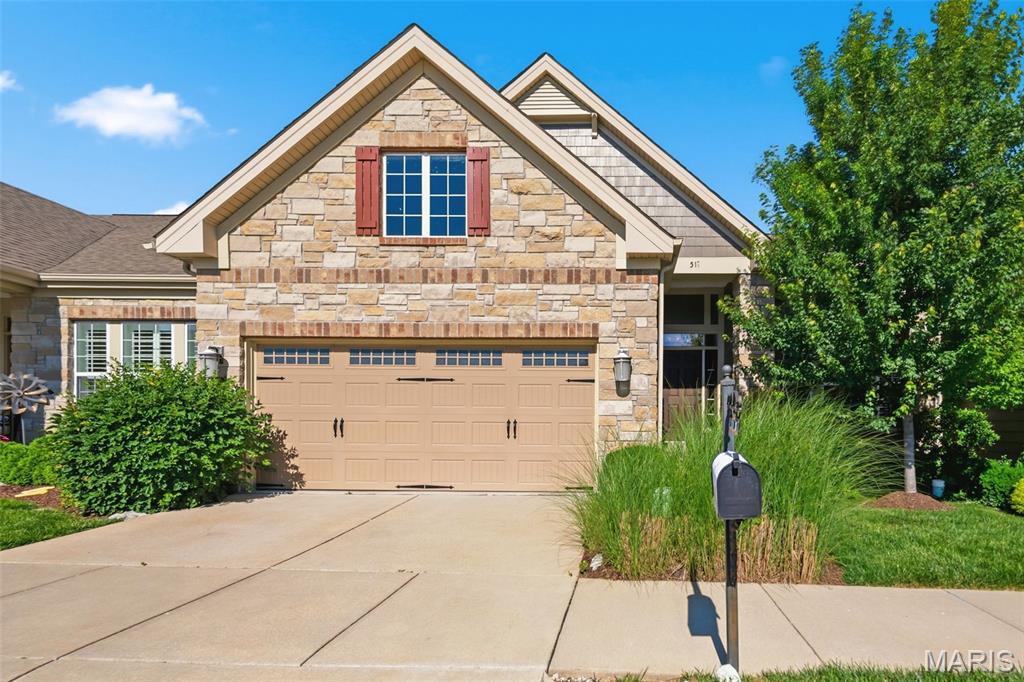
Ballwin
519 Triton Way Drive
2 Beds
2 Baths
1,696 Sq.Ft.
$542,500
MLS#: 26034177
