Properties

Browse or get in touch to schedule a walkthrough.

  • Nearby me
Price range

Popular Features

Community Features

Association

Property Features

Waterfront

View

Exterior Features

Interior Features

Style

547000 properties match your criteria

Updated 1 minute ago

E-Alert name

Price reduced
Located in the Hidden Valley community off Holmes Road in southern Ste. Genevieve County, this approximately 10 +/- acre recreational property offers a unique opportunity to own wooded acreage along a shared private lake. Access is provided by a rocked driveway that leads to the property, which is situated adjacent to the community pavilion and boat launch area, making it convenient to enjoy everything the lake has to offer. The property is entirely wooded, providing a natural setting with opportunities to enjoy the outdoors in every season. The rolling terrain offers several locations that could accommodate a cabin or camper site, subject to any applicable restrictions and approvals. Many of these locations overlook the lake, allowing owners to enjoy views of the water while surrounded by mature woodland. This property does not currently have electric service available, making it well suited for those seeking an off-grid recreational retreat. Whether you're considering a weekend cabin, a seasonal camper setup, or simply a place to escape the pace of everyday life, this tract offers a quiet setting where you can disconnect and spend time outdoors. Hidden Valley Lake encompasses approximately 22 acres and provides a variety of recreational opportunities for property owners. The lake is stocked for fishing and also offers space for swimming, kayaking, canoeing, and relaxing on the water. With no permanent homes surrounding the lake, the area maintains a peaceful atmosphere that is becoming increasingly difficult to find. Beyond the lake itself, the wooded acreage provides opportunities for hiking, wildlife observation, and exploring your own piece of southern Missouri. The combination of timber, lake frontage, and nearby common amenities creates a versatile recreational property that can be enjoyed throughout the year. The property's location in southern Ste. Genevieve County provides a balance of privacy while remaining within a reasonable drive of nearby communities for supplies and services. Whether you're looking for a place to gather with family and friends, spend weekends fishing, enjoy evenings around a campfire, or simply own acreage with lake access, this property offers a variety of recreational possibilities. Smaller lakefront tracts with acreage are becoming increasingly difficult to find, especially those offering privacy and access to a stocked private lake. If you've been searching for a recreational property where you can enjoy fishing, swimming, and the outdoors in a peaceful setting, this Hidden Valley property is worth a closer look.
#26042741

St Mary

0 Hidden Valley Lake Drive

None Beds

None Baths

N/A

$129,000

MLS#: 26042741
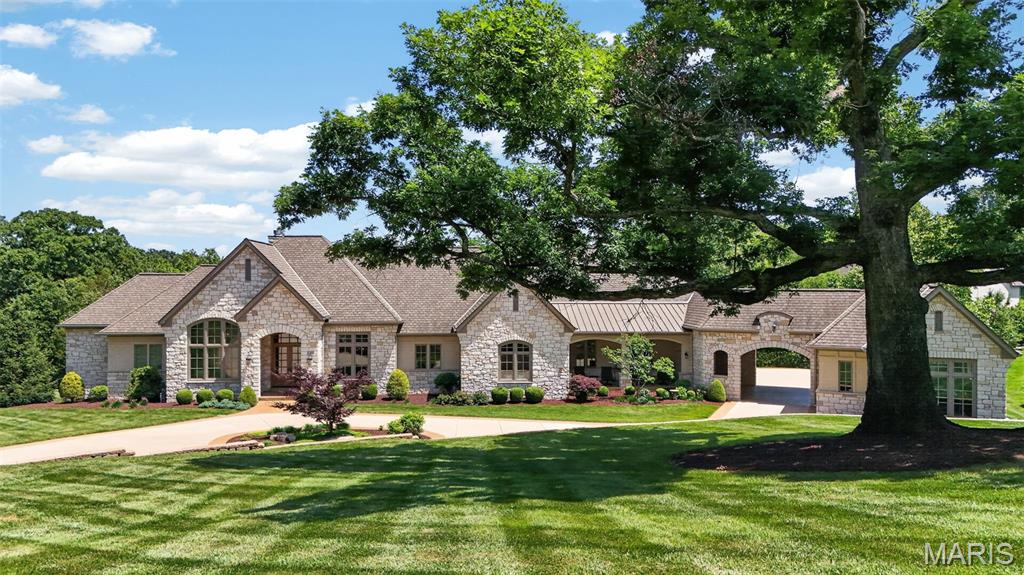
Tucked away at the end of a winding drive and surrounded by 12.58 breathtaking acres backing to Love Park, 262 Dietrich Road is a once-in-a-generation estate where exceptional craftsmanship, timeless architecture, and unparalleled privacy come together to create something truly extraordinary. Offering over 7,000 square feet of finished living space, five private bedroom suites, eight bathrooms, garage space for up to ten vehicles, and resort-style amenities rarely found in St. Louis County, this remarkable property was designed and built without compromise. From the moment you arrive, the home's commanding presence is unmistakable. A limestone and Hardie exterior, Grand Manor roof, custom doors, manicured grounds, and mature trees create a stunning first impression, while the surrounding acreage provides a level of seclusion and tranquility that is increasingly impossible to find. Inside, soaring cathedral ceilings, dramatic beam details, arched openings, rich hardwood flooring, travertine tile, custom millwork, and walls of Marvin windows fill the home with warmth, natural light, and timeless elegance. At the heart of the home, the chef's kitchen showcases handcrafted Mouser cabinetry, an impressive 11.5-foot granite island, Sub-Zero refrigeration, Wolf cooking appliances, Bosch dishwasher, Hoshizaki ice maker, walk-in pantry, and a stunning hearth room anchored by a floor-to-ceiling stone fireplace. The thoughtfully designed floor plan balances grand-scale entertaining with comfortable everyday living, offering multiple gathering spaces, a custom office, built-ins throughout, and two luxurious ensuite bedrooms on the main level. The primary suite serves as a private retreat featuring its own fireplace, boutique style custom closet with island storage, heated bathroom floors, dual vanities, dressing area, air tub, and spa-inspired shower with rain head, body sprays, and premium fixtures. The walkout lower level was built for entertaining and recreation, offering additional ensuite bedrooms, expansive gathering areas, a custom wet bar, commercial-grade fitness center, safe room, and more than 1,100 square feet of storage space. Step outside and discover what truly sets this estate apart. A heated freeform pool with travertine decking, tanning ledge, built-in benches, and lush landscaping creates a private resort atmosphere. Just beyond, an incredible octagonal pavilion serves as the ultimate outdoor entertaining destination, complete with a wood-burning fireplace, outdoor bar, built-in Wolf grill, Sub-Zero refrigeration, and full bath. Whether hosting unforgettable celebrations, enjoying summer evenings by the fire, or simply taking in the beauty of the surrounding acreage, every inch of this property was designed to bring people together. Built to an exceptional standard with 12-inch poured concrete foundation walls, 600-amp electrical service, generator readiness, dual 80-gallon high-recovery water heaters, three-zone HVAC, central vacuum, and countless custom upgrades throughout, this is a home that reflects a level of quality rarely seen today. Adding even more value and future potential, the offering includes an additional 1.32-acre parcel with Dietrich Road frontage. More than a luxury home, 262 Dietrich Road is a private legacy estate - a place where generations gather, memories are made, and dreams become reality.
#26035930

Ballwin

262 Dietrich Road

5 Beds

6 Baths

7,306 Sq.Ft.

$5,900,000

MLS#: 26035930

Price reduced
Welcome to 5521 Regency Woods Manor, where extra space, a peaceful setting, and a flexible floor plan come together on a beautiful half-acre lot in Imperial! Tucked away on a quiet cul-de-sac and backing to mature trees, this 3-bedroom with basement sleeping room, 2.5-bath home offers a wonderful sense of privacy while providing plenty of room to live, work, entertain, and unwind.

Inside, you'll find inviting living spaces designed for both comfortable everyday living and gathering with family and friends. Upstairs, the versatile loft creates an added bonus you don't find in every home. Turn it into a home office, playroom, reading nook, gaming area, or a cozy second living space—the choice is yours. Three bedrooms and two full baths complete the upper level, providing plenty of space to settle in and make the home your own.

The possibilities continue downstairs, where a finished room in the basement offers even more usable living space. Whether you envision a home gym, media room, hobby space, guest area, or recreation room, there's room to make it happen. Plus, the remaining unfinished basement space provides valuable storage including a security vault that stays with the home and the opportunity to create additional finished living areas in the future.

Step outside and you'll quickly see what makes this property special. The beautiful .5-acre lot gives you room to enjoy the outdoors, while the tree-lined backdrop adds privacy, shade, and a peaceful view. Imagine relaxing outside after a long day, entertaining on the weekends, or simply enjoying the changing seasons surrounded by nature.
#26051747

Imperial

5521 Regency Woods Manor

3 Beds

2 Baths

2,550 Sq.Ft.

$440,000

MLS#: 26051747

Tucked away on a quiet cul-de-sac, this beautifully renovated ranch offers the perfect blend of comfort, style, and space to make yourself at home. Thoughtfully updated from top to bottom in 2024, the inviting interior welcomes you with hardwood floors, abundant natural light, and warm, comfortable living spaces. The spacious family room provides an inviting place to unwind, gather with loved ones, or enjoy a cozy evening at home. The dining room sets the scene for everything from casual weeknight dinners to holiday gatherings, with a wood-burning fireplace adding a charming focal point. At the heart of the home, the stunning kitchen brings everyone together with crisp white cabinetry, quartz countertops, stainless steel appliances, and an oversized center island with seating and a beverage refrigerator. The main level offers four bedrooms, including a relaxing primary suite with an updated private bath and walk-in shower. Downstairs, the finished lower level provides even more room to spread out, whether you're hosting friends, setting up a workout space, or simply enjoying a quiet night in. Recent improvements make settling in even easier, with fresh paint, new carpet and tile in 2026, a new roof and gutters and sewer lateral in 2025, and a new water heater. Outside, the large deck overlooks a fenced, level backyard ready for outdoor entertaining, weekend relaxation, or play, while a new storage shed offers added convenience. Tree and stump removal have further opened up the yard, and a two-car garage with epoxy flooring and additional storage completes the package. Beautifully updated, exceptionally versatile, and ready to enjoy, this is the kind of home that makes settling in feel effortless.
#26065715

Ballwin

307 Surf Court

4 Beds

2 Baths

2,708 Sq.Ft.

$435,000

MLS#: 26065715

Welcome home to this beautifully maintained 3-bedroom, 2.5-bath property offering over 2,100 square feet of comfortable living space! With plenty of room to spread out, this home has so much to offer! Step inside to discover a generously sized living room that’s perfect for entertaining guests or simply relaxing with family. The finished lower level provides even more versatile living space, featuring a large family room, a dedicated office, and an additional bathroom—ideal for working from home, hosting gatherings, or creating your own private retreat.

Enjoy peace of mind with several major improvements already completed, including a newer roof, furnace, and air-conditioning system! For those who enjoy hobbies, projects, or extra storage, the workshop is a fantastic bonus. The attached two-car garage provides additional convenience and functionality. Step outside and unwind on the covered rear patio, the perfect spot for morning coffee, evening relaxation, or entertaining friends and family.

With over 2,100 square feet of living space, a finished basement, valuable updates, and exceptional versatility, this home offers the space and features you’ve been looking for! Don’t miss your opportunity to make this wonderful property your own. Schedule your private showing today!
#26065540

Bellefontaine Nghbrs

10646 Foxpath Drive

3 Beds

2 Baths

2,114 Sq.Ft.

$150,000

MLS#: 26065540

Welcome home to this 2200+/- square foot property nestled on more than 12 acres, offering the perfect blend of comfort, character, and country living while remaining conveniently close to I-44.  Step inside and you'll immediately appreciate the warmth and craftmanship, including custom hardwood floors throughout the living and dining rooms and a cozy wood-burning fireplace that creates the perfect gathering place.The home features three bedrooms, two full bathrooms, and 1 half bathroom, providing plenty of room for family and guests.  The main floor laundry adds everyday convenience, while the unfinished basement offers excellent potential for additional living space, storage, a hobby area, or whatever your needs may be.  One of the home's standout features is the breezeway , creating a charming connection between the home and outdoor spaces.  There's also an additional room that could serve as a hot tub room, gardening room, hobby space, or relaxing retreat, giving you even more flexibility.  Outside enjoy the privacy and space of a fenced-in backyard, along with two outbuildings that provide plenty of room for storage, workshops, equipment, or hobbies.  With 12+ acres, there's room to enjoy nature, garden, explore, or simply relax and take in the surroundings.  This property offers the best of both worlds-space, privacy and country charm. From the custom hardwood floors to the acreage, outbuildings, breezeway, and endless possibilities, this is a property you will want to see.
#26064154

St Clair

224 Airport Road

3 Beds

2 Baths

2,200 Sq.Ft.

$479,000

MLS#: 26064154

Art doesn't hang on the walls here — it is the walls. Unit 504W at City Museum Lofts is a rare opportunity to own a residence personally designed by the legendary Bob Cassilly himself — and now, for the first time, it's yours. This 2,189 sq ft loft sits above the world-famous MonstroCity, offering front-row views of one of St. Louis's most iconic landmarks right from your own home. Where else in the world can you truly live inside a museum? Only here. Globally curated artifacts are woven into every surface, corridor, and detail — the result of Cassilly's meticulous, visionary hand. Enter through an ornate iron gate on the fifth floor and step into a space where no two angles are alike and imagination was the only blueprint. Daily Tours Are Available By Appointment - Schedule Yours Today!
#26030535

St Louis

701 N 15th Street 504W

2 Beds

2 Baths

2,189 Sq.Ft.

$430,000

MLS#: 26030535

Welcome to this beautifully maintained 3-bedroom ranch nestled on a quiet dead-end street in Clifton Heights, just three homes away from Tilles Park and its walking trails! Step inside to find gorgeous refinished hardwood floors and large front windows that fill the inviting living and dining rooms with natural light. The spacious eat-in kitchen offers ample cabinetry, a gas range, built-in microwave, refrigerator, and brand-new dishwasher. All three bedrooms feature refinished hardwood floors and generous closet space, with thoughtful updates including built-in shelving, additional closet storage, and charming wainscoting. The updated hall bathroom features a recently reglazed bathtub, newer vanity and sink, and a convenient linen closet. Step outside to enjoy the spacious patio overlooking a level, fully fenced backyard with beautiful landscaping and garden beds, perfect for relaxing or entertaining! The detached two-car garage has been thoughtfully improved with insulation, finished interior walls, upgraded lighting, and enhanced electrical service. The clean, partially finished lower level offers additional living space, abundant storage, and endless possibilities, plus a PVC main stack, an updated electrical panel, and a drain tile system. Washer and dryer included! Additional improvements include newer front and storm doors, updated exterior lighting, and landscaping enhancements. For added buyer peace of mind, the sellers are offering a Choice Ultimate Home Protection Plan! Ideally located near parks, restaurants, shopping, schools, and major highways, this charming home offers the perfect combination of character, thoughtful updates, and convenience. Don't miss your opportunity to call 5723 Arthur Avenue home!
#26065585

St Louis

5723 Arthur Avenue

3 Beds

1 Baths

1,050 Sq.Ft.

$259,900

MLS#: 26065585

10083 Toelle Ln is zoned Residential w/ mixed use possibles. Village of Riverview zoning applies. Property is sold with 10087 Toelle Ln. MLS#26050903 for approximately 2.3 total acres. List price is $40,000 for each listing. Garage and storage building. Entire lot is fenced. Property is sold as-is. No seller paid repairs or inspections.
Contact your Real Estate Professional for more details.
#26050804

St Louis

10083 Toelle Lane

None Beds

None Baths

0.632 acres

$30,000

MLS#: 26050804

Luxury 2-Bedroom, 2-Bath Loft | Gated Parking & Storage. Enjoy spacious loft living in this beautifully designed 2-bedroom, 2-bath residence featuring an open-concept living and kitchen area with a large island and seating. The split-bedroom layout offers added privacy, while modern conveniences include a double-door refrigerator, dishwasher, electric range, microwave, ceiling fans, and in-unit washer and dryer. Partial furnishing is available. Additional amenities include secure building access, two gated parking spaces, and designated basement storage. Conveniently located minutes from downtown St. Louis, Busch Stadium, the Gateway Arch, local restaurants, and major highways.
#26066977

St Louis

1720 Chouteau Avenue 102

2 Beds

2 Baths

1,169 Sq.Ft.

$1,500

MLS#: 26066977

Southhampton neighborhood classic Gingerbread ! First time to market and this home has been so lovingly cared for by its owners!  The Stone front porch and classic original curved front door are just the beginning...Step back in time with the timeless fireplace flanked by the original stained glass windows... so charming and classic...!  This flooring is original wood in good condition w a lovely inlay.  Some updated closet doors but original wood bedroom doors in tact as well;  Kitchen appliances to remain, cabinetry is updated, and windows are too;  So much to work with while you bring this to its' full potential.... its time!  Two bedrooms and full bath on main floor along with a nice Sun Porch at back of home with cooling and newer windows.  Full basement with laundry units that remain.  T-STAT is newer as is water heater. Roof less than year in age.  Attic is insulated and clean, could be a very cozy office or workout / hobby area;  Some paneling in lower level and a workshop as well;  a walk-out to backyard with a nice detached garage and a carport area adds so much secure parking space; endless potential here... bring your buyer with a vision and a love of all things SOUTH CITY... near so many of the new restaurants and this allows for very close shopping and walking to neighborhood establishments.
#26063823

St Louis

5430 Delor Street

2 Beds

1 Baths

1,104 Sq.Ft.

$239,900

MLS#: 26063823
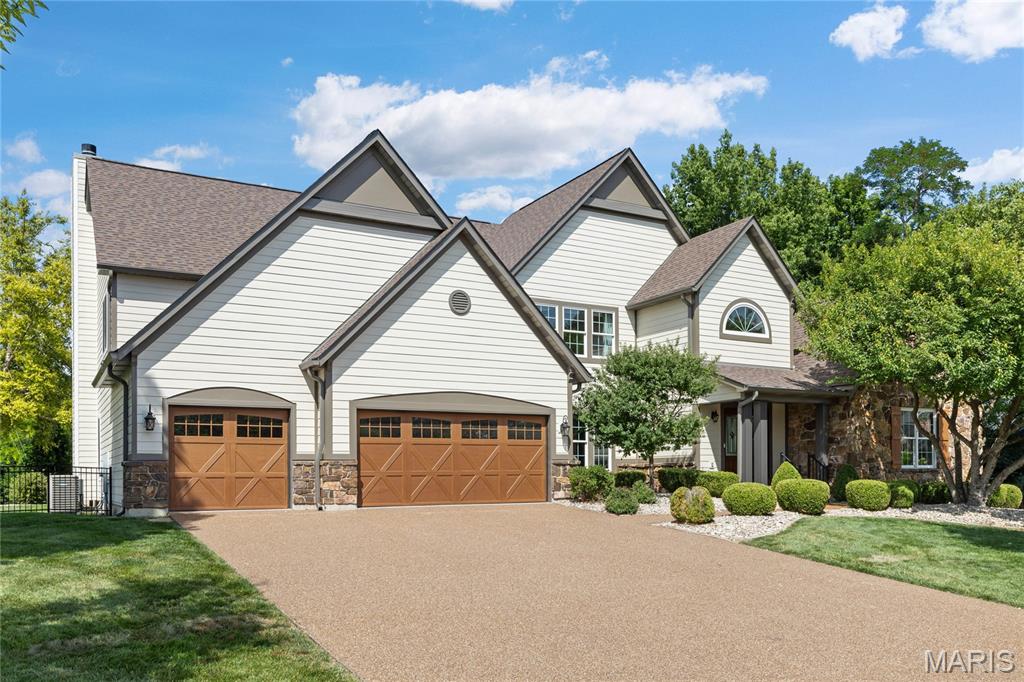
Outstanding Fischer & Frichtel-built 1.5 Sty in desirable Austin Ridge. This former display features an open floor plan with distinctive design elements & builder upgrades throughout including diagonal oak hardwoods, soaring ceilings & detailed trim work. Impressive covered porch entrance with oak double doors with leaded glass panels leads to expansive 2-sty marble foyer, private study with built-in bookcases, formal dining room with arched entryway framed by architectural columns and spectacular great room with marble fireplace, wet bar & dramatic 2-sty bow window. RSI designed kitchen featuring 42” maple cabinetry, quartz countertops, Dacor appliances & center island with dining table adjoins light-filled breakfast room & hearth room with floor-to-ceiling stone fireplace & atrium door that opens to patio. Coffered primary bedroom suite with wide bay window & luxury bath with jetted tub offers an appealing retreat. Oak staircase accesses 3 additional bedrooms, 1 with ensuite bath & 2 with Jack n’ Jill bath, & bonus loft room. Lower Level entertainment space includes recreation room, game room & gathering bar plus office, workout room & guest suite. Situated on an extensively landscaped .5-acre lot with aggregate patio & 3-car garage. Katy Trail is just a short walk or bike ride away.
#26018966

Unincorporated

4046 Austin Drive

5 Beds

4 Baths

7,479 Sq.Ft.

$1,249,000

MLS#: 26018966

Step back in time without sacrificing modern comfort! Nestled in the heart of Cuba, Missouri, this charming 1910 home offers the perfect blend of historic character, tasteful updates and endless possibilities. Featuring 3 bedrooms, 2 bathrooms and luxury vinyl flooring throughout, this home has been thoughtfully updated while preserving the original charm and aesthetic that make it so special. Inside, you'll find retro-style cabinetry, abundant storage and a concrete-floor basement complete with washer/dryer hookups on the main level for your convenience. Enjoy your morning coffee on the enclosed front porch, entertain guests on the side deck or unwind in the privacy of your fully fenced backyard, featuring a patio area, pergola and included hot tub! The detached garage offers even more versatility, with potential workshop space and an additional structure perfect for storage, hobbies or even a children's clubhouse. Conveniently located near shopping, dining and everything historic Route 66 has to offer, this property puts the best of Cuba right at your fingertips. Whether you're searching for a home with character, an affordable place to make your own or an opportunity to bring your renovation ideas to life, this one is packed with potential. Homes with this much charm, versatility and opportunity at this price point don't come along often. Schedule your showing today!
#26066642

Cuba

315 E Washington Street

3 Beds

2 Baths

1,385 Sq.Ft.

$148,900

MLS#: 26066642

I'm not sure which is the hotter listing-- the fully updated & move-in ready home with a premium listing price to be paid, or, the home (like this) that could easily be lived in in its current condition but could use some cosmetic updating, AND has a reduced list price reflecting the updates needed.  This ranch provides THE perfect opportunity for the buyer looking to personalize a home and stay under budget.  With a highly desirable Maryland Heights location just minutes from Creve Coeur Park, plenty of square footage (among the largest ranch floorplans in the neighborhood), and a fabulous backyard scene with privacy fence, brick paver patio (partially covered), built-in firepit and a 3-season's room, this home has a ton to love!  On top of that, the home has a wide array of builder upgrades and architectural appeal including a 2-car garage, covered front porch, sunken living room, giant picture windows allowing ample natural light, vaulted ceilings, fireplace, walk-in primary bedroom closet with ensuite, and an office (which could also be a 4th bedroom).  A wide open, sprawling lower level is just awaiting your finishing touch. Last but not least, the PRIME location-- less than 10min to WestPort, less than 5min to I-270, and just a couple minutes to dining, grocery & ice cream-- a fabulous place to call HOME!
#26066130

St Louis

12215 Foxpoint Drive

3 Beds

2 Baths

1,803 Sq.Ft.

$295,000

MLS#: 26066130

Price reduced
Bring your builder. Bring your plan to this desirable location.
#26050284

Kirkwood

2041 Lily Avenue

None Beds

None Baths

0.3526 acres

$230,000

MLS#: 26050284

1 ... 230 231 232 233 234 ... 666
* Listings identified with the FMLS IDX logo come from FMLS and are held by brokerage firms other than the owner of this website. The listing brokerage is identified in any listing details. Information is deemed reliable but is not guaranteed. If you believe any FMLS listing contains material that infringes your copyrighted work please review our DMCA policy and learn how to submit a takedown request. © 2024. First Multiple Listing Service, Inc.

Send a message

Message successfully sent.

Your message

What is 3 + 4 ?

Reason for contacting?

I agree to receive email communication and understand I can unsubscribe at any time.

I agree to be contacted by Rock Island Realty via call, email, and text for real estate services. To opt out, you can reply 'stop' at any time or reply 'help' for assistance. You can also click the unsubscribe link in the emails. Message and data rates may apply. Message frequency may vary. Privacy Policy

Sign Out

Virtual Assistant

Would you like to take the next step with this property? We can help you schedule a showing or virtual tour, or send you more details.

Yes, I would like more information.

Thank You for Your Reply, One of Our Agents will contact you as soon as possible

No, maybe later.

Thank you, you can always contact me via email, phone number or through the contact form.

Realhub AI

Lucy - Your AI-Powered Realtor

Update Your Temporary Password

Personalize your search

Enter your email and we'll notify you immediately when new listings match what you're looking for.

or enter email address

Already have an account ? Login here

Continue your home search

I agree to receive communications and understand I can unsubscribe at any time.

I agree to be contacted by Rock Island Realty via call, email, and text for real estate services. To opt out, you can reply 'stop' at any time or reply 'help' for assistance. You can also click the unsubscribe link in the emails. Message and data rates may apply. Message frequency may vary. Privacy Policy

Already have an account ? Login here

We use cookies

We use cookies primarily for analytics to enhance your experience. By accepting, you agree to our use of these cookies. You can manage your preferences or learn more about our cookies policy.
