Properties

Browse or get in touch to schedule a walkthrough.

  • Nearby me
Price range

Popular Features

Community Features

Association

Property Features

Waterfront

View

Exterior Features

Interior Features

Style

547000 properties match your criteria

Updated 1 minute ago

E-Alert name

Price reduced
Welcome home to this sprawling 4-bedroom, 2-full-bath ranch home! One of the largest and most meticulously designed homes in the entire subdivision where comfort and function meet. This home isn't just "move-in ready"; it is a turnkey sanctuary with unlimited potential. From the moment you step into the inviting foyer to find a seamless flow between the formal living and dining rooms, anchored by original hardwood floors that have been expertly refinished to a lustrous glow. The heart of the home is a designer kitchen curated for the culinary enthusiast, featuring an exquisite quartz countertops, new cabinetry, a island for everyday dining and a suite of brand-new, energy-efficient SS appliances.  The adjacent family room offers a grand yet cozy atmosphere, centered by a custom limewashed wood-burning fireplace that leads directly to your private outdoor oasis: a massive, well-maintained deck built for effortless entertaining. The primary en-suite is a true departure from the everyday, offering expansive square footage and a fully remodeled private bathroom featuring all the natural light needed to get you moving in the morning. The lower level is a total game-changer, boasting an additional 1,300+ square feet that serves as a "home within a home." Featuring 2 additional rooms that can make home office or workouts easy as 1-2-3. This massive space offers endless possibilities for a full bar or home theater room or game area for the kids. This property is the perfect fit for anyone from a single professional who values their space to a growing family! TOTAL PEACE OF MIND: Rest easy knowing every major system is NEW, including the AC unit and furnace with high-efficiency and a 10-year warranty. From the craftsman finishes to the incredible layout, this home offers a rare combination of style and substance. Don't wait and miss your opportunity to own such an amazing property! Schedule your private tour today-this one won't last!
#26059905

Unincorporated

3533 Woodpath Drive

4 Beds

2 Baths

2,752 Sq.Ft.

$311,500

MLS#: 26059905

WELCOME HOME! STUNNING Atrium Ranch inside and out, beautiful valley view, with wall of windows/private backyard and heated saltwater pool. Great Room has large vaulted ceiling with stunning fireplace, slate/tile surround floor to ceiling, wood beam mantle. Custom wood cabinets on both sides of fireplace/custom wainscotting throughout. Brand new light fixtures, gorgeous chandelier in dining room. Kitchen remodeled with custom cabinetry. Covered deck off kitchen overlooking the valley and pool. Laundry room, 1/2 bath off kitchen as well. Primary suite has large coffered ceiling, views of the backyard pool and valley. Remodeled stunning bathroom that have dual sinks/soaking tub/unique shower flush to floor with gold/black tile inserts. 2 more bedrooms/updated bathroom to the finish main floor. Head down to your lower level, 2 more bedrooms looking out to the pool. Remodeled full bathroom in lower level. Family room with gorgeous fireplace that mimics style upstairs, bar area to entertain. Two more unique spaces to make your own. Step out to your patio with private saltwater pool with view of the valley. Home has NEW ROOF/ NEW GARAGE DOORS/BEAUTIFUL FRONT DOOR and new front porch. Truly an elevated LUXURY LIVING and endless views! An oasis convenient to shopping/restaurants and A+ Rockwood School District. WELCOME HOME!
#26065996

Wildwood

1420 Westhampton View Lane

5 Beds

3 Baths

3,621 Sq.Ft.

$835,500

MLS#: 26065996

Welcome to Autumn Ridge!! 5.23 acres m/l to 12.27 acres m/l lots. Autumn Ridge offers 360 degree views, mature trees, pasture & beautiful sunsets. Quick commute to Hwy 79 or Hwy 61. Cuivre River electric runs underground to the lots. Minimal deed restrictions. Wildlife abundant. Shouse and Barndominums allowed, just subject to developer approval. Bring your builder and your plan.
#25077229

Elsberry

31 (Lot 3) Autumn Ridge Drive

None Beds

None Baths

6.0 acres

$105,000

MLS#: 25077229

Looking to expand your investment portfolio? This tenant-occupied ranch home in Cape Girardeau offers an excellent opportunity to purchase an established rental property with a lease already in place through August 2027!
The main level features 3 bedrooms, 1 full bathroom, a comfortable living room, and an eat-in kitchen with ample cabinetry. The basement provides additional finished living space, along with an unfinished area for laundry and storage. Outside, you'll find a fenced backyard with mature shade trees, a deck, and the convenience of an attached one-car garage with off-street parking. Whether you're adding to an existing portfolio or purchasing your first investment property, this home offers the advantage of an existing tenant and a lease extending through August 2027.
#26066251

Cape Girardeau

2122 Brink Avenue

3 Beds

1 Baths

1,306 Sq.Ft.

$184,000

MLS#: 26066251

Enjoy the sunset views here! From the covered front porch you've got the perfect spot to enjoy sunsets over the lake, with sprawling views of the north shore and an easy walk to the boat docks & swimming beach. This 3-bed, 2-bath has been very well-maintained and is completely move-in-ready with all appliances conveying. With a spacious living room and cozy eat-in kitchen, this is set up for full time living, or offers plenty of room for family vacations.  All bedrooms offers plenty of room and full closets.  The master suite includes an oversized closet & attached full bath.  The big back yard offers plenty of room for picnics, fire pits and play room. You'll enjoy lake life here - this property sells with full use of the lake, dock, beach, shelter house, basketball & pickle ball courts and much more.

Utility providers here include REC Electric, Clark County Water, BrightSpeed Internet, and there is a septic tank that was just pumped in 2025. Lake amenities also include trash service & road maintenance. This is a 35-minute drive to Keokuk, IA or 45-minutes to Quincy, IL.
#26051224

Canton

28567 Comanche Trail

3 Beds

2 Baths

1,336 Sq.Ft.

$107,000

MLS#: 26051224

Country living meets modern functionality at this 20± acre property just outside Auxvasse. Built in 2021, the ranch-style home offers approximately 2,220 square feet of finished living space with five bedrooms and three full bathrooms. The main level includes three bedrooms, two bathrooms, an open kitchen and living area, and a convenient laundry and utility room. Downstairs, the partially finished walk-out basement adds two bedrooms, a full bathroom, a central living area with a wood-burning stove, and abundant storage space.

Outside, the property offers plenty of room for vehicles, equipment, and recreational use. The oversized garage features two doors on the front and a two-car garage door on the back. It can accommodate up to four vehicles, along with lawn equipment, recreational gear, and additional storage. Other improvements include a 24-by-36-foot shop with a concrete floor and electricity and a 16-by-40-foot livestock shelter.

The acreage includes open ground suitable for hay production or horses, a pond, and a wooded draw that provides wildlife habitat and hunting potential. The back 10± acres offer a strong setting for hunting and a potential food plot. The hay ground has also generated annual income.

The home is served by a public water and private septic/lagoon system, Callaway Electric, propane, and fiber-optic internet. Located less than 15 minutes from Kingdom City and I-70, the property provides convenient regional access. Columbia is roughly 40 minutes away, making this a practical option for buyers seeking rural living within commuting distance.
#26058800

Auxvasse

5704 County Road 262

5 Beds

3 Baths

2,220 Sq.Ft.

$535,000

MLS#: 26058800

A rare opportunity awaits with this beautifully designed cedar-sided residence, offering exceptional space, versatility, and a peaceful Southeast Missouri setting just minutes from Lake Wappapello. This impressive 3-bedroom, 4.5-bath home sits on 2.08+/- acres and features an expansive blend of open and covered decks, creating the perfect setting for entertaining or relaxing while enjoying the natural surroundings. Inside, the grand custom kitchen is designed for the culinary enthusiast, with plenty of space for preparing meals and gathering with family and friends. Each of the 3 bedroom suites features its own en suite bathroom, while the spacious primary suite boasts an impressive walk-in closet. The thoughtfully designed split floor plan and separate entrances provide exceptional flexibility for multiple families, guests, or even a potential short-term rental opportunity. Located just 3/4 mile from beautiful Lake Wappapello, this property offers the perfect combination of peaceful country living, modern comforts, and endless opportunities to enjoy the lake and great outdoors.
#26066498

Williamsville

291 Deer Run Acres A

3 Beds

4 Baths

5,276 Sq.Ft.

$535,000

MLS#: 26066498

Beautiful Mid-Century Modern 3-Bedroom, 2-Bath Ranch in highly sought-after Historic Sugar Creek Ranch. Designed by Ralph Fournier and built by Burton Duenke, this distinctive Mid-Century Modern ranch sits on a private half-acre lot. The home offers a wonderful combination of architectural character, spacious living areas and a beautiful connection to the surrounding landscape. A welcoming sun porch with expansive windows and abundant natural light provides a charming introduction to the home. Inside, the open floor plan features beautiful wood floors, vaulted ceilings and dramatic floor-to-ceiling windows that fill the living spaces with natural light creating a seamless connection to the outdoors. The spacious living room flows seamlessly into the dining room, which features a double-sided fireplace and plenty of room for entertaining. The eat-in kitchen offers ample cabinetry and storage with a convenient laundry room located just off the kitchen. Down the hallway are three comfortable bedrooms and two full bathrooms. Beyond the mudroom/storage area, you'll find additional living space that can easily be used as a family room, recreation room, home office or whatever best suits your needs. An oversized attached two-car garage provides additional convenience and storage. Step outside to the fully fenced backyard, where a large patio creates the perfect setting for outdoor entertaining, relaxing or simply enjoying the peaceful wooded views of Sugar Creek Valley. Residents of the Historic Sugar Creek Ranch also enjoy a wonderful neighborhood community, including annual neighborhood gatherings, Easter egg hunts and pool parties. A rare opportunity to own a home in one of Kirkwood's most desirable neighborhoods. Don't miss the opportunity to make this special home your own!
#26063223

Kirkwood

161 Horseshoe Drive

3 Beds

2 Baths

1,884 Sq.Ft.

$525,000

MLS#: 26063223

Price reduced
Why wait to build when you can have it all now? This stunning 2020 Consort-built 2-story in the highly sought-after Windswept Farms subdivision is loaded with upgrades, beautifully maintained, and perfectly positioned overlooking the subdivision's common ground and lake.

Offering 4 bedrooms, 2.5 bathrooms, and a 3-car garage, this home welcomes you with a private front office - ideal for remote work, homework, or a quiet retreat. The heart of the home is the open-concept living area featuring expansive picture windows, recessed lighting, and smart-home features throughout, including smart blinds, thermostat controls, and a built-in sound system. Natural light pours into the space while showcasing the serene views off the back of the home.

The chef's kitchen is sure to impress with custom 42" cabinetry, granite countertops, a massive center island, stainless steel appliances, chevron tile backsplash, dedicated coffee bar area, and a spacious walk-in pantry. The cozy living room features a wood-burning fireplace, while an adjacent flex space with custom built-in bookshelves offers the perfect personal library, reading room, or formal dining area. Step outside onto the composite deck and enjoy morning coffee or evening sunsets overlooking the lake and common ground - a peaceful backdrop rarely found in newer construction. An irrigation system helps keep the lawn looking its best all season long.

The main-floor laundry room includes built-in storage and a hidden bonus storage area for added convenience.

Upstairs, you'll find a versatile loft perfect for movie nights, gaming, or additional living space, along with four generously sized bedrooms. The spacious primary suite is a true retreat, featuring a large walk-in closet with custom organizer and a luxurious en-suite bath complete with a soaking tub and separate shower. Thoughtfully designed custom closet systems are featured in all walk-in closets throughout the home.

Car enthusiasts, hobbyists, and truck owners will appreciate the extended 9-foot-deep garage bay, providing valuable extra space for larger vehicles, storage, or workshop needs.

Located within the award-winning Rockwood School District and just minutes from Highway 44, Highway 109, and the shops, restaurants, and charm of downtown Eureka, this home offers the perfect blend of convenience, community, and modern living.

This is the one you've been waiting for - where thoughtful upgrades, exceptional views, and an unbeatable location come together to create something truly special.
#26038839

Eureka

1307 Bloomfield Drive

4 Beds

2 Baths

2,892 Sq.Ft.

$550,000

MLS#: 26038839

Price reduced
Brick bungalow in the Penrose neighborhood, built in 1955. This 2-bedroom, 1-bathroom home living space with a 1-car garage. Electrical updates include a new panel and AFCI breakers (2022); plumbing updates include PEX piping (2021) and three new plumbing stacks (2022). Solid brick construction with original character details, including a stained-glass foyer window and cedar-lined closet. Full unfinished attic offers potential for additional living space. Lower level already plumbed for an additional half bath. Sold as-is.
#26057152

St Louis

4751 Penrose Street

2 Beds

1 Baths

2,184 Sq.Ft.

$69,999

MLS#: 26057152

Welcome to this charming 3 bed, 2 bath home conveniently located just minutes from Farmington! With its distinctive character, mature setting, multiple structures, and versatile spaces, this property offers opportunities that are hard to find in one package. Set on approximately 1.49 acres, the main residence includes a living room with a wood-burning stove, a separate dining room, main-floor laundry, and a spacious family room. The primary bedroom includes a three quarter bath. Step outside to a covered front porch and rear patio, and while you are at it, take a look in the backyard at the beautiful view of your very own and very private pond. 

Behind the main home, a separate guest house adds a living room, kitchen, bedroom, and bathroom which can serve as a flexible space for guests, hobbies, or a home office. The detached outbuilding provides abundant covered parking for vehicles or equipment. There is room for additional storage as well, including enclosed areas. With multiple living spaces, useful outbuildings, room for projects, and a pond to enjoy, this property gives you plenty of ways to make it your own!
#26062239

Farmington

6229 Highway 32

3 Beds

2 Baths

1,400 Sq.Ft.

$240,000

MLS#: 26062239

Price reduced
Welcome to your St. Louis Hills dream! 6743 Devonshire Avenue could not have a more desirable location. Less than a mile walk to Francis Park, your move in date is right on time for a crisp fall stroll to grab a beverage at Rockwell Beer Garden or walk the pup. Partake in all the events Francis Park has to offer such as Grub and Groove, holiday festivities or a Sunday game of pickle ball! Also, grab your bike and enjoy a short ride to Willmore Park or the Great Rivers Greenway. Metrolink is also less than a mile away if you want to hitch a ride to the Cards game. And let's not forget you're less than five minutes away from the famous Candy Cane Lane! Alright, on to the house. We have a gingerbread here that was constructed like a tank: bricks baked here in St. Louis that are highly valuable, original refinished hardwoods and solid walls will make even the savviest mason drool. Building a home like this today would be three times the cost. Enter your charming front porch into a spacious living room with decorative fireplace, dining room and a newly renovated kitchen. This kitchen has maintained it's vintage upper cabinets while replacing the lowers with modern olive spacious cabinets. A new island, sleek new high end appliances and a pantry round out the package. Oh, and don't forget all the beautiful stained glass windows throughout! The kitchen walks into a backroom that is surprisingly large and very well suited for an office. Next up, a retro bathroom with beautiful tile and two large bedrooms. Upstairs, the space for dreamers is found. Make this into a hangout area, two bedrooms, a primary suite with a full bathroom. The possibilities are endless! And the roof height is high enough to make those happen. This house is priced to get into the neighborhood easily and build value just as easily. Out back, a detached garage ties everything up in a bow. The ROOF (and gutters) are five years old along with the cedar fencing in the back yard as well. And the block is as friendly as it gets. Come be a part of one of St. Louis' most highly sought-after neighborhoods!
#26059579

St Louis

6743 Devonshire Avenue

2 Beds

1 Baths

1,100 Sq.Ft.

$289,000

MLS#: 26059579

This beautifully updated 1926 Craftsman cottage hidden behind private hedges blends timeless historic character that makes you feel like you've stepped into a cozy country village in Yorkshire. Located in the Golden Triangle, this spacious corner lot is within walking distance of downtown Old Webster and just a short stroll to Sylvie Dee's, Bagel Union and Off Elm. This home showcases all the exquisite original woodwork, classic moldings, and original hardwood floors you would expect from the era. The living room is cozy with a fireplace, beautiful original South facing windows and built in bookshelves. The kitchen has 42" gray shaker cabinets, quartz counter tops and a door opening to the patio allowing a breeze in on cool days.  A bright West facing sunroom with original French Doors is the perfect spot for office, reading nook, or creative space and also has a door to the side yard for letting the outside in.  Upstairs you will find a large primary bedroom with a full bath and a private balcony perched up high for morning sitting and evening relaxing.  There is a 2nd room on the 2nd floor that is large enough for a small nursery if you need to have your little one nearby. The current owners have freshly painted the outside a stunning color blue, they replaced the roof in 2025 and the gutters in 2026. The exterior matches the interior's charm with a relaxing front patio and a lovely wrap around lot filled with a blend of mature landscaping, trees and plenty of room for play. The unfinished lower level door opens to driveway access. This is a wonderful home that is everything you imagine living in Webster to be, historic charm, indoor to outdoor living with easy access your beautiful lot, mature trees and the ability to grab an evening ice cream by just strolling down the block and you are just in time to pick a pumpkin from the Pumpkin Patch in the backyard!  Note: there is a tuck under garage with an existing garage door, the previous owner covered it with siding which could easily be removed to use as a garage again!
#26065558

Webster Groves

147 Kenilworth Avenue

3 Beds

2 Baths

1,818 Sq.Ft.

$575,000

MLS#: 26065558

Price reduced
Secluded berm house with and upstairs on an acre lot surrounded by trees. Built in 2007, this home has 3 bedrooms and 3 bathrooms, 2 entertainment areas and a large kitchen on the lower level. If you like walk-in closets, you will love this house. Perfect home for get-a-way weekends, close to the lake.. This home has plenty of storage buildings for your stuff. Check it out quickly.
#26052098

Wappapello

150 Christopher Lane

3 Beds

3 Baths

2,107 Sq.Ft.

$224,900

MLS#: 26052098
Price reduced
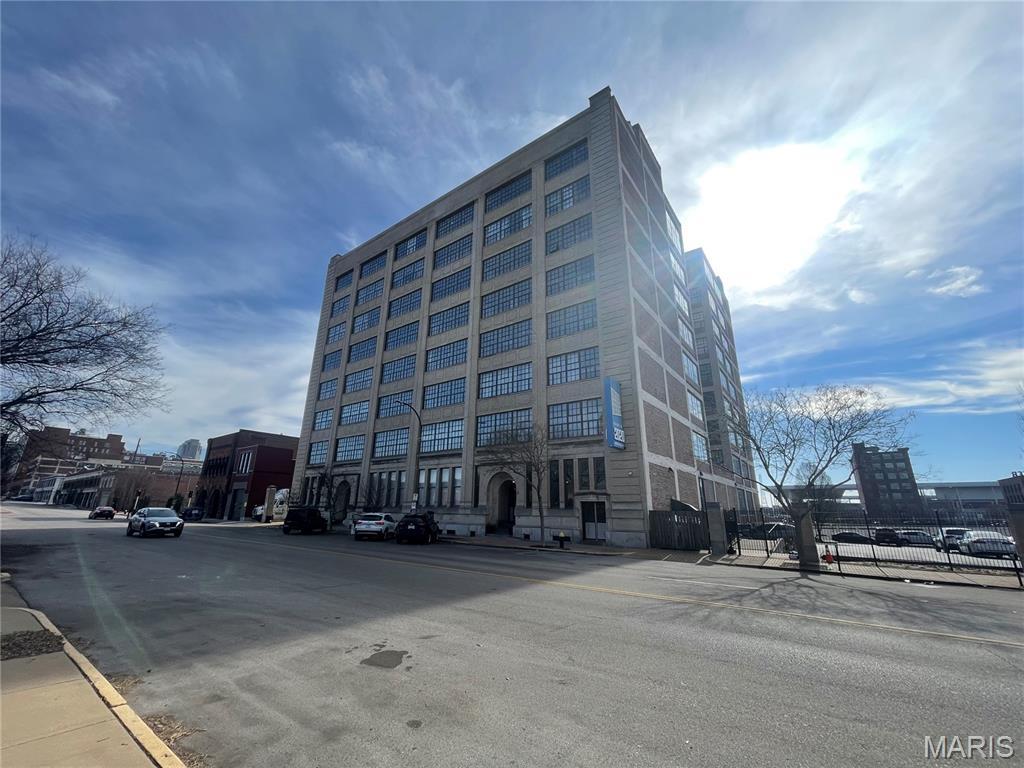
This stunning 2-bedroom, 2-bath loft on the 6th floor boasts an open layout that seamlessly blends modern living with timeless charm. Step inside to discover a spacious kitchen featuring elegant granite countertops and a generous island, perfect for culinary creations and entertaining guests.

The original wood flooring throughout adds character, while the soaring 11-foot ceilings create an airy, inviting atmosphere. Enjoy the convenience of in-unit laundry and relish the breathtaking views of the city, including the iconic Gateway Arch, from your windows.

Step outside to the incredible rooftop patio, an ideal space for hosting friends or simply unwinding while soaking in the vibrant skyline. With one garaged parking spot included, you’ll have the ultimate combination of comfort and convenience.


Don’t miss the chance to call this exquisite loft your home, where city living meets sophisticated style! Location: City
#26042806

St Louis

2020 Washington Avenue 606

2 Beds

2 Baths

1,400 Sq.Ft.

$151,000

MLS#: 26042806

1 ... 229 230 231 232 233 ... 666
* Listings identified with the FMLS IDX logo come from FMLS and are held by brokerage firms other than the owner of this website. The listing brokerage is identified in any listing details. Information is deemed reliable but is not guaranteed. If you believe any FMLS listing contains material that infringes your copyrighted work please review our DMCA policy and learn how to submit a takedown request. © 2024. First Multiple Listing Service, Inc.

Send a message

Message successfully sent.

Your message

What is 3 + 4 ?

Reason for contacting?

I agree to receive email communication and understand I can unsubscribe at any time.

I agree to be contacted by Rock Island Realty via call, email, and text for real estate services. To opt out, you can reply 'stop' at any time or reply 'help' for assistance. You can also click the unsubscribe link in the emails. Message and data rates may apply. Message frequency may vary. Privacy Policy

Sign Out

Virtual Assistant

Would you like to take the next step with this property? We can help you schedule a showing or virtual tour, or send you more details.

Yes, I would like more information.

Thank You for Your Reply, One of Our Agents will contact you as soon as possible

No, maybe later.

Thank you, you can always contact me via email, phone number or through the contact form.

Realhub AI

Lucy - Your AI-Powered Realtor

Update Your Temporary Password

Personalize your search

Enter your email and we'll notify you immediately when new listings match what you're looking for.

or enter email address

Already have an account ? Login here

Continue your home search

I agree to receive communications and understand I can unsubscribe at any time.

I agree to be contacted by Rock Island Realty via call, email, and text for real estate services. To opt out, you can reply 'stop' at any time or reply 'help' for assistance. You can also click the unsubscribe link in the emails. Message and data rates may apply. Message frequency may vary. Privacy Policy

Already have an account ? Login here

We use cookies

We use cookies primarily for analytics to enhance your experience. By accepting, you agree to our use of these cookies. You can manage your preferences or learn more about our cookies policy.
