Properties

Browse or get in touch to schedule a walkthrough.

  • Nearby me
Price range

Popular Features

Community Features

Association

Property Features

Waterfront

View

Exterior Features

Interior Features

Style

547000 properties match your criteria

Updated 1 minute ago

E-Alert name

Whitetail & turkey hunters & weekend recreators of all kinds, we have just what you’re looking for! This 65.2+/- Acre recreational property on the Little Tavern Creek in Iberia, MO is the perfect location for your hunting camp or weekend getaway. For the hunters, there is over a half mile of creek frontage, and two large fields, giving you plenty of sites for deer stands and blinds with the creek making a strong attractor for wild game. With control of both sides of the creek, you don’t have to worry about neighbors heading off your quarry’s approach, giving you more opportunities to secure your trophy buck. For the general recreators, the creek is a great place to cool off during a hot weekend and spend your evenings fishing/gigging. Electric is available on site should you want to build a cabin or a camper pad, so the fun can last all weekend. There is not much available like it - call to schedule your private tour today!
#26063297

Iberia

65.2 +/- AC Tavern Creek Road

None Beds

None Baths

N/A

$295,000

MLS#: 26063297

Welcome home to this inviting 3-bedroom, 2-bath property on a corner lot. The spacious living room features a tray ceiling and plenty of room to relax or gather with family and friends. The kitchen offers abundant cabinet and counter space, a breakfast bar, and an adjoining dining area. The large primary bedroom includes a private bath with dual vanities, a soaking tub, and a separate shower. Outside, enjoy a fenced backyard with room to play or entertain, plus an attached 2-car garage for parking and storage.
#26070108

Sikeston

1114 Daffodil

3 Beds

2 Baths

1,900 Sq.Ft.

$294,000

MLS#: 26070108

Style, space, and a little something special around every corner! With inviting curb appeal that makes a great first impression, this 2-story beauty in Waterford Oaks offers 4 bedrooms, 2.5 baths, and 1,968 sf of living space. Step inside to discover a spacious living room anchored by a classic brick, wood-burning fireplace, perfect for cozy evenings or gathering with friends. The updated kitchen brings the WOW factor with sophisticated, eye-catching cabinetry, quartz countertops, stainless steel appliances, and a bright breakfast area overlooking the fenced backyard. Upstairs, the primary suite is a retreat all its own, featuring vaulted ceilings, his-and-hers closets, and a stunning spa-inspired bath with an oversized walk-in shower that just might become your favorite room in the house! Three additional bedrooms offer flexibility for guests, a home office, or whatever fits your lifestyle. And when it's time to entertain, head outside because this backyard is ready for a good time! The spacious deck is practically begging for weekend BBQs, summer get-togethers, and evenings spent with your favorite people. Add in a level, fully fenced backyard with room to play, relax, or let the pups roam, and you've got an outdoor space worth celebrating! A roof that's just one year old adds even more appeal. Located in the sought-after Rockwood School District, just minutes from Manchester Road shopping and dining, Castlewood State Park, and convenient access to Hwy 141 and I-64. Stylish updates, a backyard ready for fun, and a location that brings it all together. There is so much to love about life on Palm Bay!
#26069132

Ballwin

902 Palm Bay Drive

4 Beds

2 Baths

1,968 Sq.Ft.

$450,000

MLS#: 26069132

Your Private Rural Escape Awaits! Discover the beauty and tranquility of this gorgeous 5+ acre rural property, offering a peaceful natural setting surrounded by beautiful mature trees. With plenty of space and privacy, this acreage provides an excellent opportunity to create your own private retreat away from the hustle and bustle of everyday life. An existing electric utility hookup is already in place, providing a valuable head start for future development. Whether you're looking to build your dream home, establish a peaceful weekend retreat, or secure a promising investment property, this versatile acreage offers endless possibilities. Enjoy the privacy, natural beauty, and freedom that come with owning your own piece of the countryside. Bring your vision and make this beautiful property your own! All building plans to be approved by board of trustees, shouses & barndominiums allowed as long as they are stick built. Located just 0.03 miles from Innsbrook's west gate off of Schuetzenground Rd. & 0.12 miles to Reifschneider State Forest entrance.
#26055064

Warrenton

5.49 Acres T Warren

None Beds

None Baths

5.49 acres

$99,900

MLS#: 26055064
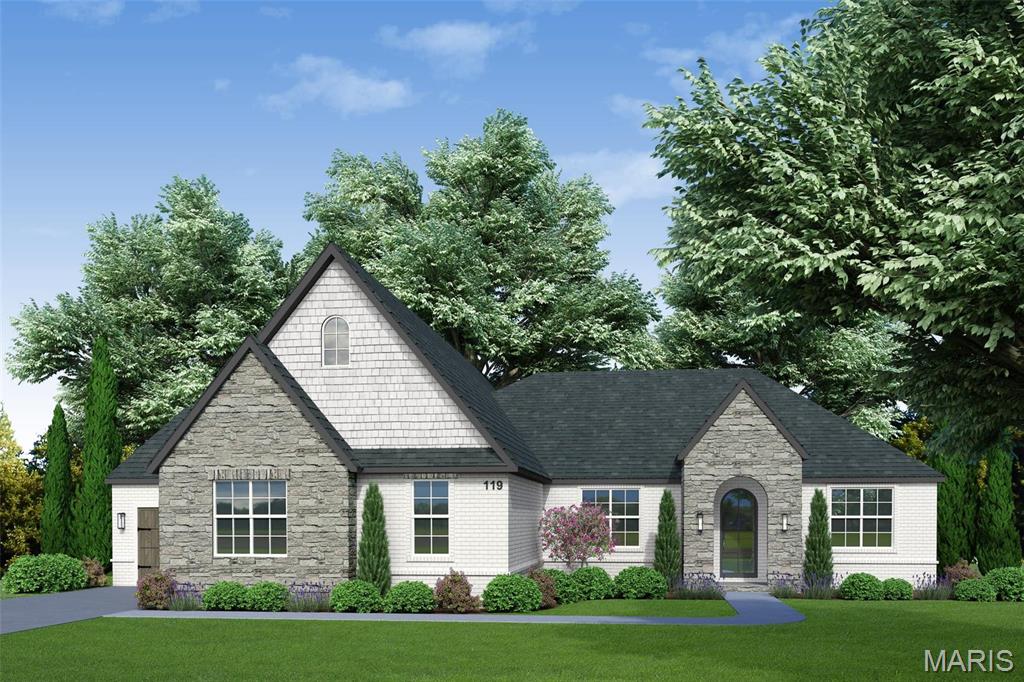
Discover Auden Meadow—a 16-lot development in New Melle offering 3+ acre homesites. Construction is well underway, showcasing JSCC’s signature craftsmanship across every build. Select your favorite parcel, choose from 11 versatile floor plans, and start tailoring your dream home today! 

The Caroline floor plan is a 3 bedroom, 2.5 bathroom, Ranch with an office, partially covered deck/patio & oversized 3-car garage. 

Exceptional standard features greet you at the curb with a striking iron front door, brick and stone front elevation, architectural shingles, and an irrigation system with a landscaping package. Built on a 9' foundation pour, the interior welcomes you with soaring 10' ceilings and engineered hardwood flooring throughout the main living areas, framed by 8' interior doors, 6 1/4" baseboards, and WeatherBarr windows finished in 3 1/4" casing that fill the home with natural light. 

At the center of the home, a stone fireplace with a stone hearth and mantle is anchored by custom built-in bookcases. The chef’s kitchen impresses with your choice of painted or stained maple cabinetry featuring soft-close doors and drawers, Quartz countertops, KitchenAid appliances, a custom-built and painted range hood, tile backsplash, and under-cabinet lighting. All bathrooms and the laundry room feature quartz counter tops and tile flooring, along with full tile shower and tub surrounds. Finished with crown molding and elevated custom details throughout!

Tours of homes under construction are available - call for an appointment!
#25059431

New Melle

1 Caroline Plan @ Auden Meadow

3 Beds

2 Baths

2,503 Sq.Ft.

$974,000

MLS#: 25059431

Embrace the beauty of this South Tower Grove bungalow and you'll find it's one of the must-buys of 2026!  Resting upon a quiet one-way street, this brick abode opens to a classic foyer and curved archways welcome you into an open living room with a beautiful sunroom and an exceptional kitchen fully updated in 2023.  The roof and water heater were also replaced in 2023 while the foundation was piered in 2021.  New AC unit was installed in 2020 and the basement was fully finished in 2026 to include a large entertainment space, sleeping area, and full bathroom.  You'll find a new water heater installed in 2023 along with new backyard fencing replaced in 2026.  Upstairs level features an outstanding loft area perfect for a home office alongside a gorgeous master bedroom.  This home has all that and a little extra.  Come visit us soon and meet the house of your dreams!
#26067307

St Louis

3950 Parker Avenue

2 Beds

2 Baths

1,730 Sq.Ft.

$314,900

MLS#: 26067307
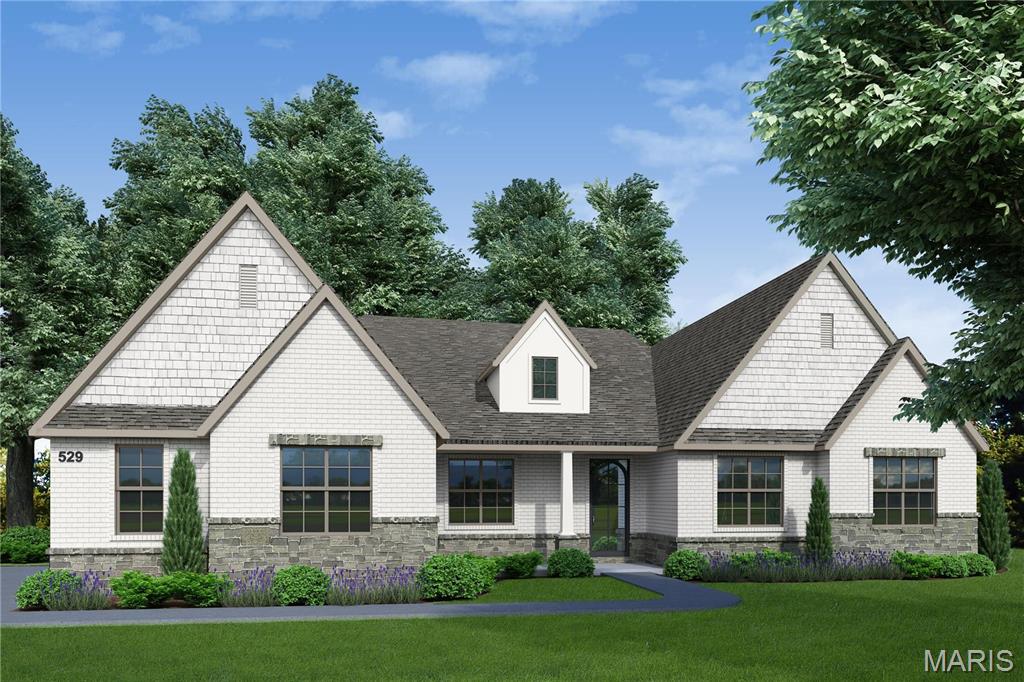
Discover Auden Meadow—a 16-lot development in New Melle offering 3+ acre homesites. Construction is well underway, showcasing JSCC’s signature craftsmanship across every build. Select your favorite parcel, choose from 11 versatile floor plans, and start tailoring your dream home today! 

The Auden floor plan is a spacious, 3 bedroom, 2.5 bathroom Ranch with an office at the front of the home, a sun-lit kitchen with a butler's pantry, a covered deck/patio & an oversized 3-car garage.

Exceptional standard features greet you at the curb with a striking iron front door, brick and stone front elevation, architectural shingles, and an irrigation system with a landscaping package. Built on a 9' foundation pour, the interior welcomes you with soaring 10' ceilings and engineered hardwood flooring throughout the main living areas, framed by 8' interior doors, 6 1/4" baseboards, and WeatherBarr windows finished in 3 1/4" casing that fill the home with natural light. 

At the center of the home, a stone fireplace with a stone hearth and mantle is anchored by custom built-in bookcases. The chef’s kitchen impresses with your choice of painted or stained maple cabinetry featuring soft-close doors and drawers, Quartz countertops, KitchenAid appliances, a custom-built and painted range hood, tile backsplash, and under-cabinet lighting. All bathrooms and the laundry room feature quartz counter tops and tile flooring, along with full tile shower and tub surrounds. Finished with crown molding and elevated custom details throughout! 

Tours of homes under construction are available - call for an appointment!
#25059420

New Melle

1 Auden Plan @ Auden Meadow

3 Beds

2 Baths

2,710 Sq.Ft.

$1,049,000

MLS#: 25059420

If country living with a pond, privacy, and wide-open possibilities are on your wish list, this property is worth a look.

Set on 9.79 scenic acres, this spacious 5-bedroom, 2-bath ranch offers approximately 2,500 square feet of comfortable living space, breathtaking views, and a peaceful rural setting. The stocked pond is perfect for relaxing, while the 30' x 40' outbuilding—featuring a concrete floor and rough-in for a half bath—provides plenty of room for hobbies, equipment storage, or workshop space.

You will enjoy beautiful sunrises and sunsets, rolling countryside, and frequent visits from deer, geese, cranes, and bald eagles.

Inside, the open floor plan features spacious living areas and an updated kitchen with abundant cabinetry, stainless steel appliances, and an oversized center island. The generous primary suite includes a spa-inspired bath with a freestanding soaking tub, tiled walk-in shower, and double vanity. A convenient main-floor laundry room adds to the home's everyday functionality.

Outside, the property includes an above-ground pool with an adjoining deck, an orchard, and a fenced corral ready for a hobby farm. And don't forget I did say a pond. A stocked pond! Plus a 30 x 40 Outbuilding. This place is heaven on Earth to many so don't loose out!

The home was purchased new in 2021 and set on a crawl space, with a new well, septic system, pool, and outbuilding all added that same year.

Whether you are looking to raise animals, plant a garden, or simply escape the hustle and bustle, this property offers the space and freedom to make it happen.
#26056112

Richwoods

10037 Gingham Drive

5 Beds

2 Baths

2,500 Sq.Ft.

$339,000

MLS#: 26056112

This offering presents three vacant parcels on North Highway 94 in St. Charles, Missouri, totaling approximately 5.94 acres, as part of a four-lot assemblage that can reach approximately 8.24 acres with the adjacent Lot C. Highway 94 carries about 14,275 vehicles per day past the property, and the sites are level, highly visible and positioned near the Little Hills Expressway and I-370 interchange, with the Boeing campus directly across the highway. National operators including Hardee’s, Dairy Queen, Waffle House, MotoMart and Dollar General already anchor the surrounding retail environment, giving future users an established, recognizable trade area.

The assemblage is designed to serve users of different sizes. A buyer who needs room for a larger development, such as a multi-building retail or restaurant concept, a medical or professional office campus, an office/warehouse project or an institutional use, can combine parcels to achieve scale and control the entire frontage. A smaller user can buy a single lot. Lots A and B adjoin one another and total about 3.15 acres, and Lot D at the Wright Drive corner is the largest parcel at 2.79 acres. Lot C, at about 2.3 acres, sits between them and is separately owned; we are working with its broker so that buyers can evaluate the full 8.24-acre site.

Lot A (2701 N Hwy 94) is 1.15 acres next to Hardee’s, listed at $280,000. Lot B (2705 N Hwy 94) is approximately 2.0 acres with about 210 feet of Highway 94 frontage, listed at $600,000. Lot D (Hwy 94 at Wright Dr) is 2.79 acres at the Wright Drive corner, listed at $730,000. All three together are offered at $1,610,000, or approximately $6.22 per square foot. Acreage is approximate and based on prior marketing and county records; a survey is recommended.

Demographics (2023 estimates) show a 1-mile population of 4,719, a 3-mile population of 41,881 and a 5-mile population of 86,156, with average household incomes of roughly $96,000 to $99,000 and average home values of about $267,000 to $287,000. Lots A and D are owned by the Elizabeth Ann Cockrum Trust and Lot B by the Courtlind Family Revocable Living Trust, and all are listed exclusively with Manor Real Estate. Buyers should verify zoning, utilities, access and all other due diligence items with the City of St. Charles and their own advisors.
#26070212

St Charles

2701 N Highway 94

None Beds

None Baths

5.94 acres

$1,610,000

MLS#: 26070212

5 bedrooms & 3 full baths. Many updates since the current owners have taken possession. Including but not limited to: new roof, soffit , gutters, wiring, front deck, and siding on the two car detached garage.  The wood floors have been sanded and refinished in the living room and dining area. The upper level space was never utilized so they took the opportunity to turn it into 2 bedrooms, a full bath and an area for the kids to play in along with a new HVAC system. On the main level you will find the primary bedroom that is an absolute retreat! A full bath has been added and a massive walk-in closet! But that did not take away from the space, it's still very spacious! There is even room for the laundry! The seller's tasteful choices in the flooring, tile and decor has transformed this property into a is stunning home. All that's left for you to do is unpack and enjoy! Plus, you will only be a block away from the school so no need to worry about where you are going to park when attending the football games! You can walk! Come cruise through Palmyra and check out what all it has to offer. Shopping, great food, friendly business owners and proud homeowners. Don't forget the annual car derby, rodeo and county fair! Solid family values can be felt throughout the community. It's waiting for you to come and be a part of it all. (Currently under contract with a contingency on the sale of buyers home. 72 hour kick out applies.)
#26027443

Palmyra

306 S Ashland Avenue

5 Beds

3 Baths

2,400 Sq.Ft.

$305,000

MLS#: 26027443

Price reduced
Welcome to this spacious, mountain-inspired ranch in Ballwin, where generous living areas meet rich architectural details like beautiful wood floors, impressive moldings, and natural stone accents throughout. The expansive living room is filled with natural light from large windows and centers around a cozy fireplace, custom wood built-ins, and a bar area with a beverage refrigerator. The adjoining kitchen is a chef’s dream, with an oversized center island, abundant cabinetry, double ovens, a walk-in pantry, and a spacious breakfast room. Just off the kitchen, you’ll find a fully enclosed porch, while the living room opens onto an expansive deck with an outdoor stone woodburning fireplace. The impressive main-floor primary suite includes two custom walk-in closets and a spacious bathroom with a soaking tub, a beautifully tiled walk-through shower with dual entrances, dual vanities, and a dedicated seated vanity space. A second bedroom with its own full bathroom, along with a convenient main-floor laundry room, complete this level. The finished lower level feels bright and inviting, with abundant natural light and plenty of additional living space. Enjoy movie nights in the theater room, gather at the built-in wet bar, or relax in the expansive recreation room, offering plenty of options for entertaining and unwinding. Two additional bedrooms and a shared full bathroom complete the lower level. Additional highlights include an attached two-car garage & a porte-cochere leading to a separate two-car garage, an in-ground sprinkler system and a 1-year old architectural shingle roof!
#26052573

Ballwin

1109 Forest Circle Trail Court

4 Beds

3 Baths

4,910 Sq.Ft.

$1,450,000

MLS#: 26052573
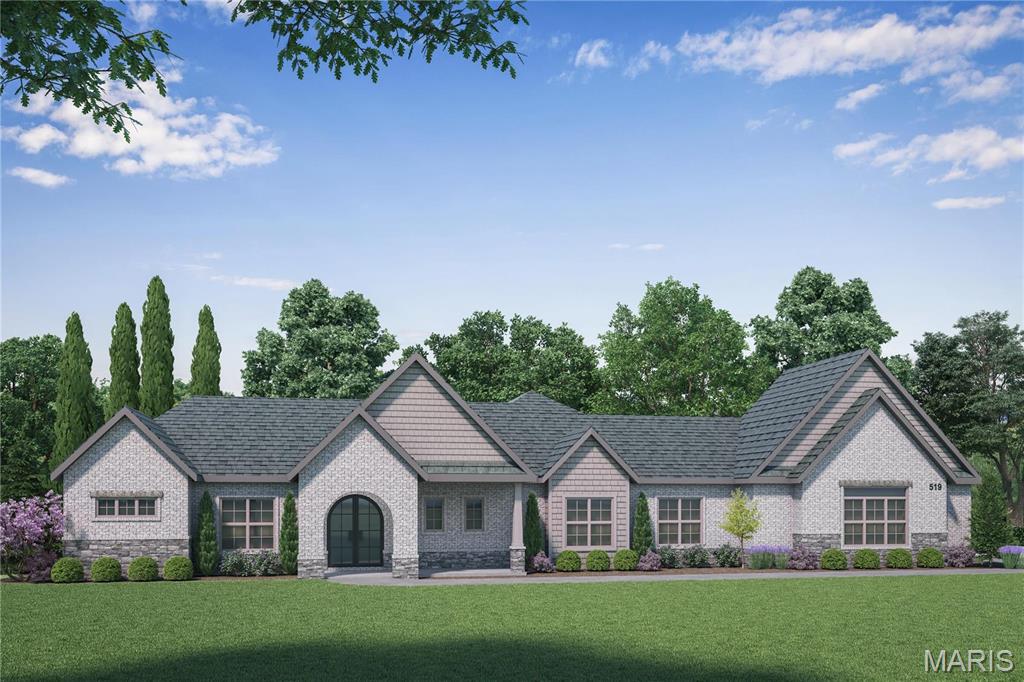
Discover Auden Meadow—a 16-lot development in New Melle offering 3+ acre homesites. Construction is well underway, showcasing JSCC’s signature craftsmanship across every build. Select your favorite parcel, choose from 11 versatile floor plans, and start tailoring your dream home today! 

The Elaine floor plan is a sprawling 3 bedroom, 3.5 bathroom, Ranch with all bedrooms as private suites, a formal dining room, a covered deck/patio & oversized 3-car garage. 

Exceptional standard features greet you at the curb with a striking iron front door, brick and stone front elevation, architectural shingles, and an irrigation system with a landscaping package. Built on a 9' foundation pour, the interior welcomes you with soaring 10' ceilings and engineered hardwood flooring throughout the main living areas, framed by 8' interior doors, 6 1/4" baseboards, and WeatherBarr windows finished in 3 1/4" casing that fill the home with natural light. 

At the center of the home, a stone fireplace with a stone hearth and mantle is anchored by custom built-in bookcases. The chef’s kitchen impresses with your choice of painted or stained maple cabinetry featuring soft-close doors and drawers, Quartz countertops, KitchenAid appliances, a custom-built and painted range hood, tile backsplash, and under-cabinet lighting. All bathrooms and the laundry room feature quartz counter tops and tile flooring, along with full tile shower and tub surrounds. Finished with crown molding and elevated custom details throughout! 

Tours of homes under construction are available - call for an appointment!
#25059628

New Melle

1 Elaine Plan @ Auden Meadow

3 Beds

3 Baths

3,045 Sq.Ft.

$1,114,000

MLS#: 25059628

Price reduced
Welcome home to this move-in ready 3-bedroom brick ranch tucked away at the end of a quiet cul-de-sac. The inviting interior features beautiful hardwood floors throughout the living areas and comfortable bedrooms with easy access to the full bath. The kitchen offers updated finishes and a functional layout for everyday living and entertaining. Outside, enjoy a fully fenced backyard with space for pets, play, or relaxing outdoors. An attached 1-car garage provides convenient parking and additional storage. With its peaceful setting, practical layout, and convenient location near shopping, dining, and major roadways, this home offers a comfortable opportunity for its next owner.
#26062592

St Louis

101 Florwood

3 Beds

1 Baths

1,004 Sq.Ft.

$129,900

MLS#: 26062592

Price reduced
Some homes offer beautiful finishes. Others offer an entirely different way to live. Welcome to 11 Litte Lake Ct, where European-inspired architecture, thoughtful design, and nearly 3 acres of space come together to create something truly special.  From the moment you enter, soaring vaulted ceilings, custom hardwood floors, and abundant natural light create an inviting atmosphere. The stunning Valcourt wood-burning fireplace anchors the main living space, while the beautifully updated kitchen features matching KitchenAid appliances, custom countertops, and sophisticated gold accents. With 4 bedrooms, 3 bathrooms, and over 4,300 square feet, this home offers room for every part of life.  The finished lower level is an entertainer's dream, featuring a dedicated home theater, built-in bar, spacious recreation area, music room, and workout space. Whether hosting friends for the big game or enjoying a quiet movie night, there's a space for it all. 
Step outside to your own private retreat. The primary suite opens to a deck featuring an 8-person Bullfrog Spa, while the expansive composite deck, lower patio, and fire pit create inviting spaces to relax and entertain. Beyond the beautiful finishes, this home delivers exceptional functionality with a WaterFurnace 5 Series geothermal system, whole-home zoned Bluetooth audio, irrigation, reverse-osmosis drinking water, water softener, pet containment system, and newer roof. Car enthusiasts and hobbyists will appreciate the oversized heated garage, additional lower-level workshop and garage spaces, and even a projection screen for game days. Recently refreshed exterior colors and custom cedar shutters complete this distinctive property.
#26060526

Troy

11 Little Lake Court

4 Beds

3 Baths

4,348 Sq.Ft.

$889,900

MLS#: 26060526

Price reduced
Welcome to this spacious home featuring 4 bedrooms, 2 full bathrooms, and 1,544 sq ft of living space! The partially finished basement provides additional space for everyday living and entertaining, while a fireplace adds warmth and character. Enjoy plenty of possibilities to personalize the home and make it your own. With great potential inside and out, this home is ready for its next chapter. Schedule your showing today! One or more photos may have been virtually staged.
#26061722

St Louis

4347 Varano Drive

4 Beds

2 Baths

1,544 Sq.Ft.

$214,900

MLS#: 26061722

1 ... 208 209 210 211 212 ... 666
* Listings identified with the FMLS IDX logo come from FMLS and are held by brokerage firms other than the owner of this website. The listing brokerage is identified in any listing details. Information is deemed reliable but is not guaranteed. If you believe any FMLS listing contains material that infringes your copyrighted work please review our DMCA policy and learn how to submit a takedown request. © 2024. First Multiple Listing Service, Inc.

Send a message

Message successfully sent.

Your message

What is 3 + 4 ?

Reason for contacting?

I agree to receive email communication and understand I can unsubscribe at any time.

I agree to be contacted by Rock Island Realty via call, email, and text for real estate services. To opt out, you can reply 'stop' at any time or reply 'help' for assistance. You can also click the unsubscribe link in the emails. Message and data rates may apply. Message frequency may vary. Privacy Policy

Sign Out

Virtual Assistant

Would you like to take the next step with this property? We can help you schedule a showing or virtual tour, or send you more details.

Yes, I would like more information.

Thank You for Your Reply, One of Our Agents will contact you as soon as possible

No, maybe later.

Thank you, you can always contact me via email, phone number or through the contact form.

Realhub AI

Lucy - Your AI-Powered Realtor

Update Your Temporary Password

Personalize your search

Enter your email and we'll notify you immediately when new listings match what you're looking for.

or enter email address

Already have an account ? Login here

Continue your home search

I agree to receive communications and understand I can unsubscribe at any time.

I agree to be contacted by Rock Island Realty via call, email, and text for real estate services. To opt out, you can reply 'stop' at any time or reply 'help' for assistance. You can also click the unsubscribe link in the emails. Message and data rates may apply. Message frequency may vary. Privacy Policy

Already have an account ? Login here

We use cookies

We use cookies primarily for analytics to enhance your experience. By accepting, you agree to our use of these cookies. You can manage your preferences or learn more about our cookies policy.
