
Traditional, Ranch
1 Auden Plan @ Auden Meadow
New Melle, MO 63385
MLS#: 25059420
$1,049,000

Property
Beds
3
Full Baths
2
1/2 Baths
1
Year Built
None
Sq.Footage
2,710
Discover Auden Meadow—a 16-lot development in New Melle offering 3+ acre homesites. Construction is well underway, showcasing JSCC’s signature craftsmanship across every build. Select your favorite parcel, choose from 11 versatile floor plans, and start tailoring your dream home today! The Auden floor plan is a spacious, 3 bedroom, 2.5 bathroom Ranch with an office at the front of the home, a sun-lit kitchen with a butler's pantry, a covered deck/patio & an oversized 3-car garage. Exceptional standard features greet you at the curb with a striking iron front door, brick and stone front elevation, architectural shingles, and an irrigation system with a landscaping package. Built on a 9' foundation pour, the interior welcomes you with soaring 10' ceilings and engineered hardwood flooring throughout the main living areas, framed by 8' interior doors, 6 1/4" baseboards, and WeatherBarr windows finished in 3 1/4" casing that fill the home with natural light. At the center of the home, a stone fireplace with a stone hearth and mantle is anchored by custom built-in bookcases. The chef’s kitchen impresses with your choice of painted or stained maple cabinetry featuring soft-close doors and drawers, Quartz countertops, KitchenAid appliances, a custom-built and painted range hood, tile backsplash, and under-cabinet lighting. All bathrooms and the laundry room feature quartz counter tops and tile flooring, along with full tile shower and tub surrounds. Finished with crown molding and elevated custom details throughout! Tours of homes under construction are available - call for an appointment!
Features & Amenities
Interior
-
Other Interior Features
Double Vanity, Entrance Foyer, Bookcases, Open Floorplan, High Ceilings, Walk-In Closet(s), Kitchen Island, Pantry
-
Total Bedrooms
3
-
Bathrooms
2
-
1/2 Bathrooms
1
-
Above Grade Finished Area
2710.0
-
Basement YN
YES
-
Cooling YN
YES
-
Cooling
Heat Pump, Zoned
-
Fireplace YN
YES
-
Heating YN
YES
-
Heating
Heat Pump, Zoned, Exhaust Fan
-
Main Level Bedrooms
3
-
Pet friendly
N/A
Exterior
-
Garage
Yes
-
Garage spaces
3
-
Construction Materials
Brick, Frame, Vinyl Siding
-
Parking
Attached, Garage, Garage Door Opener, Off Street
-
Patio and Porch Features
Covered, Deck, Patio, Porch
-
Pool
No
-
Waterfront YN
NO
Area & Lot
-
Lot Features
Cleared
-
Lot Size(acres)
3.0
-
Lot Size(square feet)
130,680
-
Property Type
Residential
-
Property Sub Type
Single Family Residence
-
Architectural Style
Traditional, Ranch
Price
-
Sales Price
$1,049,000
-
Financing Options
Cash, Conventional, VA Loan
-
Sq. Footage
2,710
-
Price/SqFt
$387
HOA
-
Association
YES
-
Association Fee
$750
-
Association Fee Frequency
Annually
-
Association Fee Includes
N/A
School District
-
Elementary School
Daniel Boone Elem.
-
Middle School
Francis Howell Middle
-
High School
Francis Howell High
Property Features
-
New Construction
YES
-
Accessibility Features
Grip-Accessible Features
-
Association Amenities
None
-
Foundation Details
Concrete Perimeter
-
Sewer
Septic Tank
-
Water Source
Public
Schedule a Showing
Showing scheduled successfully.
Mortgage calculator
Estimate your monthly mortgage payment, including the principal and interest, property taxes, and HOA. Adjust the values to generate a more accurate rate.
Your payment
Principal and Interest:
$
Property taxes:
$
HOA fees:
$
Total loan payment:
$
Total interest amount:
$
Location
County
St. Charles
Elementary School
Daniel Boone Elem.
Middle School
Francis Howell Middle
High School
Francis Howell High
Listing Courtesy of Rachel Haney, Magnolia Real Estate
RealHub Information is provided exclusively for consumers' personal, non-commercial use, and it may not be used for any purpose other than to identify prospective properties consumers may be interested in purchasing. All information deemed reliable but not guaranteed and should be independently verified. All properties are subject to prior sale, change or withdrawal. RealHub website owner shall not be responsible for any typographical errors, misinformation, misprints and shall be held totally harmless.

AGENT
Susan Whittle
Call Susan today to schedule a private showing.

* Listings on this website come from the FMLS IDX Compilation and may be held by brokerage firms other than the owner of this website. The listing brokerage is identified in any listing details. Information is deemed reliable but is not guaranteed. If you believe any FMLS listing contains material that infringes your copyrighted work please review our DMCA policy and learn how to submit a takedown request.© 2024 FMLS.
Related Properties

New Melle
305 Crescent Oak Court
5 Beds
3 Baths
3,836 Sq.Ft.
$931,000
MLS#: 26055981
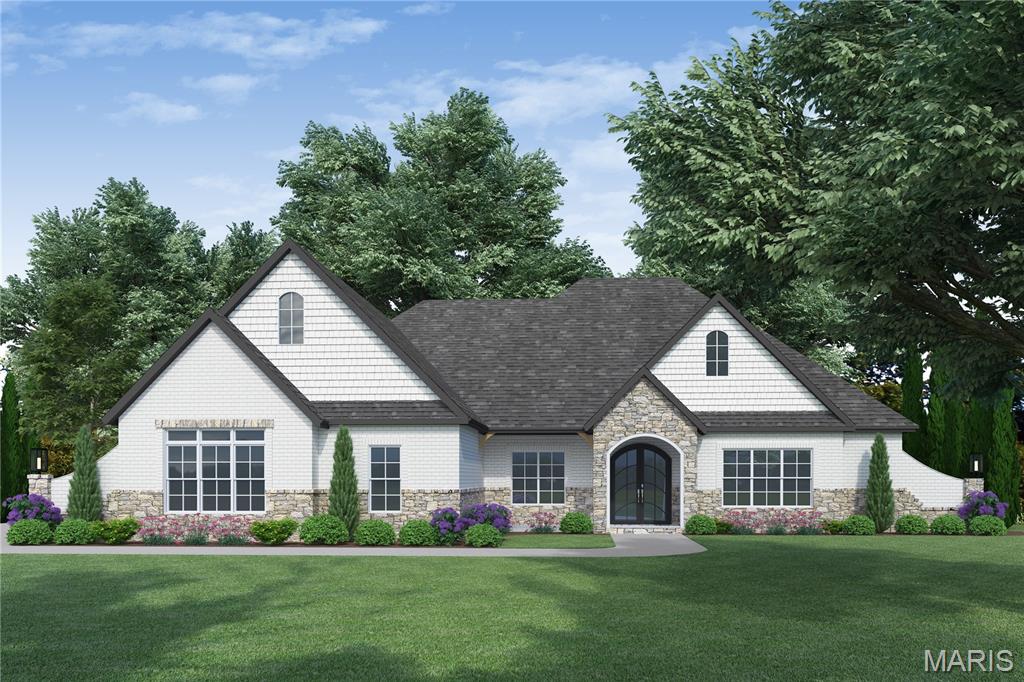
New Melle
1 Katie Plan @ Auden Meadow
3 Beds
3 Baths
3,269 Sq.Ft.
$1,204,000
MLS#: 25059990

New Melle
1 Lauren II Plan @ Auden Meadow
4 Beds
3 Baths
3,254 Sq.Ft.
$1,134,000
MLS#: 25059704
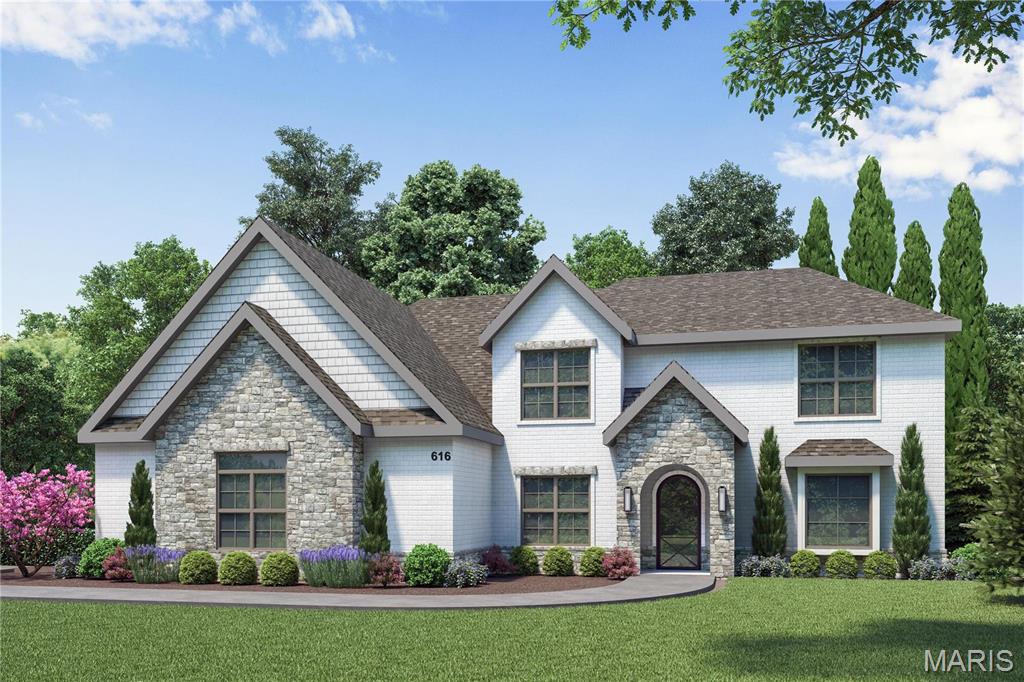
New Melle
1 Norah Plan @ Auden Meadow
4 Beds
3 Baths
3,490 Sq.Ft.
$1,104,000
MLS#: 25059715
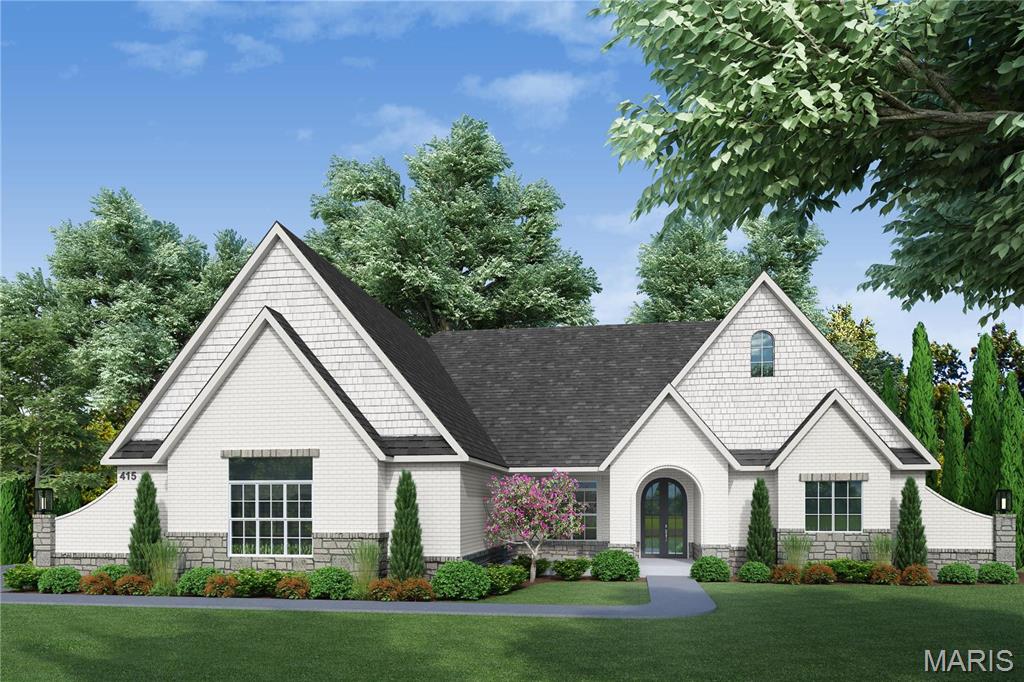
New Melle
1 Lauren I Plan @ Auden Meadow
3 Beds
3 Baths
3,211 Sq.Ft.
$1,114,000
MLS#: 25059691
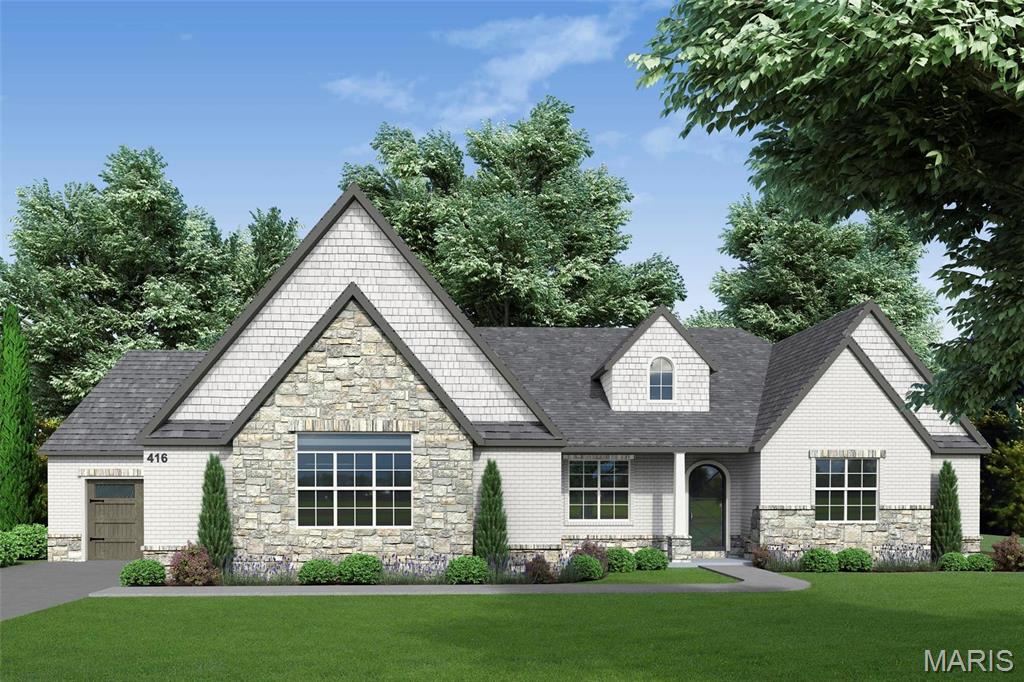
New Melle
1 Vinnie Plan @ Auden Meadow
3 Beds
3 Baths
2,819 Sq.Ft.
$1,059,000
MLS#: 25059730
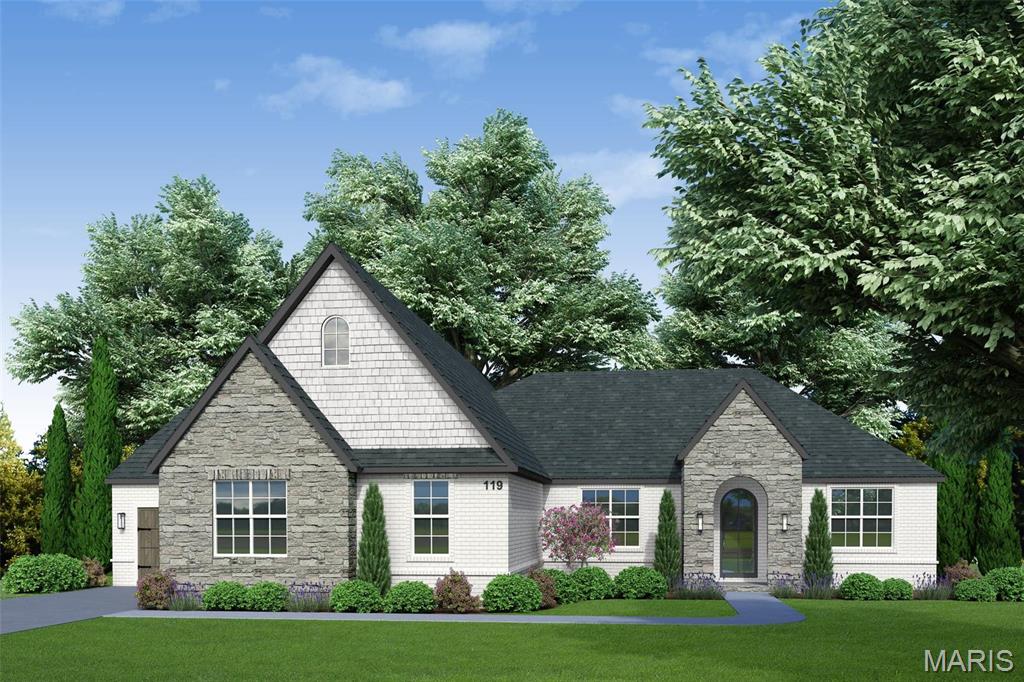
New Melle
1 Caroline Plan @ Auden Meadow
3 Beds
2 Baths
2,503 Sq.Ft.
$974,000
MLS#: 25059431
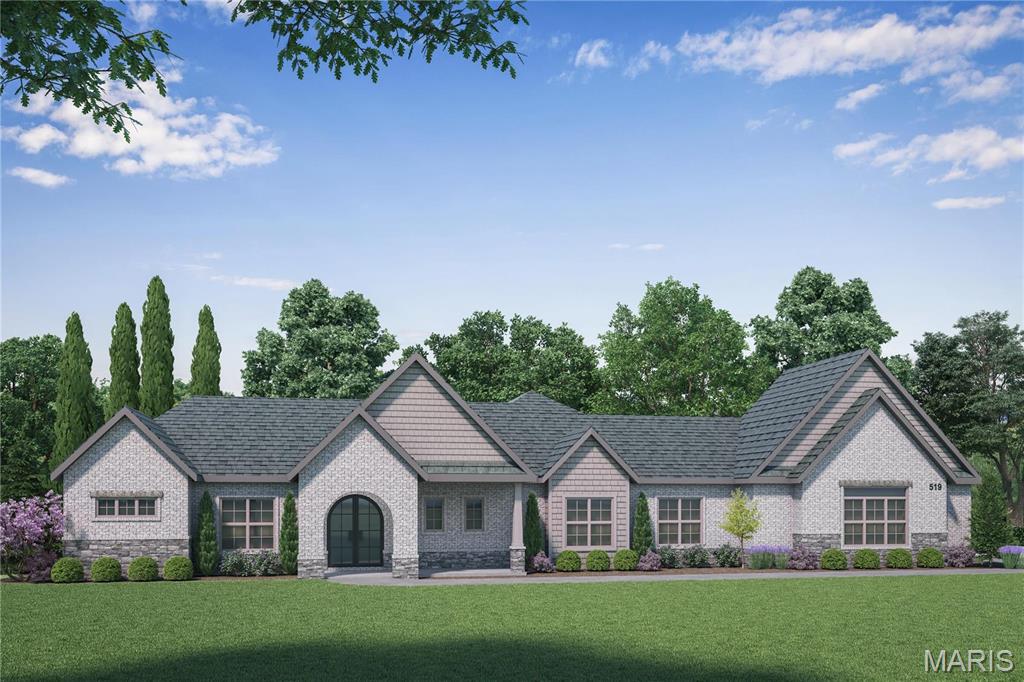
New Melle
1 Elaine Plan @ Auden Meadow
3 Beds
3 Baths
3,045 Sq.Ft.
$1,114,000
MLS#: 25059628
