Properties

Browse or get in touch to schedule a walkthrough.

  • Nearby me
Price range

Popular Features

Community Features

Association

Property Features

Waterfront

View

Exterior Features

Interior Features

Style

547000 properties match your criteria

Updated 1 minute ago

E-Alert name

ATTENTION INVESTORS! Opportunity awaits at 788 Laredo Avenue! This tenant-occupied, 3-bedroom, 1.5-bath ranch offers approximately 1,040 square feet of living space, an attached 2-car garage, and current rental income of $1,165 per month! Whether you're looking to expand your rental portfolio or add another income-producing property to your investment portfolio, this home is worth a look! Don't miss this opportunity.
#26066058

Unincorporated

788 Laredo Avenue

3 Beds

1 Baths

1,040 Sq.Ft.

$115,000

MLS#: 26066058

Walk to UMSL! This beautifully renovated 3-bedroom, 2-bath brick European-style home offers the perfect blend of historic character and modern convenience, all in an unbeatable location directly across from campus. Formerly known as the “International House,” this distinctive home is filled with charm, including original hardwood floors, leaded and stained glass, plaster walls, beautiful archways, an open staircase, and a welcoming front porch.

The bright, open main level features spacious living and dining rooms, a completely updated kitchen with stainless-steel appliances, and a lovely sunroom—perfect for morning coffee or relaxing at the end of the day. Three generously sized bedrooms and updated bathrooms provide plenty of space and comfort.

The oversized lot, oversized 2-car garage, and additional parking are a rare find in this location. Recently installed roof and dry basement provide additional peace of mind.

Whether you're looking for your next home, a property near UMSL, or an investment opportunity, this one is worth a look. Beautifully updated, full of character, and ready for its next chapter!

A Choice Home Warranty will transfer to the Buyer.
#26055544

Bel-nor

8026 Natural Bridge Road

3 Beds

1 Baths

1,886 Sq.Ft.

$275,000

MLS#: 26055544

Price reduced
Welcome home to this beautiful, move-in-ready, 3-bedroom, 2-full-bathroom, single-story ranch offering over 1,500 square feet of comfortable living space! Situated on a desirable corner lot, this all-electric home offers a fantastic combination of modern features, spacious living areas, and everyday convenience. Whether you’re a first-time homebuyer, looking to downsize, or simply searching for a place to call home, this property has so much to offer! Step inside and immediately appreciate the inviting open-concept floor plan, highlighted by beautiful vaulted ceilings that create an airy, spacious atmosphere. The generously sized living room flows seamlessly into the dining and kitchen areas, making this layout perfect for everyday living and entertaining family and friends. The spacious kitchen features beautiful granite countertops, plenty of cabinetry for storage, and a full suite of modern kitchen appliances that are included with the home! All three bedrooms are generously sized, offering plenty of room for comfortable living and additional furniture. The spacious primary bedroom features its own private en-suite bathroom, providing comfort and convenience. With two full bathrooms, including a walk-in shower, this home offers a practical layout designed to accommodate a variety of lifestyles. A spacious laundry room provides additional convenience and room for your everyday household needs. Outside, you’ll find even more to love! The nicely sized, fenced-in backyard offers plenty of space for outdoor activities, pets, entertaining, or simply enjoying the outdoors. Step onto the rear deck, the perfect setting for summer barbecues, weekend gatherings, or relaxing after a long day. An additional storage shed provides bonus storage space for lawn equipment, tools, seasonal decorations, and more! The property also features a spacious two-car attached garage, offering convenient parking and additional storage opportunities. Plus, the extra parking space in the front provides plenty of room for additional vehicles or visiting guests. The corner lot adds to the property’s appeal while providing an attractive setting for this wonderful home. With over 1,500 square feet of living space, an open-concept design, vaulted ceilings, granite kitchen countertops, modern appliances, three spacious bedrooms, two full bathrooms, an attached two-car garage, and a fenced backyard, this home checks so many boxes! Perfect for first-time homebuyers or anyone looking for the convenience of single-level living, this property offers the space, features, and functionality you’ve been searching for! Don’t miss your opportunity to make this wonderful house your next home. Schedule your private showing today!
#26065694

Park Hills

102 Ray Lee Drive

3 Beds

2 Baths

1,513 Sq.Ft.

$269,900

MLS#: 26065694

Price reduced
Welcome to this picture-perfect brick two-story, just three doors from Lindenwood Park. Step inside to a sun-filled living room with a wood-burning fireplace, charming built-ins, and a big picture window that opens to the separate dining room, ready for entertaining. The updated kitchen is a standout, with heated floors, custom cabinets, quartz counters, a pantry, and extra cabinet and counter space that makes the perfect coffee bar. Enjoy your morning coffee on the sunroom off the kitchen. Upstairs you will find a spacious bedroom with ample closet space opening to a three-season porch. Additional spacious bedroom and an updated full bath with heated floors completes the space. The full basement is a blank canvas for your finishing touches and already has a full updated bathroom. Outside, a charming patio overlooks the fully fenced yard. Surrounded by shops, and everyday conveniences, with so much within walking distance this move-in-ready home offers the perfect combination of comfort, character, and functionality.  New roof 2025, Sewer upgrade 2025, Electric panel 2024.
#26064690

St Louis

6651 Lindenwood Place

2 Beds

2 Baths

1,296 Sq.Ft.

$330,000

MLS#: 26064690

Welcome home to this beautifully maintained split-level home featuring 3 large bedrooms, 2 full baths, and a spacious, open floor plan perfect for everyday living and entertaining! The updated kitchen offers a dining area overlooking the large, level backyard, complete with fencing and a storage shed. The versatile lower level features a third bedroom that could easily serve as an additional living area, family room, home office, or guest retreat. An oversized two-car garage provides plenty of room for parking and extra storage. Pride of ownership shines throughout this well-cared-for home, with the added peace of mind of a NEW ROOF in 2026! With its flexible living spaces, generous backyard, and thoughtful updates, this home has so much to offer. Don't miss your opportunity to make it yours!
#26069212

Hazelwood

561 Queen Ann Drive

3 Beds

2 Baths

1,537 Sq.Ft.

$225,000

MLS#: 26069212

ATTENTION INVESTORS! Another income-producing opportunity awaits at 11378 Red River Drive! This tenant-occupied, 3-bedroom, 2.5-bath ranch offers approximately 1,470 square feet of living space, a full basement, and a 2-car garage. Currently generating $1,325 per month in rental income ($15,900 annually), this property offers an opportunity to expand your investment portfolio with an existing tenant in place! With some TLC and your personal touches, there's plenty of potential to add value.
#26066083

Florissant

11378 Red River Drive

3 Beds

2 Baths

1,470 Sq.Ft.

$125,000

MLS#: 26066083

Coming soon
Welcome home to this charming 3-bedroom home in sought-after Crestwood and the award-winning Lindbergh School District! Nestled on a beautiful, tree-lined street just a short walk from Sanders Park, this home offers character, comfort, and versatility. Enjoy an open floor plan featuring gorgeous hardwood floors, archways, six-panel doors, and a cozy fireplace. The spacious primary suite features a private bath, bay window, sitting area, and flexible space that could also serve as a family room. Two additional bedrooms offer access to outdoor living spaces. Relax or entertain on the 16x13 deck overlooking the backyard, complete with a convenient storage shed. Full of charm and possibilities, this beloved home is ready for its next chapter. Come make it yours!
#26069206

Crestwood

655 Clover Lane

3 Beds

2 Baths

1,186 Sq.Ft.

$250,000

MLS#: 26069206
Price reduced
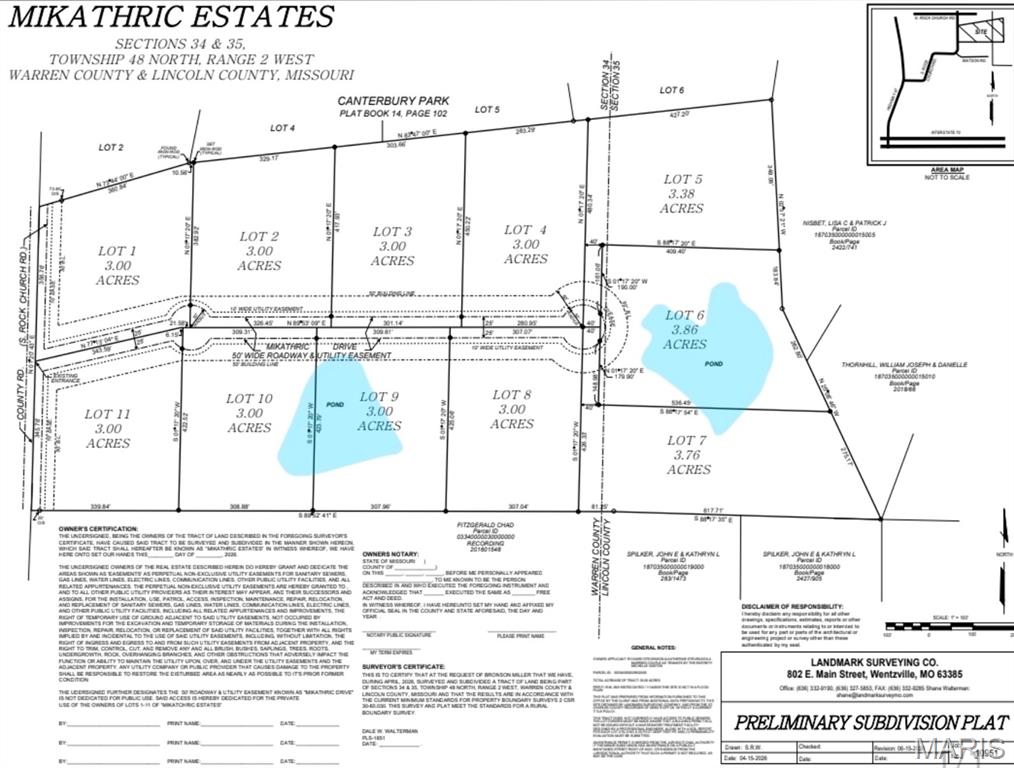
New Roads and Electric coming soon! Escape the ordinary and discover the perfect place to build the home you've always imagined! This stunning new subdivision in Warrenton offers spacious 3+ acre homesites, giving you the room, privacy, and freedom you've been searching for. Whether you're dreaming of peaceful wooded views, your own private lakefront retreat, or wide-open spaces to enjoy breathtaking sunsets, there's a lot that's perfect for you. Bring your own builder and create a custom home with a minimum of 1,800 square feet designed to fit your lifestyle. Select homesites feature private lakes, while others offer mature woods and abundant wildlife, creating the ideal balance of nature and modern living. Enjoy country serenity without sacrificing convenience—just minutes from shopping, dining, schools, and easy access to I-70.
If you've been waiting for the opportunity to build your forever home and truly live your best life, this is it. Don't miss your chance to claim one of these incredible homesites before they're gone!
#26045617

Warrenton

0 Lot 3 Mikathric Estates

None Beds

None Baths

3.0 acres

$110,000

MLS#: 26045617

Price reduced
Pre-Construction. To Be Built Home ready to personalize into your dream home! BASE PRICE and PHOTOS are for 3BR, 2.5BA Berwick Two Story. Pricing will vary depending on various interior/exterior selections. This home features an incredible spacious family room, perfect for entertaining! Enjoy the expansive kitchen with lots of cabinetry and available center island. This space opens to a large dining area with access to the backyard, plus you can personalize with bay windows or built in desk. Upstairs you’ll find a large master bedroom with walk-in closet and available luxury master bath, 2 secondary bedrooms, and 2nd floor laundry. The Berwick includes 2 car garage, soffits & fascia and much more! Enjoy McBride Homes’ 10 year builders warranty and incredible customer service! Riverstone community located off New Halls Ferry Rd and Shackelford Rd, offers 159 homesites in a fantastic Florissant neighborhood. Display photos shown.
#26063512

Florissant

2 Berwick at Riverstone

3 Beds

2 Baths

1,728 Sq.Ft.

$281,900

MLS#: 26063512

For a limited time, take $15,000 in Flex Cash on your new home at Kreder Farms — on every 62', 70', and 80' homesite. Use it your way: rate buydown, closing costs, or design center upgrades. Limited-time offer on select homesites. Ask a New Home Specialist for complete details. The Westbrook is a beautifully designed to-be-built ranch-style home that offers the perfect balance of modern style and everyday comfort. Its split-bedroom, open-concept layout features a sunlit great room and family dining area that flow seamlessly into one of the largest kitchens you’ll find in a home this size. The kitchen is a cook’s dream, offering abundant counter space, a spacious prep island, GE appliances, and a walk-in pantry. The owner’s suite serves as a private retreat with a luxurious bath and large walk-in closet, while two additional bedrooms and a full bath complete this thoughtfully designed floor plan. The standard 3-car garage opens directly into the convenient laundry/mud room for effortless daily living. Personalize your Westbrook with options such as vaulted ceilings, a cozy fireplace, bay windows, or an open staircase to the lower level. Every Rolwes Company home includes enclosed soffits and fascia, a fully sodded yard, and a professional landscape package for lasting curb appeal. Images shown may reflect optional features. See your Sales Representative for a full list of included features and community details.
#26068718

St Charles

2 TBB Westbrook @ Kreder Farms

3 Beds

2 Baths

1,612 Sq.Ft.

$463,990

MLS#: 26068718

2- story home with 5 bedrooms and 3.5 baths on 4.5 acres with large workshop and outbuilding located in the Festus School District. Home has 2 wood burning fireplaces. Beautiful acreage with lots of deer, turkey and other wildlife.  Make this oasis your own.
#26064897

Festus

3389 Horseshoe Lane

5 Beds

3 Baths

2,220 Sq.Ft.

$425,000

MLS#: 26064897

Price reduced
Pre-Construction. To Be Built Home ready to personalize into your dream home! BASE PRICE and PHOTOS are for 4BR, 2.5BA Royal II Two Story. Pricing will vary depending on interior/exterior selections. This flexible two story home offers plenty of living space! The main floor is great for entertaining, with a kitchen that opens to the breakfast room and family room, plus a formal dining room for additional space. Second floor features the master suite with private bath and 3 secondary bedrooms with hall bath. Additional selections include luxury kitchen or a luxury master bath. The Royal II includes 2 car garage, main floor laundry, and more! Additional personal selections may include bay windows, fireplace, or great room window wall. Enjoy McBride Homes’ 10 year builders warranty and incredible customer service! Riverstone community located off New Halls Ferry Rd and Shackelford Rd, offers 159 homesites in a fantastic Florissant neighborhood. Display photos shown.
#26063522

Florissant

2 Royal II at Riverstone

4 Beds

2 Baths

2,001 Sq.Ft.

$304,900

MLS#: 26063522

Experience the perfect blend of urban convenience and industrial charm at Bankers Lofts! Located in the heart of downtown, this spacious 2-bedroom, 1.5-bath condo offers a low-maintenance lifestyle just steps from restaurants, shopping, and more! Inside, you'll love the character of soaring timber beams, exposed ductwork, polished concrete floors, and oversized windows that fill the space with natural light. The open-concept layout creates an inviting atmosphere, seamlessly connecting the kitchen, dining, and living areas. The kitchen is a standout, featuring a large center island, granite countertops, custom cabinetry and stainless steel appliances. The primary suite offers a spacious walk-in closet and a private bath. A second bedroom conveniently located half bath, and in-unit laundry add to the home's functionality. Enjoy fantastic building amenities, including garage parking, a fitness room, and TWO rooftop decks perfect for relaxing or entertaining while taking in the city views! The HOA covers most utilities, including fiber-optic internet, leaving electricity as your only separate utility expense. All appliances are included! Whether you're looking for a full-time residence or a convenient downtown retreat, this condo offers the ideal combination of style, comfort, and city living!
#26069705

St Louis

901 Washington Avenue 206

2 Beds

1 Baths

1,540 Sq.Ft.

$168,000

MLS#: 26069705

Discover an exceptionally rare opportunity just outside Festus city limits! This 10+/- acre tract of mostly wooded vacant land offers the perfect canvas to bring your vision to life. Imagine building your dream home or private estate nestled amongst mature trees, enjoying unparalleled seclusion and natural beauty. Properties like this, offering acreage just outside incorporated Festus yet extremely close to amenities, are seldom available. Located within the Festus School District, benefit from the freedoms available living unincorporated and unrestricted while still having essential utilities conveniently accessible nearby, simplifying future development. Whether it’s one home or multiple, don’t wait to seize this rare opportunity! Sale to include parcel(s): 18-1.0-01.0-3-006-018 & 18-1.0-01.0-3-006-042
#26070086

Festus

000 Bailey School Road

None Beds

None Baths

10.34 acres

$299,000

MLS#: 26070086

For a limited time take 15,000 in flex cash toward your new home. Ask a New Home Specialist for complete details. The Westbrook is a beautifully designed to-be-built ranch-style home that offers the perfect balance of modern style and everyday comfort. Its split-bedroom, open-concept layout features a sunlit great room and family dining area that flow seamlessly into one of the largest kitchens you’ll find in a home this size. The kitchen is a cook’s dream, offering abundant counter space, a spacious prep island, GE appliances, and a walk-in pantry. The owner’s suite serves as a private retreat with a luxurious bath and large walk-in closet, while two additional bedrooms and a full bath complete this thoughtfully designed floor plan. Personalize your Westbrook with optional upgrades such as vaulted ceilings, a cozy fireplace, bay windows, or an open staircase to the lower level. Every Rolwes Company home includes enclosed soffits and fascia, a fully sodded yard, and a professional landscape package for lasting curb appeal. Images shown may reflect optional features. See your Sales Representative for a full list of included features and community details.
#26069534

O'Fallon

2 TBB Westbrook @ Creekside Sommers

3 Beds

2 Baths

1,612 Sq.Ft.

$452,990

MLS#: 26069534

1 ... 205 206 207 208 209 ... 666
* Listings identified with the FMLS IDX logo come from FMLS and are held by brokerage firms other than the owner of this website. The listing brokerage is identified in any listing details. Information is deemed reliable but is not guaranteed. If you believe any FMLS listing contains material that infringes your copyrighted work please review our DMCA policy and learn how to submit a takedown request. © 2024. First Multiple Listing Service, Inc.

Send a message

Message successfully sent.

Your message

What is 3 + 4 ?

Reason for contacting?

I agree to receive email communication and understand I can unsubscribe at any time.

I agree to be contacted by Rock Island Realty via call, email, and text for real estate services. To opt out, you can reply 'stop' at any time or reply 'help' for assistance. You can also click the unsubscribe link in the emails. Message and data rates may apply. Message frequency may vary. Privacy Policy

Sign Out

Virtual Assistant

Would you like to take the next step with this property? We can help you schedule a showing or virtual tour, or send you more details.

Yes, I would like more information.

Thank You for Your Reply, One of Our Agents will contact you as soon as possible

No, maybe later.

Thank you, you can always contact me via email, phone number or through the contact form.

Realhub AI

Lucy - Your AI-Powered Realtor

Update Your Temporary Password

Personalize your search

Enter your email and we'll notify you immediately when new listings match what you're looking for.

or enter email address

Already have an account ? Login here

Continue your home search

I agree to receive communications and understand I can unsubscribe at any time.

I agree to be contacted by Rock Island Realty via call, email, and text for real estate services. To opt out, you can reply 'stop' at any time or reply 'help' for assistance. You can also click the unsubscribe link in the emails. Message and data rates may apply. Message frequency may vary. Privacy Policy

Already have an account ? Login here

We use cookies

We use cookies primarily for analytics to enhance your experience. By accepting, you agree to our use of these cookies. You can manage your preferences or learn more about our cookies policy.
