Properties

Browse or get in touch to schedule a walkthrough.

  • Nearby me
Price range

Popular Features

Community Features

Association

Property Features

Waterfront

View

Exterior Features

Interior Features

Style

547000 properties match your criteria

Updated 1 minute ago

E-Alert name
Price reduced
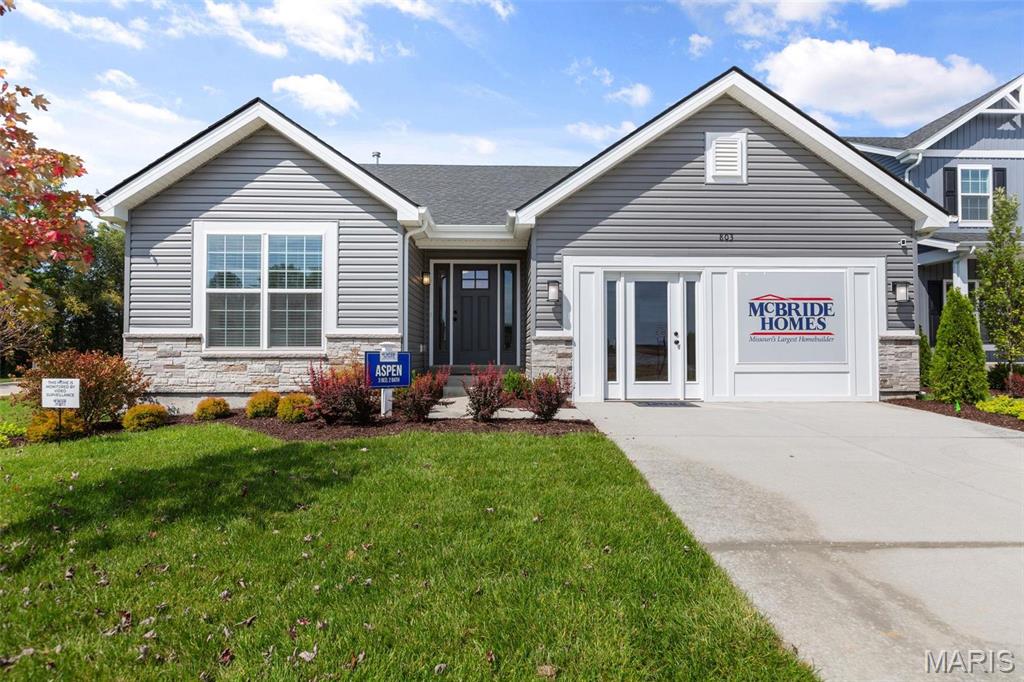
Pre-Construction. To Be Built Home ready to personalize into your dream home! BASE PRICE and PHOTOS are for 3BR, 2BA Aspen II Ranch. Pricing will vary depending on interior/exterior selections. Your family will love this beautiful open floorplan! The great room leads into the kitchen with center island & walkin pantry, plus spacious adjacent dining area w/glass sliding doors leading to a covered patio or deck. The master suite features dual closets & a private master bath. Main floor also features laundry room & coat closet off garage. Lots of large windows for natural light! Available bay windows in dining room or master bedroom, & great room fireplace. The Aspen II includes 2 car garage, soffits & fascia & more! Enjoy peace of mind with McBride Homes’ 10 year builders warranty and incredible customer service. Nestled in Imperial, MO, Bella Terra caters to all lifestyles and provides easy access to top-rated schools and local conveniences, making it a prime location for modern living.
#25081404

Imperial

3 Aspen II at Bella Terra

3 Beds

2 Baths

1,539 Sq.Ft.

$324,900

MLS#: 25081404

Spacious and open condo with under ground garage parking which is a huge plus! This second floor unit offers an open floor plan with the modern updates. Move in and start living! This condo has been updated and has many upgrades! Special features include: laminate flooring, dark cabinets with solid surface counter tops, stainless steel and black appliances, tiled bathroom with tub/shower, neutrally painted and in unit laundry hookups! Easy to show, set your appointment today! Centrally located close to Clayton, parks, shopping and so much more!
#26022609

St Louis

4 Delcrest Court 201

2 Beds

1 Baths

1,100 Sq.Ft.

$109,900

MLS#: 26022609

Price reduced
Bring your plans and make this 3.67+/-acre tract in Washington County your own! Located off Squaw Creek Road in the Potosi area, this property offers a great opportunity for those looking for a manageable piece of Missouri land with the freedom to use it their way. With no known restrictions, the possibilities are open for a future homesite, weekend getaway, recreational retreat, or investment property. Enjoy the privacy and peaceful surroundings of the country while still being within reach of Potosi and area amenities. Whether you're ready to build, looking for a place to escape, or simply want to add land to your portfolio, this affordable tract is worth a look. 

Property Highlights

• 3.67+/- acres in Washington County
• No known restrictions
• Residential or recreational potential
• Opportunity for a future homesite or weekend getaway
• Wooded/country setting in the Potosi area
#26063534

Potosi

0 Squaw Creek Road

None Beds

None Baths

3.67 acres

$27,400

MLS#: 26063534
Price reduced
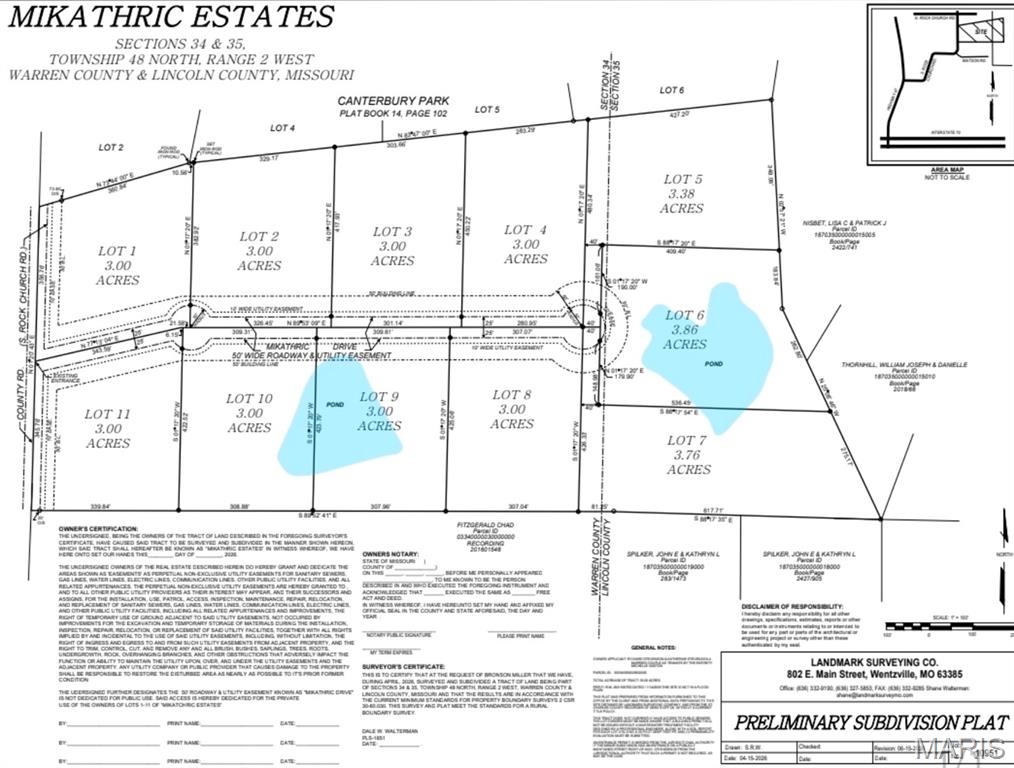
New Roads and Electric coming soon! Escape the ordinary and discover the perfect place to build the home you've always imagined! This stunning new subdivision in Warrenton offers spacious 3+ acre homesites, giving you the room, privacy, and freedom you've been searching for. Whether you're dreaming of peaceful, wooded views, your own private lakefront retreat, or wide-open spaces to enjoy breathtaking sunsets, there's a lot that's perfect for you. Bring your own builder and create a custom home with a minimum of 1,800 square feet designed to fit your lifestyle. Select homesites feature private lakes, while others offer mature woods and abundant wildlife, creating the ideal balance of nature and modern living. Enjoy country serenity without sacrificing convenience—just minutes from shopping, dining, schools, and easy access to I-70.
If you've been waiting for the opportunity to build your forever home and truly live your best life, this is it. Don't miss your chance to claim one of these incredible homesites before they're gone!
#26045623

Warrenton

0 Lot 4 Mikathric Estates

None Beds

None Baths

3.0 acres

$110,000

MLS#: 26045623
Price reduced
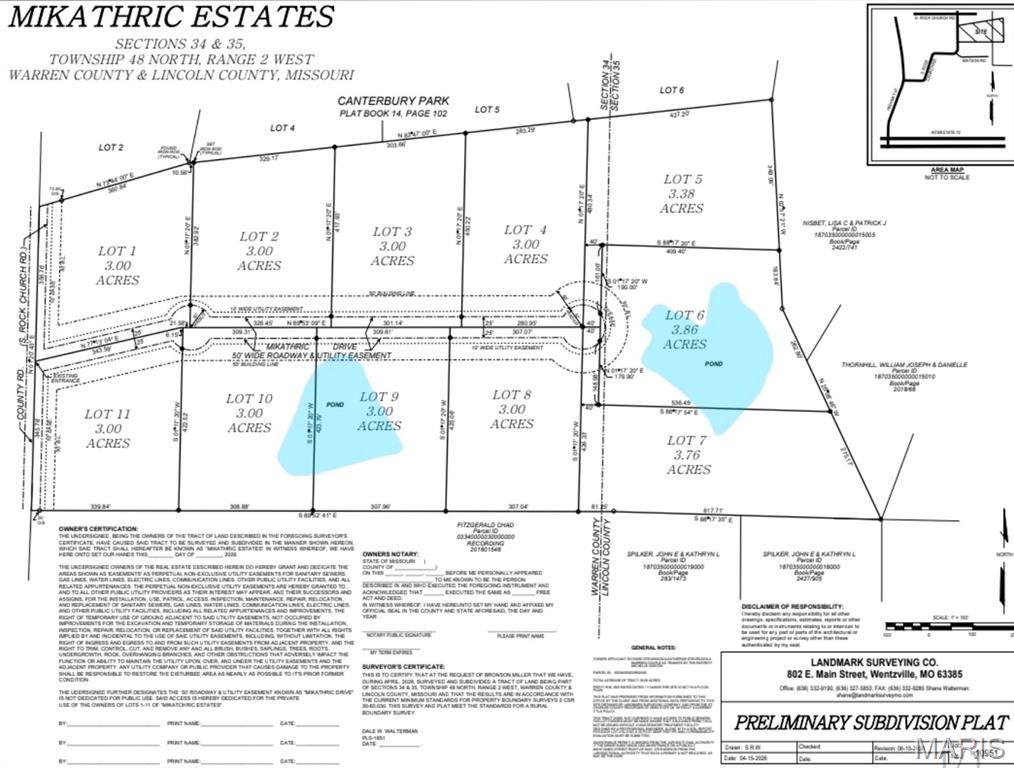
New Roads and Electric coming soon! Escape the ordinary and discover the perfect place to build the home you've always imagined! This stunning new subdivision in Warrenton offers spacious 3+ acre homesites, giving you the room, privacy, and freedom you've been searching for. Whether you're dreaming of peaceful wooded views, your own private lakefront retreat, or wide-open spaces to enjoy breathtaking sunsets, there's a lot that's perfect for you. Bring your own builder and create a custom home with a minimum of 1,800 square feet designed to fit your lifestyle. Select homesites feature private lakes, while others offer mature woods and abundant wildlife, creating the ideal balance of nature and modern living. Enjoy country serenity without sacrificing convenience—just minutes from shopping, dining, schools, and easy access to I-70.
If you've been waiting for the opportunity to build your forever home and truly live your best life, this is it. Don't miss your chance to claim one of these incredible homesites before they're gone!
#26045658

Warrenton

0 Lot 10 Mikathric Estates

None Beds

None Baths

3.0 acres

$120,000

MLS#: 26045658

None
#26070117

Kirkwood

110 W Madison Avenue 102

2 Beds

2 Baths

1,571 Sq.Ft.

$995,000

MLS#: 26070117
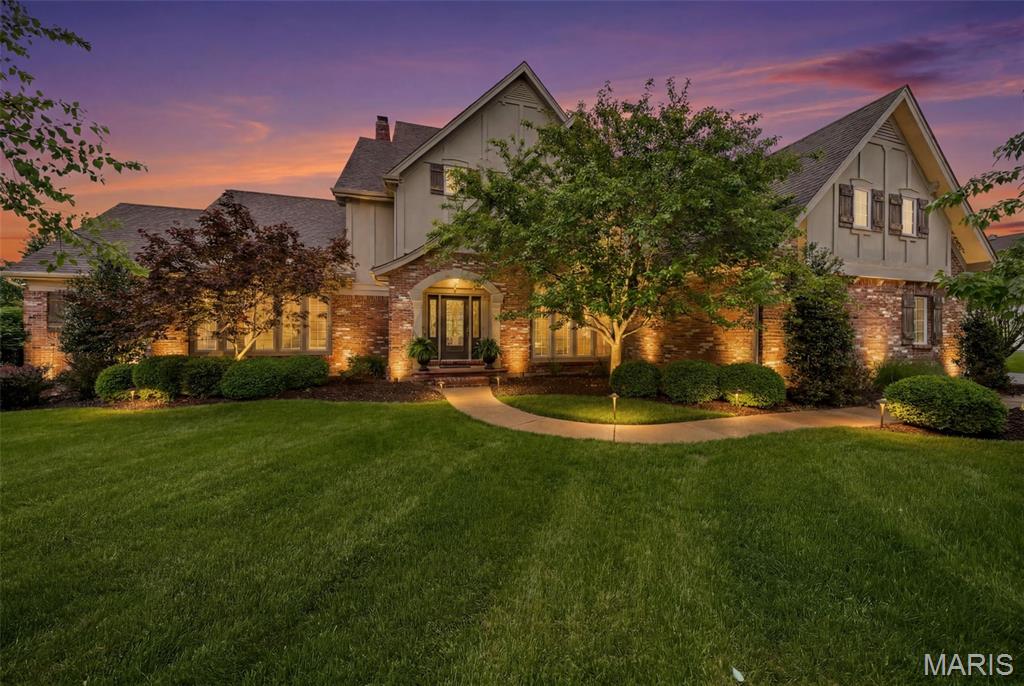
From the moment you step through the front door of this beautifully maintained 1.5-story home in the gated Pevely Farms golf community, the feeling is unmistakable. Soaring arched doorways, beautiful hardwoods, and walls of windows framing lush treetop views set the tone for a home that is as warm and livable as it is impressive. Nestled on a private, wooded cul de sac lot with nearly 6,500 square feet across three levels, this 5+ bed, 5 bath retreat is thoughtfully designed for both grand entertaining and multi-generational living. A home beautifully removed from the everyday, yet just minutes from highways, hiking trails, and championship golf.

The two-story great room draws you in with a glowing fireplace, custom built-ins, and natural light pouring in from every direction. The chef's kitchen offers custom cabinetry, a spacious island, walk-in pantry, and a custom bar around the corner, all flowing into a sun-drenched breakfast room with a coffered ceiling, statement chandelier, and wraparound windows that frame the pool and treetops below. The hearth room, anchored by a dramatic floor-to-ceiling stacked stone fireplace, opens through French doors to a covered screened porch with tongue-and-groove ceiling, string lights, and remote controlled screens leading to the second-tier composite deck, the kind of space where mornings start slowly and evenings linger. Main floor laundry, built-in cubbies, and a private home office round out the main level. The primary suite features coffered ceilings, his and her walk-in closets, and a private bath with a walk-in shower and jetted tub. Upstairs, three generously sized en-suite bedrooms and a flexible loft are filled with natural light.

The walk-out lower level is an entertainer's dream and a seamless extension of the nature surrounding you, with a kitchenette, wine storage, stone fireplace, and banquette all flowing directly outside to a stunning gunite pool, gas fire pit, and an oversized 8-person hot tub, all framed by a beautifully landscaped private acre of mature trees. Additional flex spaces include a bedroom, full bath, office, workout room, and media room, perfectly suited for guests, multi-generational living or a fully private living suite.

The details that make daily life effortless are all here as well. Landscape lighting and an irrigation system (newly updated 2026), keep the grounds immaculate through every season, a newer roof, hot water heaters, and updated multi-zone HVAC offer lasting peace of mind, and a three-car oversized garage handles everything else, all within the boundaries of top-ranked Rockwood R-VI Schools.

This is the rare home where luxury and nature exist in perfect harmony, where every season brings something worth savoring and every corner of the property feels like it was designed for living fully.
#26023806

Unincorporated

308 Barn Side Lane

6 Beds

4 Baths

6,492 Sq.Ft.

$1,249,000

MLS#: 26023806
Price reduced
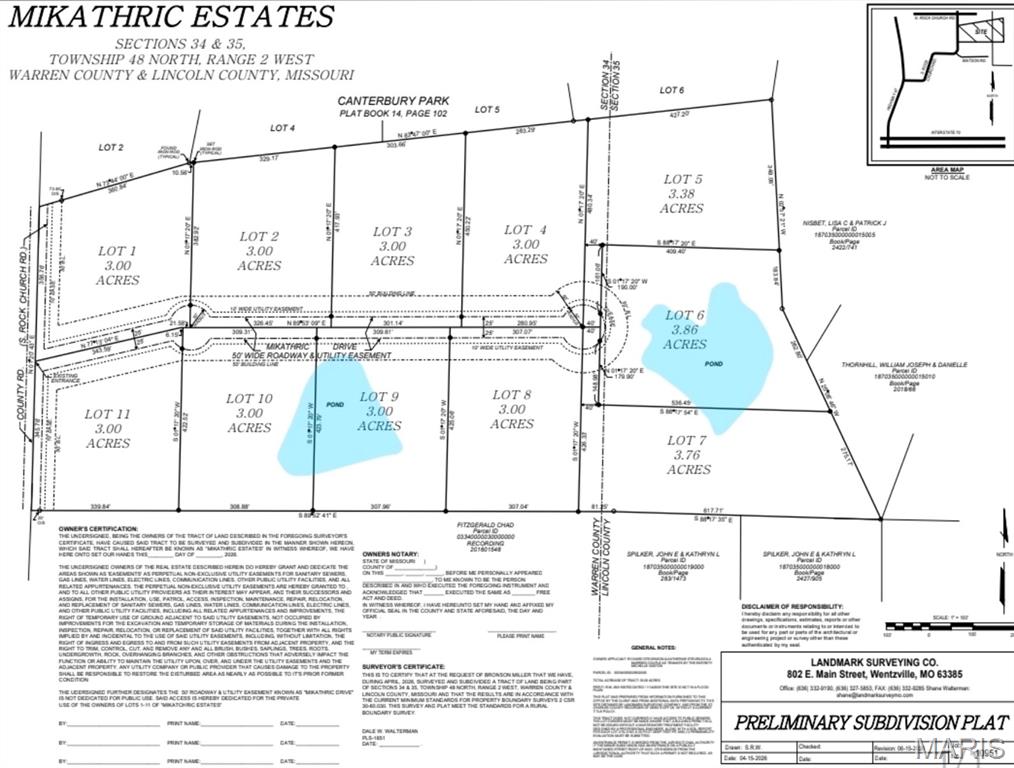
New Roads and Electric coming soon! Escape the ordinary and discover the perfect place to build the home you've always imagined! This stunning new subdivision in Warrenton offers spacious 3+ acre homesites, giving you the room, privacy, and freedom you've been searching for. Whether you're dreaming of peaceful wooded views, your own private lakefront retreat, or wide-open spaces to enjoy breathtaking sunsets, there's a lot that's perfect for you. Bring your own builder and create a custom home with a minimum of 1,800 square feet designed to fit your lifestyle. Select homesites feature private lakes, while others offer mature woods and abundant wildlife, creating the ideal balance of nature and modern living. Enjoy country serenity without sacrificing convenience—just minutes from shopping, dining, schools, and easy access to I-70.
If you've been waiting for the opportunity to build your forever home and truly live your best life, this is it. Don't miss your chance to claim one of these incredible homesites before they're gone!
#26045678

Warrenton

0 Lot 11 Mikathric Estates

None Beds

None Baths

3.0 acres

$110,000

MLS#: 26045678
Price reduced
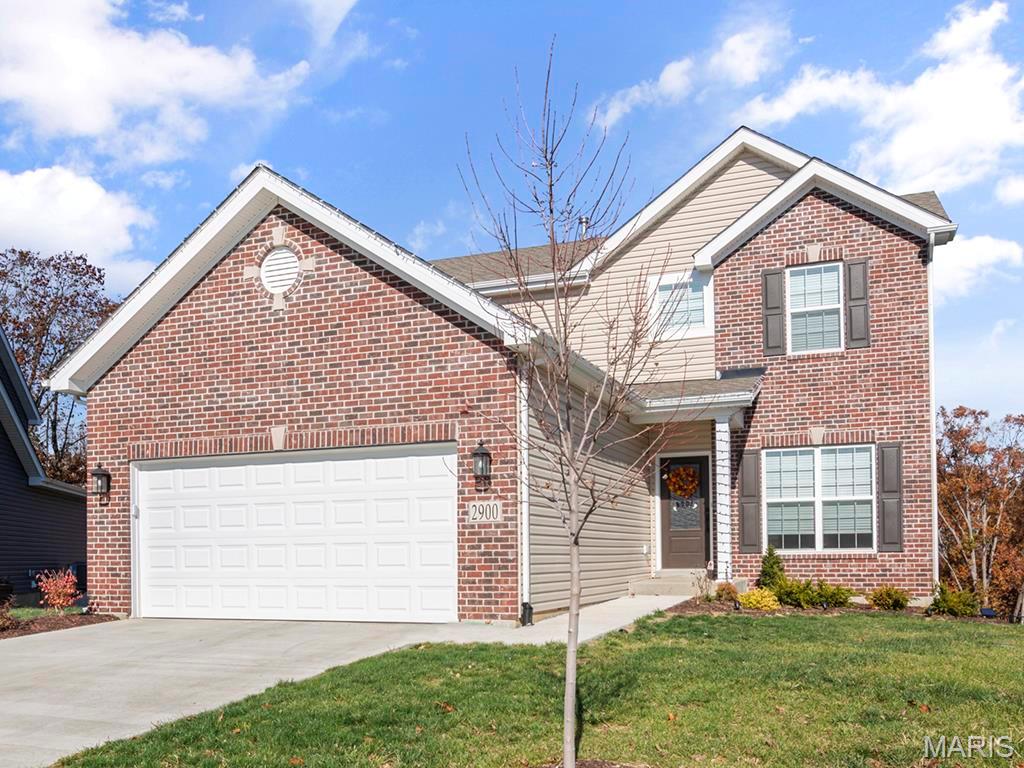
Pre-Construction. To Be Built Home ready to personalize into your dream home! BASE PRICE and PHOTOS are for 3BR, 2.5BA Berwick Two Story. Pricing will vary depending on various interior/exterior selections. This home features an incredible spacious family room, perfect for entertaining! Enjoy the expansive kitchen with lots of cabinetry and available center island. This space opens to a large dining area with access to the backyard, plus you can personalize with bay windows or built in desk. Upstairs you’ll find a large master bedroom with walk-in closet and available luxury master bath, 2 secondary bedrooms, and 2nd floor laundry. The Berwick includes 2 car garage, soffits & fascia and much more! Enjoy peace of mind with McBride Homes’ 10 year builders warranty and incredible customer service. Nestled in Imperial, MO, Bella Terra caters to all lifestyles and provides easy access to top-rated schools and local conveniences, making it a prime location for modern living.
#26015307

Imperial

2 Berwick at Bella Terra

3 Beds

2 Baths

1,728 Sq.Ft.

$321,900

MLS#: 26015307
Price reduced
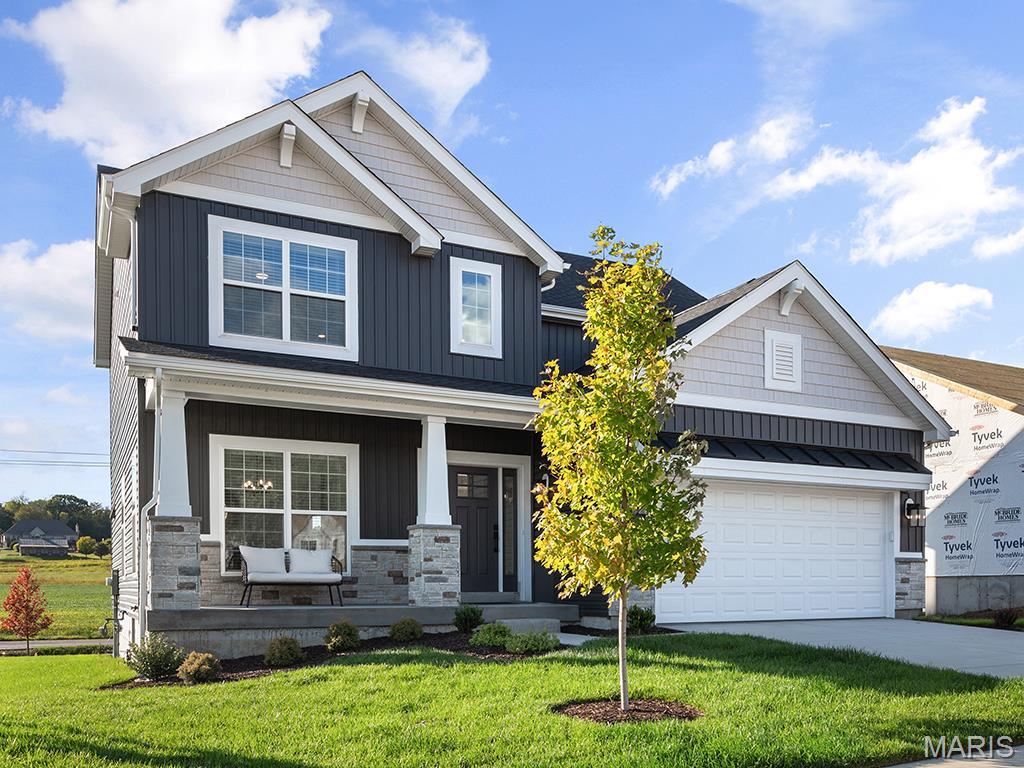
Pre-Construction. To Be Built Home ready to personalize into your dream home! BASE PRICE and PHOTOS are for 4BR, 2.5BA Royal II Two Story. Pricing will vary depending on interior/exterior selections. This flexible two story home offers plenty of living space! The main floor is great for entertaining, w/a kitchen that opens to the breakfast room & family room, plus a formal dining room for additional space. Second floor features the master suite w/private bath & 3 secondary bedrooms w/hall bath. Additional selections include luxury kitchen or a luxury master bath. The Royal II includes 2 car garage, main floor laundry, & more! Additional personal selections may include bay windows, fireplace, or great room window wall. Enjoy peace of mind with McBride Homes’ 10 year builders warranty & incredible customer service. Nestled in Imperial, MO, Bella Terra caters to all lifestyles & provides easy access to top-rated schools and local conveniences, making it a prime location for modern living.
#26015304

Imperial

2 Royal II at Bella Terra

4 Beds

2 Baths

2,001 Sq.Ft.

$344,900

MLS#: 26015304

3-bedroom home located in the North Haven subdivision! This brick home is over 1,300 square feet with several updates! Come check it out!
#26016308

Kennett

2108 North Haven

3 Beds

1 Baths

1,389 Sq.Ft.

$105,000

MLS#: 26016308

Price reduced
Beautifully maintained and thoughtfully updated ranch offering exceptional space, comfort and versatility in a great New Haven location! This 3-bedroom, 1.5-bath home offers approximately 1,624 sq ft of main level living space with a spacious open floor plan featuring a combination of ceramic tile and hardwood flooring. The inviting main level includes a bright sunroom with an electric fireplace—perfect for relaxing year-round—and a well-appointed kitchen with all appliances included.

The finished walk-up basement adds tremendous flexibility and features a bar with dishwasher, built-in entertainment center, half bath, and additional laundry hookups, making it an ideal space for entertaining, recreation, hobbies or additional living space.  The basement also includes a bonus room that is not classified as a bedroom but provides plenty of potential for a guest room, home office, or additional sleeping area.  Laundry hookups are also conveniently located on the main level and in the basement creating even more flexibility for multi-zone living.   

A natural gas water heater, central air, natural gas heat and ceiling fans throughout add to the home's comfort and efficiency.

Outside, you'll immediately appreciate the beautifully landscaped and meticulously cared-for grounds, with a lush lawn, patio and pergola creating an inviting setting for outdoor dining and entertaining. The newer vinyl siding and newer roof provide added peace of mind, while the newer detached one-car garage features an electric opener and offers excellent parking and storage.

The primary bath features a Jacuzzi tub/shower, and the home's thoughtful layout provides plenty of room for both everyday living and entertaining. With its combination of indoor living space, finished basement, sunroom, garage, attractive landscaping and numerous updates, 106 Arizona Street offers the kind of move-in-ready versatility that is increasingly hard to find.

This home is in fantastic shape and move in ready.   Out of convenience the sellers have decided to sell it AS-IS.
#26055760

New Haven

106 Arizona Street

3 Beds

1 Baths

1,624 Sq.Ft.

$229,900

MLS#: 26055760

Updated ranch on large corner lot is Stone Meadows. Recent upgrades include granite kitchen countertops, new wood look laminate flooring, new carpet, new paint, some updated fixtures, new outlets, new trim work, new HVAC system, roof is 1 year old.  Ranch style house with oversized 3 car garage with enough room for cars/toys/hobbies also includes a garage sink. Kitchen has neutral cabinets with new granite tops & sink & plumbing fixtures plus all new stainless steel appliances. Three bedrooms on main floor include a spacious primary suite with walk-in closet with built in cabinets/shelving, bathroom with double sinks, separate corner tub and shower. Main floor laundry. Lower level has newly installed half bath and office/exercise room/sleeping area with large closet.  Backyard is enclosed with 6' privacy fence and stairs from great room to patio.   Enjoy all the community features of Stone Meadow featuring incredible amenities including two community pools, clubhouse, lake, and sports fields. Conveniently located near schools, shopping, restaurants, the Golf Club of Wentzville, and the 250-acre Quail Ridge Park. This move-in ready home combines comfort, updates, and a great location!
#26069328

Wentzville

175 Marshall Drive

3 Beds

2 Baths

1,590 Sq.Ft.

$389,000

MLS#: 26069328

Coming soon
RARE FIND IN INDIAN HILLS! This unique 3-bedroom, 2.5-bath earth home offers 1,624 sq. ft. of living space on two lots totaling approximately 0.55+/- acres in the Indian Hills Lake community! The real showstopper is the impressive detached, HEATED THREE-BAY SHOP featuring concrete floors and electricity—perfect for car enthusiasts, hobbyists, or anyone needing extra workspace and storage! A two-car carport provides additional covered parking, while the whole-house Generac standby generator with automatic activation offers added peace of mind. Inside, you’ll find a well-maintained home with a functional layout and plenty of opportunity to add your personal touches. Enjoy your morning coffee or unwind in the evenings on the inviting screened-in porch, with views of the surrounding neighborhood and nearby wooded landscape. A wood-burning stove also conveys with the property and has a designated space inside the home, although it is not currently installed. With mature trees, an incredible shop, and the charm of Indian Hills lake-community living, this property offers a combination of features that’s hard to find! Whether you’re searching for a full-time residence or a weekend retreat, this one deserves a look! SHOWINGS TO BEGIN ON OR BEFORE 11/15/2026!
#26069975

Cuba

628 Lakeshore Dr. Drive

3 Beds

2 Baths

1,624 Sq.Ft.

$267,500

MLS#: 26069975
Price reduced
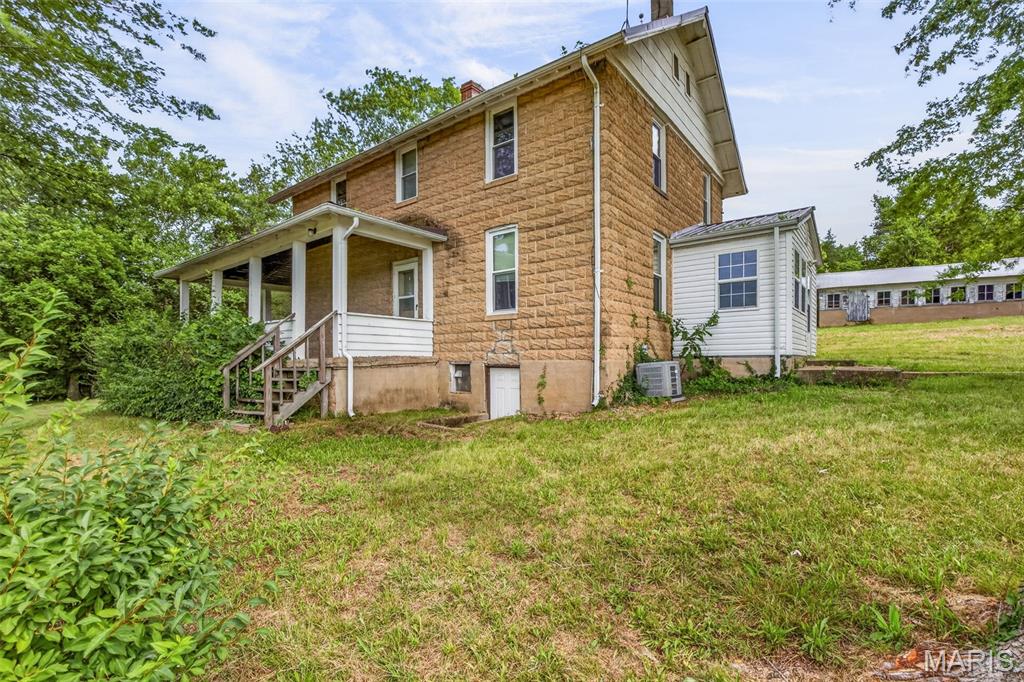
Beautiful 3-bedroom, 1-bath two-story home situated on 9.49 acres, perfect for horse or livestock enthusiasts. The property is fenced and cross-fenced and features three outbuildings, including a horse barn with stalls, a cattle barn, 2 car detach garage and a workshop/storage building. Inside, you'll find a spacious living room, kitchen, and dining room, all accented with hardwood flooring. The upstairs bedrooms are comfortably carpeted. The level acreage offers a mix of open pasture and partial woods, providing scenic views from the home and plenty of room for recreation or farming. Enjoy country living with the convenience of being just minutes from town, with easy access to highways, shopping, and schools. A great opportunity for anyone seeking a hobby farm, horse property, or peaceful rural retreat.
#26043211

Festus

10572 Mapaville Hematite Road

3 Beds

1 Baths

4,000 Sq.Ft.

$440,000

MLS#: 26043211

1 ... 204 205 206 207 208 ... 666
* Listings identified with the FMLS IDX logo come from FMLS and are held by brokerage firms other than the owner of this website. The listing brokerage is identified in any listing details. Information is deemed reliable but is not guaranteed. If you believe any FMLS listing contains material that infringes your copyrighted work please review our DMCA policy and learn how to submit a takedown request. © 2024. First Multiple Listing Service, Inc.

Send a message

Message successfully sent.

Your message

What is 3 + 4 ?

Reason for contacting?

I agree to receive email communication and understand I can unsubscribe at any time.

I agree to be contacted by Rock Island Realty via call, email, and text for real estate services. To opt out, you can reply 'stop' at any time or reply 'help' for assistance. You can also click the unsubscribe link in the emails. Message and data rates may apply. Message frequency may vary. Privacy Policy

Sign Out

Virtual Assistant

Would you like to take the next step with this property? We can help you schedule a showing or virtual tour, or send you more details.

Yes, I would like more information.

Thank You for Your Reply, One of Our Agents will contact you as soon as possible

No, maybe later.

Thank you, you can always contact me via email, phone number or through the contact form.

Realhub AI

Lucy - Your AI-Powered Realtor

Update Your Temporary Password

Personalize your search

Enter your email and we'll notify you immediately when new listings match what you're looking for.

or enter email address

Already have an account ? Login here

Continue your home search

I agree to receive communications and understand I can unsubscribe at any time.

I agree to be contacted by Rock Island Realty via call, email, and text for real estate services. To opt out, you can reply 'stop' at any time or reply 'help' for assistance. You can also click the unsubscribe link in the emails. Message and data rates may apply. Message frequency may vary. Privacy Policy

Already have an account ? Login here

We use cookies

We use cookies primarily for analytics to enhance your experience. By accepting, you agree to our use of these cookies. You can manage your preferences or learn more about our cookies policy.
