Properties

Browse or get in touch to schedule a walkthrough.

  • Nearby me
Price range

Popular Features

Community Features

Association

Property Features

Waterfront

View

Exterior Features

Interior Features

Style

10000 properties match your criteria

Updated 1 minute ago

E-Alert name
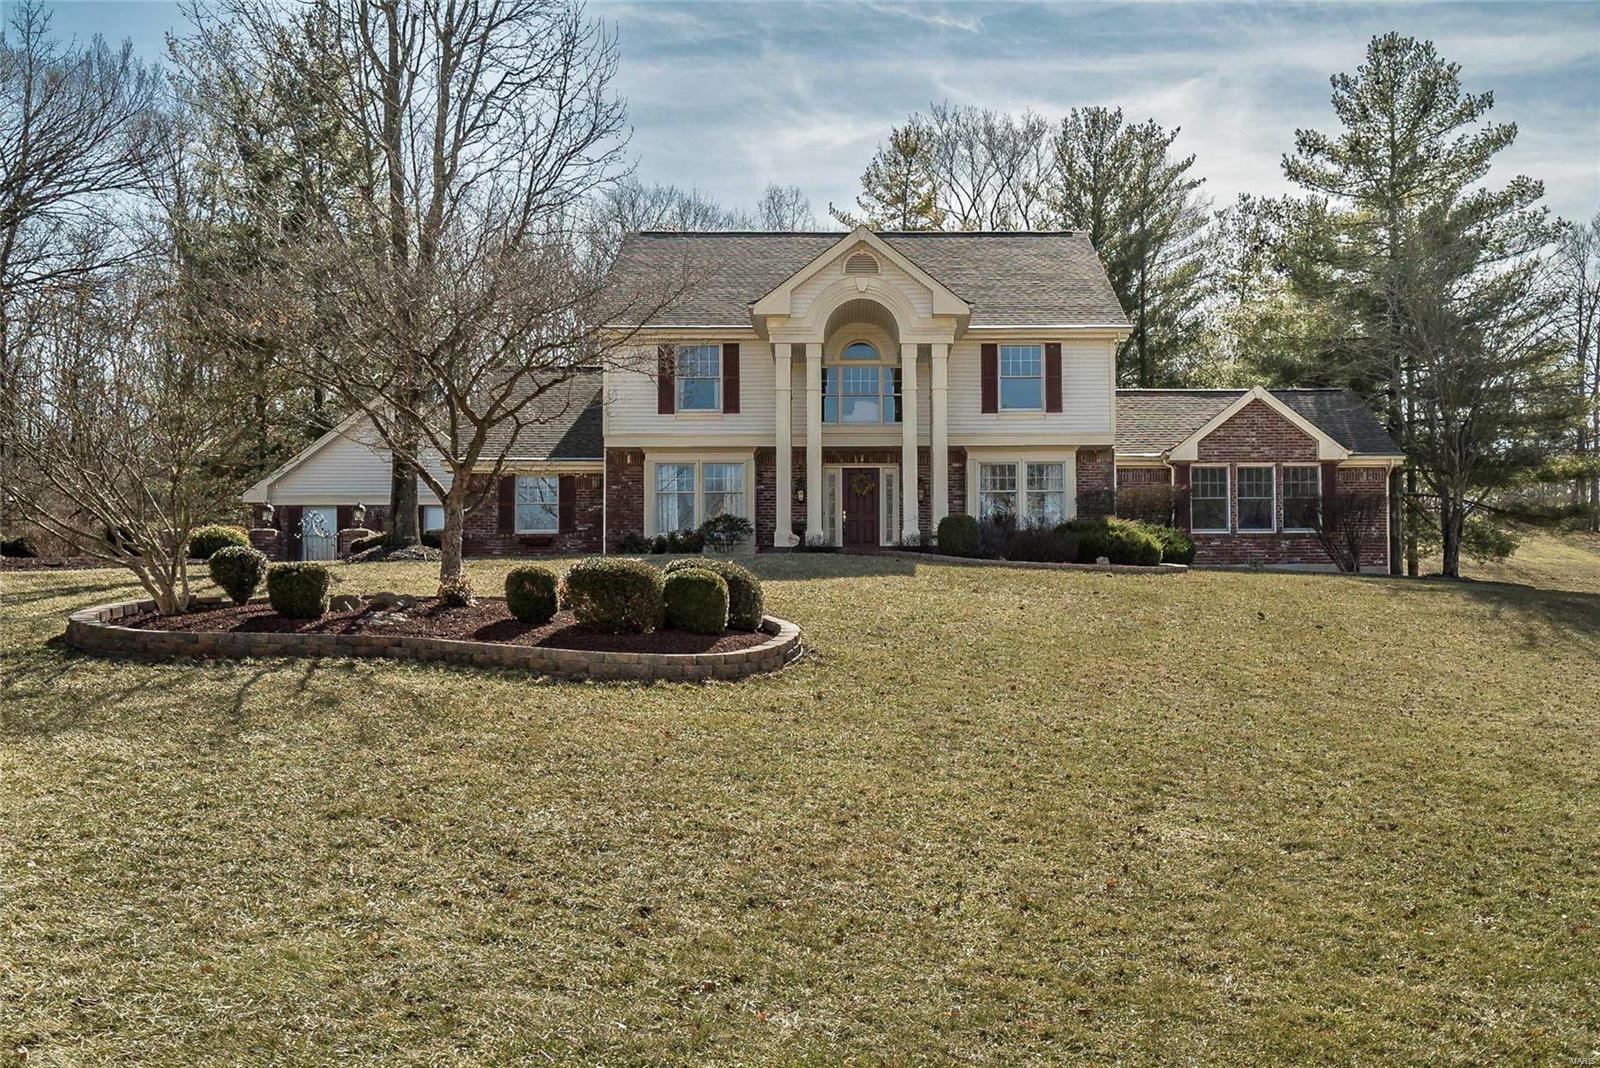
This beautifully appointed 1.5 story home offers gleaming hardwood floors flowing into the dining room, kitchen/breakfast room and office. The updated kitchen offers a huge center island, custom cabinets, walk-in pantry, planning desk & granite counters. The light & bright breakfast area has a gas fireplace & walks out to a charming gated patio. A unique bar between the kitchen & 2 story greatroom is perfect for entertaining & family gatherings. The great room is warm & bright with a wall of windows & gas fireplace.  The main level master suite is truly a sanctuary w/vaulted ceilings in both bedroom & bathroom, gorgeous finishes in updated bath & walks out to a screened-in porch.  The outdoor area is a tranquil escape with spectacular landscaping and privacy. Upstairs find a loft area, 3 spacious bedrooms and another updated bathroom.  The basement is super clean, has a rough-in and is awaiting your finishes. The utmost in quality is in this lovely home that is awaiting its new owners!
#19011156

Chesterfield

16842 Kehrsbrooke Court

4 Beds

2 Baths

3,478 Sq.Ft.

$550,000

MLS#: 19011156

Property entered for Comp purposes.
#19051049

Fenton

1712 San Simeon

3 Beds

2 Baths

1,703 Sq.Ft.

$314,000

MLS#: 19051049
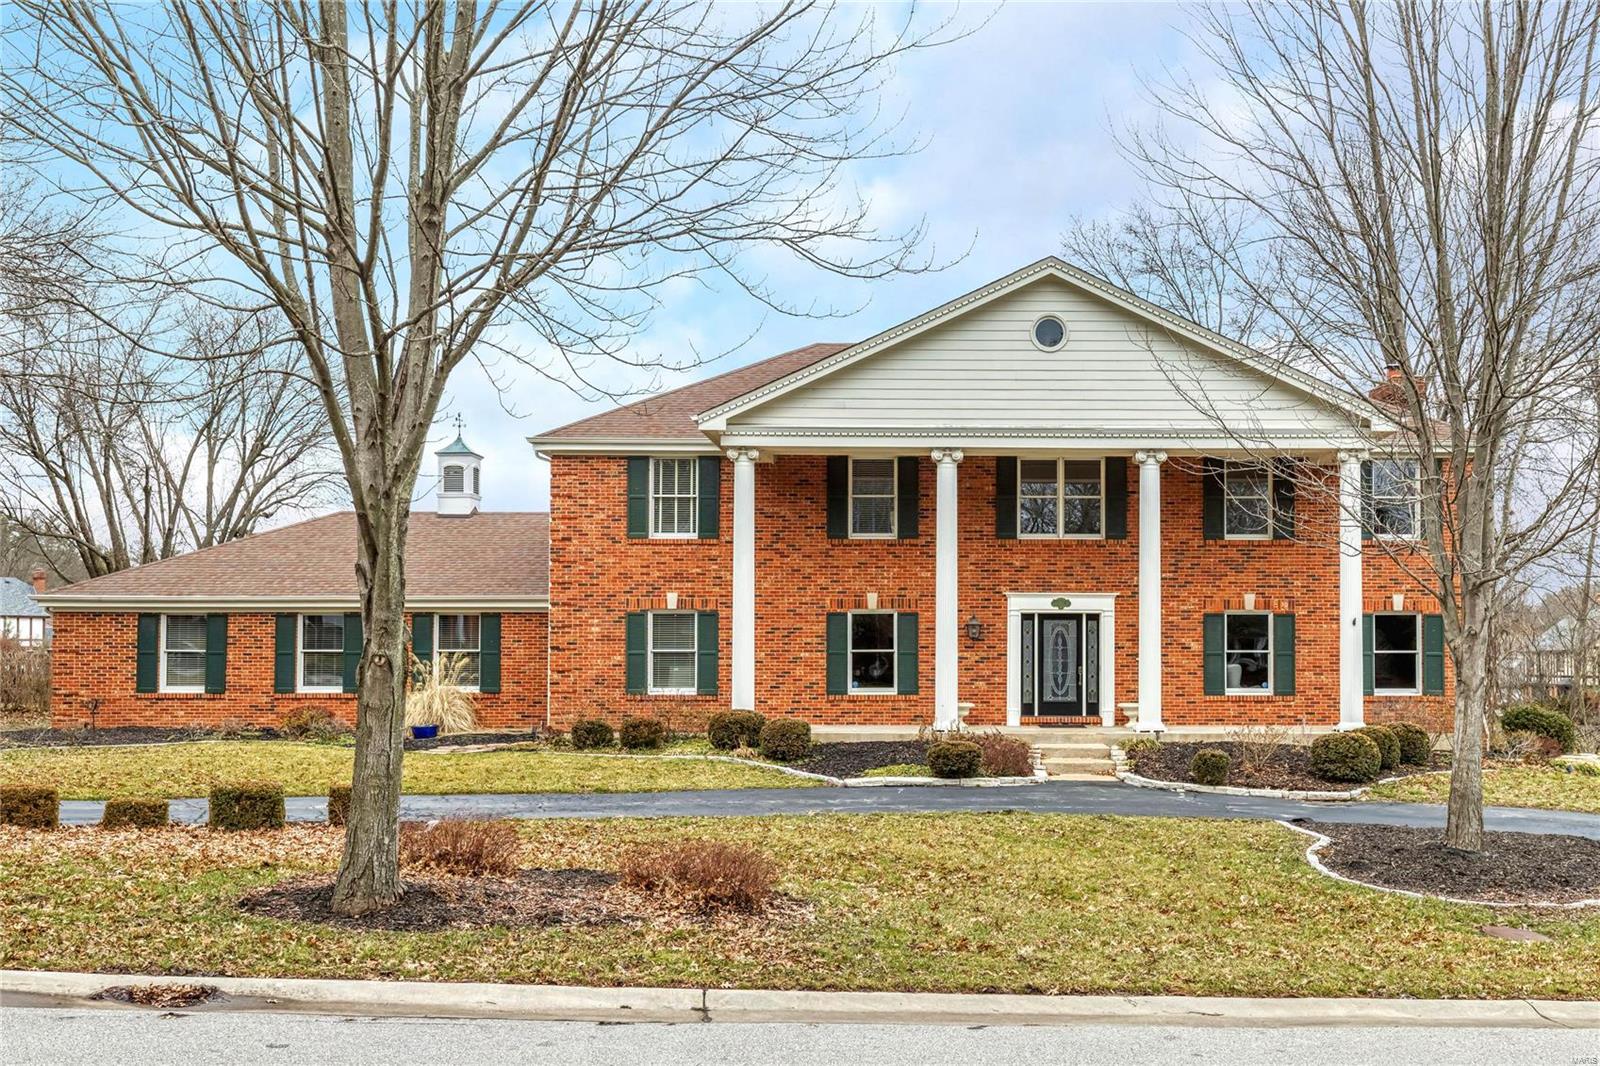
Classic 2-sty brick Colonial in beautiful Village on Conway! Exceptional craftsmanship & design elements throughout including extensive millwork, custom built-ins & Brazilian mahogany flooring. 2-Sty hardwood foyer leads to study with built-in bookcases & work center, elegant dining room and library-paneled family room with beamed ceiling, brick fireplace flanked by bookcases, wet bar & bay window with French doors that walk out to private deck. Chef’s kitchen featuring 42” white Shaker cabinetry, granite countertops, premium stainless steel appliances & center island adjoins light-filled breakfast room with convenient planning center. Spacious master bedroom suite with His & Hers walk-in closets & luxury bath with freestanding tub offers an appealing retreat. 3 Additional bedrooms & 2 hall full baths complete the 2nd floor living quarters. Lower Level entertainment space includes recreation room, game room & 1/2 bath. Situated on a .6-acre lot with deck, covered patio & 3-car garage.
#20013429

Town and Country

525 Conway Village Drive

4 Beds

3 Baths

3,690 Sq.Ft.

$739,000

MLS#: 20013429
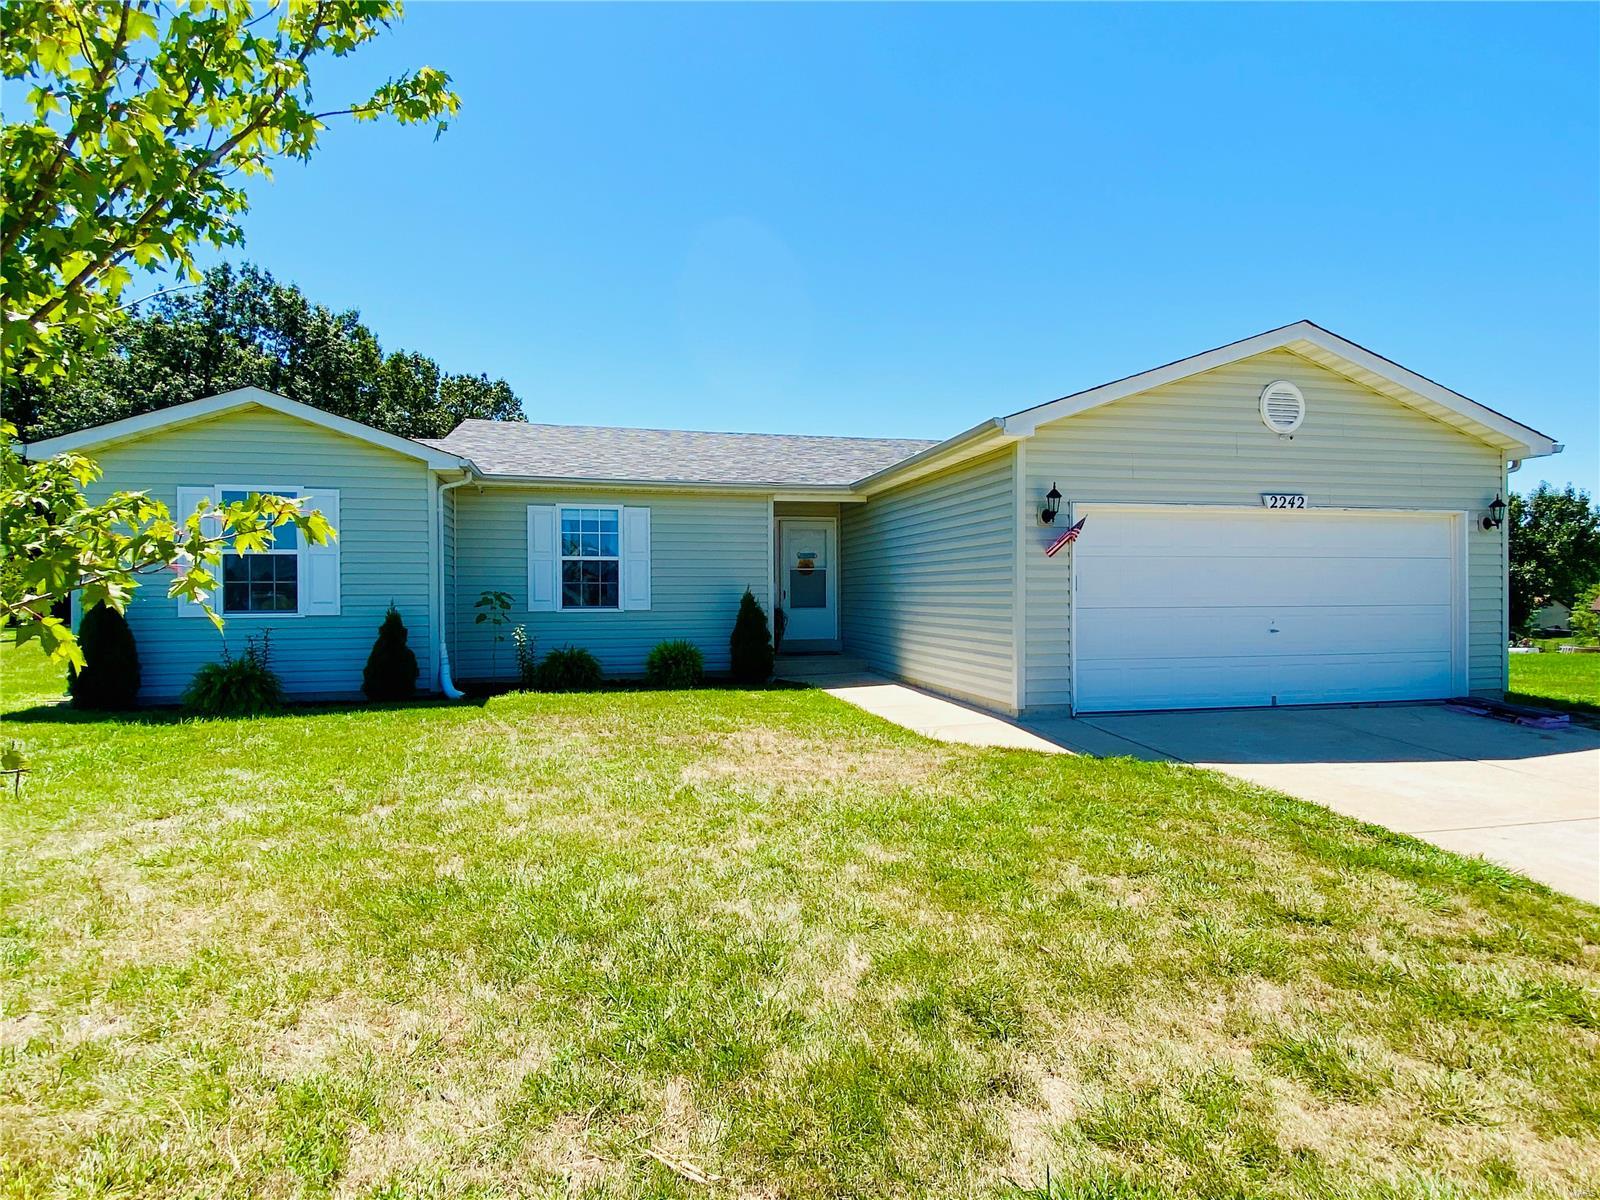
This beautiful home is Freshly Painted and ready to move in.  This 3 bedroom 2 bath home has an open floor plan.  The main level has updated kitchen and bathrooms.  The countertop installed in 2020, floors and center island 2018.  Sliding door welcomes you to the patio for outside entertaining which includes a firepit.  The single door off the back of the home opens to a fenced in yard for kids to play or your pets.  Finished basement has insulation between floors to control the sound.  Rec room, Exercise room, office and sewing room all found in lower level.  Roughed in bath in lower level with framed walls with a working toilet.  2 car Garage was used as a man cave and is freshly painted for the new owner.  Garage has additional storage space.  Lower level has several storage closets and a storage room with sump pump.  New roof in 2020.  Lots of updates and ready for you to move in.
#20053822

Warrenton

2242 Balboa Circle

3 Beds

2 Baths

2,720 Sq.Ft.

$179,900

MLS#: 20053822
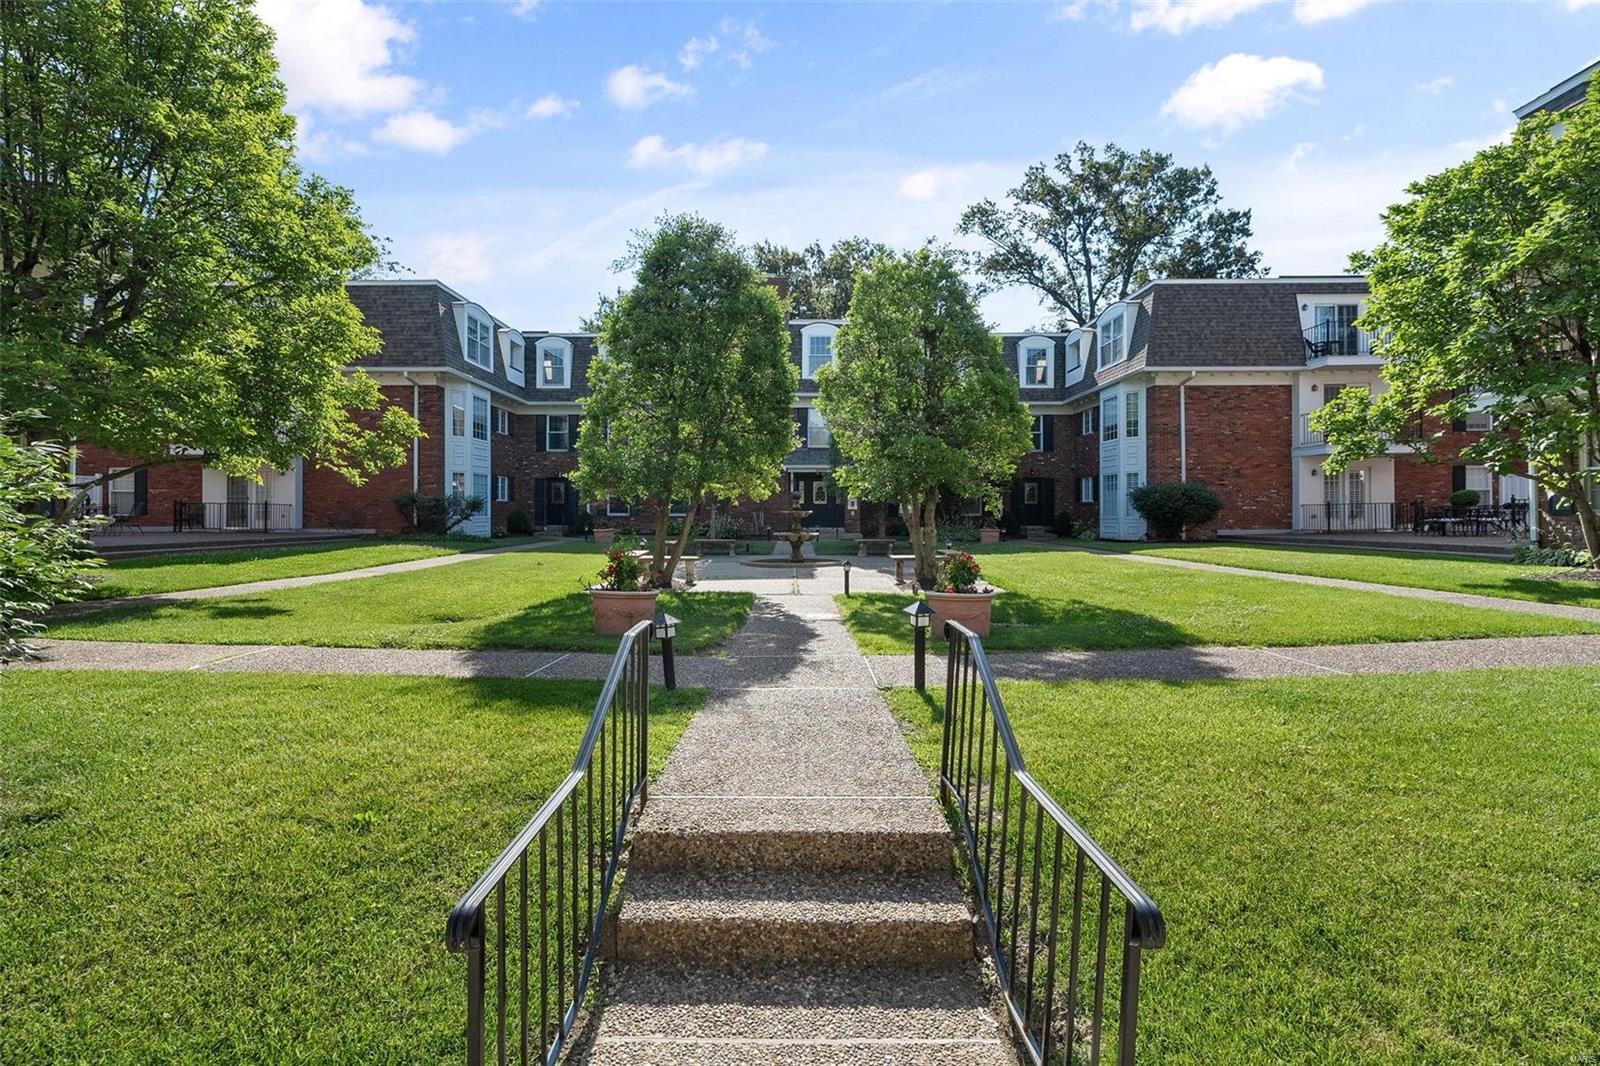
Welcome to this beautifully updated condo in a fantastic location! Elevator or stairs from the main floor or garage lead to this stunning 3rd floor unit. Immediately you will notice the hardwood floors, sleek design, amazing natural light & open floorplan. A spacious living room opens to the dining room, which offers french doors to a lovely balcony overlooking the pretty courtyard. Adjacent to the dining room is the kitchen, which offers stainless appliances, gorgeous countertops, an eat-in space & pantry. The laundry is conveniently located off the hallway. There are 2 bedrooms plus a den that could be converted back to a bedroom if need be. The guest room is a good size and has access to a renovated bath. The den offers a great extra living space, perfect for reading or catching up on a show. The primary suite is roomy and has a walk-in closet and an updated bath. All of the design work is done in this fantastic condo. Garage parking (1 spot), storage locker. Location: Suburban, Upper Level
#24038024

Kirkwood

528 N Kirkwood Road 3C

3 Beds

2 Baths

1,335 Sq.Ft.

$379,900

MLS#: 24038024
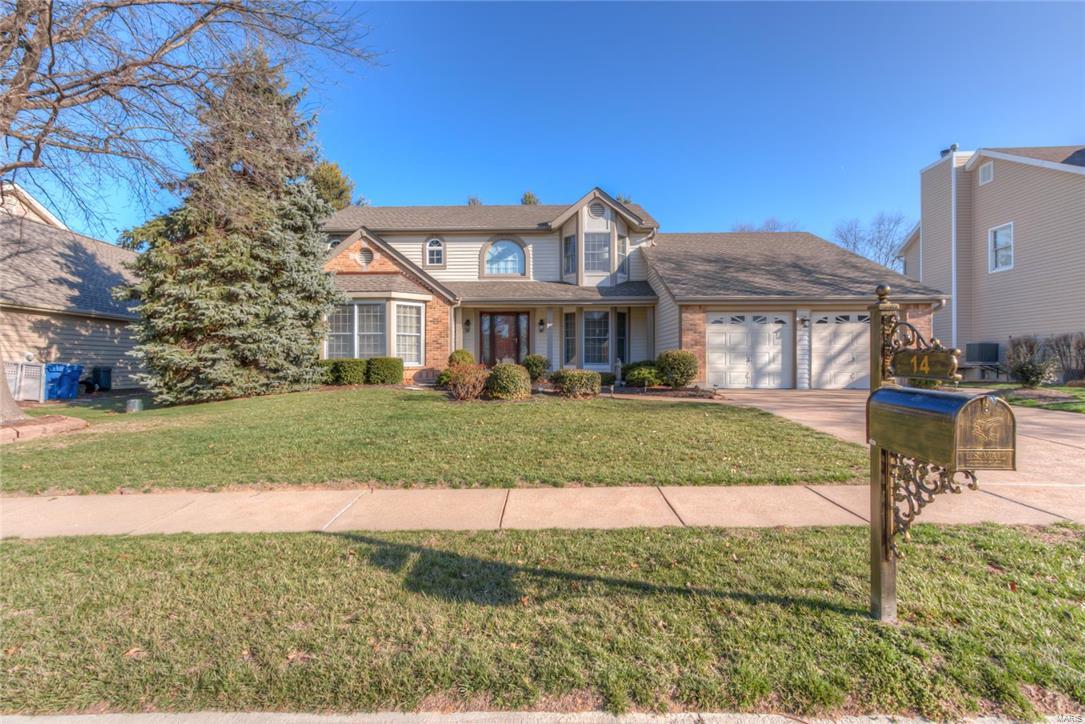
Incredible 1.5 story home on a nice level cul-de-sac lot with great landscaping & trees.  Nice open floor plan.  Kitchen has oak cabinets, planning desk, & center island.  Breakfast room has French door to the patio.  Main floor laundry.  Separate dining room with bay.  Greatroom is 2 sty and open to the loft.  Gas fireplace with brick surround.  Tall windows with half moon windows above.  Stain package on the doors & trim.  Master bedroom is on the main floor.  Luxury master bath with separate shower & tub, dual sinks.  Upper level includes 3 br's, full bath, & loft.  Roof - 2016, Furnace & a/c - 2007: water heater - 2010.  Call agent to tour today!
#17012888

St Charles

14 Bridle Spur Court

4 Beds

2 Baths

2,569 Sq.Ft.

$289,000

MLS#: 17012888
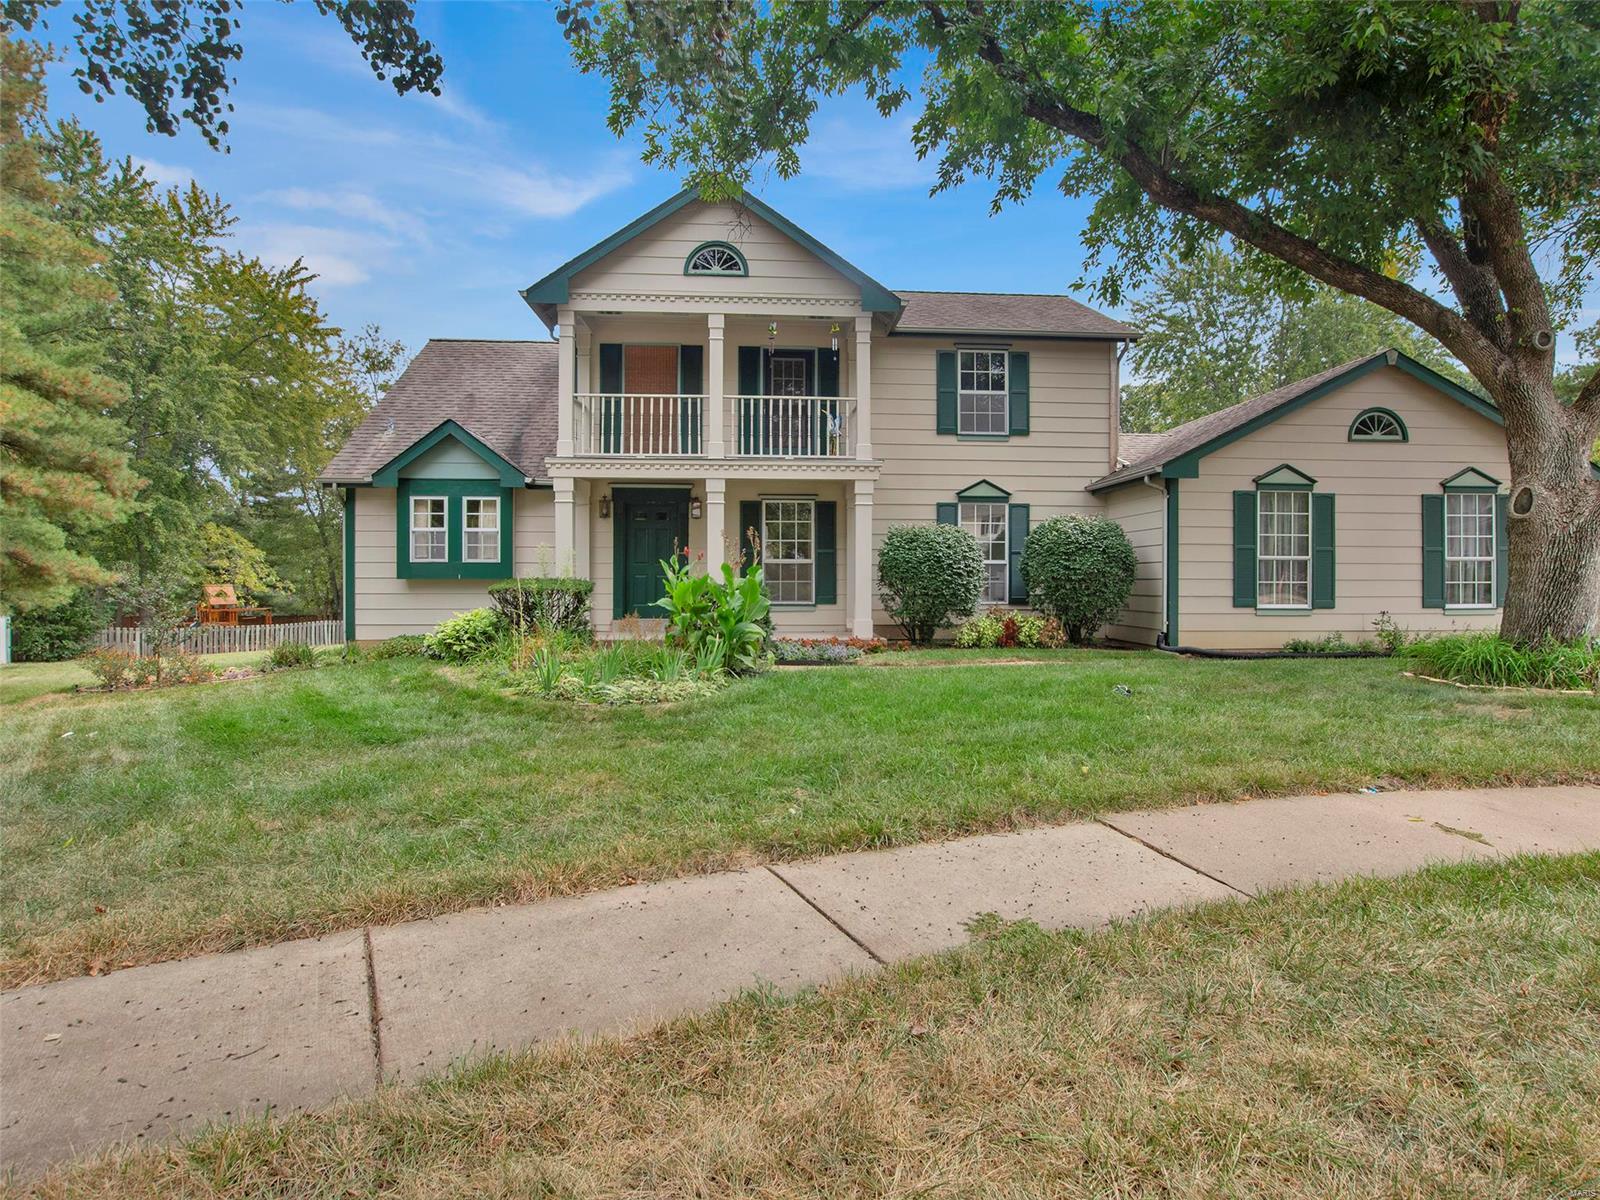
Open Sun. 9/29 1-3 An even better opportunity to make this one-owner home with great bones your own. Designed for the developer of the subdivision, it comes with multiple extras. From the lovely architectural details on the exterior of the home that include a walkout, second floor balcony overlooking the front yard, the residence reflects special character. Highlights include the two-story entry hall with its stairway to the second floor and the window-filled, two-story great room at the back of the home. Sure to be the center of family activity, the great room opens to an informal dining area and kitchen with a breakfast bar. The first floor also features a more formal dining room and main floor primary suite with a large walk-in closet and bath with double sink vanity. For convenience, there is a main floor laundry room. The second floor includes two additional bedrooms, a full bath and open loft space overlooking the great room. This property is in an estate and being sold "as is."
#24052895

Chesterfield

16205 Windfall Ridge Drive

3 Beds

2 Baths

2,258 Sq.Ft.

$400,000

MLS#: 24052895
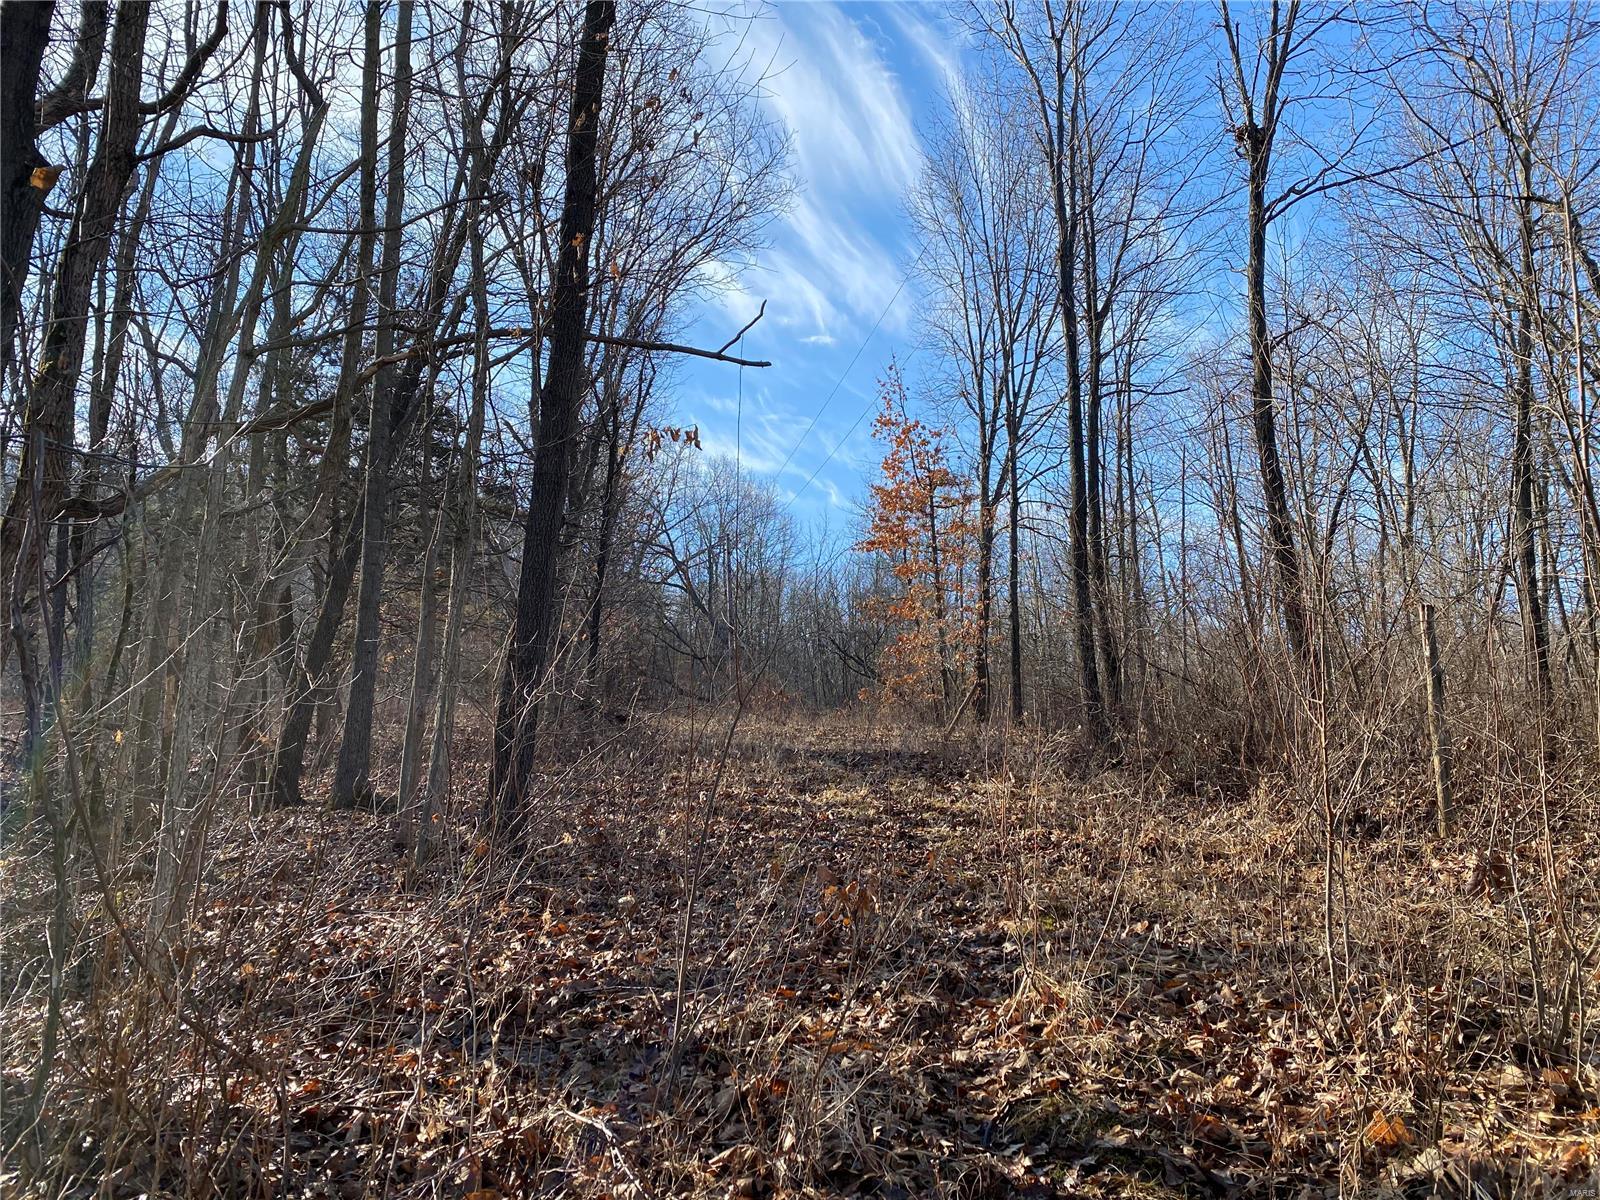
Five acres nestled back in the woods. Former home site with electric, septic and cistern. Old home structure needs to be removed.
Pre-approval/proof of funds needed.
#21018102

Louisiana

0 Hwy UU

None Beds

None Baths

N/A

$25,900

MLS#: 21018102
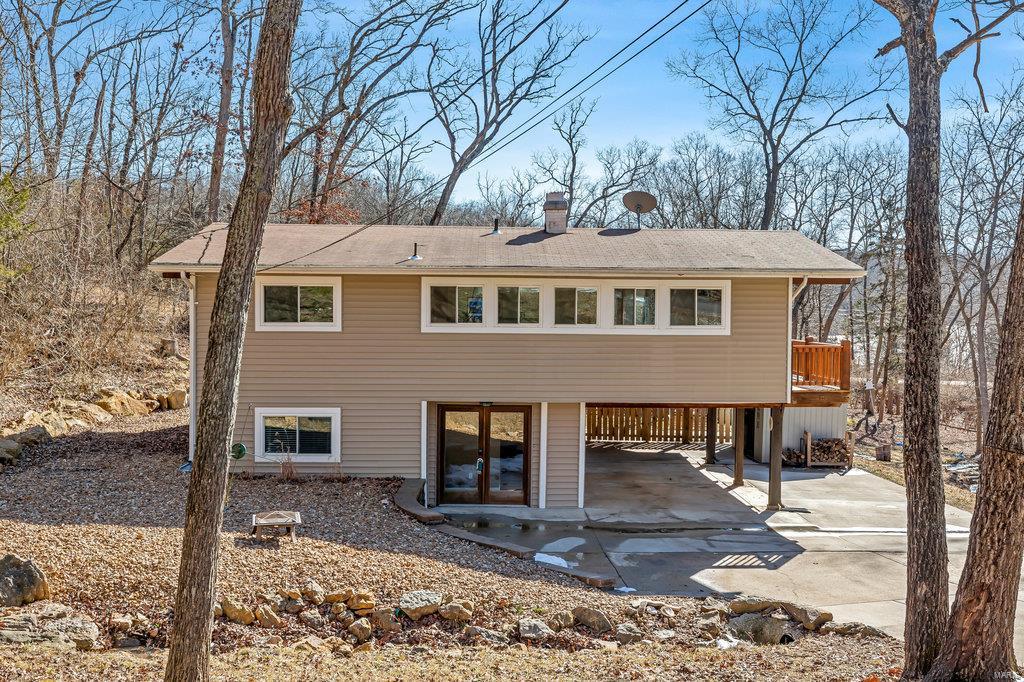
Now is your chance to live in walking distance to the beach at Lake Sherwood! Come live the LAKE LIFE - just in time for summer!  This 3 bedroom, 2 full bathroom raised ranch has covered parking, a flat driveway, shed to store your tools/toys, and a fenced in backyard. Windows and atrium doors line three walls in this open kitchen/dining/living room area, making you feel like you are living amongst the trees, and allowing a slight water view of the lake. Step out onto the wrap-around deck and relax as you have your morning coffee. On nice days, you can open the windows/doors and feel the breeze.  During colder days, you can use the stone wood-burning fireplace that also serves as the centerpiece of the open living area. Lots of major updates have been made to this home including: updated windows, HVAC, water heater, vinyl siding, soffit, fascia, water drainage systems. Lake Sherwood is a gated lake community with 6 lakes, motorized boating, UTV friendly, plus much more! Come see today!
#21006744

Marthasville

540 Friar Tuck Lane

3 Beds

2 Baths

1,261 Sq.Ft.

$199,500

MLS#: 21006744
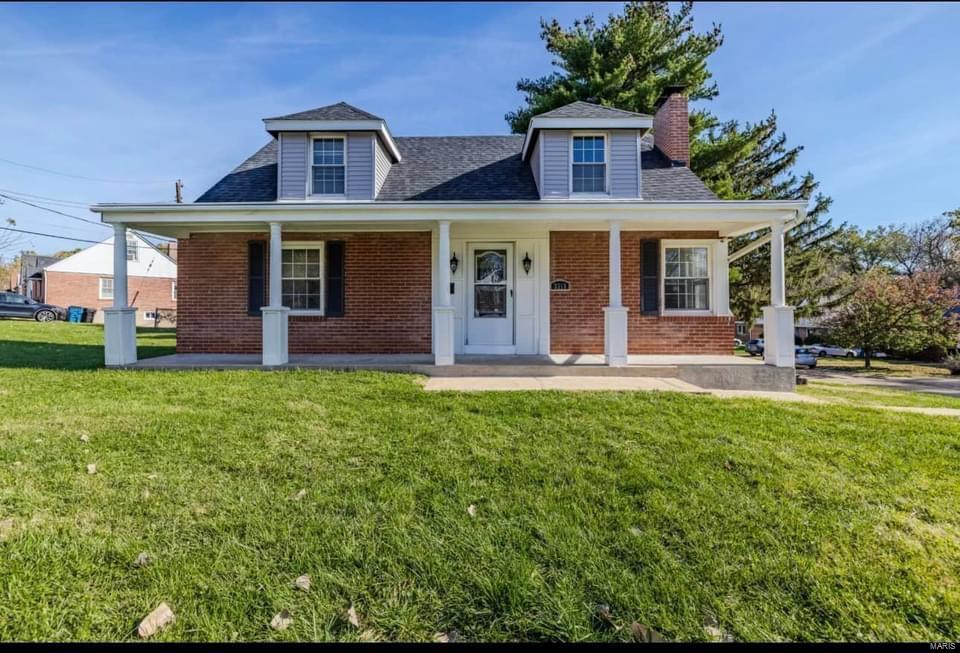
Ready to Fall In Love with this Home? Great Front Porch Ready for your Holiday Decor.New Roof for Peace of Mind.Brand new door leads you into the freshly painted new vinyl plank flooring throughout the first and upper floors. Ceramic Tile in Newly renovated Bath and Kitchen. Up-to-date lighting and colors. New Roof, Vinyl, and More...The painted basement is ready for you to finish out -the plumbing has already been roughed out. Extra Family Room, storage, lots of possibilities. Tuck Under Garage to keep your car warm and out of the elements. 3-season room ready for entertaining or go out to the Covered Deck for more space for upcoming Family Functions.Corner Lot. Central to the highways, shops, restaurants, and more. Ready for a New Family to enjoy the Freshly Renovated Home. Passed City Inspection -Ready to Move In. Additional Rooms: Sun Room
#23066217

St John

3318 McKibbon Road

4 Beds

1 Baths

1,900 Sq.Ft.

$194,900

MLS#: 23066217
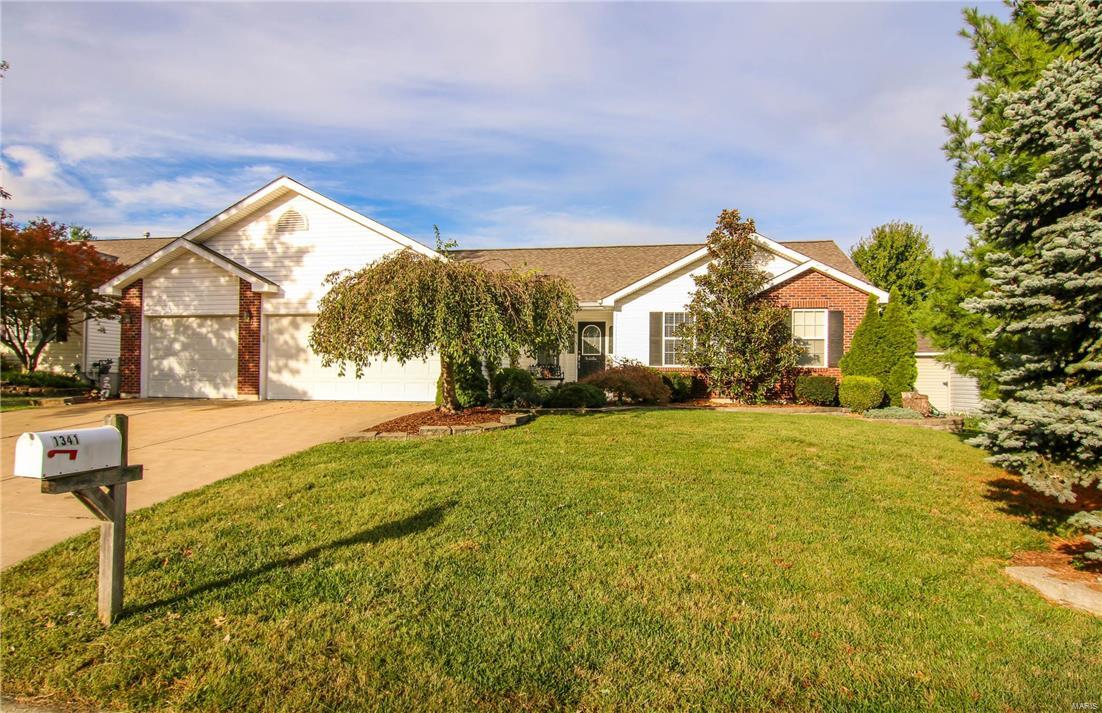
Adorable ranch home waiting for its new owners. This home has excellent finishes from the bright open floor plan to the vaulted ceilings in the great room, master bedroom, master bath and the bay area breakfast room is a beautiful bonus. The kitchen is spacious with a breakfast bar numerous cabinets and ceramic tile flooring. The Vaulted Great Room has room for entertaining and a fireplace that has been converted to a wood burning fireplace. The Master Bedroom is spacious with a huge master bathroom suite and a walk in closet. The lower level is finished with three additional possible sleeping areas and a family room. The back yard has plenty of room with a covered deck and the common area behind the property line.
#17081915

O'Fallon

1341 Governors Run Court

3 Beds

3 Baths

1,680 Sq.Ft.

$269,900

MLS#: 17081915
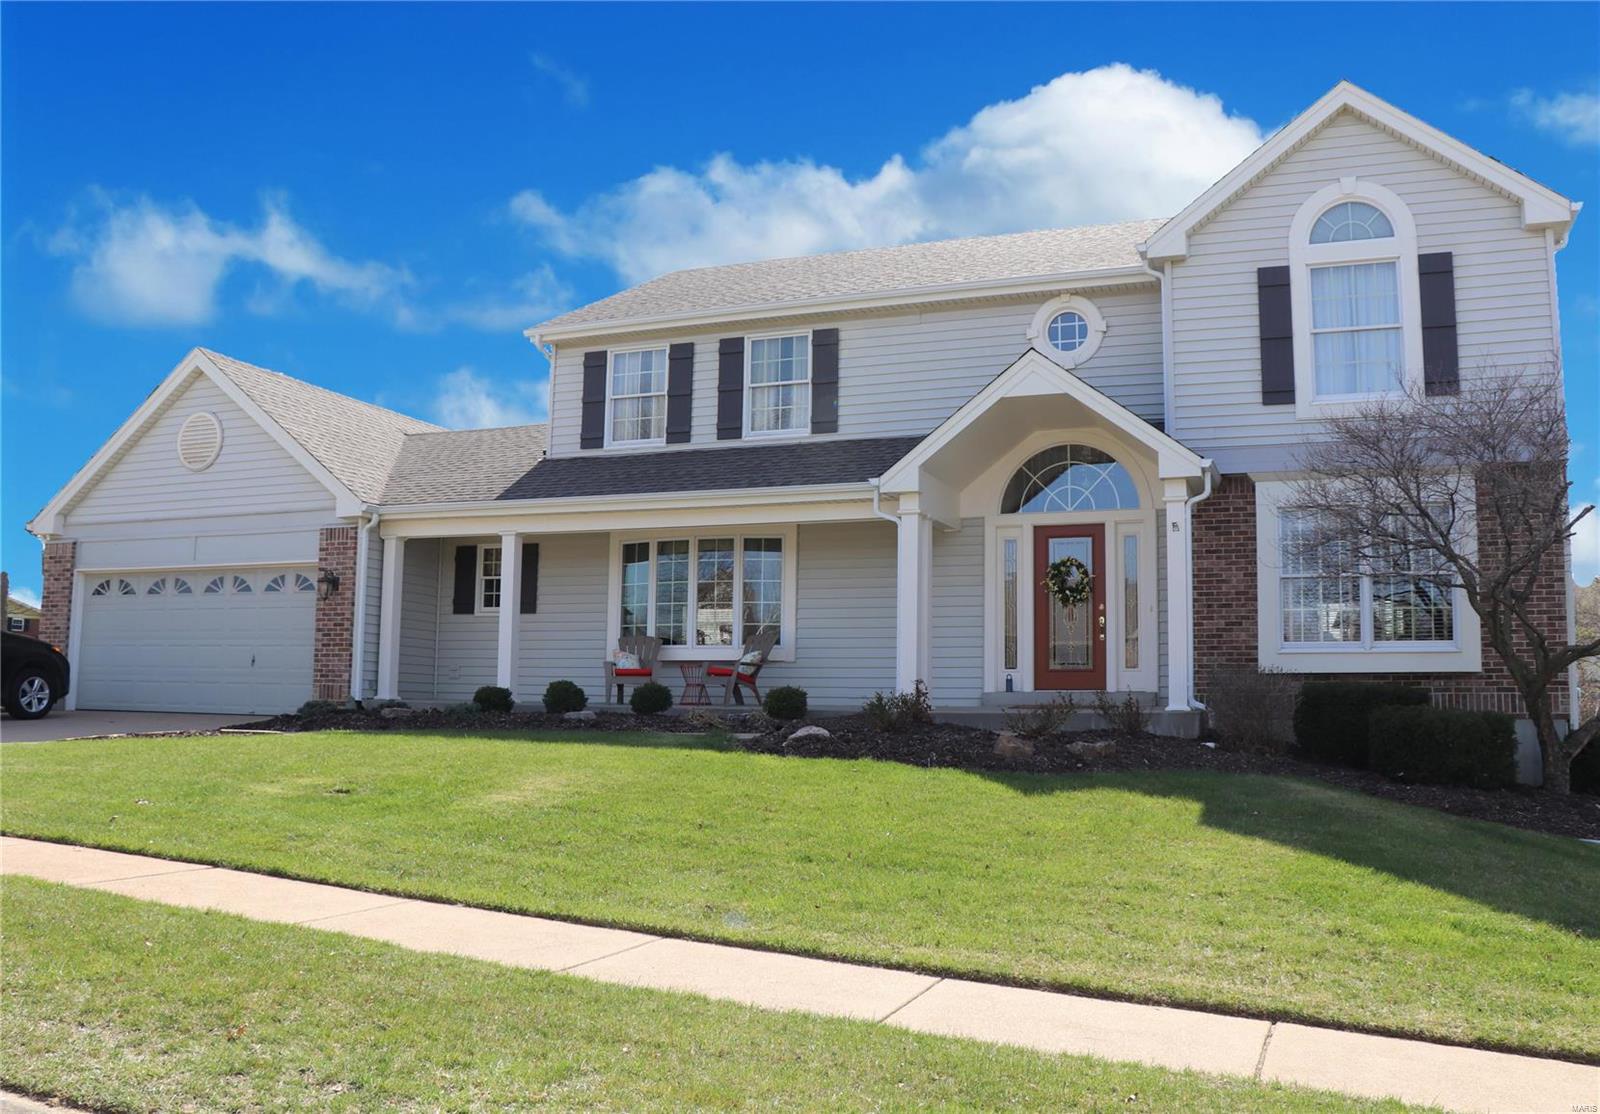
Magnificent 2 story! The inviting large front porch is the perfect perch to enjoy the serenity of the peaceful neighborhood. Inside your eyes are drawn to the gorgeous 2 story foyer accompanied by a grand staircase. The living room is the perfect niche for reading or entertaining. The room possesses abundant amounts of natural light making it easy to tackle any task. The open concept floor plan has gorgeous hardwood floors that flow throughout the family room, breakfast room and kitchen. The family room has a beautiful statement fireplace, the breakfast room has a built in desk, and the kitchen is equipped with newer stainless steel appliances! What more could you want?! The master bedroom is an oasis with vaulted ceilings and a updated master bathroom. The upstairs also has an additional 3 bedrooms! Situated on a level lot with a covered deck, separate dining area and plenty of space to still play in the yard. This house is close to perfect!
#18035576

St Charles

2981 Quail Run Lane

4 Beds

2 Baths

2,537 Sq.Ft.

$299,900

MLS#: 18035576
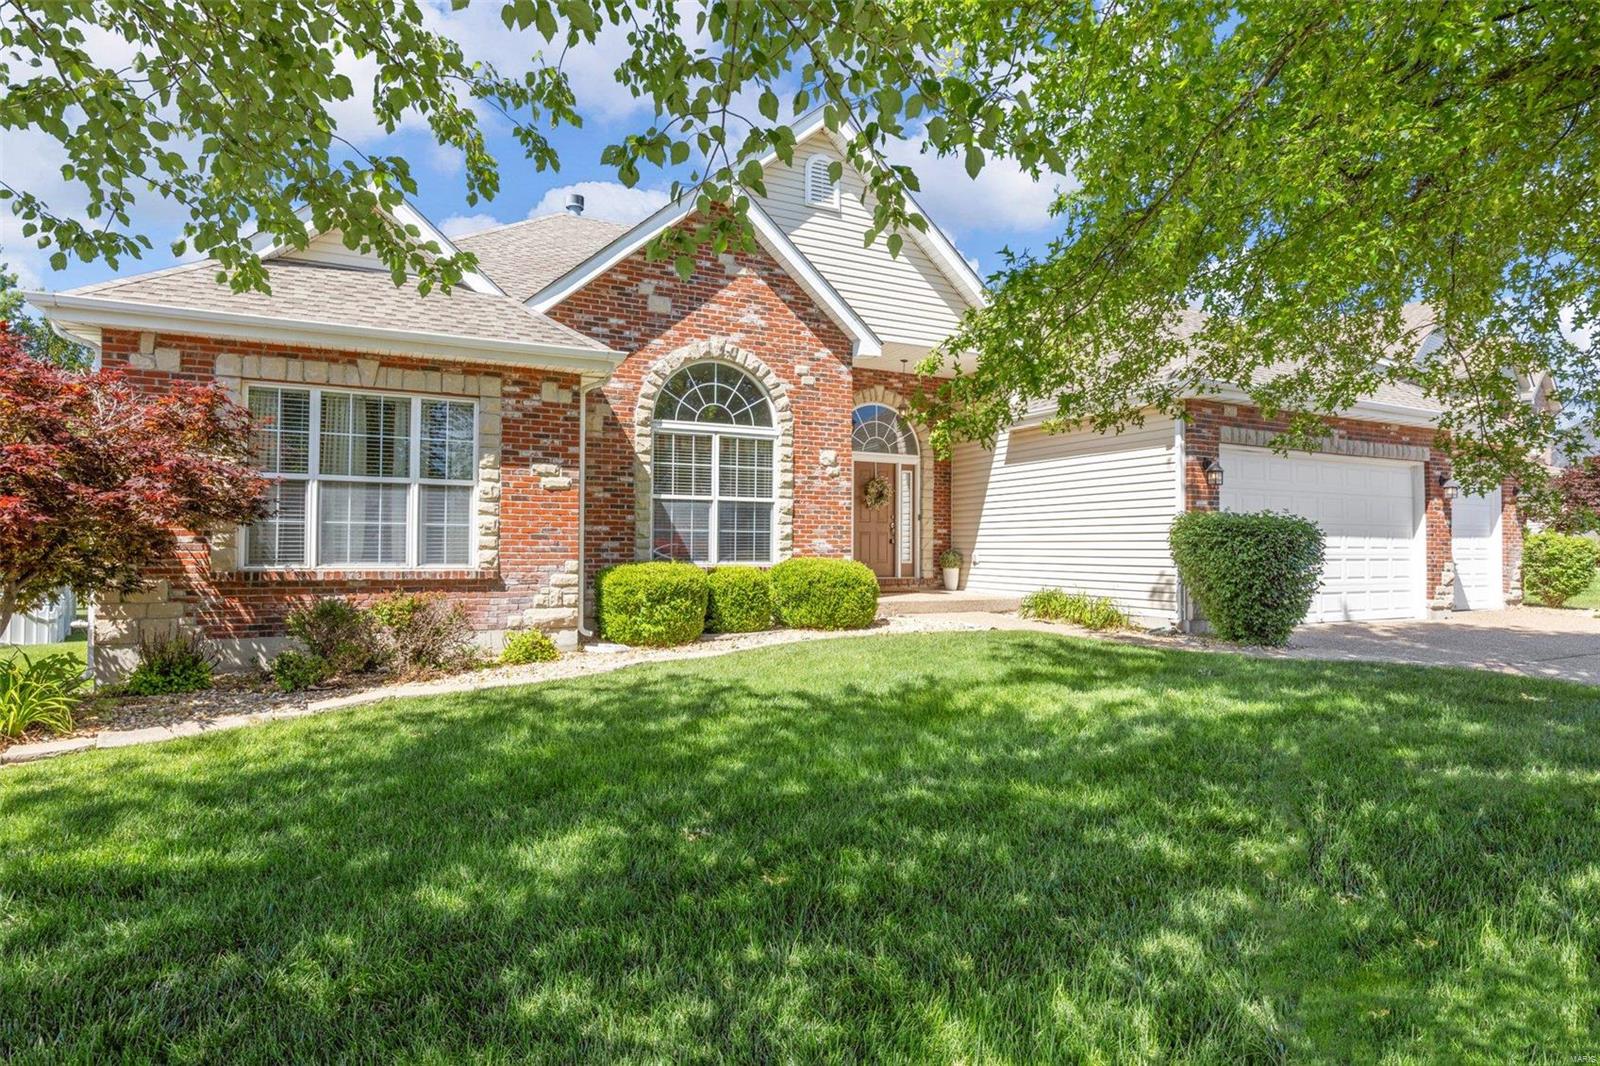
Beautiful great room ranch! Brick and Stone front exterior. Large vaulted great room with wood burning fireplace and built in shelving. Formal dining room. Large Kitchen with 42" cabinets, center island. New quartz counter tops and ceramic tile back splash! Stainless appliances. New roof with architectural shingles in 2023!  Hearth room off breakfast room. Main floor laundry room. Large master bedroom with a walk-in closet. Luxury master bath with dual sinks and separate tub and shower. Large unfinished basement. 3 car garage. Nice peaceful setting in the private back yard
#24017036

Dardenne Prairie

916 Sill Ridge Drive

3 Beds

2 Baths

2,472 Sq.Ft.

$476,900

MLS#: 24017036
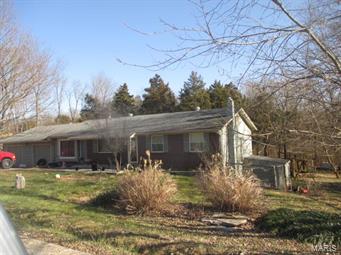
Large ranch on over 1 acres . Great location , needs lots of TLC SpecialListingConditions: Foreclosure
#17096884

House Springs

4300 Elm Grove Lane

3 Beds

1 Baths

N/A

$112,000

MLS#: 17096884
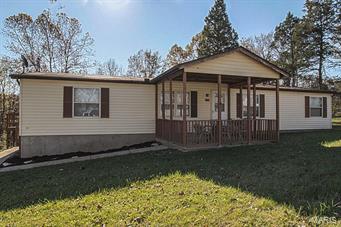
A Must See!! Spacious 3 bedroom, 2 bath home with over-sized, detached 2-car garage on over 2 acres! Enjoy peace and quiet on your covered front porch or invite family & friends over for a bonfire in your private back yard. This home has been remodeled with new flooring, paint, and window blinds. Both full bathrooms have new vanities, mirrors, and lighting. The large eat-in kitchen has plenty of cabinet and counter top space. Relax and watch a movie in your living room or sit and talk with a hot cocoa by the wood-burning fireplace surrounded by built-in bookshelves in the family room. With the separate dining, main floor laundry, and large master suite with a walk-in closet, this home has all you need. Not to mention all of the extra space in the detached garage! Refrigerator, washer, dryer, and 1-year Home Warranty included with sale. This home is just what you are looking for and more, so call before it is too late!!
#16079766

Cedar Hill

8906 Riverview Drive

3 Beds

2 Baths

1,620 Sq.Ft.

$99,900

MLS#: 16079766

1 ... 350 351 352 353 354 ... 666
* Listings identified with the FMLS IDX logo come from FMLS and are held by brokerage firms other than the owner of this website. The listing brokerage is identified in any listing details. Information is deemed reliable but is not guaranteed. If you believe any FMLS listing contains material that infringes your copyrighted work please click here to review our DMCA policy and learn how to submit a takedown request. © 2024. First Multiple Listing Service, Inc.
 - property

Send a message

Message successfully sent.

Your message

What is 3 + 4 ?

Reason for contacting?

I agree to receive email communication and understand I can unsubscribe at any time.

I agree to be contacted by Rock Island Realty via call, email, and text for real estate services. To opt out, you can reply 'stop' at any time or reply 'help' for assistance. You can also click the unsubscribe link in the emails. Message and data rates may apply. Message frequency may vary. Privacy Policy

Sign Out

Virtual Assistant

Would you like to take the next step with this property? We can help you schedule a showing or virtual tour, or send you more details.

Yes, I would like more information.

Thank You for Your Reply, One of Our Agents will contact you as soon as possible

No, maybe later.

Thank you, you can always contact me via email, phone number or through the contact form.

Realhub AI

Lucy - Your AI-Powered Realtor

Update Your Temporary Password

Personalize your search

Enter your email and we'll notify you immediately when new listings match what you're looking for.

or enter email address

Already have an account ? Login here

Continue your home search

I agree to receive communications and understand I can unsubscribe at any time.

I agree to be contacted by Rock Island Realty via call, email, and text for real estate services. To opt out, you can reply 'stop' at any time or reply 'help' for assistance. You can also click the unsubscribe link in the emails. Message and data rates may apply. Message frequency may vary. Privacy Policy

Already have an account ? Login here

We use cookies

We use cookies primarily for analytics to enhance your experience. By accepting, you agree to our use of these cookies. You can manage your preferences or learn more about our cookies policy.
