Features & Amenities

Interior

  • Other Interior Features

    Elevator, Storage, Eat-in Kitchen, Pantry, Entrance Foyer, Open Floorplan, Walk-In Closet(s)

  • Total Bedrooms

    3

  • Bathrooms

    2

  • Above Grade Finished Area

    1335.0

  • Basement YN

    YES

  • Cooling YN

    YES

  • Cooling

    Central Air, Electric

  • Fireplace YN

    NO

  • Heating YN

    YES

  • Heating

    Electric

  • Main Level Bedrooms

    3

  • Pet friendly

    N/A

Exterior

  • Garage

    Yes

  • Garage spaces

    1

  • Construction Materials

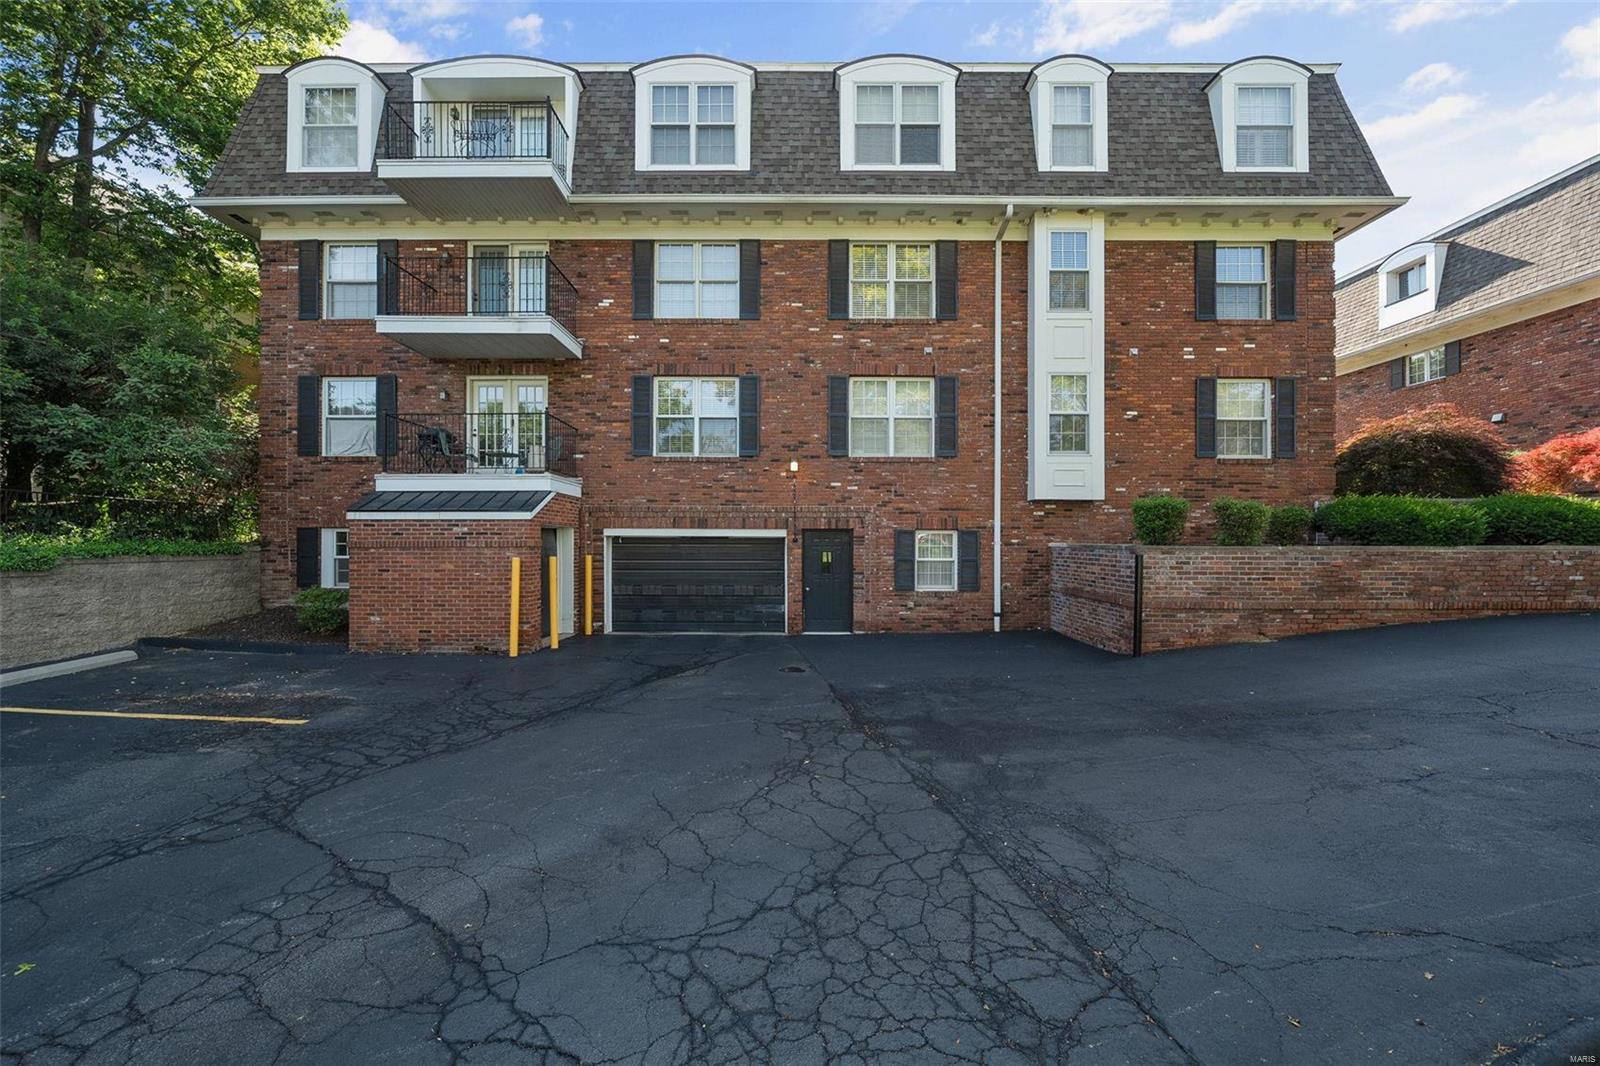
    Brick Veneer

  • Parking

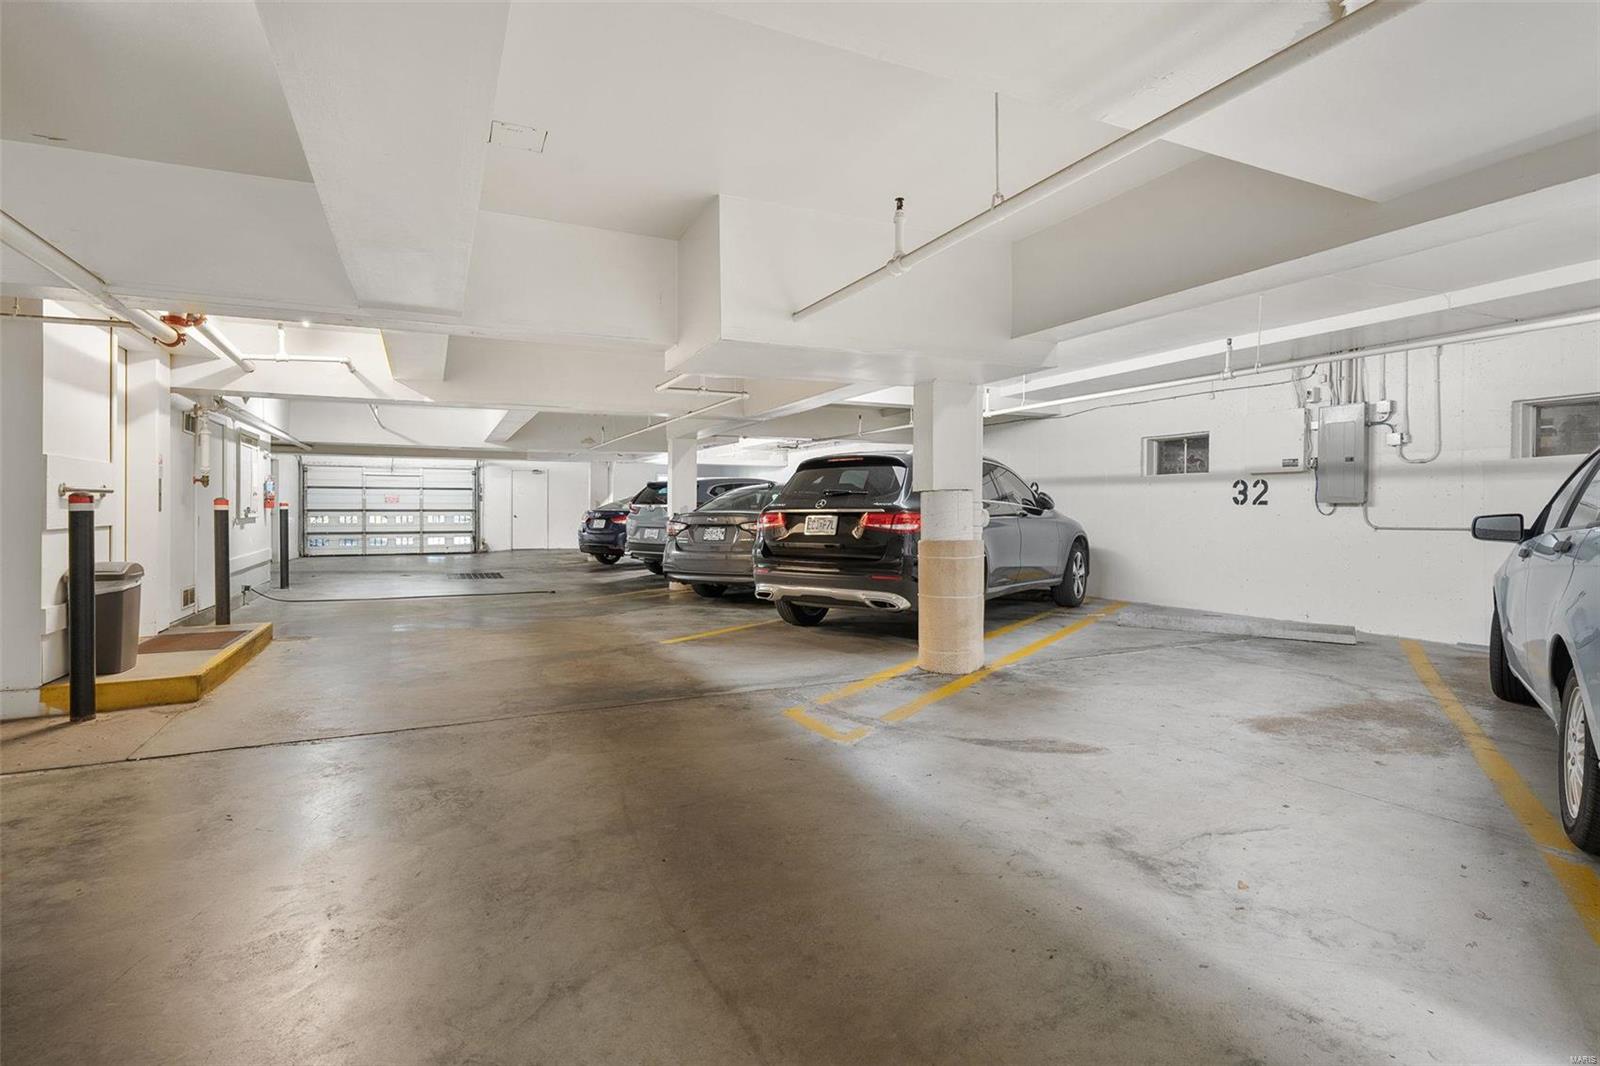
    Basement, Covered, Garage, Garage Door Opener, Guest, Off Street, Storage

  • Pool

    No

  • Waterfront YN

    NO

Area & Lot

  • Lot Size(acres)

    0.046

  • Lot Size(square feet)

    2,004

  • Property Type

    Residential

  • Property Sub Type

    Condominium

  • Architectural Style

    Colonial, Other, Mid-Rise 3or4 Story

Price

  • Sales Price

    $379,900

  • Tax Amount

    $3,097

  • Financing Options

    Conventional

  • Sq. Footage

    1,335

  • Price/SqFt

    $284

HOA

  • Association

    YES

  • Association Fee

    $400

  • Association Fee Frequency

    Monthly

  • Association Fee Includes

    N/A

School District

  • Elementary School

    F. P. Tillman Elem.

  • Middle School

    Nipher Middle

  • High School

    Kirkwood Sr. High

Property Features

  • Association Amenities

    Management

  • Ownership

    Private

  • Sewer

    Public Sewer

  • Water Source

    Public

Schedule a Showing

Showing scheduled successfully.

<
>
IN PERSON
VIA CHAT

What is 3 + 4 ?


Change time

Mortgage calculator

Estimate your monthly mortgage payment, including the principal and interest, property taxes, and HOA. Adjust the values to generate a more accurate rate.

Your payment

Principal and Interest:

$

Property taxes:

$

HOA fees:

$

Total loan payment:

$

Total interest amount:

$

Location

County

St. Louis-MO

Elementary School

F. P. Tillman Elem.

Middle School

Nipher Middle

High School

Kirkwood Sr. High

Listing Courtesy of Jill Azar , Laura McCarthy- Clayton

RealHub Information is provided exclusively for consumers' personal, non-commercial use, and it may not be used for any purpose other than to identify prospective properties consumers may be interested in purchasing. All information deemed reliable but not guaranteed and should be independently verified. All properties are subject to prior sale, change or withdrawal. RealHub website owner shall not be responsible for any typographical errors, misinformation, misprints and shall be held totally harmless.

Agent Susan Whittle

AGENT

Susan Whittle

Call Susan today to schedule a private showing.


* Listings on this website come from the FMLS IDX Compilation and may be held by brokerage firms other than the owner of this website. The listing brokerage is identified in any listing details. Information is deemed reliable but is not guaranteed. If you believe any FMLS listing contains material that infringes your copyrighted work please click here to review our DMCA policy and learn how to submit a takedown request.© 2024 FMLS.
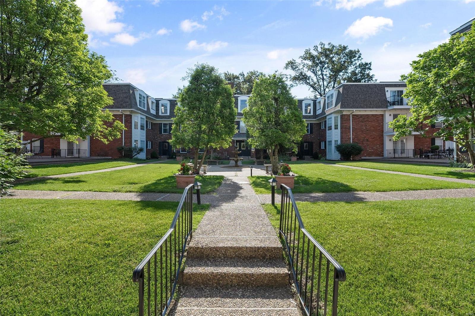
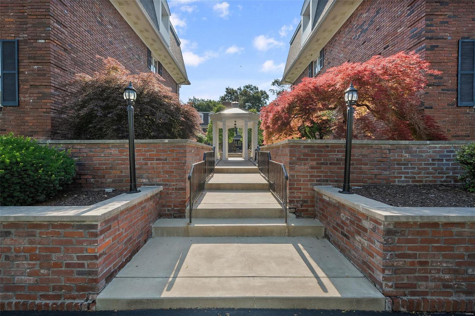
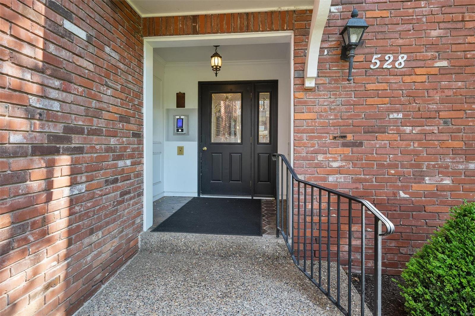
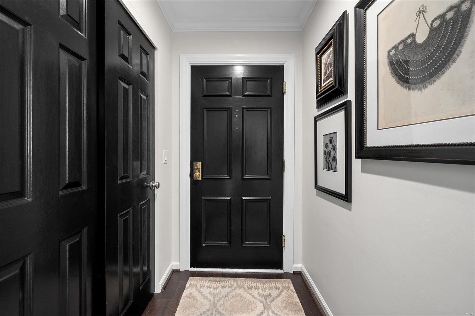
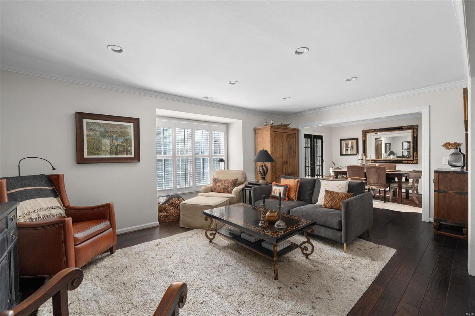
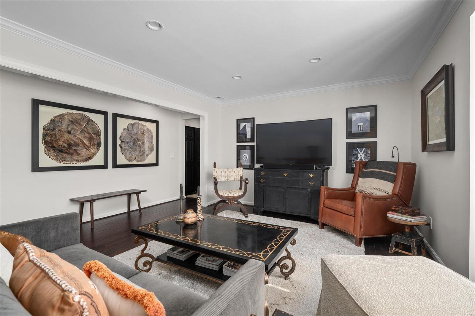
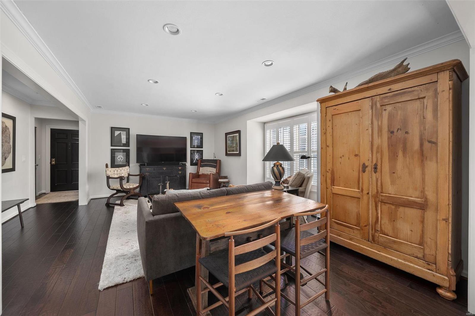
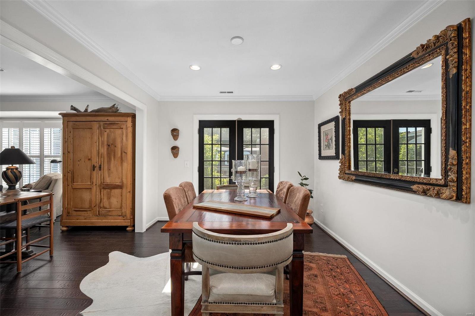
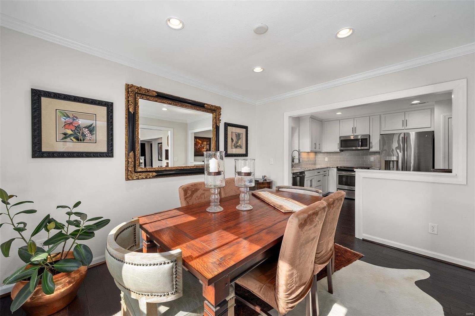
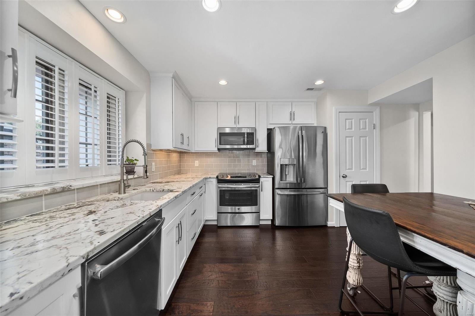
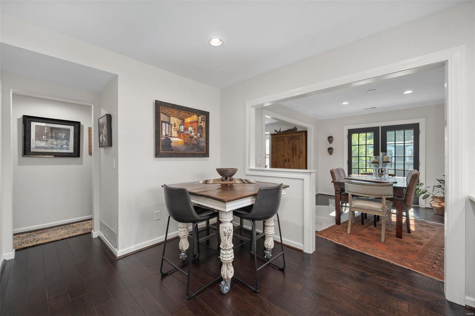
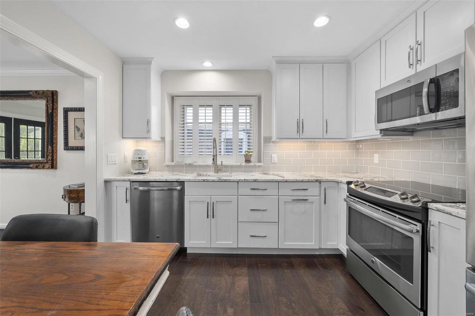
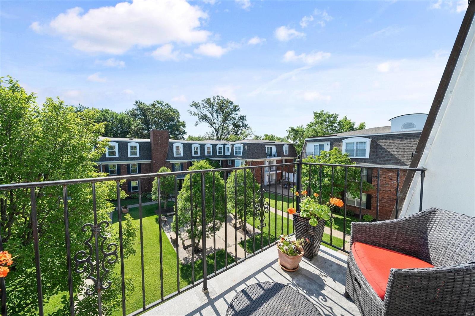
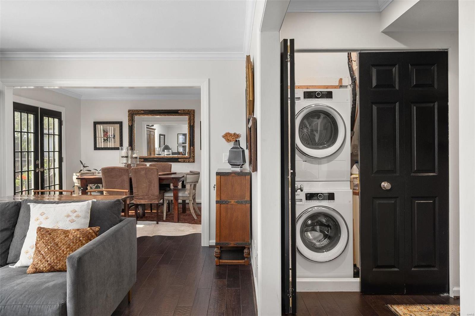
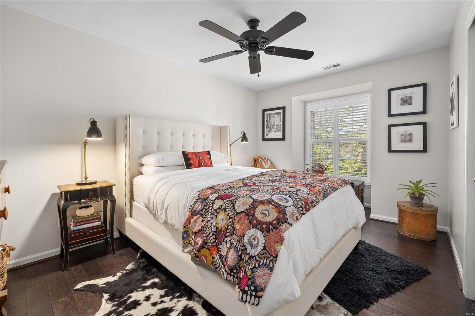
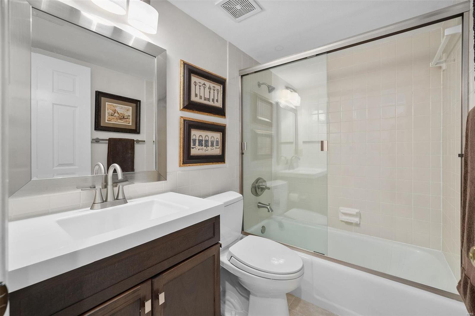
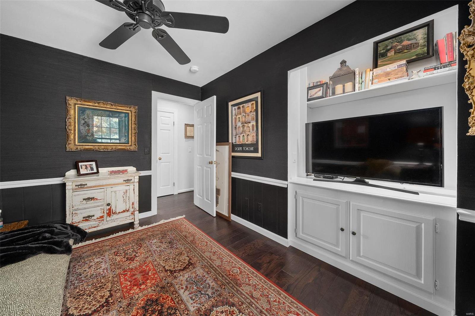
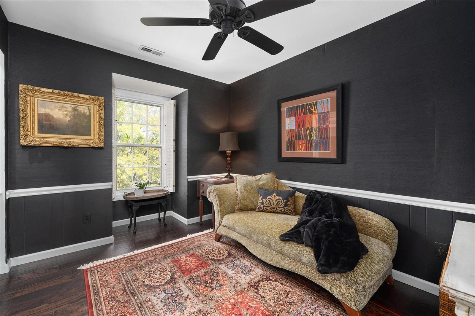
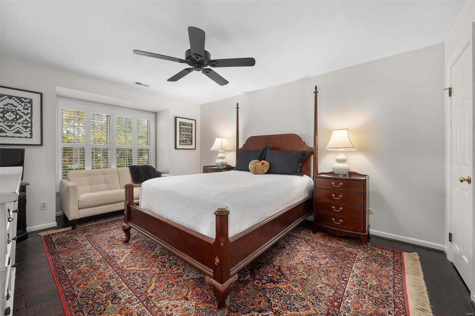
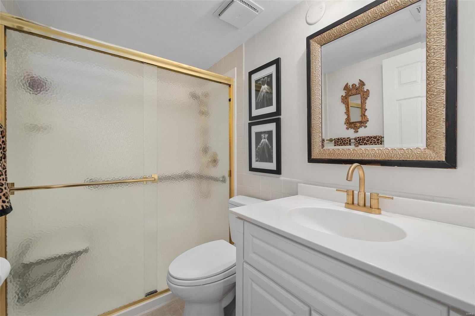
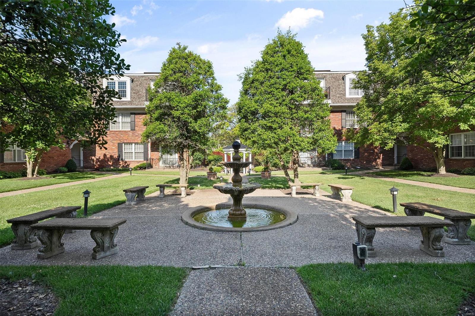
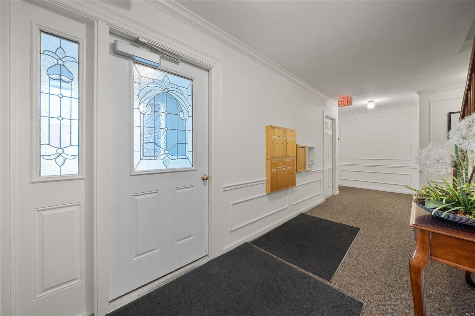
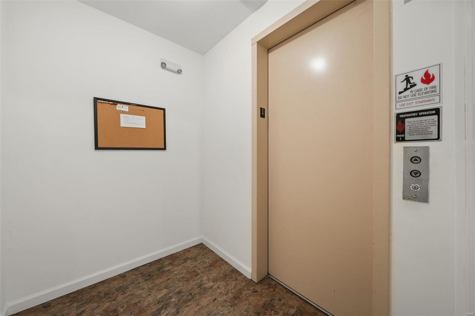
Welcome to this beautifully updated condo in a fantastic location! Elevator or stairs from the main floor or garage lead to this stunning 3rd floor unit. Immediately you will notice the hardwood floors, sleek design, amazing natural light & open floorplan. A spacious living room opens to the dining room, which offers french doors to a lovely balcony overlooking the pretty courtyard. Adjacent to the dining room is the kitchen, which offers stainless appliances, gorgeous countertops, an eat-in space & pantry. The laundry is conveniently located off the hallway. There are 2 bedrooms plus a den that could be converted back to a bedroom if need be. The guest room is a good size and has access to a renovated bath. The den offers a great extra living space, perfect for reading or catching up on a show. The primary suite is roomy and has a walk-in closet and an updated bath. All of the design work is done in this fantastic condo. Garage parking (1 spot), storage locker. Location: Suburban, Upper Level

528 N Kirkwood Road 3C

Message successfully sent.

What would you like to know?

What is 3 + 4 ?

I agree to receive email communication and understand I can unsubscribe at any time.

I agree to be contacted by Rock Island Realty via call, email, and text for real estate services. To opt out, you can reply 'stop' at any time or reply 'help' for assistance. You can also click the unsubscribe link in the emails. Message and data rates may apply. Message frequency may vary. Privacy Policy

Related Properties

Welcome home to this beautifully updated townhome nestled in the heart of desirable Kirkwood! Offering 2 bedrooms, 2 full baths, 2 half baths, and over 1,650 square feet of finished living space, this move-in-ready home perfectly blends modern updates with everyday comfort. Step inside to discover gorgeous hardwood floors and a bright, open main level designed for both entertaining and daily living. The spacious living room flows seamlessly into the dining area and stunning, fully updated kitchen featuring sleek gray cabinetry, quartz countertops, stainless steel appliances, subway tile backsplash, a center island with seating, and contemporary lighting. Just off the dining area, enjoy easy access to the private patio, perfect for morning coffee, grilling, or relaxing outdoors. Upstairs, the spacious primary suite offers vaulted ceilings, a large walk-in closet, and an updated ensuite bath with dual vanities and stylish finishes. A generously sized second bedroom also features vaulted ceilings and its own private full bath, providing comfort and privacy for family or guests. The finished lower level expands your living space with a large family room, recessed lighting, a convenient half bath, and plenty of flexibility for a home office, media room, fitness space, or recreation area. The unfinished utility area provides additional storage and laundry space. Additional highlights include a one-car garage, beautifully maintained landscaping, and a low-maintenance lifestyle in the sought-after Van Buren Place community. Located just minutes from downtown Kirkwood, you'll enjoy award-winning schools, local boutiques, restaurants, parks, farmers markets, and easy access to major highways. This exceptional home offers the perfect combination of style, convenience, and location, don't miss your opportunity to make it yours!
#26036894

Kirkwood

407 W Jefferson Avenue

2 Beds

2 Baths

1,667 Sq.Ft.

$375,000

MLS#: 26036894
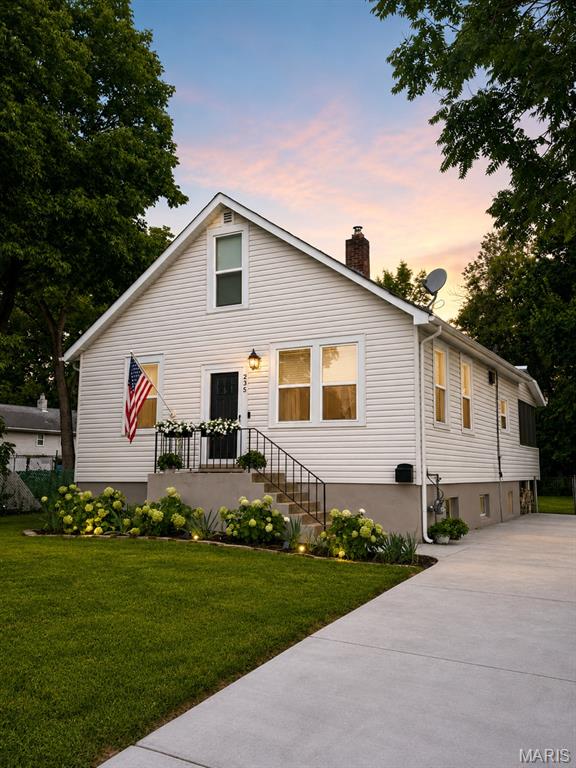
Welcome home to this beautifully updated home in the heart of Kirkwood, where timeless craftsmanship meets modern luxury. Completely renovated with exceptional attention to detail, this move-in-ready home offers seamless indoor-outdoor living designed for both everyday comfort and effortless entertaining.

Inside, you'll find stunning solid white oak flooring throughout, creating a warm and elegant feel. The thoughtfully designed kitchen features solid wood cabinetry, gorgeous quartz countertops, a porcelain farmhouse sink, and ample storage. The desirable main-floor primary suite is complemented by a custom-designed walk-up closet, while the beautifully appointed bathroom showcases marble and travertine finishes along with a solid wood vanity. Main-floor laundry adds everyday convenience, and a bonus office/playroom provides flexible space to fit your lifestyle.

Major system updates provide peace of mind, including all new electrical and plumbing (2024), new windows (2024), a new HVAC system, furnace, and water heater (2024), allowing you to enjoy your home for years to come with confidence.

Step outside to experience the true highlight of the property—an incredible outdoor living room complete with an electric fireplace, creating the perfect extension of your living space for relaxing or entertaining in every season. The spacious backyard offers endless opportunities for gatherings, play, gardening, or simply enjoying your own private retreat.

Located in one of Kirkwood's most desirable neighborhoods, this exceptional home is just minutes from parks, shopping, dining, and top-rated schools. With premium finishes, quality craftsmanship, and extensive updates throughout, this is a rare opportunity to own a truly turnkey home.
#26042633

Kirkwood

235 Midway Avenue

3 Beds

1 Baths

1,218 Sq.Ft.

$390,000

MLS#: 26042633
Price reduced
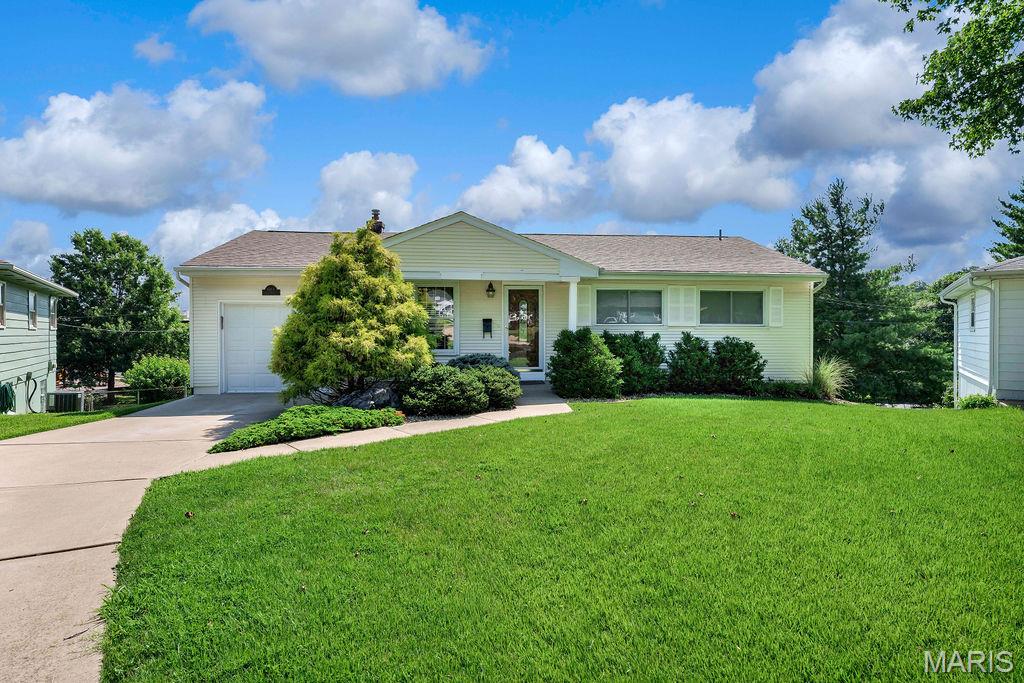
Welcome home to this charming 3-bedroom, 1.5-bath Kirkwood ranch, perfectly situated at the end of a quiet cul-de-sac. Beautiful hardwood floors flow throughout the main level, where a formal living room opens seamlessly to the dining area, creating a warm and inviting space for everyday living and gatherings. The kitchen features ample cabinet and counter space, with all appliances included for added convenience. Down the hall, you’ll find three bedrooms and an updated full hall bathroom.  The partially finished walkout lower level provides even more living space with durable luxury vinyl plank flooring and a convenient half bath—perfect for a family room, home office, playroom, or recreation area. An attached one-car garage adds convenience and extra storage. Enjoy everything Kirkwood has to offer, including its vibrant business district, local restaurants, popular Farmer’s Market, beautiful parks, and award-winning schools. Well-maintained and move-in ready, this inviting ranch is the perfect place to call home!
#26040908

Kirkwood

1064 Barry Court

3 Beds

1 Baths

1,400 Sq.Ft.

$418,750

MLS#: 26040908
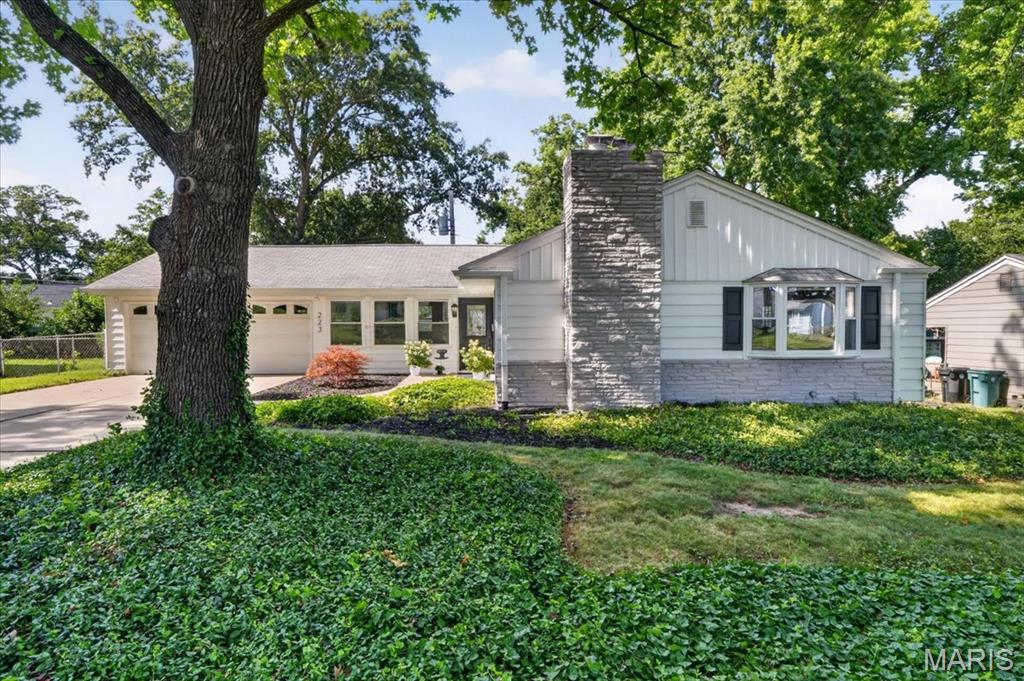
Price reduced
ATTACHED OVERSIZED TWO CAR GARAGE!
Welcome to this beautifully appointed ranch home in Kirkwood, where timeless charm meets thoughtful updates. The entry opens into an expansive family room featuring brand-new luxury flooring and built-in display shelving. Filled with natural light, the inviting living room is anchored by a gas fireplace, creating a warm and elegant gathering space.
The dining area showcases a bay window and a breakfast bar that seamlessly connects to the kitchen. The kitchen is equipped with updated stainless steel appliances, including a built-in Whirlpool microwave with convection and air fryer modes, a new Kohler sink and disposal, and a built-in gas stove and oven, all set in classic white cabinets. 
On the main level, you will find a generously sized primary bedroom, two additional bedrooms, and a main bathroom updated with a new Kohler toilet, plumbing fixtures, and a newer  Kohler walk-in shower. You will appreciate the refinished hardwood floors throughout the main level.
Downstairs, the partially finished lower level features new carpeting, a wood-burning fireplace, and a fully updated half bath with a new vanity and toilet, and ample storage. Fresh interior paint and new lighting on the main level enhance the home’s refined yet contemporary appeal. An oversized attached two-car garage adds both convenience and exceptional value.
Outdoors, a deck just off the kitchen and an expansive patio create an ideal setting for effortless entertaining and everyday enjoyment. Enjoy a level, fenced-in backyard perfect for endless activities! A newer Amana dryer and washer are also included. Newer Hot Water Heater installed.
R-40 insulation is installed to help keep your utility bills reasonable. With mature trees, you will also appreciate the professionally installed gutter guards for ease of maintenance. 
Top-rated Kirkwood Schools, minutes from Highway 40/64, train station,  The Performing Arts Center,Magic House, Farmers Market with shopping, restaurants nearby
#26035059

Kirkwood

223 Woodridge Road

3 Beds

1 Baths

2,182 Sq.Ft.

$435,000

MLS#: 26035059
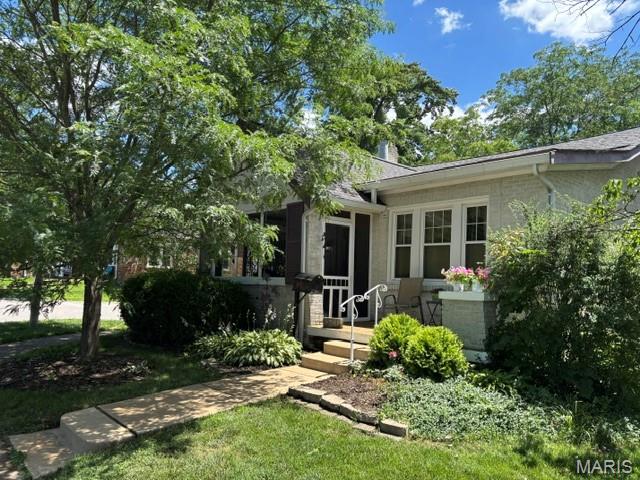
Price reduced
Charming 3 bedroom 1 bathroom home in Corona Park subdivision of Kirkwood. The screened-in front porch offers leisure time at its best. A spacious living room has a wood-burning fireplace with electric insert, and hardwood floors throughout which opens to the dining room just waiting for your entertaining. There are two bedrooms on the main level plus an updated bathroom. A third bedroom is upstairs. The kitchen overlooks the backyard which features a picket fence and a patio with a 2-car garage beyond. In addition, there is a full walkout basement with laundry area and space to accommodate TV watching, hobbies, etc.
#26037859

Kirkwood

524 Goethe Avenue

3 Beds

1 Baths

1,431 Sq.Ft.

$399,999

MLS#: 26037859
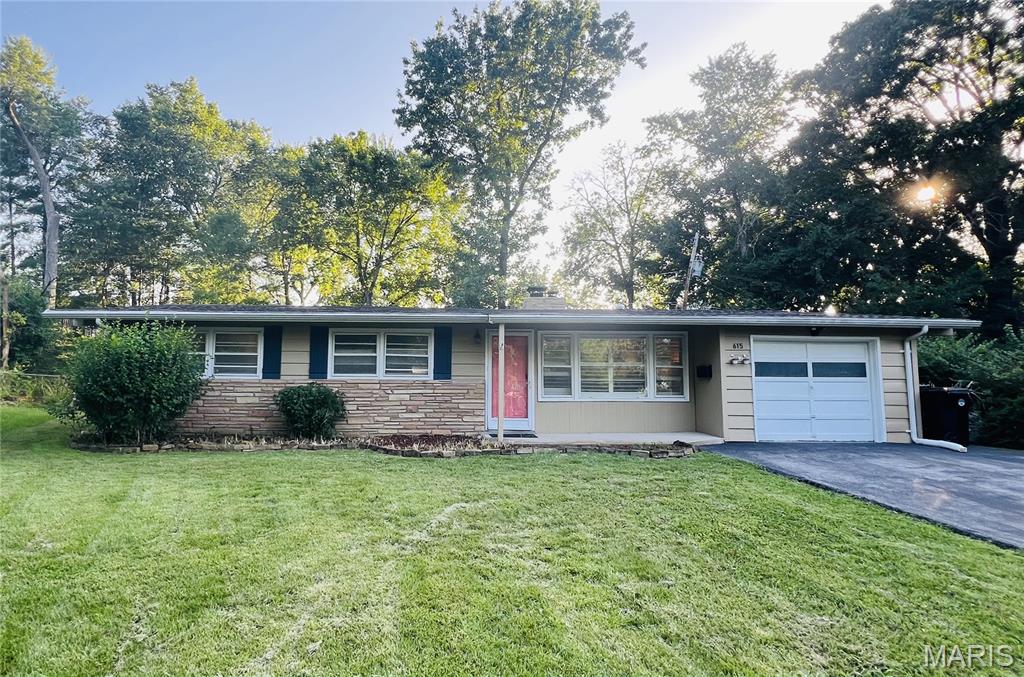
Price reduced
Welcome to this beautifully renovated 3-bedroom, 1-bath ranch home in the highly desirable Kirkwood area. Combining modern updates with comfortable living, this move-in-ready single-family home offers exceptional value and convenience.

Recent renovations include new vinyl flooring throughout all bedrooms, new garage and patio flooring, and a full suite of new stainless steel appliances in the kitchen. The functional floor plan features an additional laundry room, providing extra storage and everyday convenience.

Outside, you'll find a spacious fenced patio area perfect for entertaining, relaxing, or enjoying outdoor dining. The large yard offers plenty of room for family activities, gardening, and recreation. A generous lot, oversized driveway, and attached garage provide ample parking and storage space.

Ideally located just minutes from major highways, shopping centers, restaurants, and everyday amenities, this home offers the perfect blend of suburban comfort and accessibility.

Don't miss the opportunity to own this beautifully updated home in one of the area's most sought-after neighborhoods!
#26035970

Kirkwood

615 Crest Court

3 Beds

1 Baths

1,184 Sq.Ft.

$314,980

MLS#: 26035970
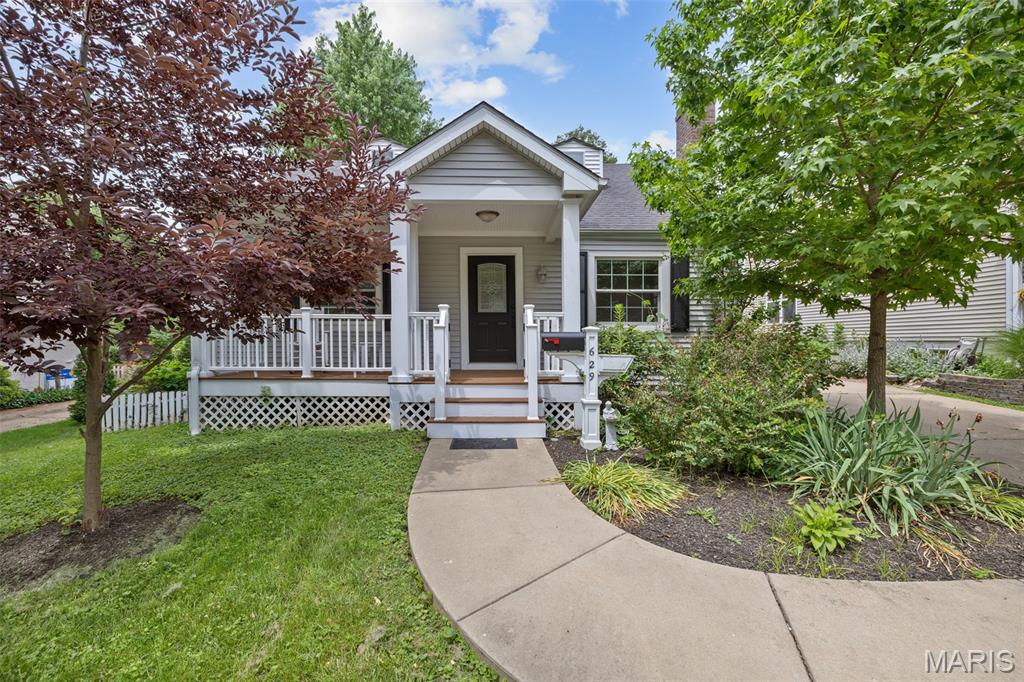
Price reduced
Price Adjustment on this great 4 bedroom in desirable Kirkwood location!  This story and a half home welcomes you with a lovely front porch.  Inside, the living room with wood-burning fireplace will be where you will want to hang out.  Kitchen opens up to the dining area for easy entertaining.  Off the dining room is a very large glass enclosed porch with a newer composite deck attached to overlook the lovely fenced back yard.  Also on the main floor are two bedrooms and a full bath.  Upstairs are two more bedrooms and another full bath.  Outside is an out-building for the hobbyist and their imagination! This is your chance to reimagine a home with enduring bones. Hardwood floors recently sanded and treated.  All rooms have a fresh coat of paint. Crafted in 1947, this residence holds the promise of a fulfilling homeowner experience. Within walking distance to award-winning Kirkwood schools. Close to Kirkwood park and pool, Downtown Kirkwood with all the restaurants, shops, Farmer's market, Performing Arts Center, and more! Check it out today!
#26001631

Kirkwood

629 Evans Avenue

4 Beds

2 Baths

1,733 Sq.Ft.

$449,000

MLS#: 26001631
Price reduced
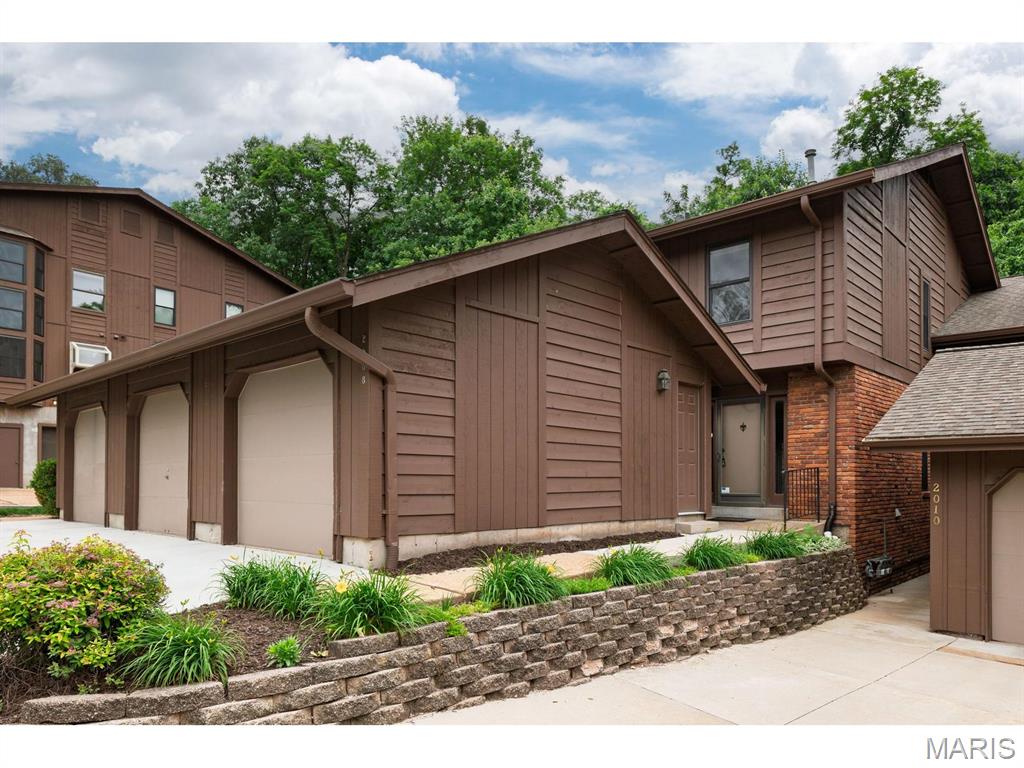
Everything else is new, now the PRICE is new!  So, tell us what's NEW at 2008 Meadowtree Lane?  Well, I am glad that you asked, NEW in May of 2026: Carpeting with deluxe carpet pad throughout; Painting throughout; Quartz kitchen counter tops that will nicely accommodate counter height bar stools for the casual dining; Kitchen sink, Kitchen faucet; Kitchen cabinets painted; Built in stainless steel Microwave; Double oven stainless steel electric range; Side by side stainless steel refrigerator with ice maker; 2nd floor full bath sub floor and flooring and toilet; Lower level toilet; Front door lock sets; Most light fixtures; Switch plate and electric socket covers throughout; thermostat; plumbing repairs to significantly increase water pressure throughout the condo. Is that it?  No there's more, newer items include: 200 amp electrical panel in 2026; Central Electric AC in 2025; Deck rebuilt in 2118. _____
      This townhome is one of the very few in Briar Hill Farm that includes a private 2-car garage.  It is located at the end of a cul-de-sac and is close to everything.  It is available immediately and it will immediately earn your admiration once you view it.  Once you enter from the private entrance, the floor plan is open, inviting, comfortable and offers a wonderful view through the double sliding doors of the deck and expansive woods behind the deck.  The primary suite also includes a panoramic view of the woods.  All three bedrooms treat you with vaulted ceilings; the lower level will surprise you with a spacious family room with wet bar and fireplace.  You can also view and walk out to the covered patio through the double glass sliding doors. ______
      There is more to Briar Hill Farm than most condominium complexes.  The pool is a short walk away and you will pass the tennis/pickle ball courts and then arrive at the club house that is used for meetings, get togethers, and private parties.  It is available for the homeowners for those special events._____
#26033787

Kirkwood

2008 Meadowtree Lane

3 Beds

2 Baths

2,114 Sq.Ft.

$339,900

MLS#: 26033787
Price reduced
715 Westchester Court | Kirkwood, MO
Modern Luxury Meets Classic Kirkwood Charm

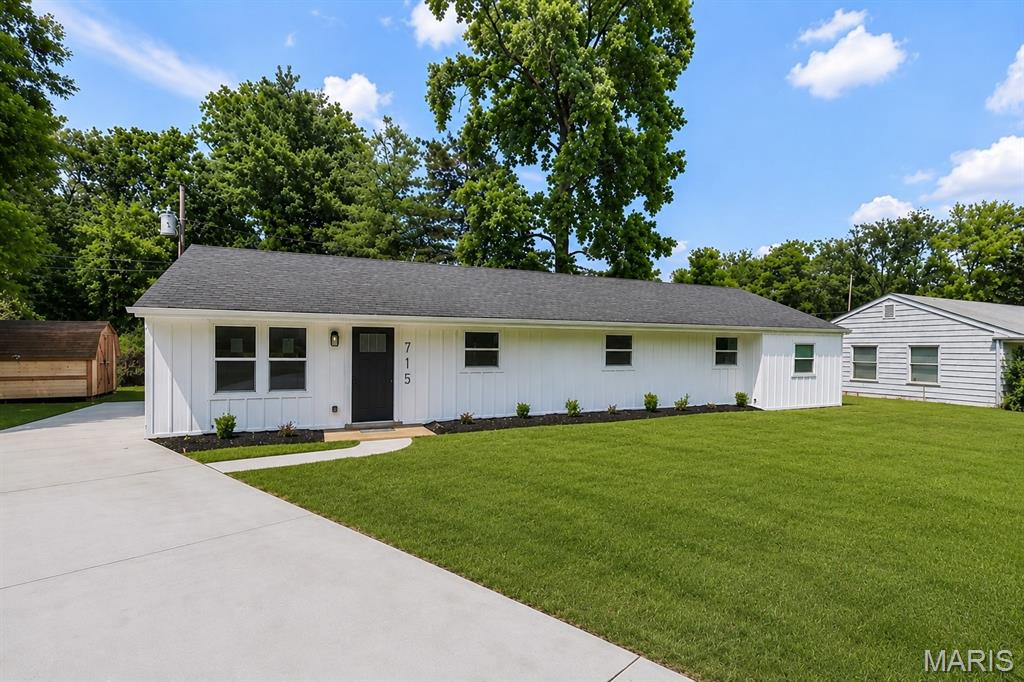
Welcome to 715 Westchester Court—a stunning, fully remodeled home in the heart of highly sought-after Kirkwood, one of Missouri’s top five school districts. SINGLE FLOOR LIVING AT IT'S BEST! This isn’t just a cosmetic flip—this home has been methodically and meticulously transformed from the ground up with no shortcuts and no lipstick on a pig here!

Step inside to discover brand-new luxury vinyl plank flooring throughout, a designer kitchen featuring Energy Star-rated appliances, custom cabinetry, and stylish modern finishes that elevate every detail. Fresh interior and exterior paint, new roof, windows, siding, gutters, and a newly poured concrete driveway mean peace of mind for years to come.

Enjoy curb appeal galore with fresh landscaping, and soak in the benefits of a move-in ready home that feels like new construction—without the wait. The versatile fourth bedroom is perfect as a guest suite, office, playroom, or cozy retreat—let your imagination run wild!

This is the total package: location, craftsmanship, and style. Don’t miss your chance to own a true gem in Kirkwood!
#26029459

Kirkwood

715 Westchester Court

4 Beds

2 Baths

1,500 Sq.Ft.

$359,900

MLS#: 26029459
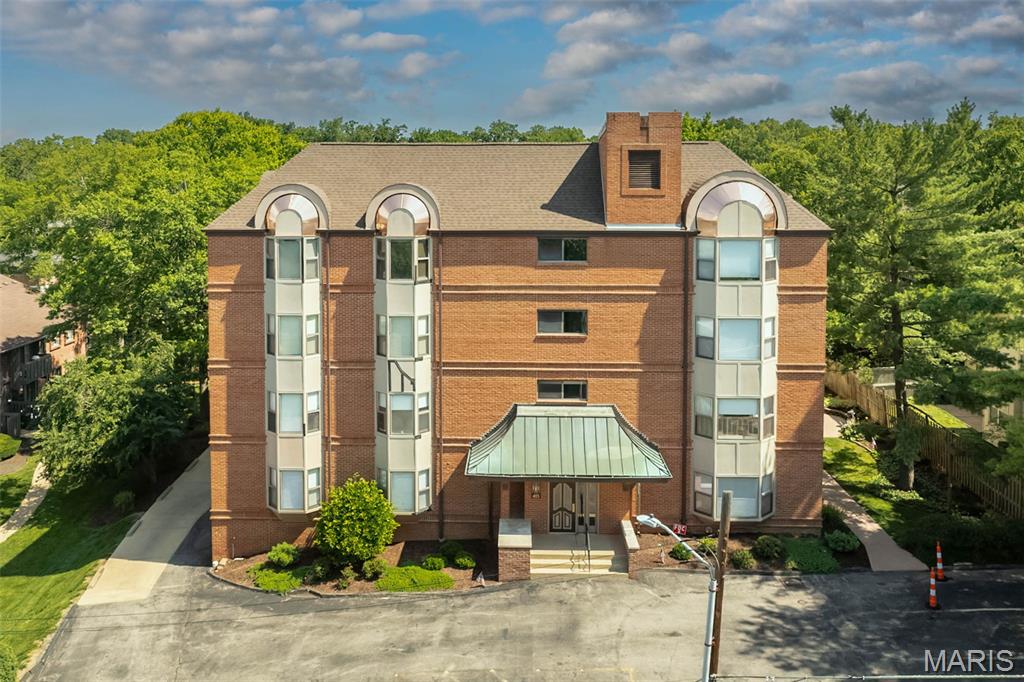
Enjoy park views from this desirable third-floor end-unit condo in the popular Jefferson Manor building! This 2-bedroom, 2-bath home offers easy one-level living with an open floor plan, abundant natural light, in-unit laundry, and scenic views. The kitchen opens into the large dining/living room area with a bay window and the primary bedroom is spacious and bright with plenty of windows, a walk-in closet, an additional closet and ensuite bath.  A second bedroom and full hall bathroom are adjacent to the primary suite. A great opportunity to add your personal touches and build value in a quiet, well-maintained community. Ideally located near Kirkwood Park, you’ll enjoy convenient access to walking trails, green space, sports facilities, Stages St. Louis, and all the charm of downtown Kirkwood. Just minutes from local restaurants, shops, and everyday conveniences, this location blends comfort with lifestyle. Additional amenities include secure entry, elevator, underground parking, and extra storage. New roof June 2026 and beautiful copper trim now being installed.
#26027450

Kirkwood

415 W Jefferson Avenue 301

2 Beds

2 Baths

1,243 Sq.Ft.

$320,000

MLS#: 26027450

 - property

Send a message

Message successfully sent.

Your message

What is 3 + 4 ?

Reason for contacting?

I agree to receive email communication and understand I can unsubscribe at any time.

I agree to be contacted by Rock Island Realty via call, email, and text for real estate services. To opt out, you can reply 'stop' at any time or reply 'help' for assistance. You can also click the unsubscribe link in the emails. Message and data rates may apply. Message frequency may vary. Privacy Policy

Sign Out

Virtual Assistant

Would you like to take the next step with this property? We can help you schedule a showing or virtual tour, or send you more details.

Yes, I would like more information.

Thank You for Your Reply, One of Our Agents will contact you as soon as possible

No, maybe later.

Thank you, you can always contact me via email, phone number or through the contact form.

Realhub AI

Lucy - Your AI-Powered Realtor

Update Your Temporary Password

Personalize your search

Enter your email and we'll notify you immediately when new listings match what you're looking for.

or enter email address

Already have an account ? Login here

Continue your home search

I agree to receive communications and understand I can unsubscribe at any time.

I agree to be contacted by Rock Island Realty via call, email, and text for real estate services. To opt out, you can reply 'stop' at any time or reply 'help' for assistance. You can also click the unsubscribe link in the emails. Message and data rates may apply. Message frequency may vary. Privacy Policy

Already have an account ? Login here

We use cookies

We use cookies primarily for analytics to enhance your experience. By accepting, you agree to our use of these cookies. You can manage your preferences or learn more about our cookies policy.