Features & Amenities

Interior

  • Total Bedrooms

    2

  • Bathrooms

    1

  • Above Grade Finished Area

    1008.0

  • Basement YN

    YES

  • Cooling YN

    YES

  • Cooling

    Central Air

  • Fireplace YN

    NO

  • Heating YN

    YES

  • Heating

    Forced Air

  • Main Level Bedrooms

    2

  • Pet friendly

    N/A

Exterior

  • Garage

    Yes

  • Garage spaces

    1

  • Construction Materials

    Brick

  • Patio and Porch Features

    Patio

  • Pool

    No

  • Waterfront YN

    NO

Area & Lot

  • Lot Features

    Level

  • Lot Size(acres)

    0.2828

  • Lot Size(square feet)

    12,318

  • Property Type

    Residential

  • Property Sub Type

    Single Family Residence

  • Architectural Style

    Ranch

Price

  • Sales Price

    $205,000

  • Tax Amount

    $2,833

  • Financing Options

    Cash

  • Sq. Footage

    1,008

  • Price/SqFt

    $203

HOA

  • Association

    No

School District

  • Elementary School

    Gotsch/Mesnier

  • Middle School

    Rogers Middle

  • High School

    Affton High

Property Features

  • New Construction

    NO

  • Sewer

    Public Sewer

  • Water Source

    Public

Schedule a Showing

Showing scheduled successfully.

<
>
IN PERSON
VIA CHAT

What is 3 + 4 ?


Change time

Mortgage calculator

Estimate your monthly mortgage payment, including the principal and interest, property taxes, and HOA. Adjust the values to generate a more accurate rate.

Your payment

Principal and Interest:

$

Property taxes:

$

HOA fees:

$

Total loan payment:

$

Total interest amount:

$

Location

County

St. Louis

Elementary School

Gotsch/Mesnier

Middle School

Rogers Middle

High School

Affton High

Listing Courtesy of Anna Chancellor , Garcia Properties

RealHub Information is provided exclusively for consumers' personal, non-commercial use, and it may not be used for any purpose other than to identify prospective properties consumers may be interested in purchasing. All information deemed reliable but not guaranteed and should be independently verified. All properties are subject to prior sale, change or withdrawal. RealHub website owner shall not be responsible for any typographical errors, misinformation, misprints and shall be held totally harmless.

Agent Susan Whittle

AGENT

Susan Whittle

Call Susan today to schedule a private showing.


* Listings on this website come from the FMLS IDX Compilation and may be held by brokerage firms other than the owner of this website. The listing brokerage is identified in any listing details. Information is deemed reliable but is not guaranteed. If you believe any FMLS listing contains material that infringes your copyrighted work please click here to review our DMCA policy and learn how to submit a takedown request.© 2024 FMLS.
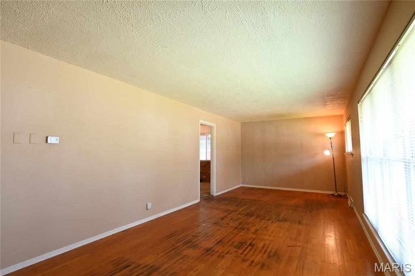
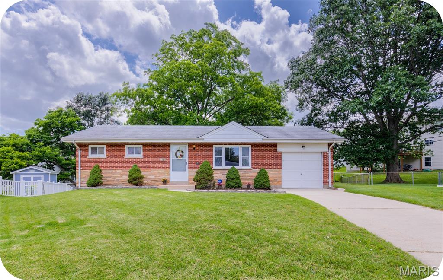
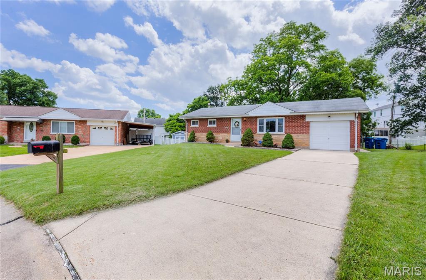
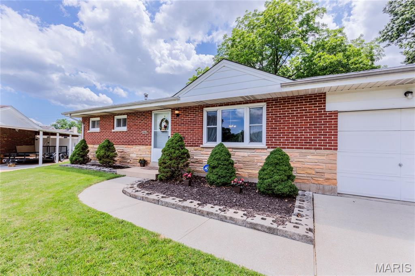
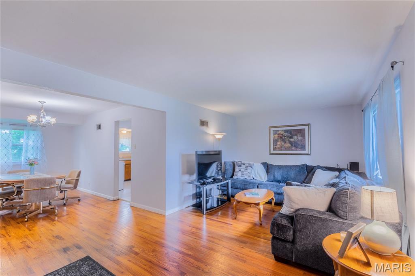
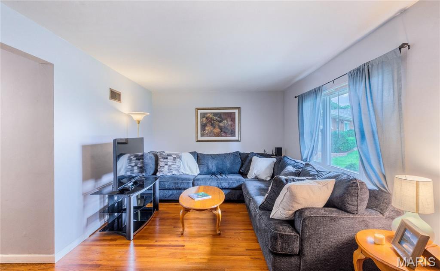
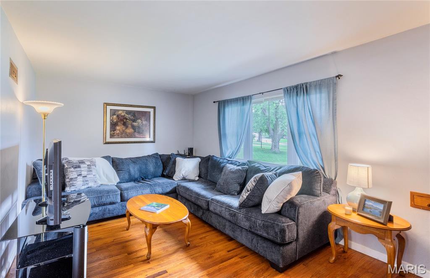
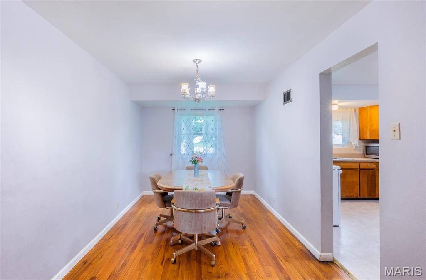
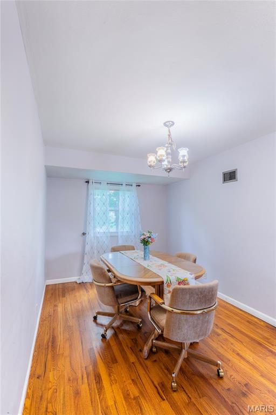
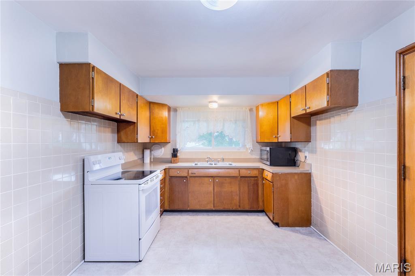
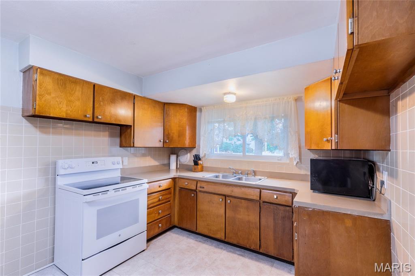
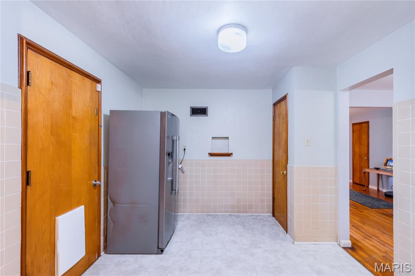
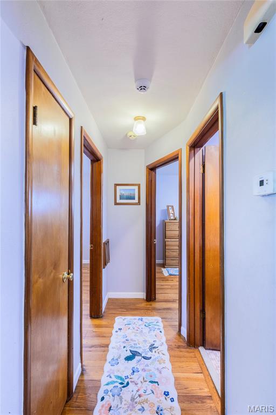
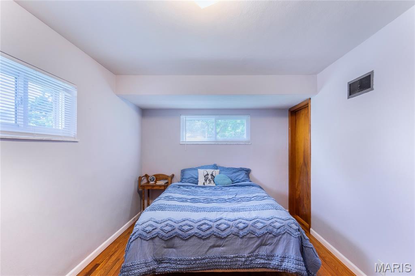
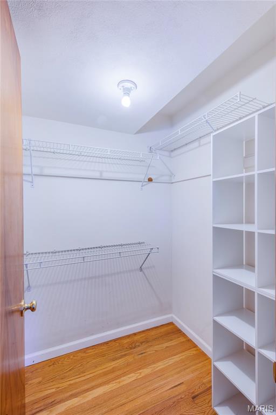
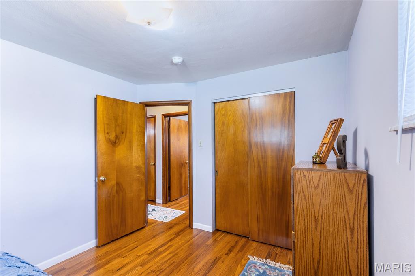
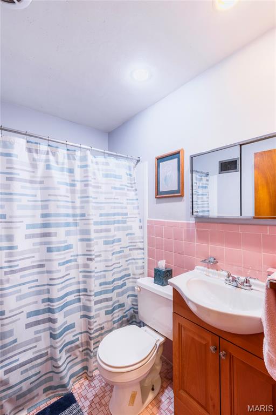
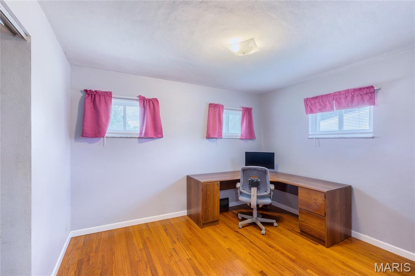
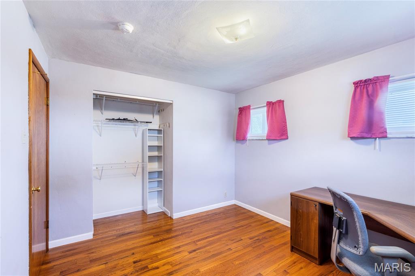
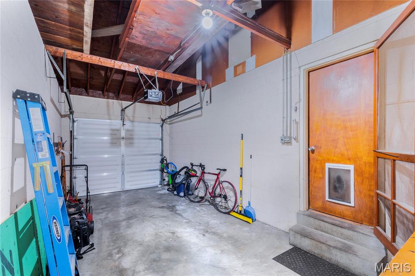
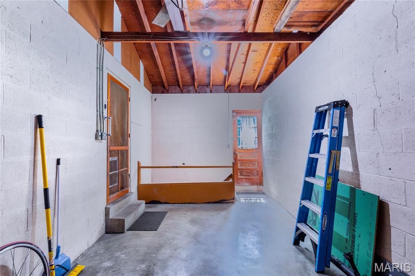
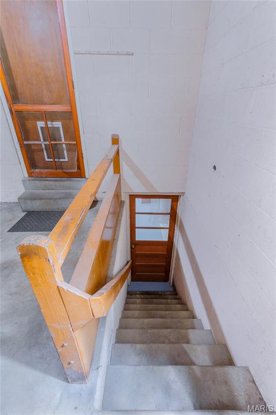
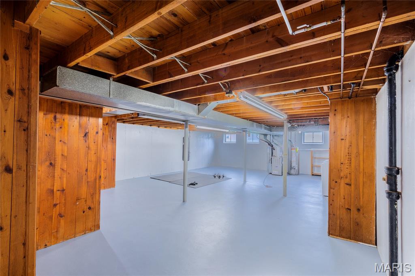
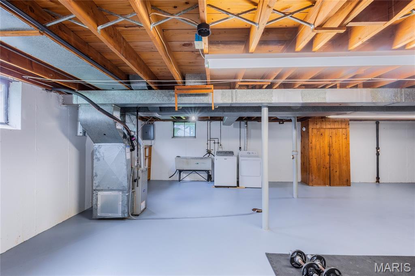
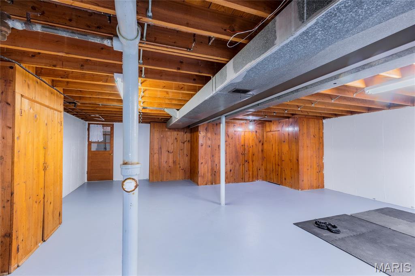
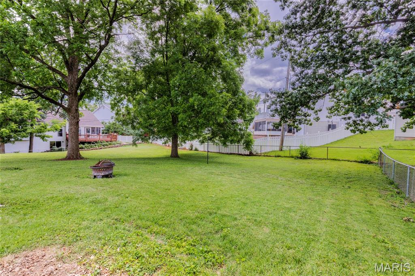
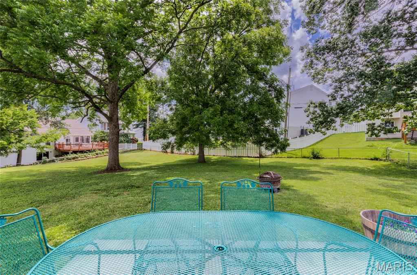
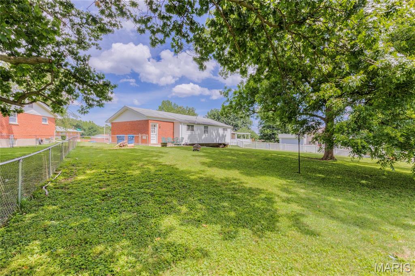
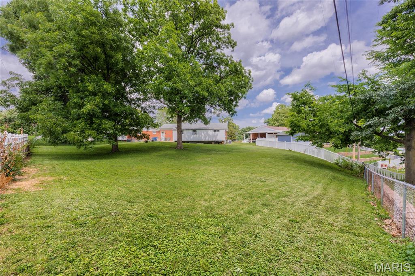
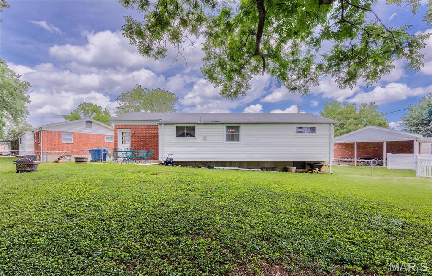
This ranch is truly affordability at its finest! Step inside to the open living and dining room that features original hardwood floors. The spacious kitchen is ready for your cosmetic upgrades, but has plenty of room to make it a dream kitchen-- especially with the picture window overlooking the backyard. Two good sized bedrooms and a full bath (with original tile) fill the rest of the main floor. An attached 1-car garage makes life super convenient! The spacious basement adds so much space for storage, a workout area, etc. Head out back to the HUGE backyard with a nice patio. This space is ready for you to enjoy for the rest of summer-- grill out with friends, play yard games, add garden beds-- so many possibilities!

9965 Markhall Lane

Message successfully sent.

What would you like to know?

What is 3 + 4 ?

I agree to receive email communication and understand I can unsubscribe at any time.

I agree to be contacted by Rock Island Realty via call, email, and text for real estate services. To opt out, you can reply 'stop' at any time or reply 'help' for assistance. You can also click the unsubscribe link in the emails. Message and data rates may apply. Message frequency may vary. Privacy Policy

Related Properties

New on site 2 days ago
This home is being sold in it's "as is" present condition. Seller will make no repairs or conduct any inspections. Please make any offers on a special sale contract.
This is a great 3 bedroom 1.5 bath home in a nice neighborhood of brick ranch style homes it just needs a little love. It has good bones and a solid foundation!
#26045621

Unincorporated

751 Peal Drive

3 Beds

2 Baths

1,200 Sq.Ft.

$169,900

MLS#: 26045621
New on site 1 day ago
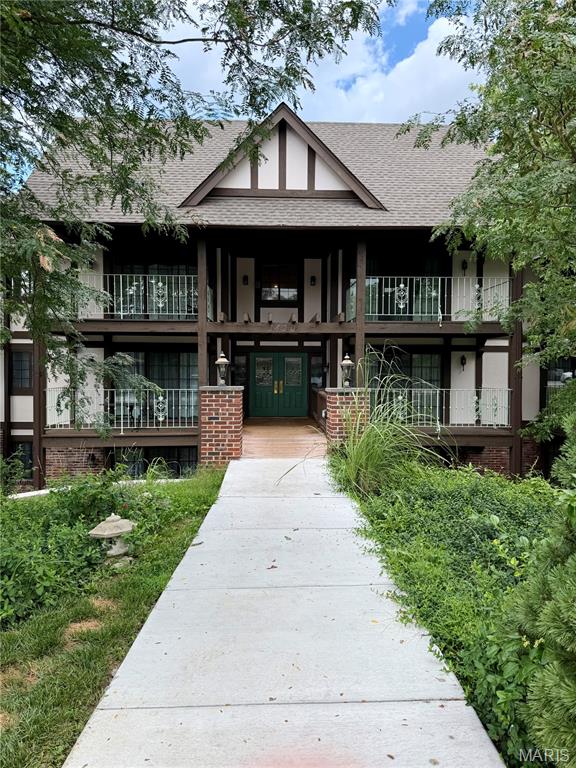
Welcome home to effortless living in this beautifully renovated 3-bedroom, 2-bathroom main-floor condominium, where modern finishes, thoughtful updates, and a peaceful setting come together to create the perfect place to call home.

Completely renovated in 2023, this move-in-ready home showcases a fresh, contemporary design from top to bottom. Step inside to discover an inviting open-concept floor plan featuring fresh interior paint, updated baseboards/trim, luxury vinyl plank flooring throughout the main living areas, and plush carpeting in all three bedrooms. The spacious layout is perfect for both everyday living and entertaining guests.

The stunning kitchen serves as the heart of the home with beautiful new cabinetry, sleek granite countertops, ample workspace, and a seamless flow into the dining and living areas. Both full bathrooms have also been tastefully updated with matching granite topped vanities, creating a cohesive, upscale feel throughout the home. Primary Bathroom is currently having the shower redone in tile surround and flooring which will be done before closing.

Enjoy the convenience of main floor living with easy access and no stairs to navigate, making everyday life comfortable and convenient. Step outside onto your private composite deck, where you can relax with your morning coffee or unwind in the evening while overlooking open common ground and a tranquil wooded tree line that provides a peaceful backdrop year-round.

Additional features include a covered parking space, a dedicated storage unit for extra belongings, and an updated secured building entry that offers added peace of mind.

Whether you're a first-time homebuyer, looking to downsize, or simply searching for a low maintenance lifestyle without sacrificing style or space, this exceptional condo offers the perfect combination of comfort, quality, and convenience. HOA fee includes sewer, water, and trash along with maintenance of grounds/roads, landscaping, and insurance. 

Don't miss your opportunity to own this beautifully updated home. Schedule your private showing today and experience everything this turnkey condo has to offer!
#26045913

Unincorporated

1420 Heritage Landing

3 Beds

2 Baths

1,374 Sq.Ft.

$189,900

MLS#: 26045913
New on site 3 days ago
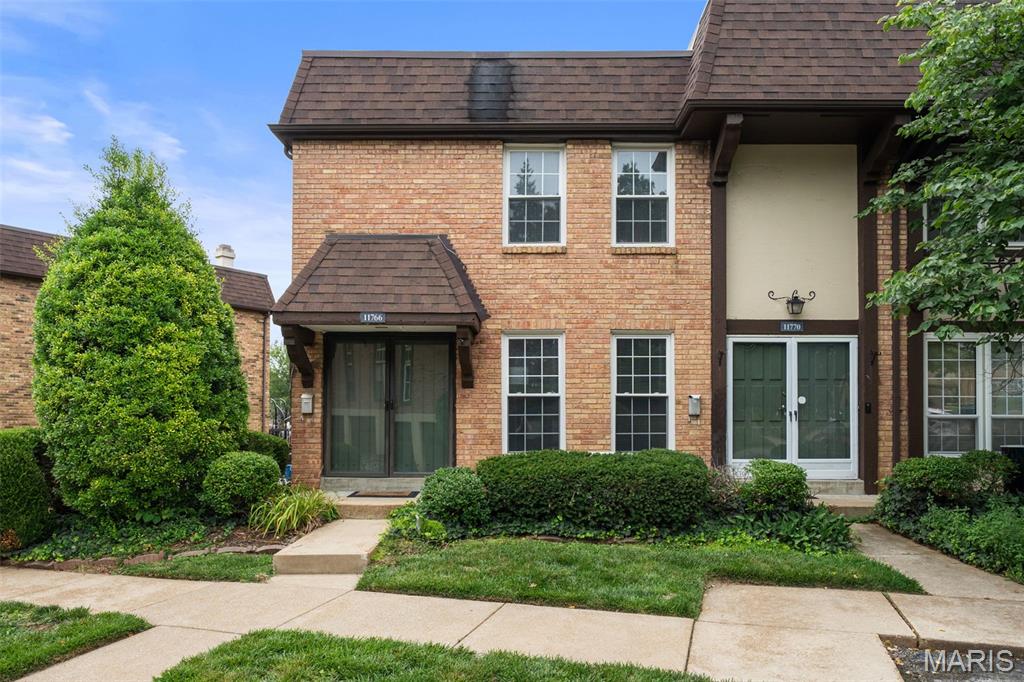
Welcome home to this beautifully updated and desirable end-unit townhouse offering 1,368 square feet of stylish, light-filled living space!  With updated kitchen and baths, this bright, cheery home is move-in ready in time for you to enjoy the community pool! BONUS for this era home, the primary bedroom has a planning desk (or vanity?) PLUS an ensuite bathroom!  2 additional bedrooms share a hall bath and are ready to be utilized for guests, office, or exercise space. Everyone can gather in the stunning kitchen, featuring on-trend finishes, stainless steel appliances, and a walk-in pantry that provides exceptional storage. Updated bathrooms, a new HVAC system, and a new electric panel offer modern comfort and peace of mind, while the coveted 2-car garage with brand-new garage doors is a rare find. Unbeatable proximity to highways and Westport to enjoy the dining, entertainment, and nightlife.  Families will love being served by the award-winning Parkway School District.  Combining modern updates, generous space, an unbeatable location, and low-maintenance living, this exceptional townhouse is one you won't want to miss!  Open Sunday 11-1.
#26044460

Unincorporated

11766 Casa Grande Drive

3 Beds

2 Baths

1,368 Sq.Ft.

$186,000

MLS#: 26044460
New on site 4 days ago
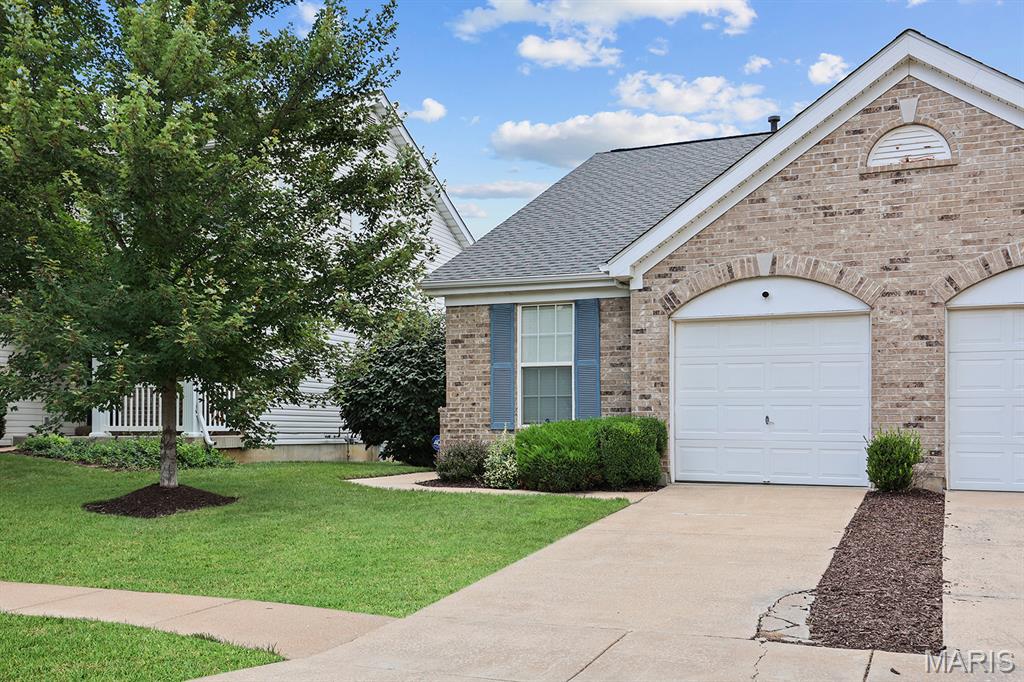
Welcome to 52 Jost Villa, a spacious 2-bedroom, 1.5-bath villa located in the desirable Villages of Jost Farm. The open floor plan offers a comfortable and functional layout with plenty of natural light and minor updates throughout. Both bedrooms are generously sized, while the attached 1-car garage adds everyday convenience including rough-in plumbing first first floor laundry! Downstairs, the large unfinished basement with a deep pour provides excellent potential for additional living space including a half bath rough-in, a home office, recreation area, or storage.  Enjoy the ease of low-maintenance villa living in an established community. Whether you’re looking to simplify your lifestyle or make a space your own, 52 Jost Villa offers comfort, convenience, and plenty of potential.
#26044805

Unincorporated

52 Jost Villa Drive

2 Beds

1 Baths

1,029 Sq.Ft.

$175,000

MLS#: 26044805
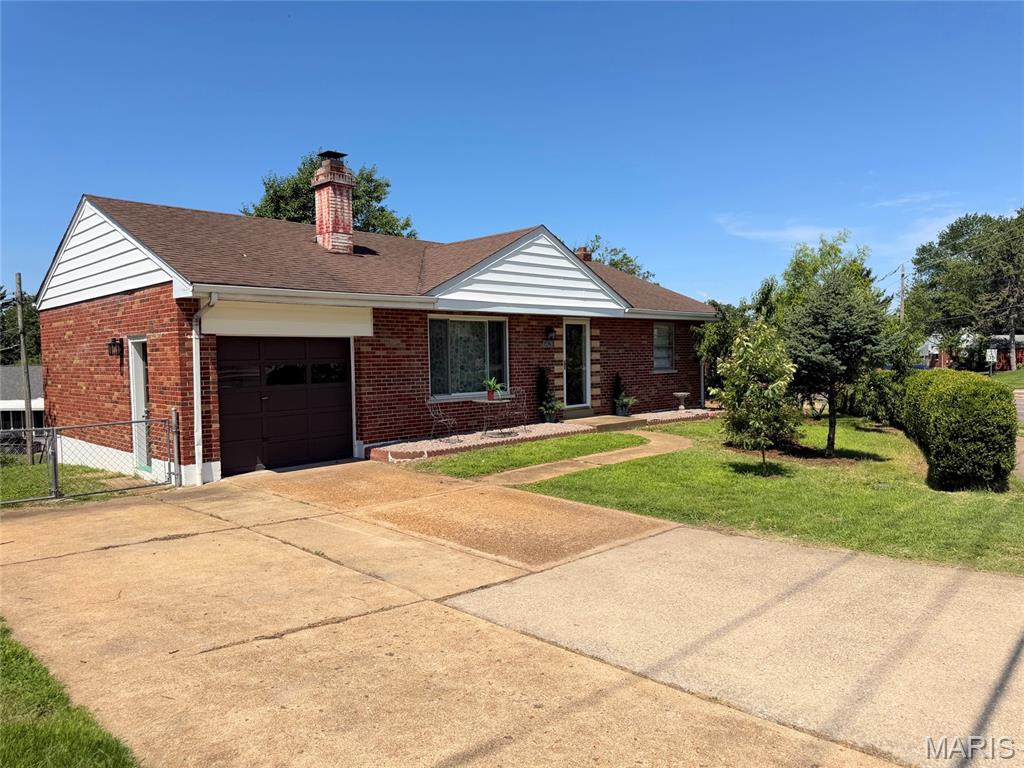
Beautifully restored, brick ranch home on a large lot with an attached garage and an abundance of quality finished space to enjoy. Open the door to your amazing living room with a designer fireplace tiled and powered for life! Refinished hardwood floors, new lighting, fresh paint - clean, functional, and fabulous. 3 main floor bedrooms. 1 updated hall bath. Primary suite has an attached private half bath. 2026 brand new kitchen with new tile, new high-end cabinets, granite counters, premium appliances - extra space for a breakfast table and friends. Lower level walks out to a wonderful yard with an orchard of cherries, pears, apples and more! Downstairs is a full bath, spacious and equipped laundry area, private office or additional sleeping area, and a wide-open rec space with so much room to style as fits your life. New HVAC in 2026! Across from Affton Pizza and blocks from Interstate 55, this home is convenient and amazing!
#26043476

Unincorporated

4828 Reavis Barracks Road

4 Beds

2 Baths

1,708 Sq.Ft.

$200,000

MLS#: 26043476
New on site 4 days ago
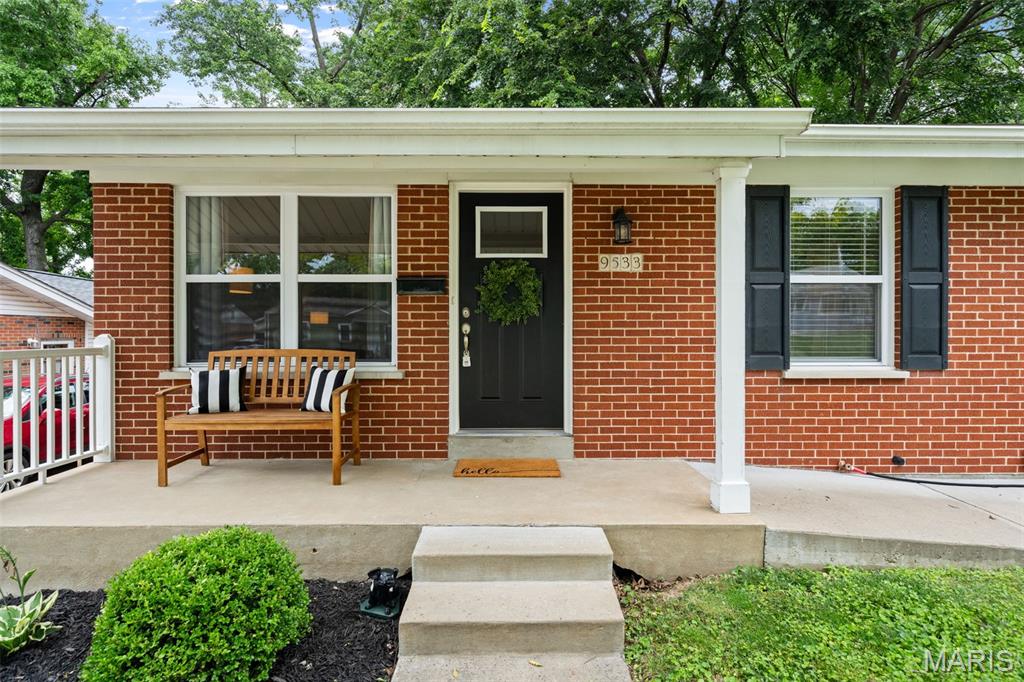
OPEN SUN 1-3. Looking for an adorable starter home or ready to downsize? This low-maintenance Bayless charmer is the one you’ve been waiting for! The main level features light-filled rooms, beautiful hardwood floors, a spacious living room, and three comfortable bedrooms. The primary bedroom includes a cheerful attached half bath for added convenience. You’ll love the classy, updated kitchen with plenty of room for a dining table or center island. Timeless finishes include popular white shaker-style cabinets, dark hardware, stainless steel appliances, white subway tile backsplash, chic granite counters, and tile flooring.
Need extra space? The lower level is perfect for relaxing, entertaining, or cheering on your favorite team. Outside, enjoy a large fenced backyard with room for everyone — even Fido will approve! There’s plenty of space for playing catch, kicking a ball, a game of bags, gardening, or gathering around a fire pit. The oversized driveway provides ample off-street parking, too.
Easy living, extra space, and plenty of charm — this Bayless cutie is ready to welcome you home. Come quick!
#26044888

Unincorporated

9533 Port Drive

3 Beds

1 Baths

936 Sq.Ft.

$239,900

MLS#: 26044888
Price reduced
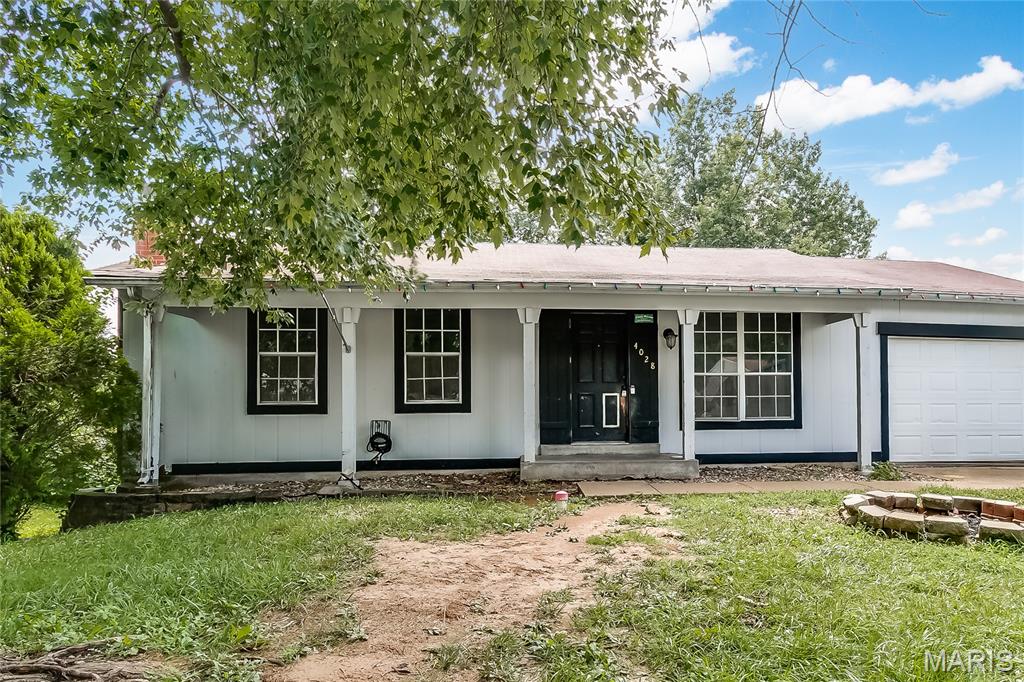
Rehabbers and Investors, you need to check this one out!   This is an AS IS SALE. Seller to do no repairs, warranties or inspections.  Nice 3 bedroom home with great bones ready to be all dolled up!   Please submit offers on a special sales contract with Proof of funds.   Please do your due diligence prior to submitting an offer.
#26041214

Unincorporated

4028 San Fernando Lane

3 Beds

1 Baths

1,023 Sq.Ft.

$199,900

MLS#: 26041214
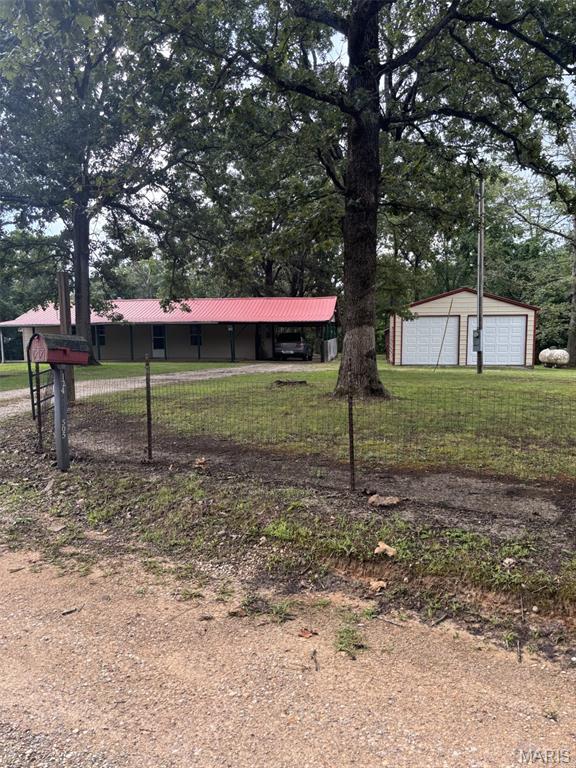
This 2 bed/1 bath home sits on a BEAUTIFUL, PRIVATE and GATED 3.1 Acre lot!!
You're going to LOVE the attached carport, 2 car detached garage with concrete floor and electric, and TWO SHEDS!!
Enjoy your evenings on the covered front porch or on the rear patio and fire pit!
This IS where the deer and the turkey play!!
#26043933

Unincorporated

124 Wayne 505 A

2 Beds

1 Baths

960 Sq.Ft.

$199,900

MLS#: 26043933
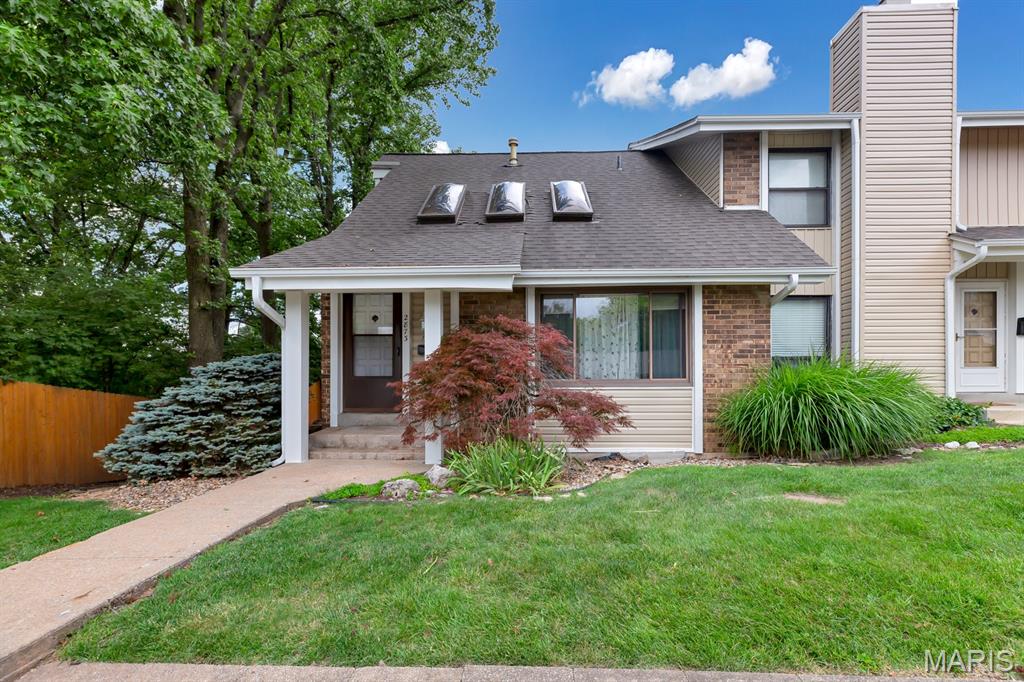
FINALLY! The nicest and most affordable townhouse, on a golf course, you will find. This end unit backs up to Hole 9 at the fabulous Bogey Hills Country Club. Enjoy the most perfect view of fairways, greens, lakes and a lit waterfall to keep you entertained after the sun sets behind it. Fully updated unit with solid surface countertops in the kitchen and newer appliances. This completely unique unit features a main level bedroom that looks over the large deck and scenic view. 2 big bedrooms on the Upper Level enjoy the view and feature a full, updated bath. The Family Room is beaming with natural light from 3 sky lights and large horizontal sliding windows. Being an end unit, this one has garden windows on the Main and Upper Level too. The Lower Level is finished with a bar area, large egress windows and features a half bath and laundry. Common space with BBQ, pavilion and pool! The coveted garage space really "brings this one HOME" and provides that luxury feel. Practice your best golf clap and schedule a showing before this "hole in one" is gone! It is sure to be at the top of everyone's leaderboard.
#26043336

Unincorporated

2873 Fairways Circle N

3 Beds

2 Baths

1,812 Sq.Ft.

$240,000

MLS#: 26043336
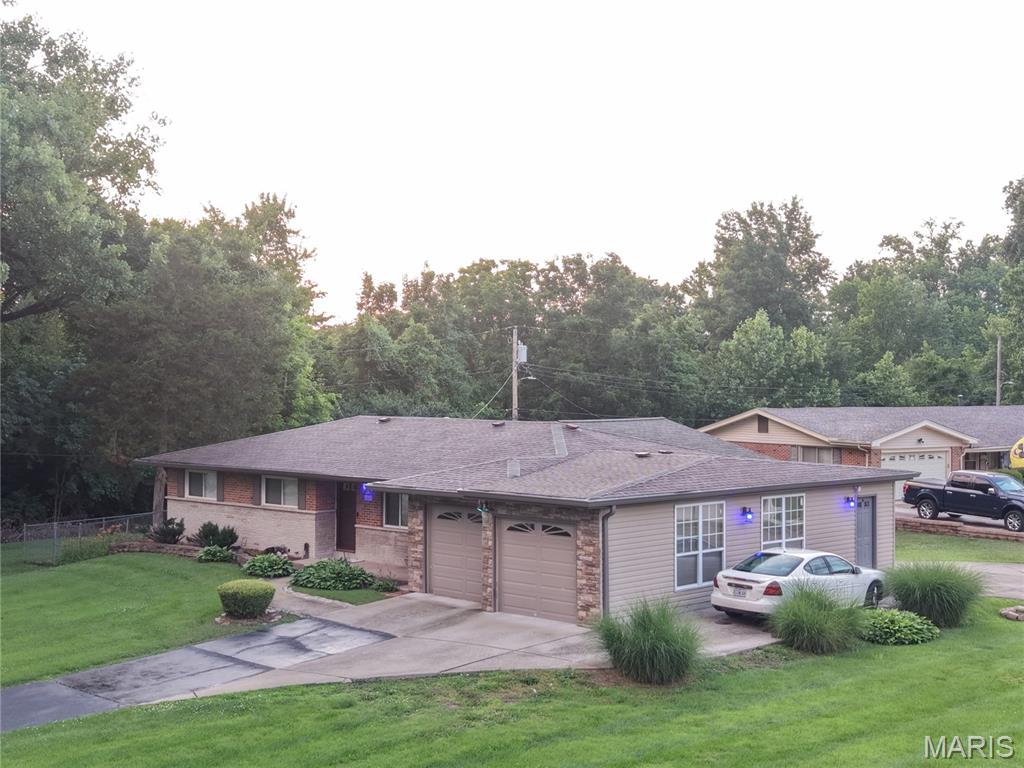
SELLERS PREFER TO SELL AS-IS...Seller has ordered all pre-listing inspections, which include the Home, Radon, Gas and Sewer Lateral. ***SELLER WILL CREDIT BUYER THE WOODS BASEMENT SYSTEMS INVOICE, IN SUPPLEMENTS, DATED 6.11.2026, $5,268.93 FOR THE FUTURE REPAIR. There is currently no leak in the basement.   ***SELLER REQUIRES THAT ALL BUYER BE PREAPPROVED PRIOR TO SHOWING***
Seller will have all suggested proactive electrical work completed the week of 6.22.2026.
Fantastic opportunity in Spanish Lake! This charming, all-brick ranch home offers 1,434 square feet of comfortable main-level living space. Featuring 4 spacious bedrooms and 3 full bathrooms, HARDWOOD FLOORING UNDER THE CARPET IN EACH BEDROOM MATCHES THE HALLWAY FLOORING. This layout provides plenty of space for a growing family or a dedicated home office setup. You will love the convenience of the attached garage and the expansive 0.33-acre lot, perfect for outdoor entertaining, gardening, or recreation. Situated in the Hazelwood East MLS Area, this property sits directly down the street from Larimore Elementary, making school commutes an absolute breeze. 
Schedule your private viewing today and bring your personal design touches to make this house your home!
***Seller prefers a 60 day closing***
#26034458

Unincorporated

1227 Trampe Avenue

4 Beds

3 Baths

1,434 Sq.Ft.

$225,000

MLS#: 26034458

 - property

Send a message

Message successfully sent.

Your message

What is 3 + 4 ?

Reason for contacting?

I agree to receive email communication and understand I can unsubscribe at any time.

I agree to be contacted by Rock Island Realty via call, email, and text for real estate services. To opt out, you can reply 'stop' at any time or reply 'help' for assistance. You can also click the unsubscribe link in the emails. Message and data rates may apply. Message frequency may vary. Privacy Policy

Sign Out

Virtual Assistant

Would you like to take the next step with this property? We can help you schedule a showing or virtual tour, or send you more details.

Yes, I would like more information.

Thank You for Your Reply, One of Our Agents will contact you as soon as possible

No, maybe later.

Thank you, you can always contact me via email, phone number or through the contact form.

Realhub AI

Lucy - Your AI-Powered Realtor

Update Your Temporary Password

Personalize your search

Enter your email and we'll notify you immediately when new listings match what you're looking for.

or enter email address

Already have an account ? Login here

Continue your home search

I agree to receive communications and understand I can unsubscribe at any time.

I agree to be contacted by Rock Island Realty via call, email, and text for real estate services. To opt out, you can reply 'stop' at any time or reply 'help' for assistance. You can also click the unsubscribe link in the emails. Message and data rates may apply. Message frequency may vary. Privacy Policy

Already have an account ? Login here

We use cookies

We use cookies primarily for analytics to enhance your experience. By accepting, you agree to our use of these cookies. You can manage your preferences or learn more about our cookies policy.