
Property
Beds
3
Full Baths
2
1/2 Baths
None
Year Built
1973
Sq.Footage
1,128




















































Welcome home to this charming slab home in a quiet, established neighborhood! This spacious two-level home offers comfort, convenience, and a versatile layout perfect for today's lifestyle. The upper-level features three bedrooms with high-quality carpeting and a full bathroom. On the main level, you'll find an open floor plan with a second full bathroom, an updated kitchen with ceramic tile flooring, and all appliances included—gas stove, refrigerator, dishwasher, and built-in microwave. The living room flows into a flexible family room, dining area, game room, or home office/technology space, all with durable luxury vinyl plank flooring. Sliding glass doors lead to your private deck, creating the perfect setting for barbecues, family gatherings, or simply enjoying your morning coffee or tea. The interior has been freshly painted, making this home truly move-in ready. This home is ideal for first-time buyers or those looking to downsize, featuring a convenient no-step entrance for easy accessibility. The oversized backyard offers plenty of room for entertaining, outdoor activities, or even practicing your golf swing. A two-car covered carport provides additional convenience and protection from the elements. For added peace of mind, the seller is offering an AP Home Warranty. Conveniently located near shopping, dining, schools, and major roadways. Don't miss this opportunity! Homes like this don't stay on the market long. Get pre-approved and schedule your private showing today!
Features & Amenities
Interior
-
Total Bedrooms
3
-
Bathrooms
2
-
Above Grade Finished Area
1128.0
-
Basement YN
NO
-
Cooling YN
YES
-
Cooling
Central Air
-
Fireplace YN
NO
-
Heating YN
YES
-
Heating
Forced Air
-
Pet friendly
N/A
Exterior
-
Garage
No
-
Construction Materials
Aluminum Siding, Vinyl Siding
-
Pool
No
Area & Lot
-
Lot Features
Back Yard, Level, Near Public Transit
-
Lot Size(acres)
0.1731
-
Lot Size(square feet)
7,540
-
Property Type
Residential
-
Property Sub Type
Single Family Residence
-
Architectural Style
Ranch
Price
-
Sales Price
$149,900
-
Tax Amount
$1,792
-
Sq. Footage
1,128
-
Price/SqFt
$132
HOA
-
Association
No
School District
-
Elementary School
Cold Water Elem.
-
Middle School
North Middle
-
High School
Hazelwood Central High
Property Features
-
New Construction
NO
-
Sewer
Public Sewer
-
Water Source
Public
Schedule a Showing
Showing scheduled successfully.
Mortgage calculator
Estimate your monthly mortgage payment, including the principal and interest, property taxes, and HOA. Adjust the values to generate a more accurate rate.
Your payment
Principal and Interest:
$
Property taxes:
$
HOA fees:
$
Total loan payment:
$
Total interest amount:
$
Location
County
St. Louis
Elementary School
Cold Water Elem.
Middle School
North Middle
High School
Hazelwood Central High
Listing Courtesy of Donna Marie Reese , Donna Marie Realty, LLC
RealHub Information is provided exclusively for consumers' personal, non-commercial use, and it may not be used for any purpose other than to identify prospective properties consumers may be interested in purchasing. All information deemed reliable but not guaranteed and should be independently verified. All properties are subject to prior sale, change or withdrawal. RealHub website owner shall not be responsible for any typographical errors, misinformation, misprints and shall be held totally harmless.

AGENT
Susan Whittle
Call Susan today to schedule a private showing.

* Listings on this website come from the FMLS IDX Compilation and may be held by brokerage firms other than the owner of this website. The listing brokerage is identified in any listing details. Information is deemed reliable but is not guaranteed. If you believe any FMLS listing contains material that infringes your copyrighted work please click here to review our DMCA policy and learn how to submit a takedown request.© 2024 FMLS.
Related Properties
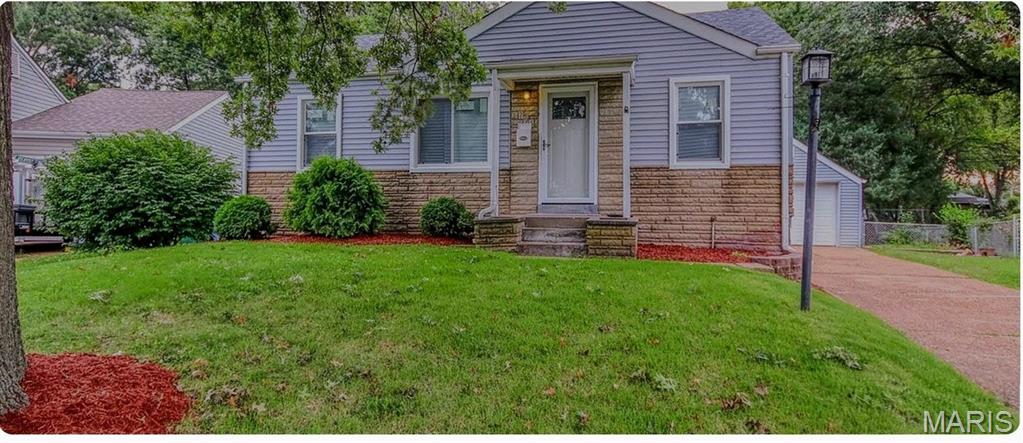
Florissant
295 Derhake
2 Beds
1 Baths
792 Sq.Ft.
$175,000
MLS#: 26045572
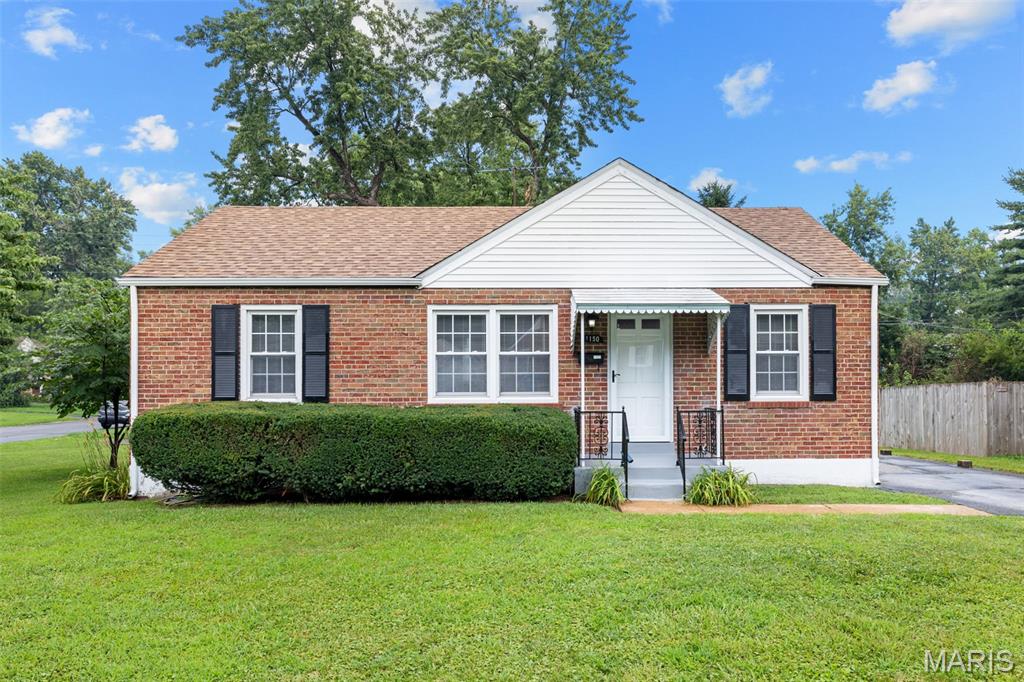
Florissant
1150 S New Florissant Road
3 Beds
1 Baths
925 Sq.Ft.
$155,000
MLS#: 26046077
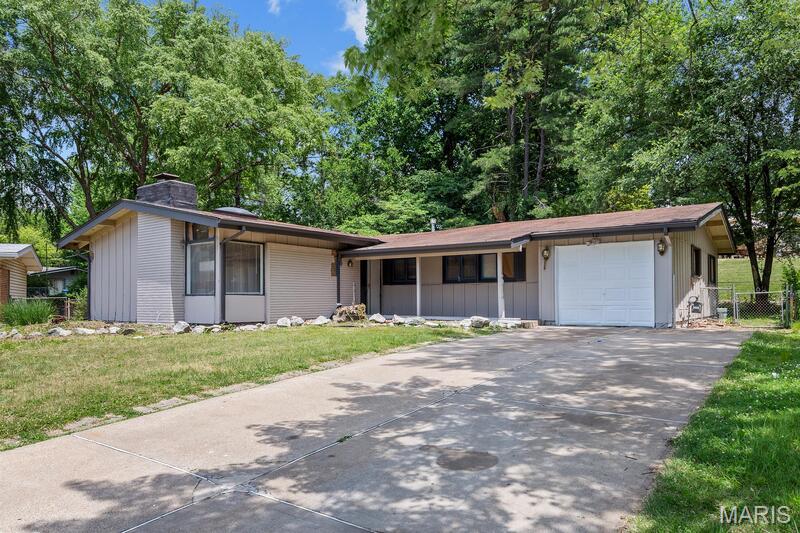
Florissant
12 Country Lane
3 Beds
2 Baths
1,881 Sq.Ft.
$171,000
MLS#: 26045139
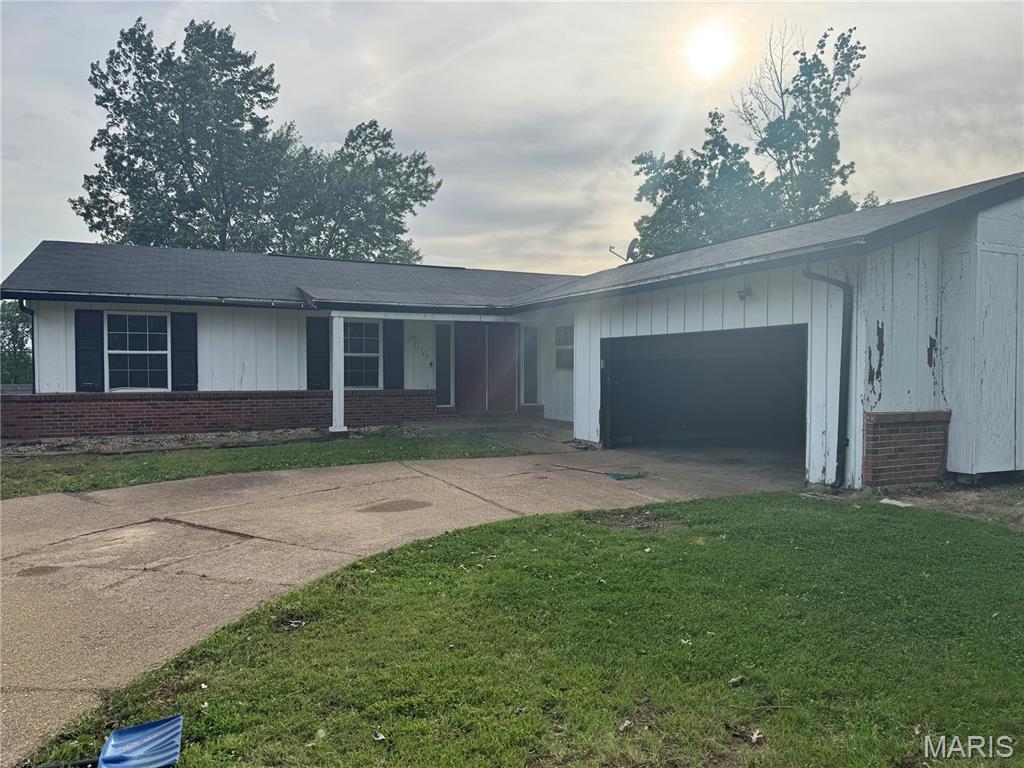
Florissant
11749 Galba Drive
3 Beds
2 Baths
1,409 Sq.Ft.
$135,000
MLS#: 26044507
Florissant
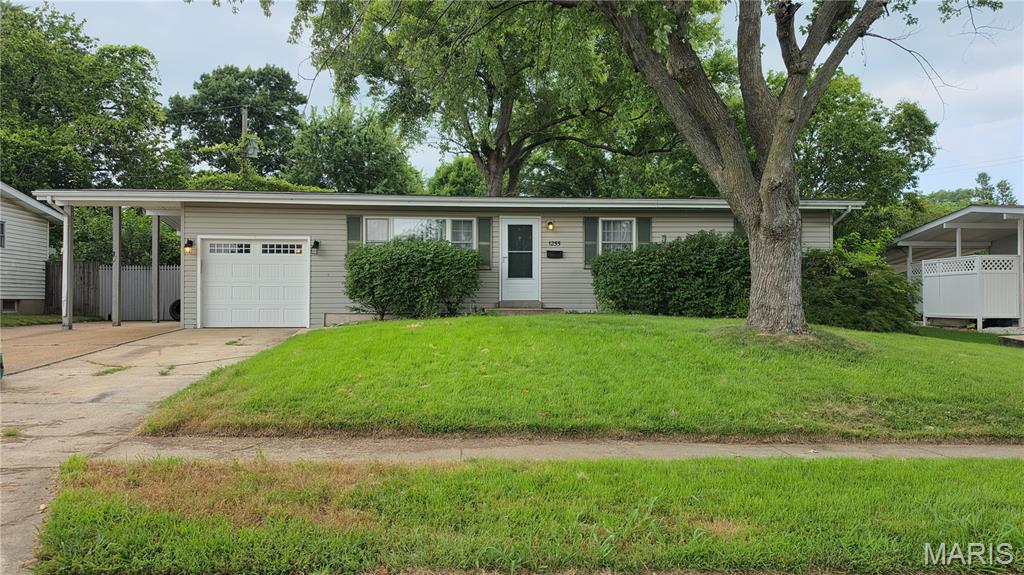
1255 Night Drive
3 Beds
2 Baths
2,015 Sq.Ft.
$170,000
MLS#: 26044497
Florissant
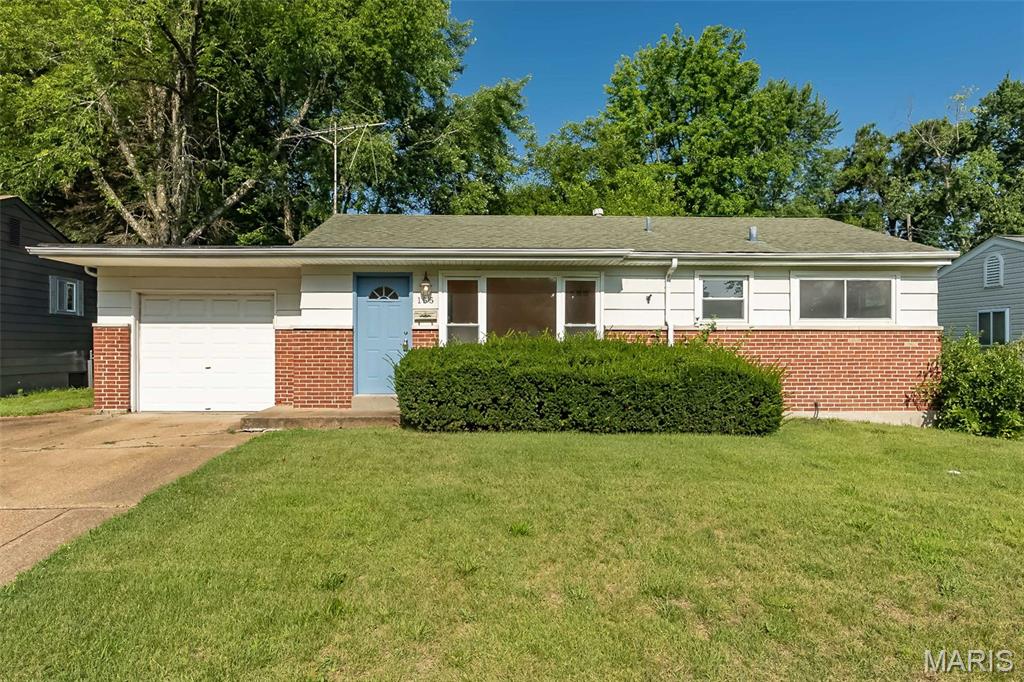
155 Lynn Meadows Lane
3 Beds
1 Baths
1,178 Sq.Ft.
$155,000
MLS#: 26037236
Florissant
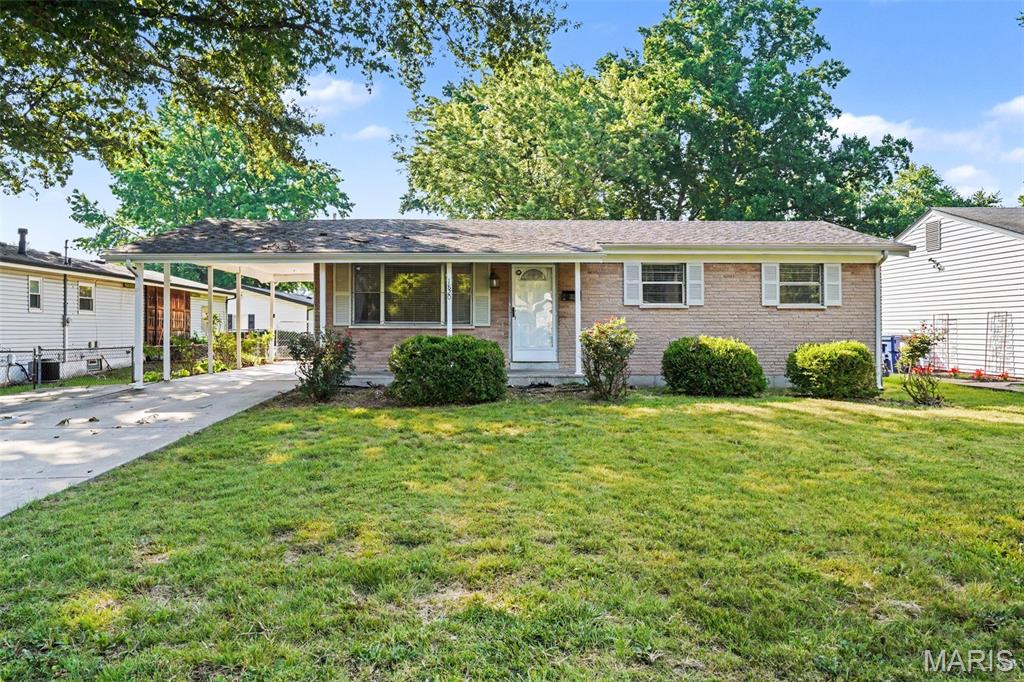
1820 Violet Drive
3 Beds
1 Baths
1,362 Sq.Ft.
$174,900
MLS#: 26042730
Florissant
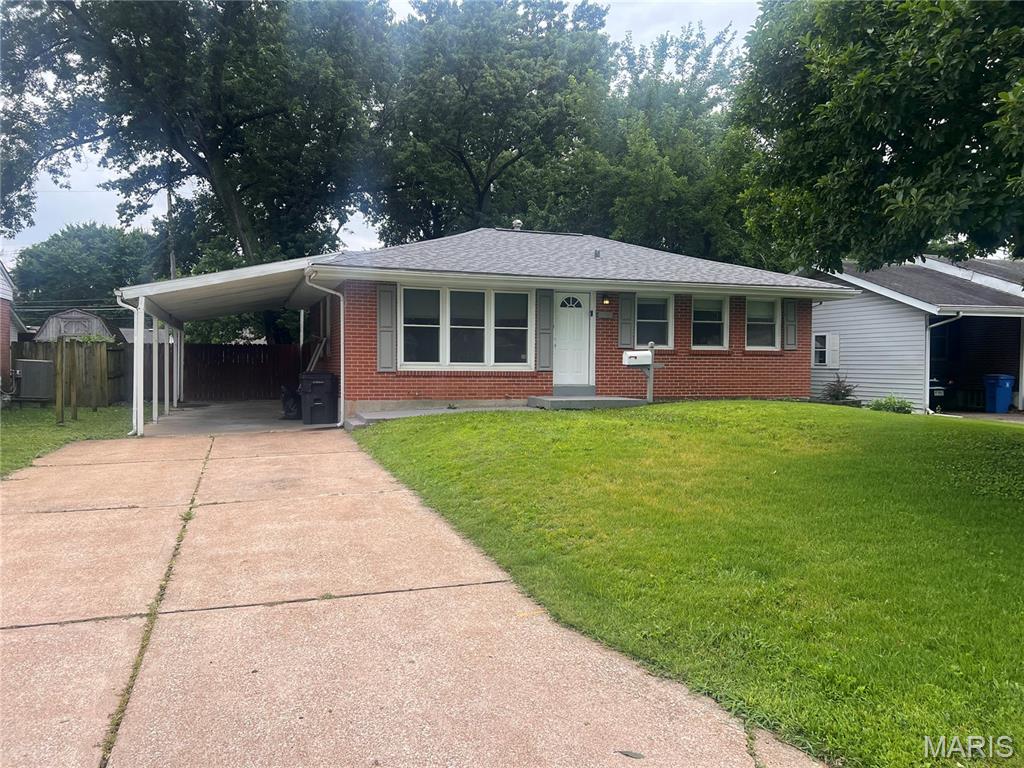
740 Crowder Drive
3 Beds
1 Baths
936 Sq.Ft.
$149,900
MLS#: 26041910
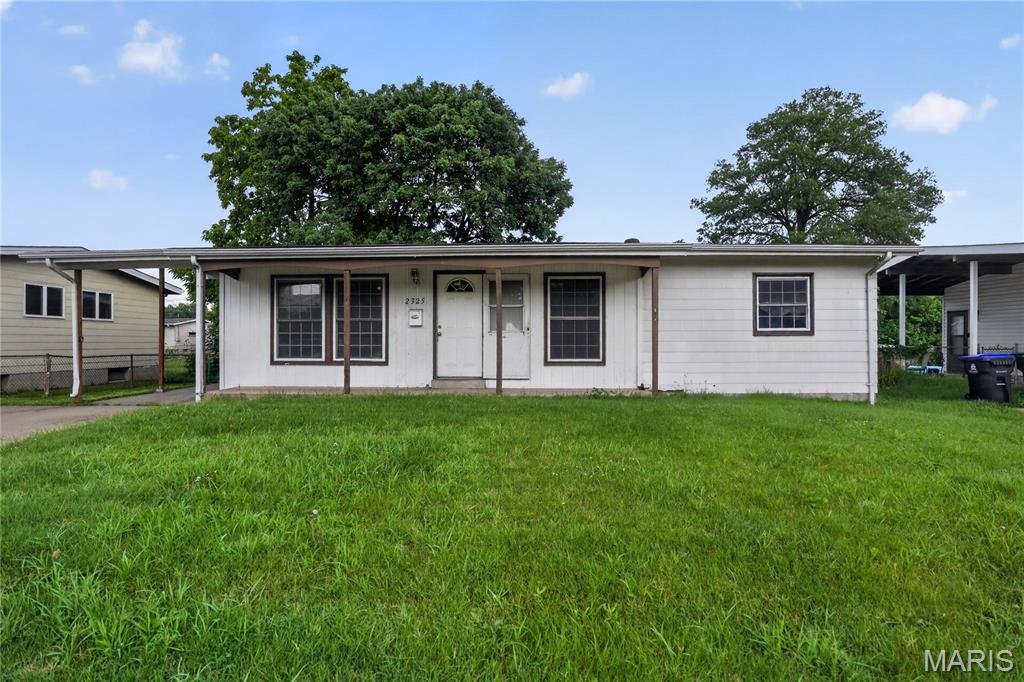
Florissant
2325 Patterson Road
3 Beds
2 Baths
1,118 Sq.Ft.
$134,900
MLS#: 26033087
