Features & Amenities

Interior

  • Other Interior Features

    Central Vacuum, Breakfast Bar, Pantry, Entrance Foyer, High Ceilings, Open Floorplan, Walk-In Closet(s)

  • Total Bedrooms

    4

  • Bathrooms

    3

  • 1/2 Bathrooms

    1

  • Above Grade Finished Area

    3260.0

  • Basement YN

    YES

  • Cooling YN

    YES

  • Cooling

    Central Air, Electric

  • Fireplace YN

    YES

  • Heating YN

    YES

  • Heating

    Forced Air, Electric

  • Main Level Bedrooms

    1

  • Pet friendly

    N/A

Exterior

  • Garage

    Yes

  • Garage spaces

    3

  • Construction Materials

    Brick Veneer

  • Parking

    Additional Parking, Attached, Basement, Garage, Garage Door Opener, Storage, Workshop in Garage

  • Pool

    No

  • Waterfront YN

    NO

Area & Lot

  • Lot Size(acres)

    5.63

  • Lot Size(square feet)

    245,243

  • Property Type

    Residential

  • Property Sub Type

    Single Family Residence

  • Architectural Style

    Other, Traditional

Price

  • Sales Price

    $720,000

  • Tax Amount

    $4,188

  • Financing Options

    Cash, Conventional

  • Sq. Footage

    3,260

  • Price/SqFt

    $220

HOA

  • Association

    YES

  • Association Fee

    $500

  • Association Fee Frequency

    Annually

  • Association Fee Includes

    N/A

School District

  • Elementary School

    Washington West Elem.

  • Middle School

    Washington Middle

  • High School

    Washington High

Property Features

  • Ownership

    Private

  • Sewer

    Septic Tank

  • Water Source

    Private, Well

Schedule a Showing

Showing scheduled successfully.

<
>
IN PERSON
VIA CHAT

What is 3 + 4 ?


Mortgage calculator

Estimate your monthly mortgage payment, including the principal and interest, property taxes, and HOA. Adjust the values to generate a more accurate rate.

Your payment

Principal and Interest:

$

Property taxes:

$

HOA fees:

$

Total loan payment:

$

Total interest amount:

$

Location

County

Franklin-MO

Elementary School

Washington West Elem.

Middle School

Washington Middle

High School

Washington High

Listing Courtesy of Nancy L Walkenhorst, Coldwell Banker Premier Group

RealHub Information is provided exclusively for consumers' personal, non-commercial use, and it may not be used for any purpose other than to identify prospective properties consumers may be interested in purchasing. All information deemed reliable but not guaranteed and should be independently verified. All properties are subject to prior sale, change or withdrawal. RealHub website owner shall not be responsible for any typographical errors, misinformation, misprints and shall be held totally harmless.

Agent Susan Whittle

AGENT

Susan Whittle

Call Susan today to schedule a private showing.


* Listings on this website come from the FMLS IDX Compilation and may be held by brokerage firms other than the owner of this website. The listing brokerage is identified in any listing details. Information is deemed reliable but is not guaranteed. If you believe any FMLS listing contains material that infringes your copyrighted work please review our DMCA policy and learn how to submit a takedown request.© 2024 FMLS.
Four bedroom home on stunning 5+ acres, privacy with outstanding views.Main floor bedroom ensuite, separate shower and tub.
three bedrooms up with an area for gaming or just hanging out. Mud room off of the kitchen and Laundry room off kitchen. Open floor plan with lots of windows. Lower level walk out with family room and kitchen type area with refrigerator, sink and tons of cabinets.
This home has so much to offer it is truly a must see! Additional Rooms: Mud Room

936 Scenic Ridge Drive

Message successfully sent.

What would you like to know?

What is 3 + 4 ?

I agree to receive email communication and understand I can unsubscribe at any time.

I agree to be contacted by Rock Island Realty via call, email, and text for real estate services. To opt out, you can reply 'stop' at any time or reply 'help' for assistance. You can also click the unsubscribe link in the emails. Message and data rates may apply. Message frequency may vary. Privacy Policy

Related Properties

WOW!!  Here it is!!  Beautifully rehabbed home in a wonderful subdivision is ready for you!  This home has one of a kind architecture not seen in many homes!  3 bedrooms, 3 baths, office with built in bookshelves, nice open floor plan with split bedrooms and large great room.  Incredible sitting room with huge wall of windows allowing so much natural light in.   Modern decor with gray cabinets, black kitchen countertop and beautiful light fixtures.   2 new large composite decks and wrought iron fencing.  Massive walk out basement.  Large backyard with black wrought iron fence.  3 car side entry garage!  Washington School District.  This is a must see.  You will not be disappointed!!
#26069238

Washington

433 Gnarlyvine Court

3 Beds

2 Baths

2,987 Sq.Ft.

$649,000

MLS#: 26069238

Step back in time in this 1928 English Tudor home in historic Washington, Mo. A grand entry with a sweeping staircase and custom, wrought iron rail sets the tone for 3,066 sq ft of timeless character across two levels.  In the living room, a unique custom fireplace serves as the focal point, surround by Wood floors, crown molding  and the four-season room, with its beautiful glass brings in light year-round. 
With 4+ bedrooms, 2.5 baths, and a two-car garage, there's  room for everyone.  A charming covered front porch completes the storybook curb appeal. Classic craftsmanship, modern space, and a location close to everything Washington has to offer. 
The two-car, side entry garage with a convenient drive-through driveway is a rare find. Multiple improvements an repairs over the years show a home that has been cared for
#26065280

Washington

212 Macarthur Street

4 Beds

2 Baths

3,066 Sq.Ft.

$625,000

MLS#: 26065280

This luxury townhome offers an unbeatable location on West Front Street with breathtaking views of the Missouri River. Enjoy easy access to the riverfront walking trail, park, restaurants, shopping, Amtrak, and local festivals—everything right at your doorstep. From the moment you enter, this home impresses with a spacious, welcoming foyer featuring built-in cabinetry, elegant pillars, and a convenient coat closet. A beautiful staircase leads to the second floor, while the main level showcases an open-concept design perfect for both everyday living and entertaining. Relax in the front sitting area and take in the river views, or gather in the inviting living room. The stunning kitchen features a large granite island, custom cabinetry with pull-outs, stainless steel appliances, and flows seamlessly into a generous dining area with access to the covered back porch. Just off the kitchen, you’ll find a spacious walk-in pantry, additional storage, a powder room, and access to the one-car garage. Upstairs, a wide hallway with crown molding leads to the luxurious primary suite, positioned at the front of the home to capture incredible river views from its private deck. The en-suite bath offers a large tiled walk-in shower, double vanity, and two walk-in closets—one in the bedroom and one in the bath. Two additional bedrooms complete the upper level, one with access to a deck, along with a full hall bath and a large laundry room that features a sink, cabinetry, and extra closet space. There could be potential for an elevator if desired. Don’t miss this rare opportunity to own a beautiful Missouri River view townhome in a prime location!
#26063748

Washington

524 W Front Street

3 Beds

2 Baths

2,617 Sq.Ft.

$845,000

MLS#: 26063748

Welcome to this charming 1 1/2-story home in Forest Hills Subdivision, offering about 3 acres of privacy just minutes from town! Nestled against a backdrop of trees, this well-loved property offers beautiful outdoor spaces, a detached shed, a large deck, and a stunning in-ground pool—perfect for relaxing and entertaining. A 3-car garage provides plenty of parking and storage, with a convenient walkway leading around to the inviting front porch. Step inside to an open entry area with a formal dining room that flows into the spacious living room. The living room features a dramatic cathedral ceiling, bay window, hand-scraped wood floors, and a beautiful brick fireplace, creating a warm and welcoming gathering space. The remodeled kitchen and breakfast area are truly a highlight, offering beautiful cabinetry, quartz countertops, quality appliances, and plenty of workspace—everything you need to enjoy cooking and entertaining. Doors lead from the dining/breakfast area to the large deck, private backyard, and beautiful pool area.
The main-level primary suite offers privacy and convenience, along with an updated primary bath. Also on the main level is a spacious laundry room featuring a closet, built-in cabinetry, wood countertops, and a stylish backsplash. Upstairs, the open loft landing overlooks the living room and provides additional flexible space. Two generously sized bedrooms and ample closet space complete the upper level. The finished lower level adds even more living space with a family area, recreation room with fireplace, office area, and a walk-out flex space area. Barn doors provide access to additional storage, while a half bath with rough-in plumbing offers the potential for future expansion or an additional shower. A walk-out door leads to the patio and beautifully landscaped backyard. Outside, enjoy the privacy of approximately 3 acres, mature trees, the in-ground pool, spacious deck, patio, and detached shed. This is a property that has been thoughtfully cared for and loved both inside and out. Don't wait—come see all this Forest Hills charmer has to offer!
#26062765

Washington

6 Forest Hills Drive

5 Beds

2 Baths

4,070 Sq.Ft.

$775,000

MLS#: 26062765

Get into the latest River bluff development that Washington has to offer and prepare to enjoy some of the finest river views in the area. If you've been considering a lifestyle in a luxury townhouse, then take the time to look at what the Bluffs at Bassora place has to offer. A lot of time, effort and planning was poured into these modernly designed but respectfully clad with our well known brick exteriors and lifetime metal roofs. Bold but simple rectangular shapes like these have been woven into centuries of urban architecture. Parts of the past added to the look of the future. Aside from the the aesthetics, living here is simple, uncomplicated, yet elegant and also makes a statement, which embodies the talk of our town and making it a great opportunity to call this place home. Convenient, Clean, Classy. Choices range from 2 to 3 stories, 2-3 bedrooms, 3-4.5 baths, 1-3 car garages. Every level is dressed to impress. Open a door or window, stand out on the balcony, see and feel the difference. Our model unit elevates the style a step further with a 4 stop elevator*, a feature that can be included in new build designs. Greenspace to be developed in the near future, even with a private outdoor court for pickleball and other similar activities. Location is prime here. Close to the airport, hospital, downtown riverfront, fine dining and shopping. You don't have to take my word for it, you can see for yourself. This could be your next best move. Schedule your tour today and feel free to view our video or 3D virtual tour in the meantime. 
https://tinyurl.com/Quick-Visual-preview
https://tinyurl.com/3D-interactive-views
#26058961

Washington

1019 River Bluff Drive

None Beds

None Baths

2,305 Sq.Ft.

$845,000

MLS#: 26058961
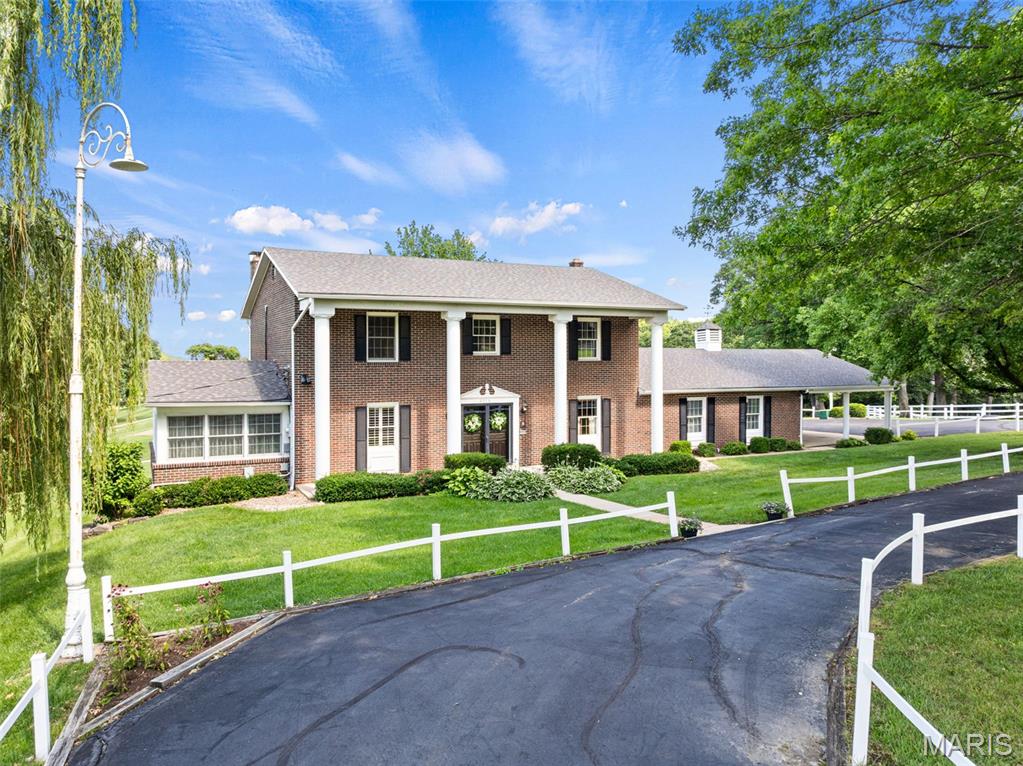
Welcome to one of the area’s most premier properties! This one-owner, all-masonry two-story home is perfectly situated on 1.25+\- acres (Subject to survey) overlooking the green of Hole #1 at Franklin County Country Club. Offering 4 bedrooms, 3.5 bathrooms, and a finished walk-out lower level complete with an incredible party room, this home was designed for entertaining and everyday living. The spacious great room features exposed beam ceilings, a wet bar, and one of two masonry gas fireplaces. Additional highlights include a built-in desk, cherry custom cabinets, solid surface tops, wood floors, custom bookshelves, an oversized 2-car garage, a circular driveway, and abundant extra parking. Primary suite with make-up area, walk-in closet, and full bathroom. With timeless craftsmanship, an unbeatable setting, and exceptional bones, this remarkable property presents a rare opportunity for a new owner to restore it to its full glory. Homes with this level of presence, large lot size, and golf course frontage ever become available! Make your appt today!
#26041005

Washington

2976 Highway A

4 Beds

3 Baths

4,000 Sq.Ft.

$595,000

MLS#: 26041005
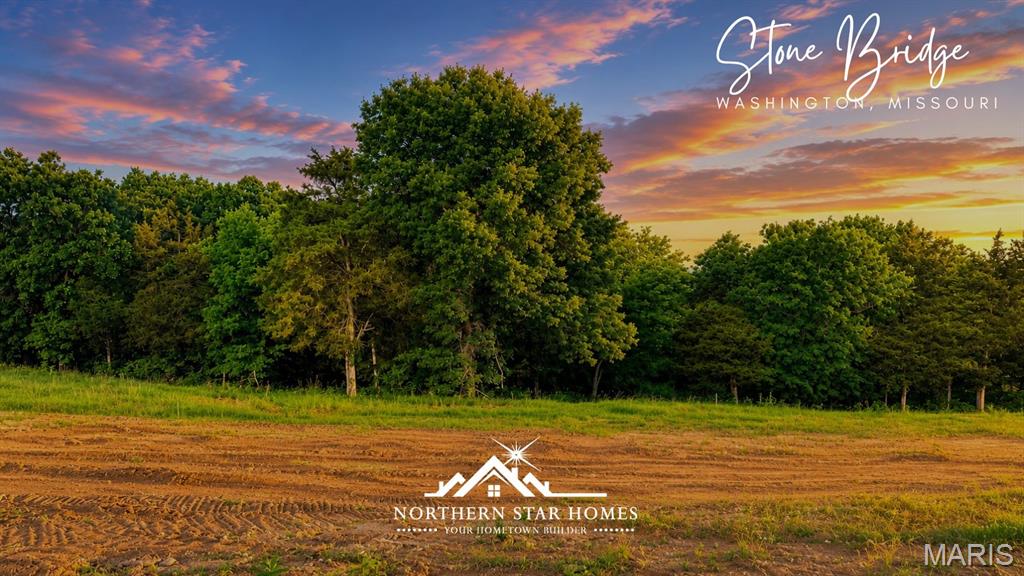
4 Bedrooms, 3 baths, 3 car garage in this new home that backs to trees.  Northern Star Homes - your hometown builder - delivers this exceptional home with the combination of high-end finishes, a peaceful private backyard, and breathtaking views - all in one of Washington’s most desirable settings at Stone Bridge. This property delivers space, comfort, and lifestyle without compromise.

Inside, the thoughtfully designed floor plan is both elegant and functional, featuring spacious living areas, abundant natural light, and quality craftsmanship throughout. The kitchen is a standout, designed for both everyday living and entertaining, while the living spaces flow seamlessly to the outdoors and the view steals the show.

Step outside to a private backyard that backs to open space/trees, creating a serene retreat rarely found in town. Whether you’re enjoying morning coffee, hosting friends, or simply taking in the scenery, this setting offers a sense of calm and privacy that buyers are actively seeking.

Located in Washington, MO, this home puts you in a community people are intentionally choosing—known for its strong sense of community, charming historic downtown, excellent schools, nearby parks and trails, and convenient access to shopping and healthcare. Just far enough from the city to feel relaxed, yet close enough for an easy commute, Washington continues to attract buyers who want more space, more value, and a better quality of life.

Homes offering views, privacy, and location like this one are rare.
Schedule your private showing today and experience why so many buyers are making the move to Washington. Missouri
Northern Star Homes is your hometown builder.  Visit us and plan on staying.
#26038777

Washington

218 Fiddlers Close Road 218 STB

4 Beds

3 Baths

2,905 Sq.Ft.

$595,000

MLS#: 26038777
Price reduced
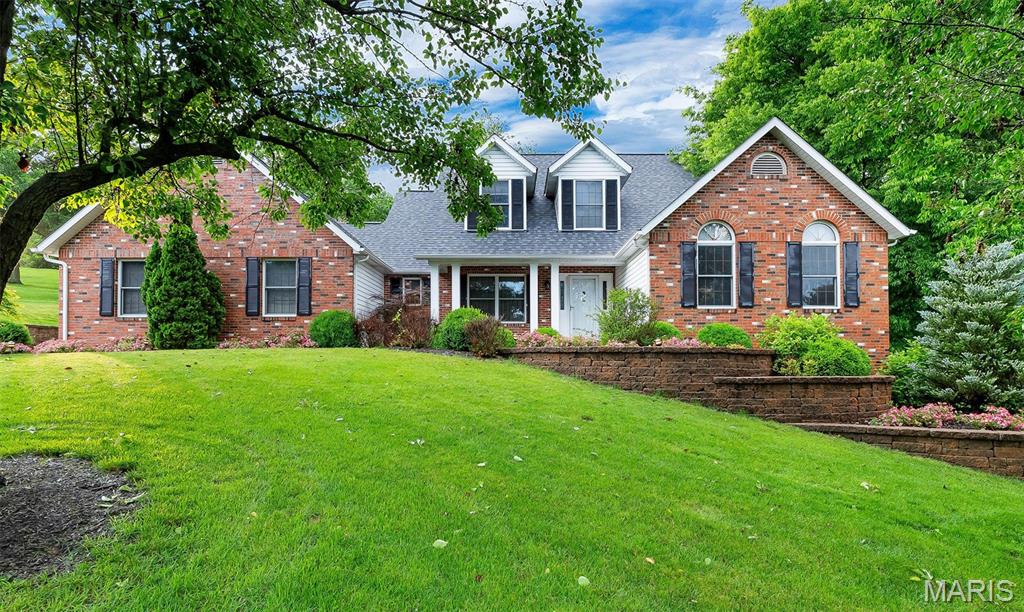
IT'S TIME TO REVISIT this custom built home sits in El Vallejo Subdivision east of Washington just off Hwy 100 for an easy commute to St. Louis. The home offers 4 generous sized bedrooms, 3 full baths & 1 half bath, and built with 2x6 wall construction with newer roof installed in 2023. The home as been refreshed with new paint in several rooms to give it a fresh look! Master Bedroom carpets are cleaned and offers California custom closets & updated bath with soaking tub & separate shower. The custom designed, island kitchen is a chief's dream with granite counters, 2 pantries, 2 built-in microwaves, oversized refrigerator, dishwasher, warming drawer, trash compactor, & breakfast area. Upstairs are 3 good sized bedrooms & full bath. The walkout lower level has all your entertaining areas with bar, rec room, full bath and workshop & could be used for an extra living area. Outside off the kitchen you will find a maintenance free deck by the 18' by 36' in-ground pool with cover. Landscaping has been refreshed in front and back yards and is stunning year round with perennials for each season. The oversized two car garage completes this home which is waiting for you!
#25072918

Washington

413 Alborado Drive

4 Beds

3 Baths

3,500 Sq.Ft.

$595,000

MLS#: 25072918
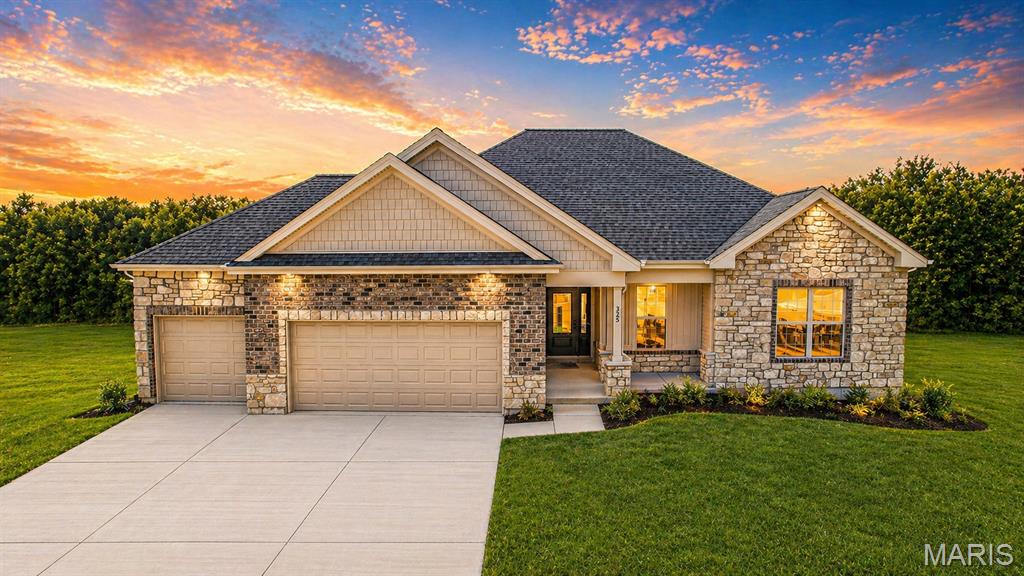
Back to trees, loaded with upgrades, and located in one of Washington’s most desirable communities, this new construction home in Stone Bridge is exactly what today’s buyers are searching for.

Step inside and you’ll immediately notice the high ceilings and open, airy feel that make this home stand out. The main living space is designed for both everyday living and entertaining, anchored by a stunning kitchen featuring quartz countertops, modern finishes, and plenty of space to gather. 
The luxury primary suite delivers the retreat buyers want, with a spacious layout and high-end feel that makes it easy to unwind at the end of the day.

Downstairs, the finished lower level adds serious value and flexibility with an additional bedroom, full bath, and large rec room—perfect for guests, entertaining, or a private living space.

Outside, enjoy one of the most sought-after features in Stone Bridge: a backyard that backs to trees, offering privacy, peaceful views, and a setting that’s hard to find in new construction.

With a 3-car garage, modern design, and a prime location close to parks, walking trails, and everything Washington has to offer, this home checks every box.

If you’ve been waiting for the right home in Stone Bridge, this is it. 
Stone Bridge, by Northern Star Homes.
#26025322

Washington

115 Fiddler's Close Road 115 STB

4 Beds

3 Baths

3,000 Sq.Ft.

$595,000

MLS#: 26025322

Send a message

Message successfully sent.

Your message

What is 3 + 4 ?

Reason for contacting?

I agree to receive email communication and understand I can unsubscribe at any time.

I agree to be contacted by Rock Island Realty via call, email, and text for real estate services. To opt out, you can reply 'stop' at any time or reply 'help' for assistance. You can also click the unsubscribe link in the emails. Message and data rates may apply. Message frequency may vary. Privacy Policy

Sign Out

Virtual Assistant

Would you like to take the next step with this property? We can help you schedule a showing or virtual tour, or send you more details.

Yes, I would like more information.

Thank You for Your Reply, One of Our Agents will contact you as soon as possible

No, maybe later.

Thank you, you can always contact me via email, phone number or through the contact form.

Realhub AI

Lucy - Your AI-Powered Realtor

Update Your Temporary Password

Personalize your search

Enter your email and we'll notify you immediately when new listings match what you're looking for.

or enter email address

Already have an account ? Login here

Continue your home search

I agree to receive communications and understand I can unsubscribe at any time.

I agree to be contacted by Rock Island Realty via call, email, and text for real estate services. To opt out, you can reply 'stop' at any time or reply 'help' for assistance. You can also click the unsubscribe link in the emails. Message and data rates may apply. Message frequency may vary. Privacy Policy

Already have an account ? Login here

We use cookies

We use cookies primarily for analytics to enhance your experience. By accepting, you agree to our use of these cookies. You can manage your preferences or learn more about our cookies policy.