Features & Amenities

Interior

  • Total Bedrooms

    3

  • Bathrooms

    2

  • Above Grade Finished Area

    1792.0

  • Basement YN

    YES

  • Cooling YN

    YES

  • Cooling

    Ceiling Fan(s), Central Air, Electric, Exhaust Fan

  • Fireplace YN

    YES

  • Heating YN

    YES

  • Heating

    Forced Air, Natural Gas

  • Main Level Bedrooms

    1

  • Pet friendly

    N/A

Exterior

  • Garage

    Yes

  • Garage spaces

    1

  • Construction Materials

    Vinyl Siding

  • Pool

    No

Area & Lot

  • Lot Features

    Back Yard, Cleared, Few Trees, Front Yard, Landscaped, Private

  • Lot Size(acres)

    0.3

  • Lot Size(square feet)

    13,068

  • Property Type

    Residential

  • Property Sub Type

    Single Family Residence

  • Architectural Style

    Traditional

Price

  • Sales Price

    $484,900
  • Tax Amount

    $3,925

  • Sq. Footage

    2,692

  • Price/SqFt

    $180

HOA

  • Association

    YES

  • Association Fee Includes

    N/A

School District

  • Elementary School

    Crestwood Elem.

  • Middle School

    Truman Middle School

  • High School

    Lindbergh Sr. High

Property Features

  • New Construction

    NO

  • Association Amenities

    None

  • Sewer

    Public Sewer

  • Water Source

    Public

Schedule a Showing

Showing scheduled successfully.

<
>
IN PERSON
VIA CHAT

What is 3 + 4 ?


Change time

Mortgage calculator

Estimate your monthly mortgage payment, including the principal and interest, property taxes, and HOA. Adjust the values to generate a more accurate rate.

Your payment

Principal and Interest:

$

Property taxes:

$

HOA fees:

$

Total loan payment:

$

Total interest amount:

$

Location

County

St. Louis

Elementary School

Crestwood Elem.

Middle School

Truman Middle School

High School

Lindbergh Sr. High

Listing Courtesy of Rachel Bergman , Coldwell Banker Realty - Gundaker West Regional

RealHub Information is provided exclusively for consumers' personal, non-commercial use, and it may not be used for any purpose other than to identify prospective properties consumers may be interested in purchasing. All information deemed reliable but not guaranteed and should be independently verified. All properties are subject to prior sale, change or withdrawal. RealHub website owner shall not be responsible for any typographical errors, misinformation, misprints and shall be held totally harmless.

Agent Susan Whittle

AGENT

Susan Whittle

Call Susan today to schedule a private showing.


* Listings on this website come from the FMLS IDX Compilation and may be held by brokerage firms other than the owner of this website. The listing brokerage is identified in any listing details. Information is deemed reliable but is not guaranteed. If you believe any FMLS listing contains material that infringes your copyrighted work please click here to review our DMCA policy and learn how to submit a takedown request.© 2024 FMLS.
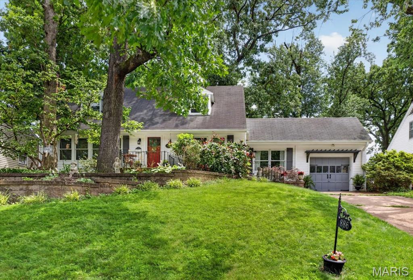
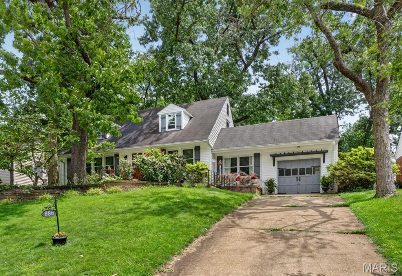
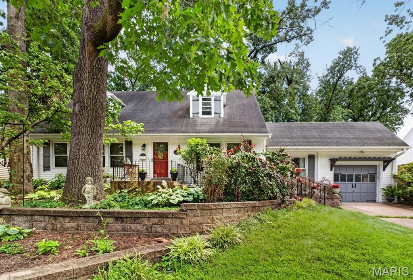
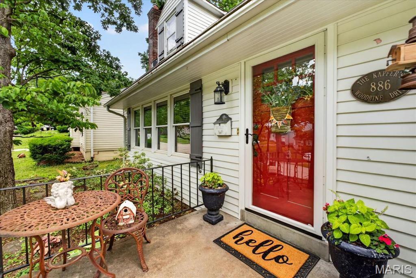
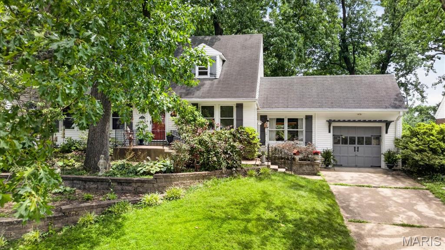
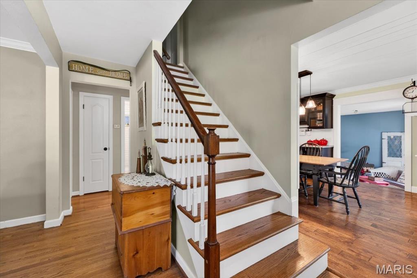
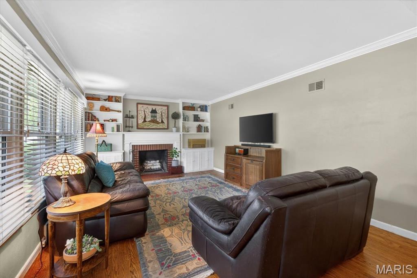
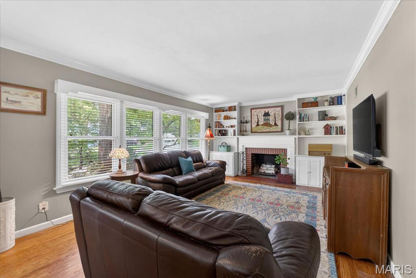
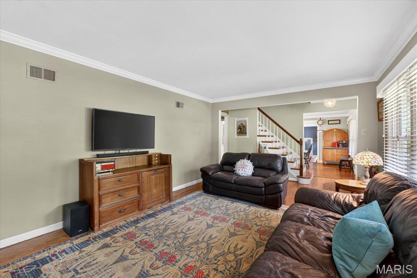
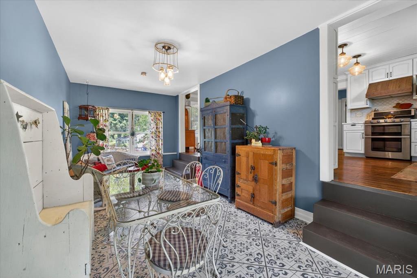
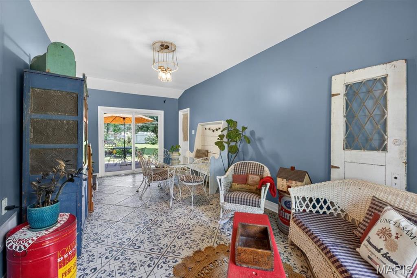
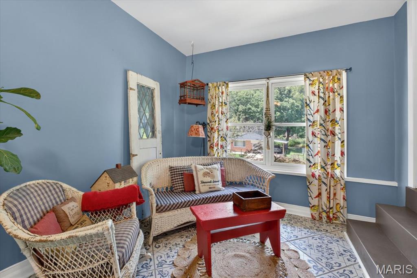
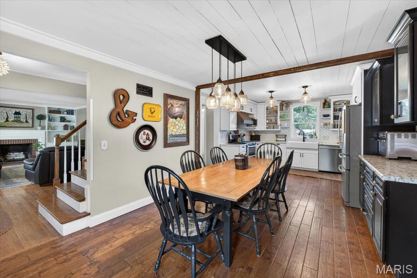
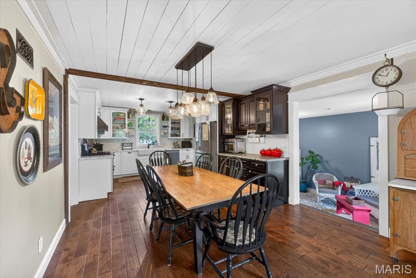
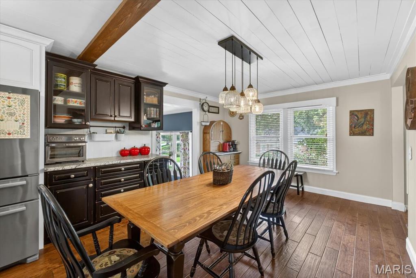
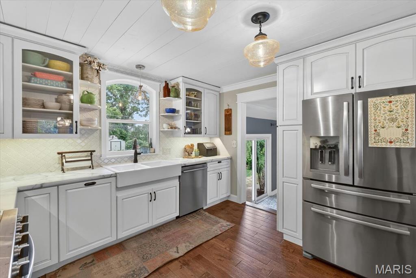
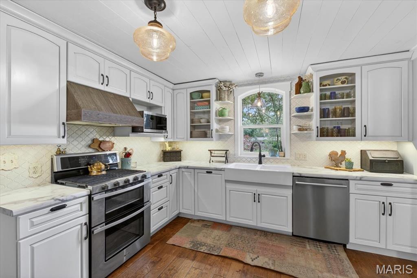
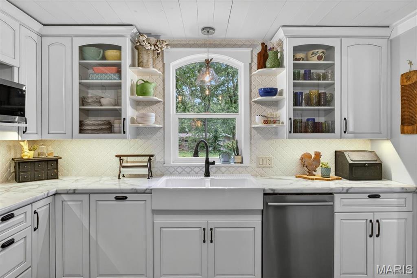
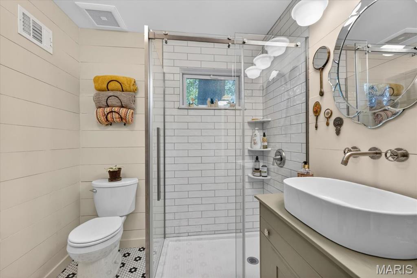
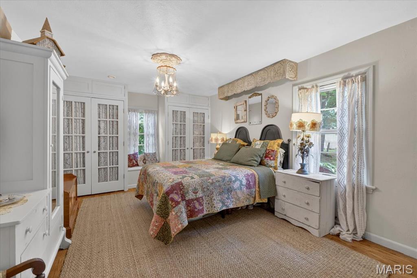
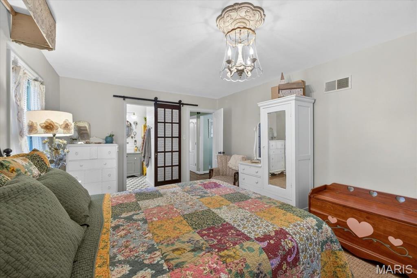
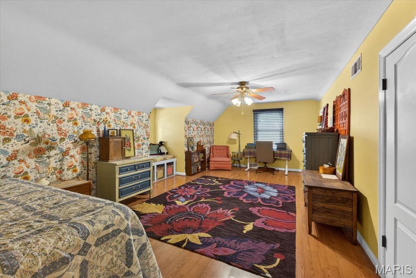
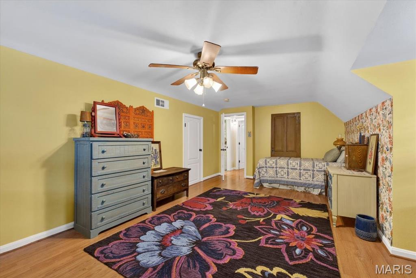
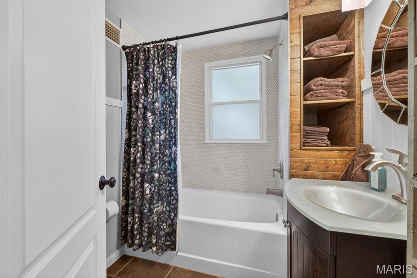
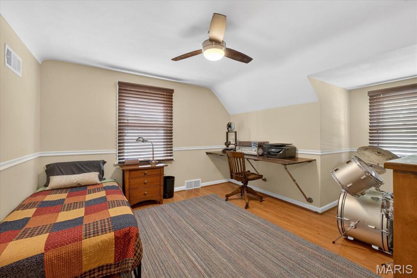
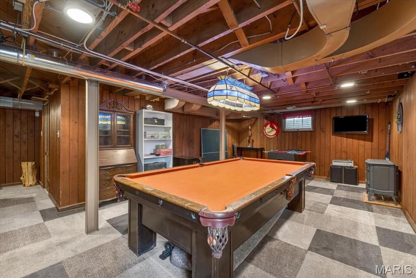
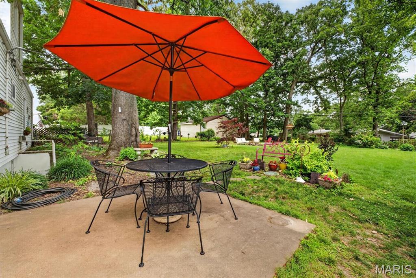
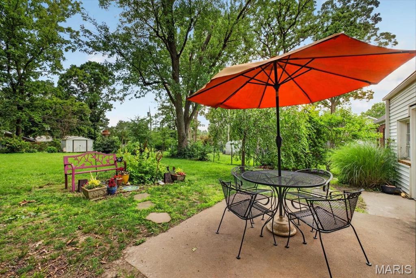
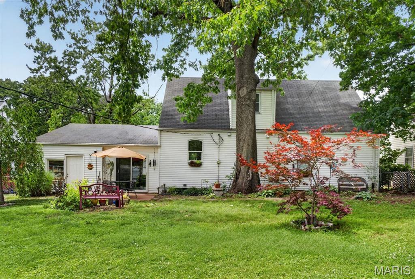
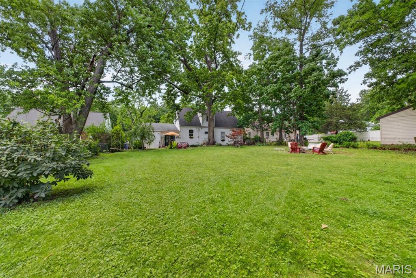
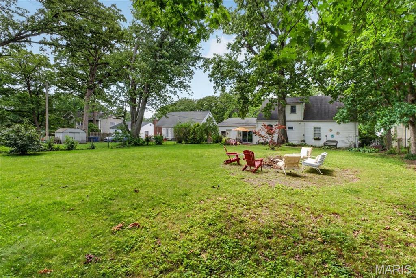
Tucked away at the back of a sought-after neighborhood, this charming Cape Cod offers the perfect blend of privacy, character, and convenience. Situated on a beautiful 1/3-acre lot, the home backs to a serene setting with mature trees and a flat, private backyard that feels like a peaceful retreat—almost as if you're camping in the woods—yet you're just minutes from Webster Groves, Kirkwood, shopping, dining, and everyday amenities. Built in 1950 and solidly constructed, this 3-bedroom, 2-bath home showcases an impressive amount of custom craftsmanship throughout its 2,692 square feet. The stunning custom-designed kitchen features handcrafted cabinetry, a custom shiplap ceiling, abundant workspace, and an open kitchen/dining area perfect for gathering with family and friends. The brand-new bathrooms have been beautifully renovated with exceptional attention to detail. The spacious living room is filled with natural light from large windows and offers gorgeous built-ins, hardwood floors, and timeless character. On the main level, you'll find a bedroom retreat complete with two custom closets, while an additional side room (off of kitchen) with its own unique stepped-down entry adds charm and flexibility for a home office, reading nook, or playroom. Additional highlights include a walk-out partially finished basement, hardwood flooring throughout, an adorable staircase, abundant natural light, and a floor plan that offers both functionality and warmth. Outdoor enthusiasts will love the proximity to Grant's Trail and the three neighborhood parks, while families will appreciate the award-winning Lindbergh School District and the strong sense of community that makes this neighborhood so special. Quiet, private, beautifully updated, and full of character—this is a home that must be experienced to be truly appreciated.

886 Woodbine Drive

Message successfully sent.

What would you like to know?

What is 3 + 4 ?

I agree to receive email communication and understand I can unsubscribe at any time.

I agree to be contacted by Rock Island Realty via call, email, and text for real estate services. To opt out, you can reply 'stop' at any time or reply 'help' for assistance. You can also click the unsubscribe link in the emails. Message and data rates may apply. Message frequency may vary. Privacy Policy

Related Properties

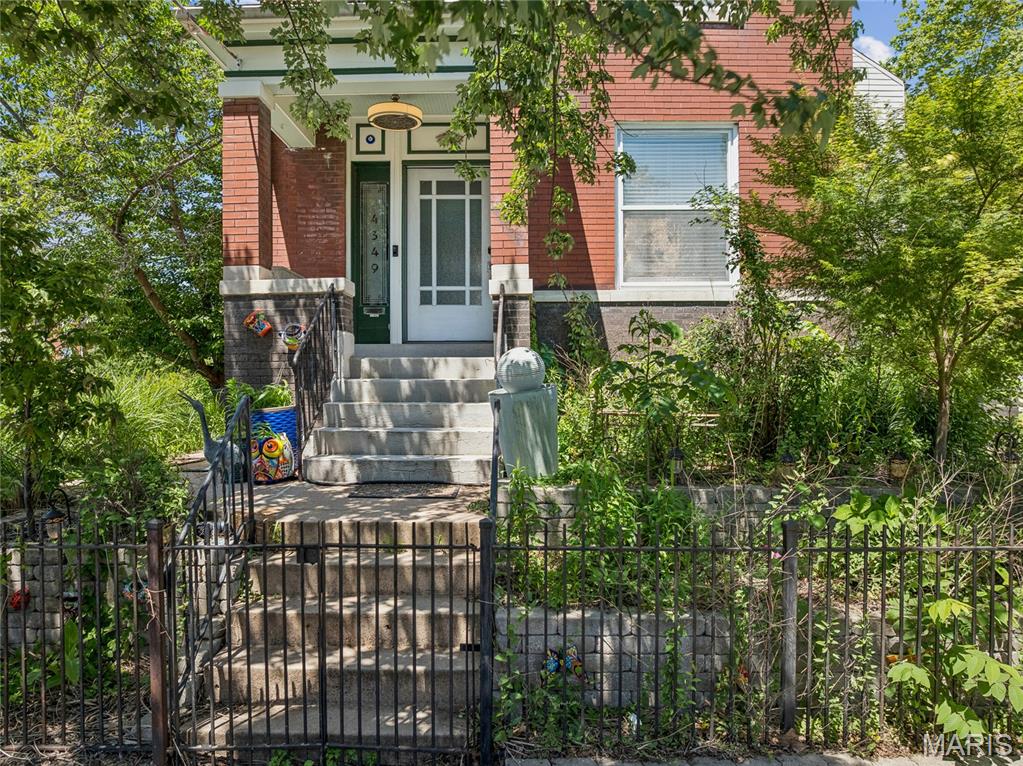
Tenant is finally moving out and 4349 Gibson is ready to find its new owner!  This is the one that deserves the right swipe....  Welcome to a home that has it all, and a location that does too. This inviting 3 bedroom, 3 bath residence is a rare find in one of St. Louis' most vibrant and walkable neighborhoods, offering the perfect combination of historic charm, thoughtful modern updates, and an unbeatable address right in the heart of Forest Park Southeast. Step inside and be immediately impressed by soaring tall ceilings, gorgeous crown molding and millwork, and a bright, open layout that feels both welcoming and effortlessly stylish. Freshly painted throughout, with newer flooring and a cozy electric fireplace, every detail has been considered. The stunning tray ceiling in the dining room is a true conversation piece, adding a touch of elegance that sets this home apart. The open concept kitchen is made for entertaining, featuring a gas range, stainless steel appliances, a tiled backsplash, and a custom center island with breakfast bar that will be the heart of every gathering.  Step outside onto your private deck and balcony and breathe it all in. The Bug Store Gazebo showcases seven different rose varietals, surrounded by lush landscaping and a serene neighboring Community Garden that offers a peaceful, green backdrop unlike anything else you will find in the city. An oversized parking pad completes the outdoor package.  Just steps away, The Grove's Manchester Avenue is lined with restaurants, bars, dance floors, coffee shops, and galleries, including neighborhood favorites like Urban Chestnut Brewery, The Gramophone, Everest Cafe, Atomic Cowboy, and HandleBar. Walk to Chouteau Park and the Dog Park for your morning routine, then spend your evenings exploring world class dining, craft beer, nightly live music, and annual events like Grovefest and the Flyover Comedy Festival, all steps from your front door. Forest Park, with the St. Louis Zoo, Science Center, The Muny, and two museums, is right next door, and the Central West End, Washington University Medical Center, and Cortex are all just minutes away. Easy access to major highways makes the entire city yours. Living St. Louis + 3

This is the lifestyle today's buyers are searching for and it rarely comes available at this price point. Showings are limited, so do not wait. Schedule your private appointment today before this one is gone.
#26045379

St Louis

4349 Gibson Avenue

3 Beds

1 Baths

1,972 Sq.Ft.

$414,900

MLS#: 26045379
New on site 1 day ago
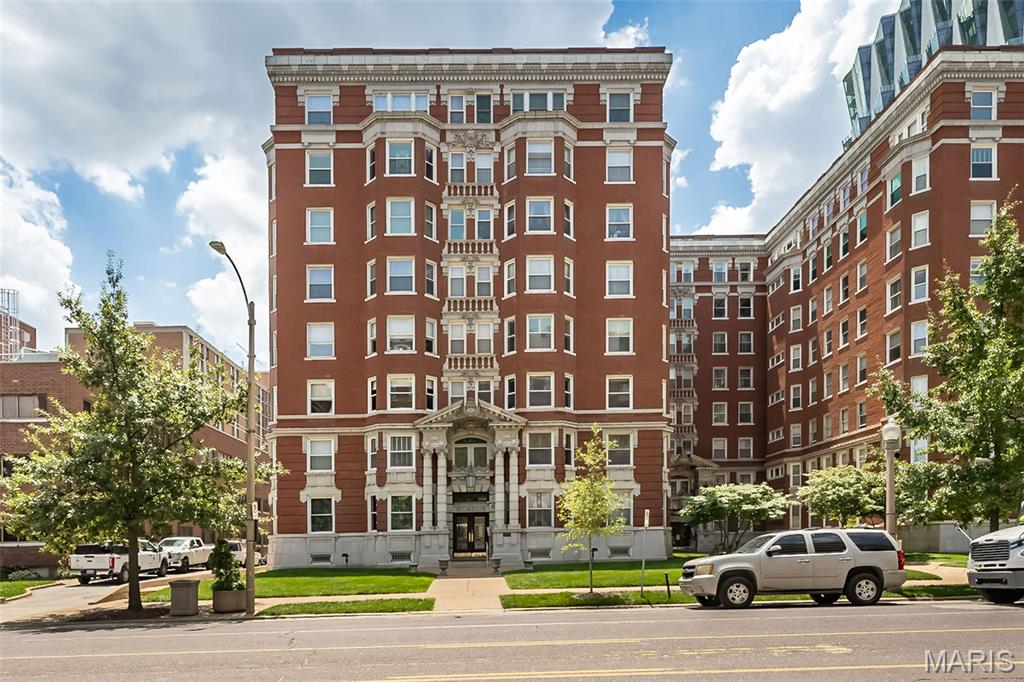
Since 1911 when the first residents moved in, the St. Regis has been synonymous with gracious urban living. In recent years, incoming residents have recognized the potential of the generous interiors to accommodate lifestyles while maintaining the dignity and detail of the original architect’s vision. This spacious apartment is light-filled and airy with expansive views to the east and the privacy that comes with the seventh-floor location in the building.  

Located one half block from the north-east corner of Forest Park and directly opposite the Chase Park Plaza Hotel and cinema, the St. Regis is widely regarded as a premier highrise residential address in St. Louis’ Central West End which in turn is a hub of activity as one of St. Louis’s historic neighborhoods.  The St. Regis consists of forty-eight (48) spacious owner-occupied apartments in three adjoining courts.  Two apartments on each floor share a common entry foyer with access to the passenger elevator and the front stairwell.

 Located on the seventh floor on the east side of the east court, this apartment offers unobstructed views east along Lindell Boulevard towards the city from every room. The Continental Life Building in Grand Center, the Cathedral Basilica and other St. Louis buildings city are visible.  The Gateway Arch can be seen from the master bedroom. The front room of the apartment also faces north, and is opposite the Chase Park Plaza Cinema marquis. (You can see what’s on at the movies.)
#26045503

St Louis

4944 Lindell Boulevard 7E

2 Beds

2 Baths

2,700 Sq.Ft.

$479,000

MLS#: 26045503
New on site today
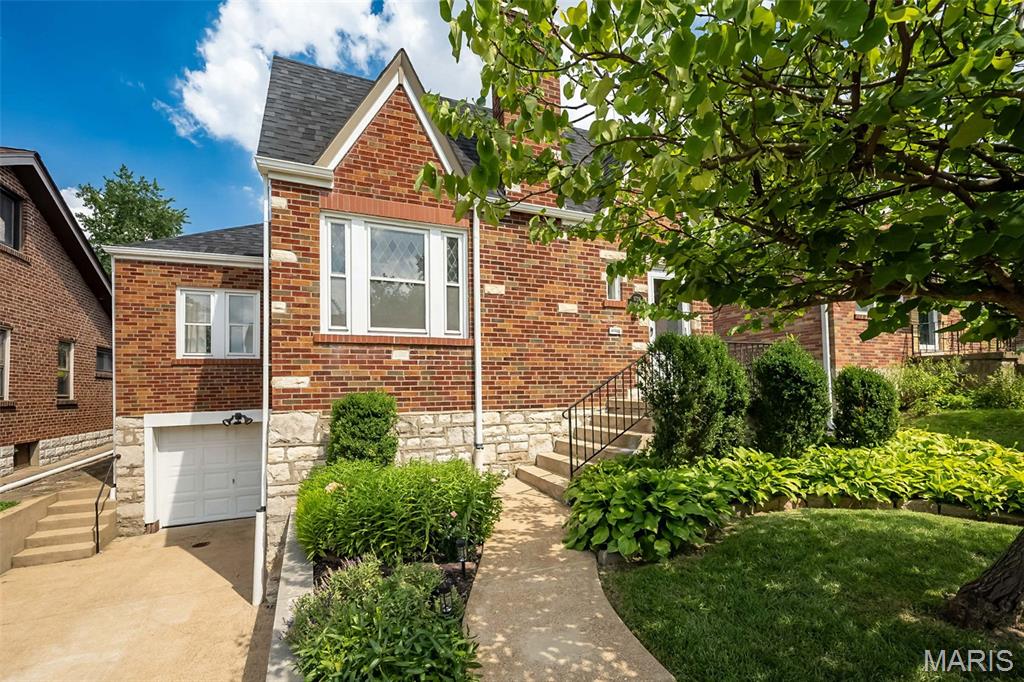
This attractive home has the perfect blend of charm and updates, plus the desirable Richmond Heights location! Lush landscaping and classic brick and stone exterior draw you inside to an entry foyer with a coat closet and lovely living room featuring gleaming hardwood floors, decorative stone fireplace and stained-glass windows. The large dining room is perfect for both family dinners and entertaining guests. If you somehow get tired of the of all the amazing restaurants nearby, the updated kitchen is one you will actually want to cook in. Lovely white cabinets, granite counter tops, subway tile backsplash, center island and stainless-steel appliances (fridge to stay!) Two generous bedrooms, one could be a wonderful office if needed. There is a full bath to round out main level. Upstairs is a true oasis awaits: huge bedroom, spacious walk in closet and gorgeous en-suite bath complete with double vanity and oversized shower. The basement includes a convenient tuck under garage and plenty of storage. The screen in porch is really a gem! You will enjoy sipping coffee in morning and relaxing at the end of the day. You will admire how pretty the private back yard is. This home has it all. To top it off the roof is only 1 year old.
#26044724

St Louis

1724 McCready Avenue

3 Beds

2 Baths

2,147 Sq.Ft.

$399,900

MLS#: 26044724
New on site 2 days ago
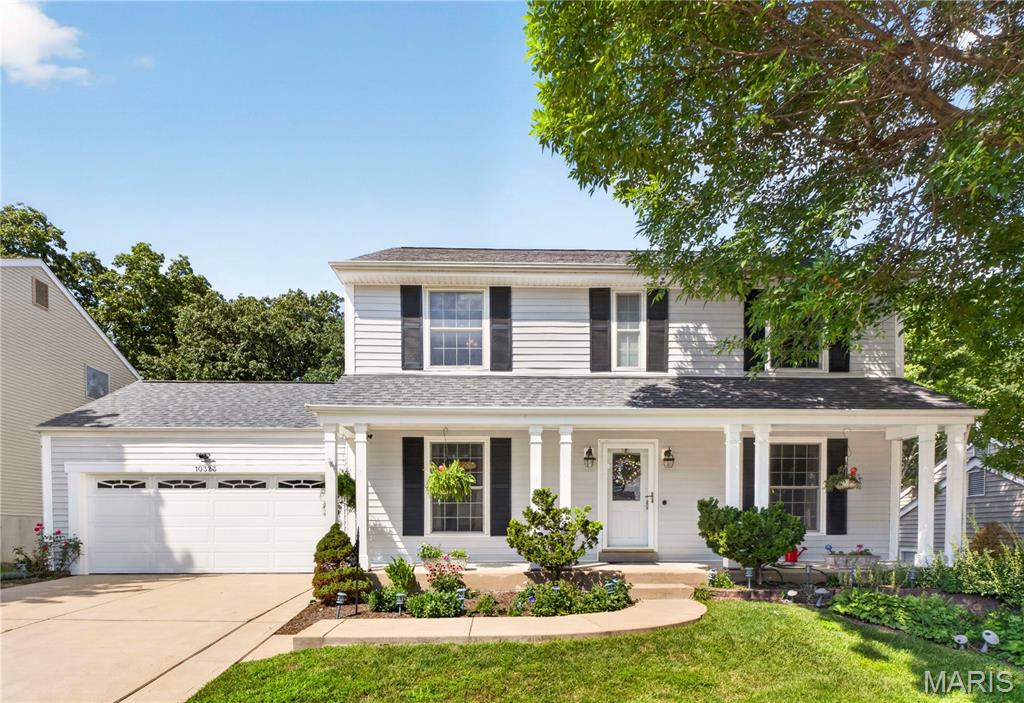
Welcome to this beautifully maintained 2-story home tucked away on a quiet cul-de-sac in the highly sought-after Lindbergh School District! Offering over 2,700 square feet of living space plus a partially finished walk-out lower level, this spacious 4-bedroom, 3.5-bath home is designed for comfortable everyday living and effortless entertaining.  Step inside to a welcoming foyer with an open staircase, gleaming hardwood floors, and multiple living spaces including a formal living room, dining room, and a cozy family room with a gas fireplace. The updated kitchen features rich cabinetry, granite countertops, stainless steel appliances, a breakfast bar, and an adjoining breakfast room filled with natural light. Upstairs, the spacious primary suite offers a private bath and generous closet space, while three additional bedrooms provide room for family, guests, or a home office. The walk-out lower level expands your living options with a large recreation area, an additional full bath, and plenty of storage. Enjoy the private backyard that backs to common ground and a wooded area, creating a peaceful setting for relaxing or entertaining outdoors. Additional highlights include a main-floor laundry room, attached two-car garage, and convenient access to shopping, dining, parks, and major highways.
#26044898

St Louis

10323 Grant Forest Lane

4 Beds

3 Baths

2,744 Sq.Ft.

$450,000

MLS#: 26044898

Located in the highly sought-after Gaslight Square District of the Central West End, this well-maintained two-story home offers modern construction, spacious living, and an exceptional location. Built in 2006, this 3-bedroom, 2.5-bath residence features over 2,150 square feet of living space, plus a finished lower level that provides additional room for recreation, a home office, or media space.

The welcoming covered front porch leads into a bright, functional floor plan with generous living and dining areas designed for both everyday living and entertaining. The kitchen offers ample cabinet and counter space along with updated stainless steel appliances, while the convenient main-floor laundry room adds everyday practicality.

Upstairs, the spacious primary suite serves as a private retreat with two walk-in closets and an ensuite bath featuring a soaking tub, separate shower, and dual vanities. A flexible loft area provides the perfect space for a home office, reading nook, or play area, while two additional bedrooms and a full hall bath complete the second level.

The finished lower level includes a large family or recreation room, a half bath, and abundant storage. Outside, enjoy the privacy of a fenced backyard with plenty of space to relax or entertain, along with the convenience of a detached two-car garage.

Situated just minutes from Forest Park, Barnes-Jewish Hospital, Washington University Medical Center, Saint Louis University, the Cortex Innovation Community, and the Central West End's renowned restaurants, coffee shops, boutiques, and entertainment, this home offers the perfect combination of comfort, convenience, and city living. Move-in ready and ideally located, this is an opportunity you won't want to miss.
#26042411

St Louis

4105 Olive Street

3 Beds

2 Baths

2,152 Sq.Ft.

$434,900

MLS#: 26042411
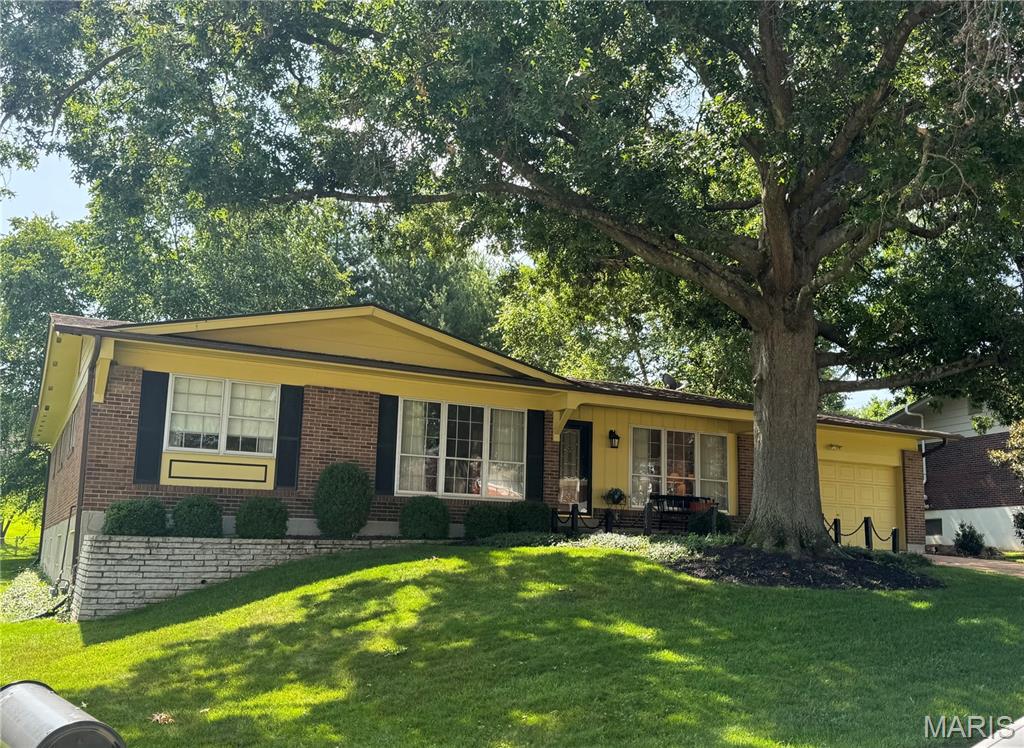
Welcome home! You can move right into this one!! This is a well-maintained and loved 4 bedroom, 2 full bath ranch home with almost 2000 sq ft of main floor living! Located in the highly sought after Lindbergh School District! You will find the original hardwood flooring under the carpeting in most rooms. Step outside from the family room patio door to the large, beautiful patio covered by a pergola, and you will experience the landscaped and private back yard. The well thought out landscaping provides privacy in the back yard. The huge unfinished basement has a laundry area and also large windows that let natural light in. This basement is just waiting for your personal touches.  The 2-car garage is oversized. Don't wait on this one! It won't last long!
#26041524

St Louis

9218 Laramie Drive

4 Beds

2 Baths

1,946 Sq.Ft.

$509,900

MLS#: 26041524
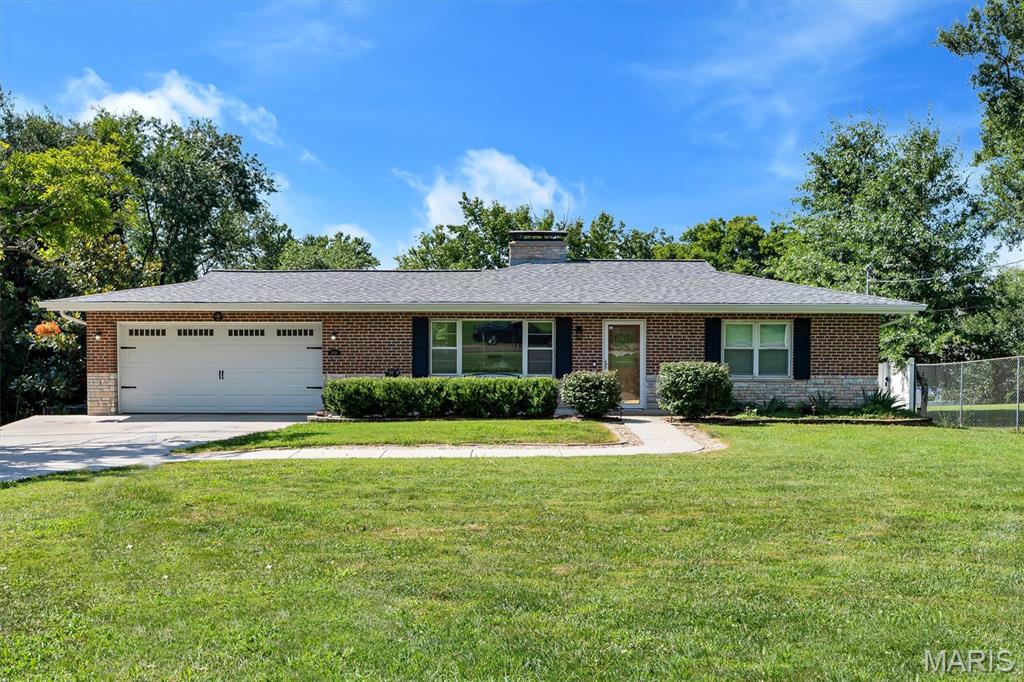
Set on a rare 1.6-acre lot in Oakville, this charming brick ranch offers the perfect blend of privacy, character, and modern comfort. Inside, warm wood floors welcome you into a bright living room with a cozy wood-burning fireplace. The kitchen and breakfast room flow easily together, creating a comfortable everyday layout. Two main-level bedrooms feature deep closets and sit alongside an updated full bath, while the walkout lower level expands your living space with a media/recreation room, fireplace, third bedroom with egress, full bath, and laundry. Enjoy summer days in the in-ground pool and evenings surrounded by the peaceful, oversized lot. With two fireplaces, an attached garage, and thoughtful updates throughout, this Oakville gem is one you won’t want to miss. Showings begin Saturday July 18th.
#26041884

St Louis

2948 Yaeger Road

3 Beds

2 Baths

2,220 Sq.Ft.

$424,900

MLS#: 26041884
New on site 4 days ago
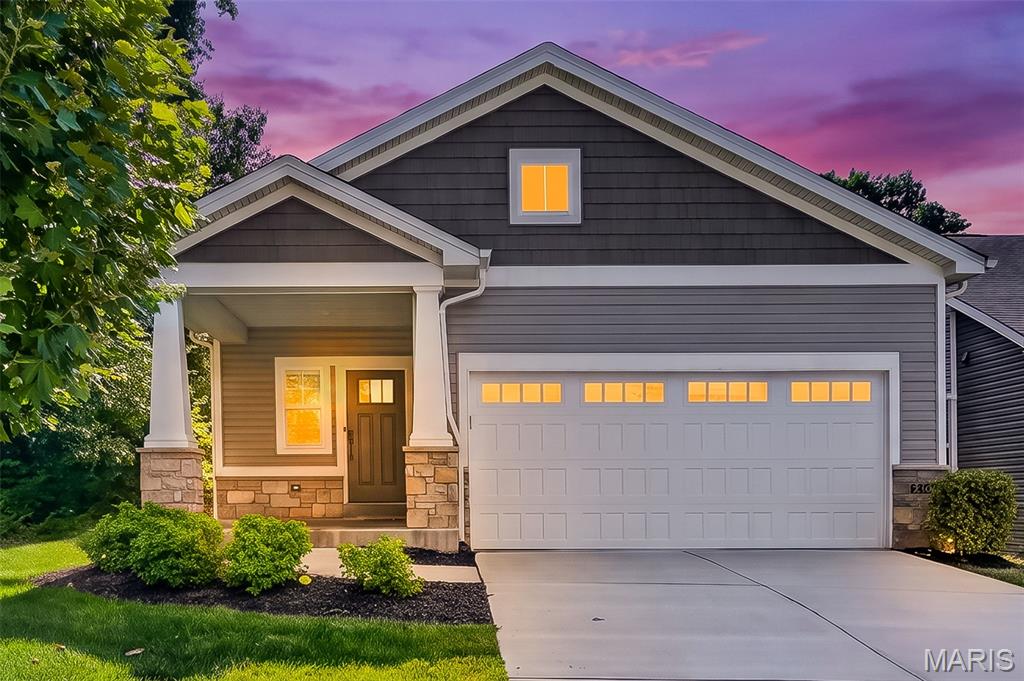
Experience sophisticated, low maintenance living in this beautifully appointed McKelvey home offering 3 bedrooms, 2 full baths, and 1,640 square feet of thoughtfully designed main floor living space. The welcoming entry foyer opens to a bright, open living area featuring LVP flooring, 9 foot ceilings, and stylish finishes throughout. The well appointed kitchen boasts 42 inch cabinets with crown molding, quartz countertops, stainless steel appliances, a center island with breakfast bar, and a pantry. The adjoining breakfast room overlooks mature trees, creating a peaceful setting for everyday dining. The spacious living room features recessed lighting, a ceiling fan, and a sliding glass door leading to the covered patio, perfect for relaxing or entertaining. The primary suite offers a walk in closet and private en suite bath with an adult height double vanity and tiled walk in shower. Bedrooms 2 and 3 feature LVP flooring and updated lighting, while the hall bath includes an adult height vanity and a shower tub combination. A convenient main floor laundry and oversized 2 car garage complete this move in ready villa, offering quality craftsmanship, modern finishes, and carefree living in a desirable community. The unfinished lower level provides outstanding potential with an egress window and rough in bath, making it ideal for future expansion, a recreation area, additional bedroom, home office, or abundant storage.
#26045237

St Louis

6420 Anna Grace Lane

3 Beds

2 Baths

1,640 Sq.Ft.

$535,000

MLS#: 26045237
New on site 3 days ago
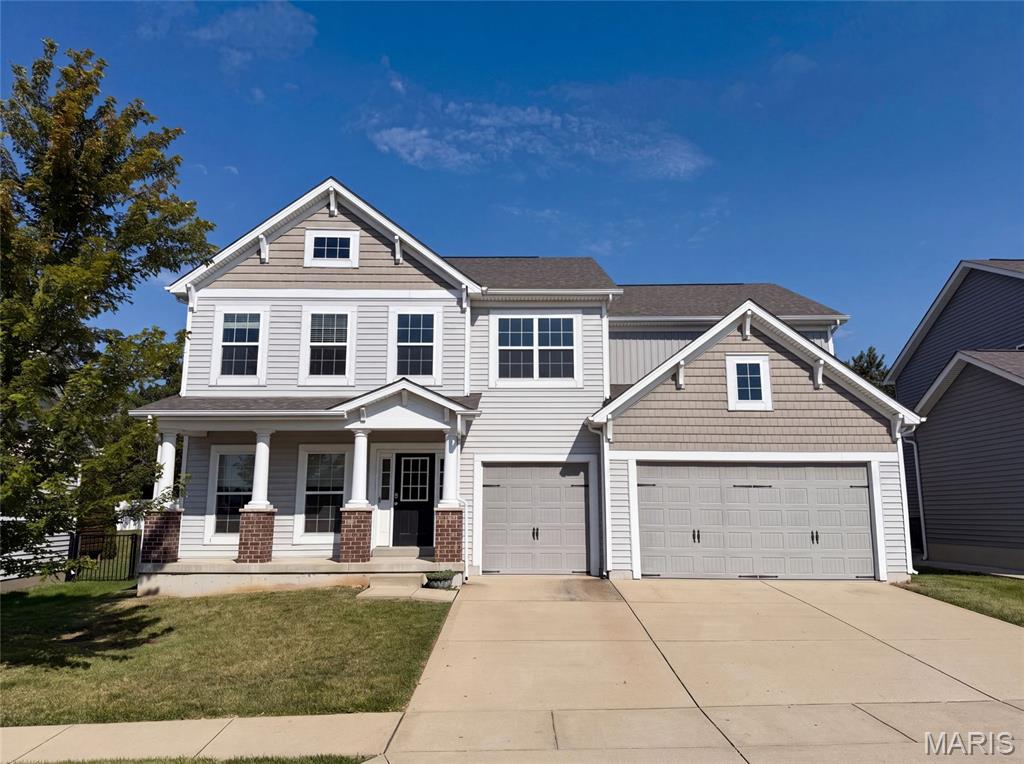
Built in 2015, 5945 Hawkins Ridge Ct is a two-story Saint Louis home. The kitchen combines quartz countertops, stainless steel appliances, and generous cabinetry with an open flow into the living and dining areas. A main-level study with french doors adds a flexible work space, and an upstairs loft offers additional room to gather. The primary bedroom includes a walk-in closet and an ensuite bathroom with a double-sink vanity, a soaking tub, and a separate shower. A covered patio overlooks the backyard, an unfinished basement provides expansion and storage potential, and a three-car garage completes this well-maintained residence with practical amenities throughout every room.. Included 100-Day Home Warranty with buyer activation
#26045853

St Louis

5945 Hawkins Ridge Court

4 Beds

2 Baths

3,260 Sq.Ft.

$510,000

MLS#: 26045853

Beautiful Historic Home Transformed into Modern Living with Beautiful updates. Located in up-and-Coming Academy Neighborhood a few blocks away from The Delmar Loop and Restaurants in the Central West End.
This Homes Renovation is Stunning with the Living Room, Dining Room, Kitchen and a Half Bathroom on the main level and spacious bedrooms sizes and a Full bath on the second level and the third floors. The second Floor features the Master Bedroom that is packed with Luxurious features and 2 additional bedrooms and a Full Hall Bathroom with a Shower. The third floor has 2 spacious bedrooms and a full hall bathroom with a tub. This Home has plenty of space for a large family or for someone just needing space to spread out.
#26044797

St Louis

5172 Vernon Avenue

5 Beds

3 Baths

2,344 Sq.Ft.

$399,900

MLS#: 26044797

 - property

Send a message

Message successfully sent.

Your message

What is 3 + 4 ?

Reason for contacting?

I agree to receive email communication and understand I can unsubscribe at any time.

I agree to be contacted by Rock Island Realty via call, email, and text for real estate services. To opt out, you can reply 'stop' at any time or reply 'help' for assistance. You can also click the unsubscribe link in the emails. Message and data rates may apply. Message frequency may vary. Privacy Policy

Sign Out

Virtual Assistant

Would you like to take the next step with this property? We can help you schedule a showing or virtual tour, or send you more details.

Yes, I would like more information.

Thank You for Your Reply, One of Our Agents will contact you as soon as possible

No, maybe later.

Thank you, you can always contact me via email, phone number or through the contact form.

Realhub AI

Lucy - Your AI-Powered Realtor

Update Your Temporary Password

Personalize your search

Enter your email and we'll notify you immediately when new listings match what you're looking for.

or enter email address

Already have an account ? Login here

Continue your home search

I agree to receive communications and understand I can unsubscribe at any time.

I agree to be contacted by Rock Island Realty via call, email, and text for real estate services. To opt out, you can reply 'stop' at any time or reply 'help' for assistance. You can also click the unsubscribe link in the emails. Message and data rates may apply. Message frequency may vary. Privacy Policy

Already have an account ? Login here

We use cookies

We use cookies primarily for analytics to enhance your experience. By accepting, you agree to our use of these cookies. You can manage your preferences or learn more about our cookies policy.