
Property
Beds
4
Full Baths
2
1/2 Baths
None
Year Built
1956
Sq.Footage
1,650
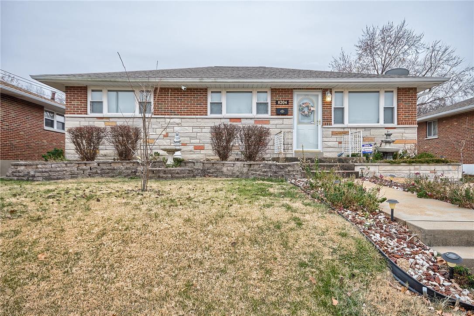
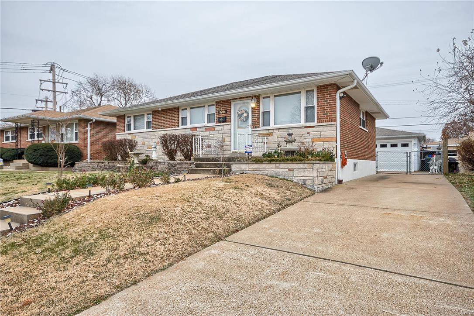
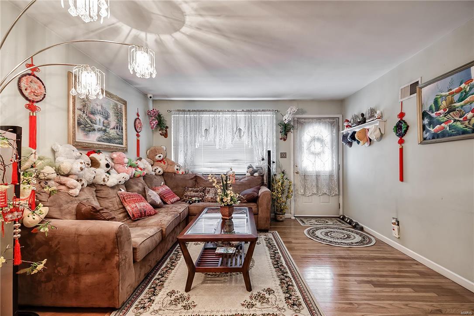
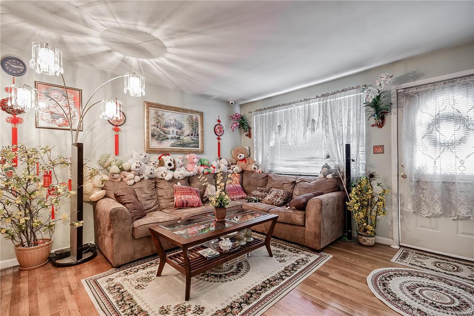
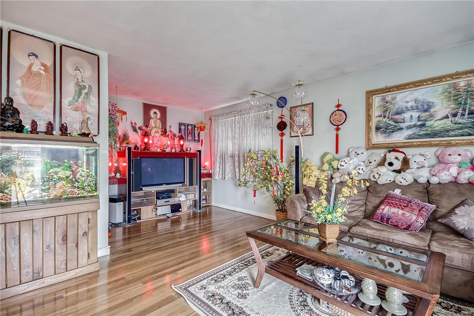
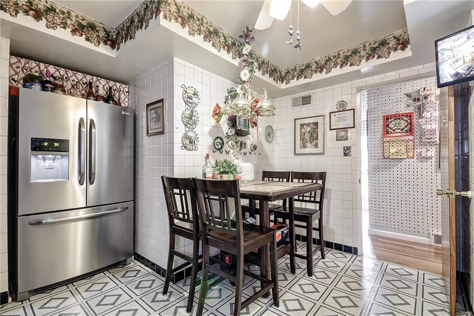
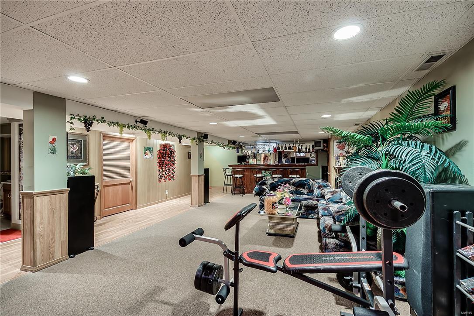
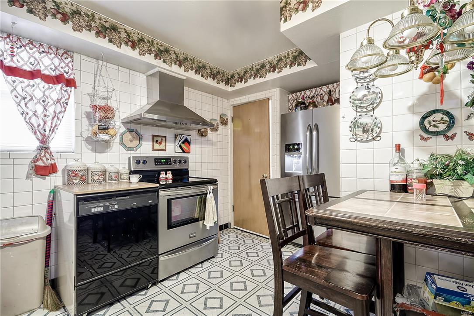
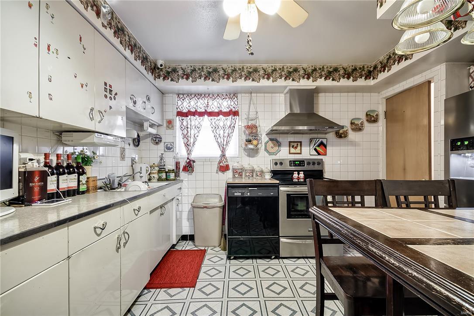
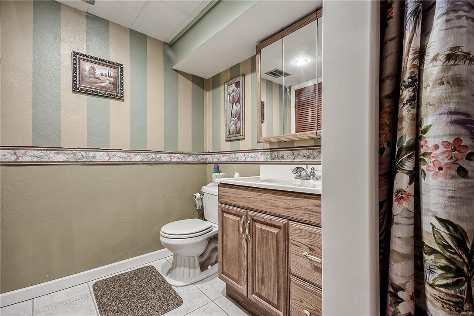
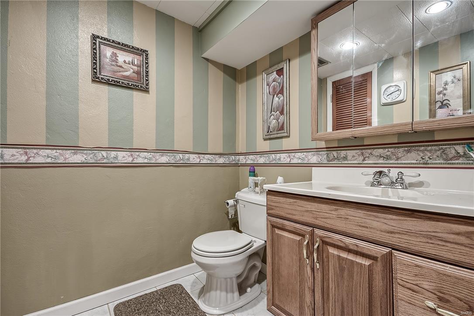
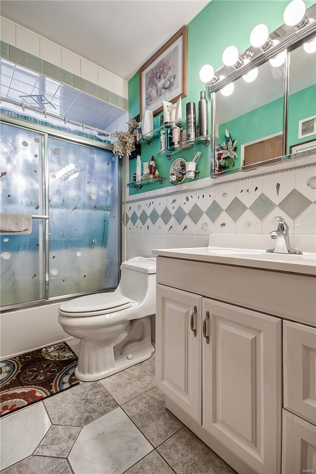
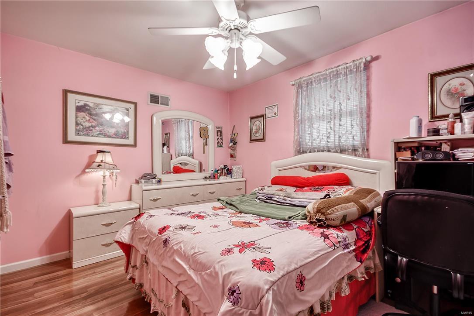
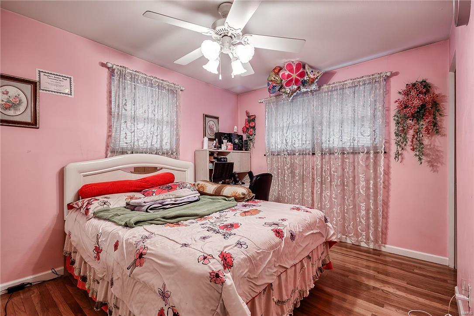
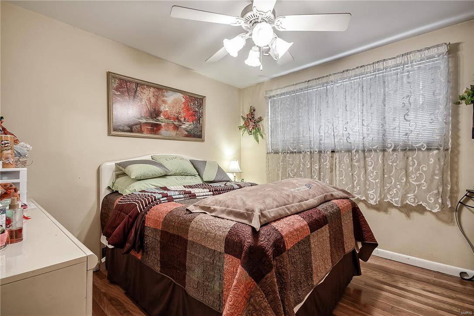
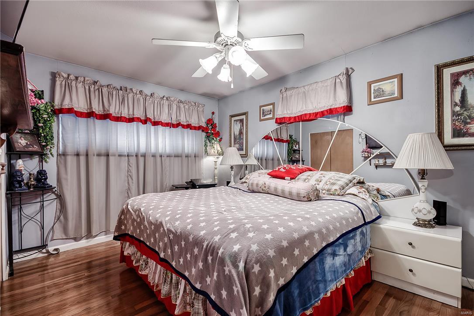
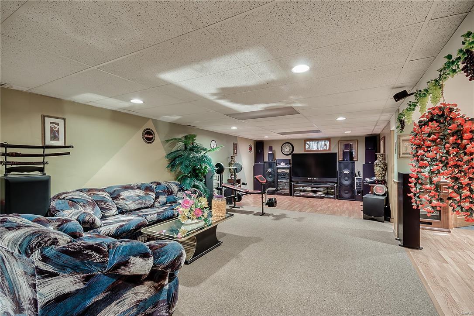
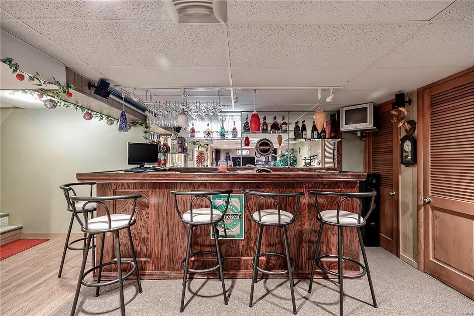
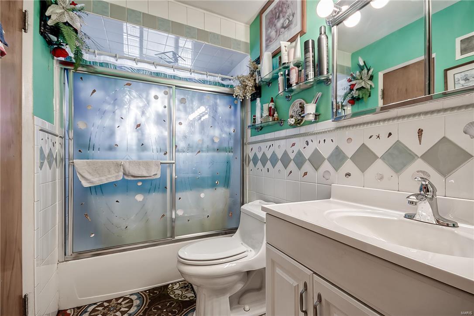
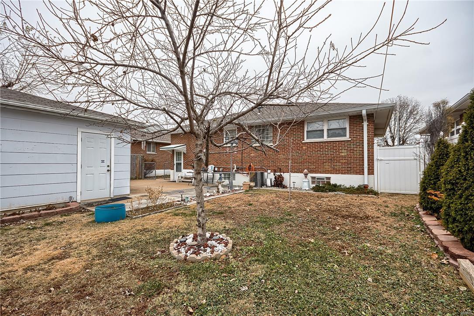
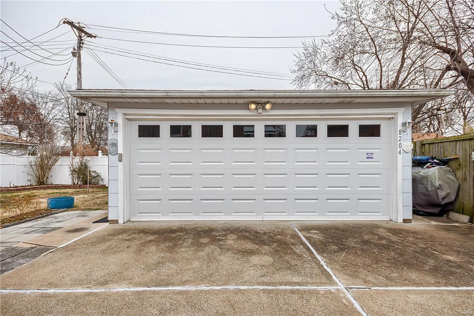
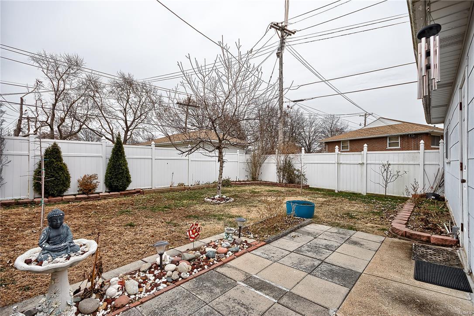
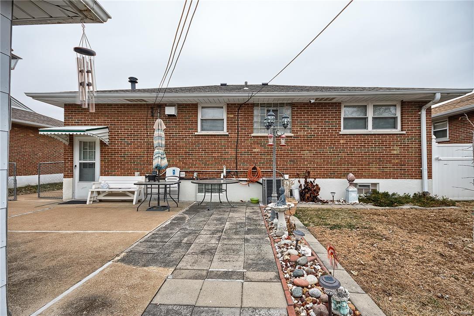
Meticulously well-kept brick ranch with 3 bedrooms, 2 bath, over-sized 2 car garage, finished lower level and appx. 1,700 sft of comfortable living space. Sought after location within city limits but feels like County living. Home features gleaming original hard wood floor in the main floor except the newer ceramic floor in the bathroom, privacy fenced 2 yrs, garage door and 2 openers 2015, range hood 2 yrs ($900) and stainless steel electric smooth cook top range/oven 2016, ceiling fans & updated electric panel. Long concrete driveway leads to patio that offers comfortable setting to kick back & relax. Large finished lower level boasts with a huge family room/recreation room with newer floor, a bar, a guest room, laundry room & full updated bath 4 yrs ago. One year home warranty is included for your peace of mind. Enjoy the outdoors with the beautiful level fenced backyard perfect for BBQs & pets, the convenient location, just min from shopping, dining & easy access to I-55.
Features & Amenities
Interior
-
Other Interior Features
Eat-in Kitchen
-
Total Bedrooms
4
-
Bathrooms
2
-
Above Grade Finished Area
1150.0
-
Basement YN
YES
-
Cooling YN
YES
-
Cooling
Ceiling Fan(s), Central Air, Electric
-
Fireplace YN
NO
-
Heating YN
YES
-
Heating
Natural Gas, Forced Air
-
Main Level Bedrooms
3
-
Pet friendly
N/A
Exterior
-
Garage
Yes
-
Garage spaces
2
-
Construction Materials
Brick Veneer
-
Parking
Detached, Off Street, Oversized, Tandem
-
Patio and Porch Features
Patio
-
Pool
No
-
Waterfront YN
NO
Area & Lot
-
Lot Features
Level, Near Public Transit
-
Lot Size(acres)
0.1
-
Lot Size(square feet)
4,356
-
Property Type
Residential
-
Property Sub Type
Single Family Residence
-
Architectural Style
Ranch, Traditional
Price
-
Sales Price
$165,000
-
Tax Amount
$1,901
-
Financing Options
Cash
-
Sq. Footage
1,650
-
Price/SqFt
$100
HOA
-
Association
No
School District
-
Elementary School
Woerner Elem.
-
Middle School
Long Middle Community Ed. Center
-
High School
Roosevelt High
Property Features
-
Ownership
Private
-
Sewer
Public Sewer
-
Water Source
Public
Schedule a Showing
Showing scheduled successfully.
Mortgage calculator
Estimate your monthly mortgage payment, including the principal and interest, property taxes, and HOA. Adjust the values to generate a more accurate rate.
Your payment
Principal and Interest:
$
Property taxes:
$
HOA fees:
$
Total loan payment:
$
Total interest amount:
$
Location
County
St Louis City-MO
Elementary School
Woerner Elem.
Middle School
Long Middle Community Ed. Center
High School
Roosevelt High
Listing Courtesy of Sarah N Nguyen-Bani , RE/MAX Gold
RealHub Information is provided exclusively for consumers' personal, non-commercial use, and it may not be used for any purpose other than to identify prospective properties consumers may be interested in purchasing. All information deemed reliable but not guaranteed and should be independently verified. All properties are subject to prior sale, change or withdrawal. RealHub website owner shall not be responsible for any typographical errors, misinformation, misprints and shall be held totally harmless.

AGENT
Susan Whittle
Call Susan today to schedule a private showing.

* Listings on this website come from the FMLS IDX Compilation and may be held by brokerage firms other than the owner of this website. The listing brokerage is identified in any listing details. Information is deemed reliable but is not guaranteed. If you believe any FMLS listing contains material that infringes your copyrighted work please click here to review our DMCA policy and learn how to submit a takedown request.© 2024 FMLS.
Related Properties
St Louis
4300 Forder Place C
2 Beds
2 Baths
964 Sq.Ft.
$159,900
MLS#: 26028983
St Louis
6707 Perry Avenue
3 Beds
2 Baths
1,210 Sq.Ft.
$169,900
MLS#: 26041507
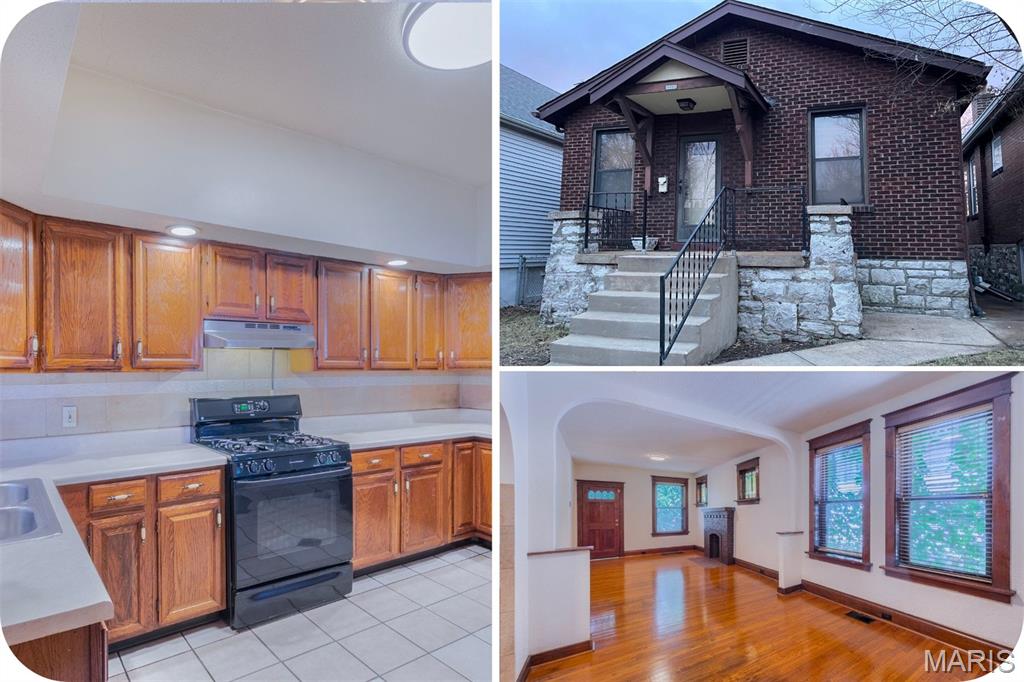
St Louis
4460 Itaska Street
1 Beds
1 Baths
833 Sq.Ft.
$150,000
MLS#: 26044690
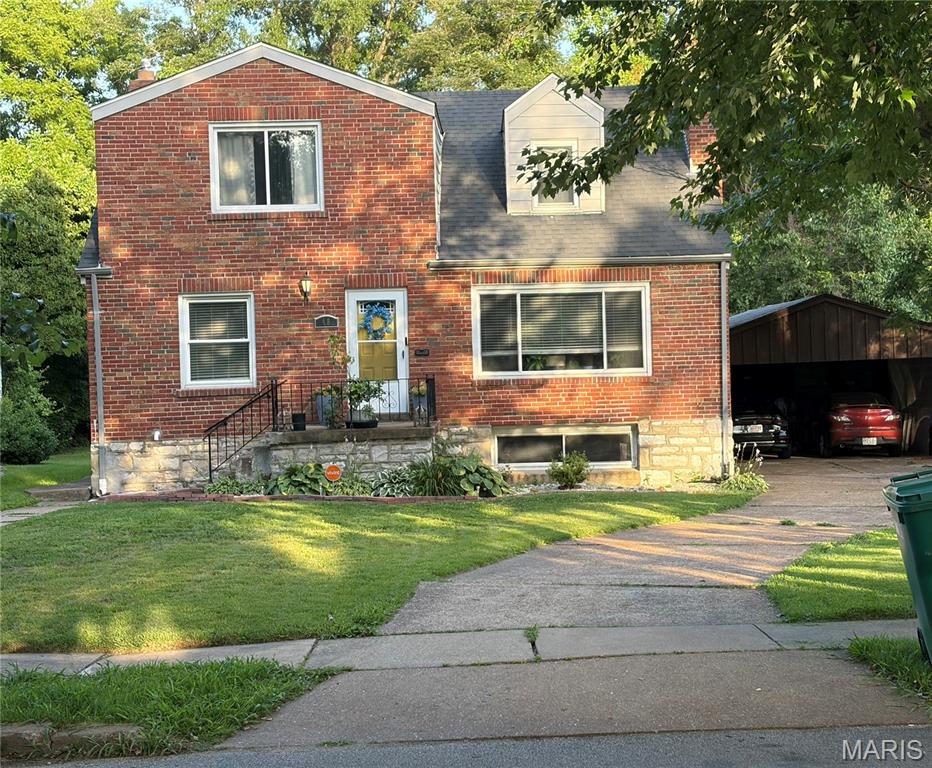
St Louis
48 Greendale Drive
3 Beds
2 Baths
1,607 Sq.Ft.
$179,900
MLS#: 26043726
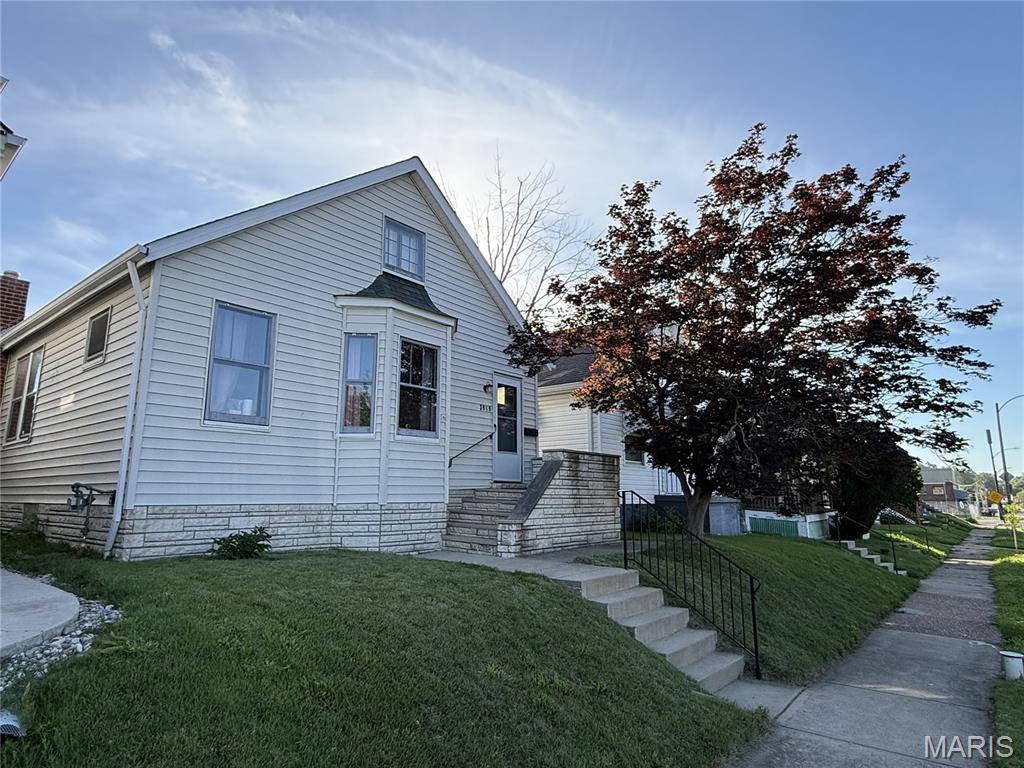
St Louis
3919 Delor Street
3 Beds
1 Baths
1,640 Sq.Ft.
$160,000
MLS#: 26043793
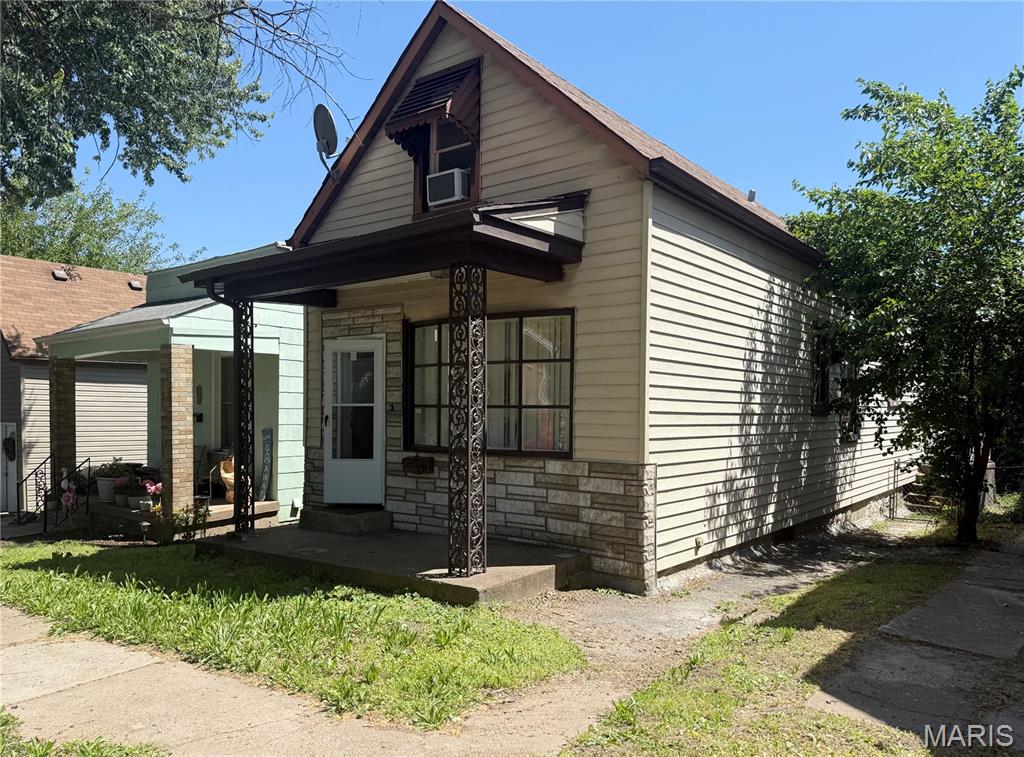
St Louis
4260 Miami Street
3 Beds
1 Baths
1,236 Sq.Ft.
$159,900
MLS#: 26044704
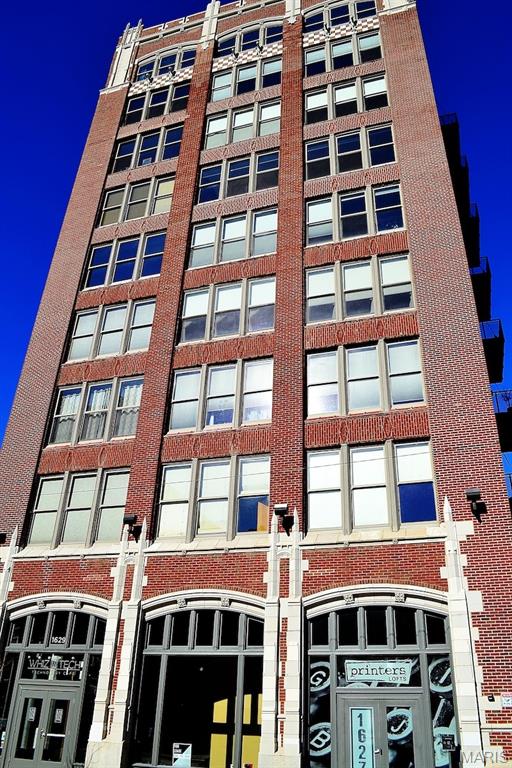
St Louis
1627 Locust Street 402
2 Beds
2 Baths
1,279 Sq.Ft.
$189,900
MLS#: 26042728
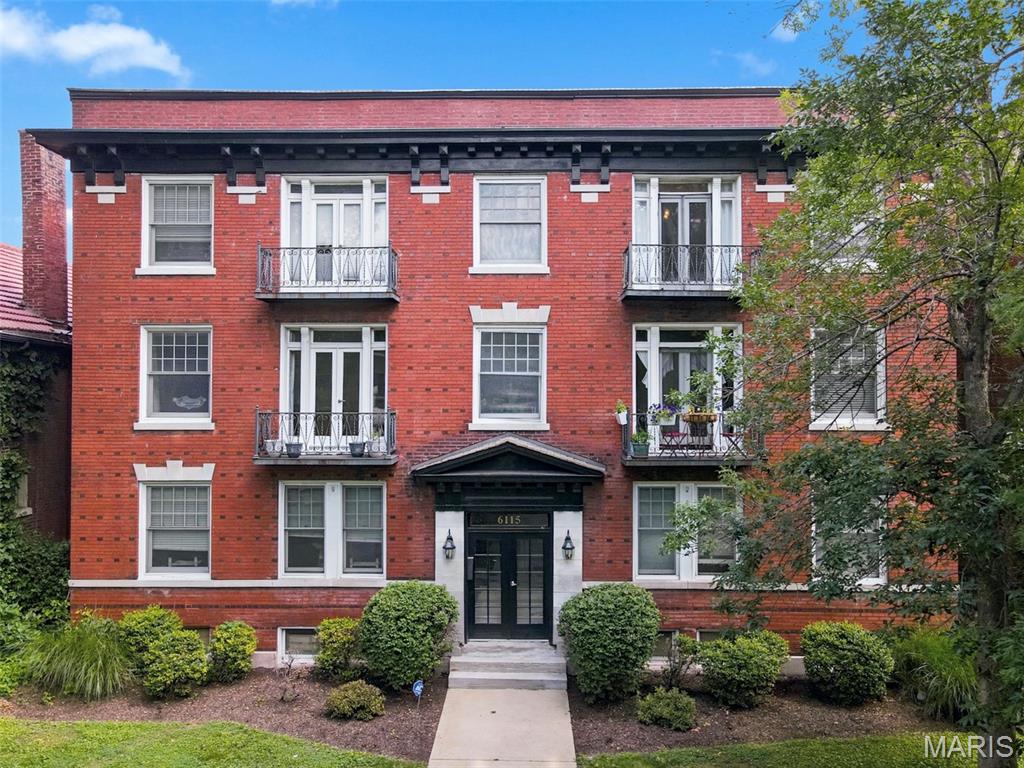
St Louis
6115 Washington Boulevard 201
2 Beds
1 Baths
836 Sq.Ft.
$165,000
MLS#: 26042050
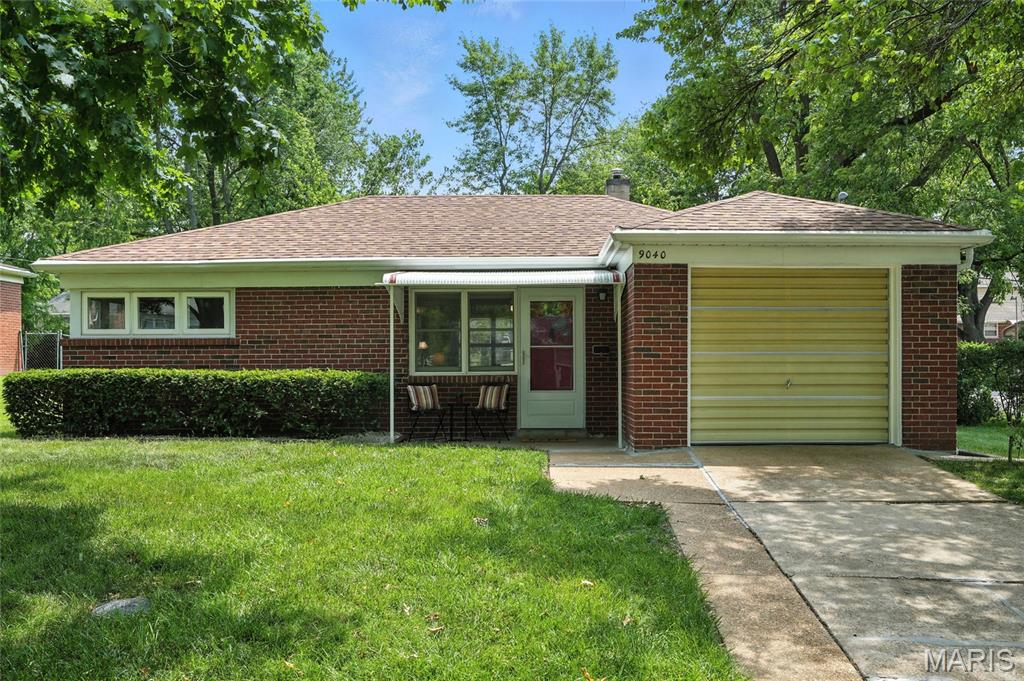
St Louis
9040 Guthrie Avenue
2 Beds
1 Baths
807 Sq.Ft.
$135,900
MLS#: 26037239
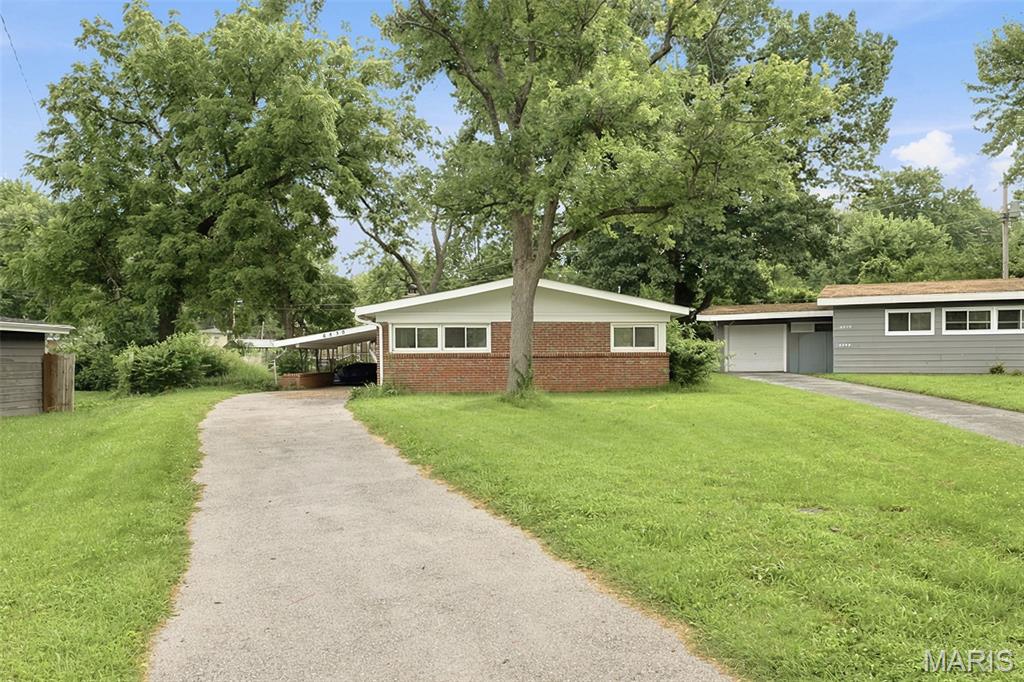
St Louis
6830 Friarwood Dr
3 Beds
1 Baths
1,120 Sq.Ft.
$155,000
MLS#: 26044053
