Features & Amenities

Interior

  • Total Bedrooms

    3

  • Bathrooms

    2

  • 1/2 Bathrooms

    1

  • Above Grade Finished Area

    2808.0

  • Basement YN

    NO

  • Cooling YN

    YES

  • Cooling

    Ceiling Fan(s), Central Air, Electric

  • Fireplace YN

    YES

  • Heating YN

    YES

  • Heating

    Forced Air, Natural Gas

  • Pet friendly

    N/A

Exterior

  • Garage

    Yes

  • Garage spaces

    2

  • Construction Materials

    Brick

  • Parking

    Attached, Concrete, Covered, Garage, Garage Door Opener, Garage Faces Side

  • Patio and Porch Features

    Covered, Front Porch, Patio

  • Pool

    Yes

  • Pool Features

    Above Ground, Fenced

Area & Lot

  • Lot Features

    Back Yard, Front Yard, Landscaped, Level, Open Lot

  • Lot Size(acres)

    0.59

  • Lot Size(square feet)

    25,700

  • Property Type

    Residential

  • Property Sub Type

    Single Family Residence

  • Architectural Style

    Traditional

Price

  • Sales Price

    $310,000

  • Tax Amount

    $2,415

  • Financing Options

    Cash, Conventional

  • Sq. Footage

    2,808

  • Price/SqFt

    $110

HOA

  • Association

    No

School District

  • Elementary School

    Perryville Elem.

  • Middle School

    Perry Co. Middle

  • High School

    Perryville Sr. High

Property Features

  • New Construction

    NO

  • Ownership

    Private

  • Senior Community YN

    NO

  • Sewer

    Public Sewer

  • Water Source

    Public

Schedule a Showing

Showing scheduled successfully.

<
>
IN PERSON
VIA CHAT

What is 3 + 4 ?


Mortgage calculator

Estimate your monthly mortgage payment, including the principal and interest, property taxes, and HOA. Adjust the values to generate a more accurate rate.

Your payment

Principal and Interest:

$

Property taxes:

$

HOA fees:

$

Total loan payment:

$

Total interest amount:

$

Location

County

Perry

Elementary School

Perryville Elem.

Middle School

Perry Co. Middle

High School

Perryville Sr. High

Listing Courtesy of Kelly Brown, Ritter Real Estate

RealHub Information is provided exclusively for consumers' personal, non-commercial use, and it may not be used for any purpose other than to identify prospective properties consumers may be interested in purchasing. All information deemed reliable but not guaranteed and should be independently verified. All properties are subject to prior sale, change or withdrawal. RealHub website owner shall not be responsible for any typographical errors, misinformation, misprints and shall be held totally harmless.

Agent Susan Whittle

AGENT

Susan Whittle

Call Susan today to schedule a private showing.


* Listings on this website come from the FMLS IDX Compilation and may be held by brokerage firms other than the owner of this website. The listing brokerage is identified in any listing details. Information is deemed reliable but is not guaranteed. If you believe any FMLS listing contains material that infringes your copyrighted work please review our DMCA policy and learn how to submit a takedown request.© 2024 FMLS.
Step into timeless elegance with this stunning 3 bedroom, 2.5 bath all brick home offering character, space, and luxurious 1990s architectural charm beautifully blended with modern updates. A grand foyer with an impressive staircase welcomes you into the home, while an upper-level catwalk overlooks the main living space and leads to spacious bedrooms and baths. The oversized primary suite is a true retreat featuring an expansive layout and walk-in closet. A striking spiral staircase leads down into the kitchen, complete with newer stainless steel appliances and excellent flow into the separate formal dining room, perfect for entertaining. The sunken living room showcases classic sophistication with a beautiful brick wood-burning fireplace, bringing back the era of bold design and elevated luxury. The completely remodeled family room offers the perfect hangout space with a wet bar and direct access to the backyard patio. Additional highlights include a separate laundry room with storage, a beautifully remodeled half bath, and thoughtful updates throughout. Situated on two oversized lots totaling over half an acre, the backyard provides endless possibilities with an above-ground pool and plenty of room to relax, entertain, or play. Conveniently located just minutes from the park center, local parks, and the town square, this exceptional property offers space, style, and location all in one.

816 Ridge Drive

Message successfully sent.

What would you like to know?

What is 3 + 4 ?

I agree to receive email communication and understand I can unsubscribe at any time.

I agree to be contacted by Rock Island Realty via call, email, and text for real estate services. To opt out, you can reply 'stop' at any time or reply 'help' for assistance. You can also click the unsubscribe link in the emails. Message and data rates may apply. Message frequency may vary. Privacy Policy

Related Properties

The ultimate lake getaway! This charming A-frame home is located in the gated Lake Perry community, just 1.5 hours south of St. Louis! Step inside and appreciate the abundance of natural light, warm pine walls, and numerous updates completed throughout recent years. The open-concept kitchen flows into the spacious living room, where large windows and a glass door allow natural light to fill the space! Just off the living room, step onto the massive deck offering seasonal lake views and plenty of space to relax or entertain. The main level also features a bedroom and full bathroom with laundry. Upstairs, you'll find a spacious loft offering plenty of room for guests. The home also offers excellent storage options in the spacious crawlspace, providing plenty of room for your lake essentials and more! Lake Perry is a gated community featuring a 200+/- acre lake, community pool, clubhouse, showers, pavilions, basketball court, and more! Conveniently located within walking distance of the community amenities and just a short distance from the front gate. Whether you're looking for a weekend retreat or a place to escape year-round, this property is ready for your next lake adventure!
#26068224

Perryville

2122 Full Moon Court

2 Beds

1 Baths

1,000 Sq.Ft.

$249,900

MLS#: 26068224

Price reduced
This is the one! All brick ranch home perfectly situated in town, offers low maintenance living, and great curb appeal. Inside, you'll find just over 1500 sq ft of main level living including 2 bedrooms, 1 full bath with double vanity, spacious open living room, and a large separate dining area. The partially finished basement provides ample storage, another bathroom, and additional living space including a separate room that could easily be used as a 3rd bedroom or office. Outside, you'll appreciate the newer privacy fence around the back yard and deck for entertaining. This home's list of "big ticket" items have already been addressed, simply move in worry-free! HVAC system is only 2 years old, water heater is 4 years old, a new garbage disposal and dishwasher were added in 2023. In 2022, the basement and kitchen flooring were updated, new exterior doors were installed, and the basement bathroom was remodeled. New bedroom flooring and interior doors were added in 2024, and the roof is approximately 10 years old. Ready for its next owners!
#26064605

Perryville

14 S Waters Street

2 Beds

1 Baths

2,375 Sq.Ft.

$267,000

MLS#: 26064605

Tucked among the trees on a wooded double lot, this spacious 4-bedroom, 3-bath home offers 2,291 square feet of living space and a peaceful setting within the private, gated community of Lake Perry. Along with privacy, the home provides plenty of opportunities to enjoy the outdoors, whether you're sipping your morning coffee on the front porch, watching wildlife wander through, gathering around the firepit, or entertaining on the large rear deck. Inside, an abundance of windows fills the main living areas with natural light. The open living room features a striking stacked-stone accent wall with an electric fireplace and flows easily into the kitchen and dining area. The kitchen offers plenty of storage with 42-inch cabinetry, a breakfast bar, and included appliances, while sliding Andersen doors open to the deck and allow you to enjoy those beautiful spring and fall breezes. Main-level laundry adds everyday convenience. A split-bedroom floor plan provides privacy for the primary suite, which includes a full bath and walk-in closet. Two additional bedrooms and another full bath are located on the main level, with one bedroom offering flexibility for use as a den, office, or formal dining space if desired. Upstairs, you'll discover an additional private bedroom suite complete with its own full bath and walk-in closet. Charming dormers create additional nooks and usable space, making this level equally suited for guests, a home office, studio, or private retreat. Whether you're searching for a full-time residence or a weekend escape, this home gives you room to spread out while enjoying everything that makes Lake Perry special. Spend your days boating, swimming, fishing, relaxing on the sandy beaches, or taking advantage of community amenities including the pool, clubhouse, playgrounds, recreation areas, pavilions, shower houses, and more. Surrounded by nature with plenty of space for family and friends, this is a place where lake life can truly feel like home.
#26062714

Perryville

6023 Lake Point Drive

4 Beds

3 Baths

2,291 Sq.Ft.

$349,900

MLS#: 26062714

They simply don’t build them like this anymore. Built in 1924, this remarkable 6-bedroom, 5-bath home offers approximately 2,720 square feet of living space filled with the craftsmanship and character that make historic homes so special. Situated on a .26-acre lot in Perryville, the home pairs nearly a century of charm with impressive space and modern updates.

Step inside and you’ll immediately notice the details that have stood the test of time. Original hardwood floors, trim, doors, staircase and handrails remain throughout the home, creating warmth and character from room to room. The inviting front sunroom offers a bright, welcoming space, while a fireplace creates a beautiful focal point in the living room.

With six bedrooms and five bathrooms, the layout offers an incredible amount of flexibility. Three bedrooms feature their own en suite bathrooms, providing plenty of options for how the spaces can be used. The primary suite feels like a retreat of its own, complete with a fireplace and private bath featuring a soaking tub and separate shower. Elsewhere in the home, a classic clawfoot tub adds another touch of vintage charm.

The character may be historic, but important updates haven’t been overlooked. A brand-new HVAC system provides modern comfort, while the attached 2-car garage offers convenience and additional storage.

From the original woodwork and hardwood floors to the fireplaces, sunroom and unique architectural details, there is something to appreciate around every corner. Add in six bedrooms, five baths, and an attached garage, and you have a property that is truly difficult to duplicate.

828 W. St. Joseph Street isn’t a cookie-cutter home, and that’s exactly what makes it special. If you’ve been waiting for a home with history, personality, space and craftsmanship, this is one you’ll want to experience in person.
#26062569

Perryville

828 W Saint Joseph Street

6 Beds

5 Baths

2,720 Sq.Ft.

$325,000

MLS#: 26062569

Price reduced
Looking for that peaceful, out-of-town feeling without giving up the convenience of being close to town? Welcome home to Tanglewood! Nestled on a spacious 1.78-acre property, this charming 2-bedroom, 2-bath home offers privacy, space, and opportunity to make it your own. The 24' x 30' shop, complete with an attached 24' x 32' carport/lean-to, provides an incredible amount of covered space for vehicles, campers, SXSs, equipment, or your favorite toys. The above ground pool is an added plus that completes this serene property.
#26061309

Perryville

171 Tanglewood Drive

2 Beds

2 Baths

1,688 Sq.Ft.

$249,000

MLS#: 26061309

Welcome to 318 E Ste Marie St. in Perryville, MO!

This conveniently located home sits on a corner lot and offers practical features both inside and out. The property includes a 1.5-car garage plus a second driveway, providing additional space for an RV, boat, trailer, or extra vehicles. The home comes with all updated appliances, including the washer and dryer, making it an easy option for a buyer looking for a move-in-ready property.

Location is a major plus! You’ll be close to the Perryville town square, with easy access to local bars, restaurants, shops, and entertainment. The nearby city park offers plenty of recreation, including ball fields, indoor and outdoor walking tracks, an indoor pool, and weightlifting facilities. A movie theater is also nearby for convenient entertainment.

With a corner lot, extra parking, garage space, and a location close to the amenities of Perryville, this home offers a practical combination of convenience and functionality.
#26051053

Perryville

318 E Ste Marie Street

3 Beds

3 Baths

3,841 Sq.Ft.

$335,000

MLS#: 26051053

Price reduced
Looking for space to live, work, and play? This one delivers. Situated on approximately 3 peaceful acres, this 3-bedroom, 2-bath home offers the perfect balance of comfort and functionality. The spacious open-concept layout features a private primary suite with a walk-in closet, en suite bath, and dedicated office space—ideal for working from home or creating your own retreat. Main-floor laundry adds everyday convenience, while an outdoor wood furnace provides an additional efficient heating option. The true showstopper is the impressive 40' x 60' heated shop, offering incredible flexibility for a home-based business, workshop, equipment storage, or your favorite hobbies. Surrounded by abundant wildlife and tranquil country views, you'll enjoy the peace and privacy of rural living without sacrificing practicality. Priced under appraised value, this is an exceptional opportunity to experience country living at its finest.  Buyer to verify school district.
#26049653

Perryville

10289 Highway J

3 Beds

2 Baths

1,672 Sq.Ft.

$325,000

MLS#: 26049653

Price reduced
Welcome to this beautifully remodeled 3-bedroom, 2.5-bath home offering approximately 2,096 square feet of move-in-ready living space on a .93-acre m/l lot in the desirable Perryville School District. Conveniently located just off Highway 61 and only minutes from Interstate 55, this home has been extensively updated with all-new plumbing, extensive new electrical work, a new septic system, and high-end finishes throughout. Recently refinished hardwood floors add warmth and character, while new flooring throughout the remainder of the home provides a fresh, modern feel. The kitchen features hard-surface countertops, brand-new appliances, and stylish finishes perfect for everyday living and entertaining. A new mini-split system provides comfortable climate control for the upstairs. Outside, enjoy the recently added wood-covered carport, creating an ideal space for relaxing evenings or hosting family and friends. The property also includes a recently wired 12' x 30' garage, a newly fenced yard, and an additional barn offering excellent storage, workshop, or hobby space. With quality updates throughout, nearly an acre of land, and an outstanding location with convenient access to Highway 61 and Interstate 55, this fully remodeled home is ready for its new owners.
#26049746

Perryville

6554 N Highway 61

3 Beds

2 Baths

2,096 Sq.Ft.

$284,900

MLS#: 26049746
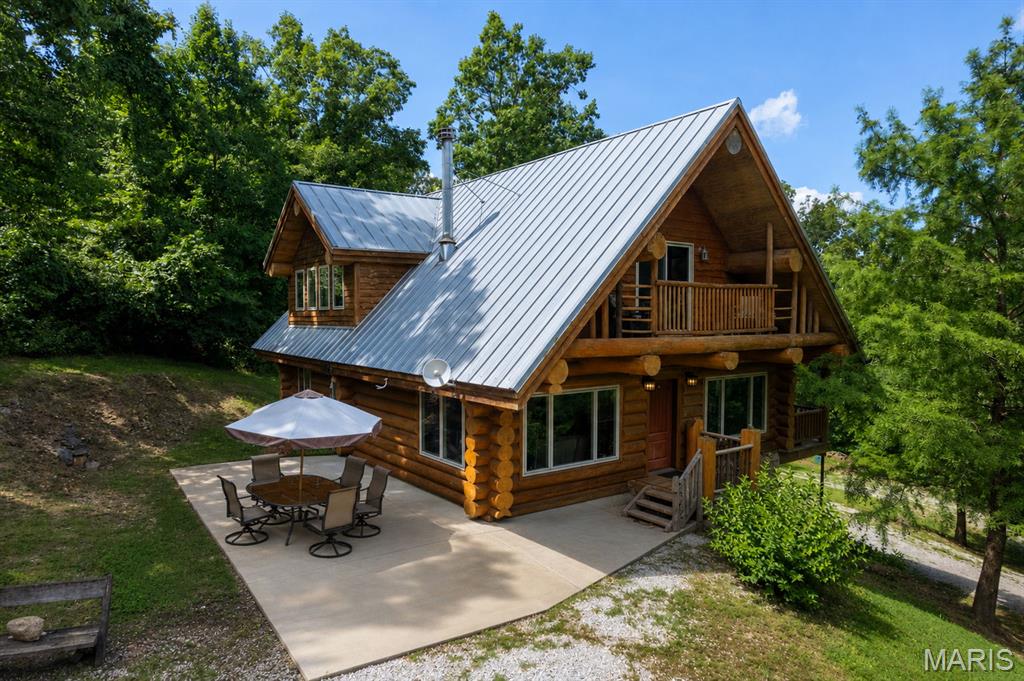
Looking for a one-of-a-kind log home with breathtaking lake views? Look no further! Custom built by Katy Trails Log & Timber Frame Homes, this stunning home overlooks the beautiful Lake Kah-Tan-Da Community, where you'll enjoy access to the private lakes and peaceful surroundings.

Step inside and immediately appreciate the soaring wood-lined ceilings, rustic craftsmanship, and a custom wood-burning fireplace that serves as the heart of the living room while providing exceptional heating efficiency. The open-concept floor plan is perfect for entertaining and offers seamless access to the covered porch, where you can relax and take in the picturesque lake views.

The spacious main-level primary suite features a private en-suite bathroom, and main-level laundry adds convenience to everyday living. Upstairs, you'll find a generous loft overlooking the great room, filled with natural light from expansive windows, along with a private balcony and two additional bedrooms.

The walk-out basement offers abundant storage and endless possibilities for future living space. Some renovations have already been completed using beautiful reclaimed barn wood, adding even more warmth and character to this unique home. The heated and cooled John Deere garage provides the perfect space for a workshop, lawn equipment, or additional storage.

Whether you're looking for a full-time residence or a peaceful lakeside retreat, this extraordinary log home offers timeless craftsmanship, stunning views, and a lifestyle that's hard to find. Schedule your private showing today!
#26042162

Perryville

1042 Lakeview Drive

3 Beds

2 Baths

1,887 Sq.Ft.

$340,000

MLS#: 26042162
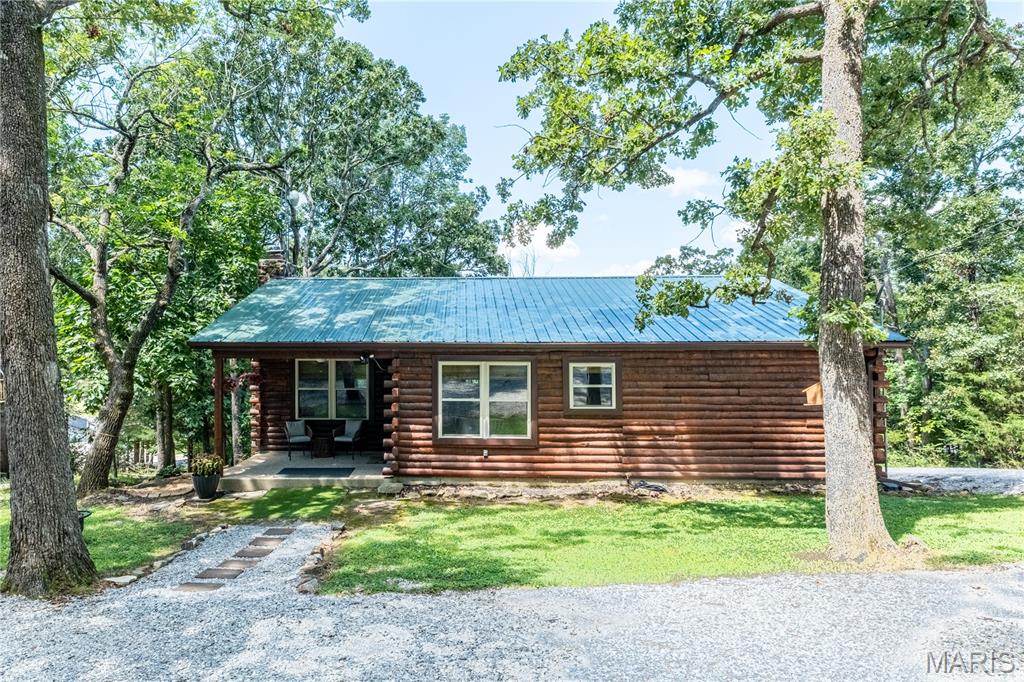
Nestled among the trees at beautiful Lake Perry, this charming 3-bedroom, 1.5-bath cabin is a true gem. Completely updated within the last two years, this eye-catching home showcases the care and attention the current owners have invested since purchasing the property.
Step inside and you'll immediately appreciate the modern finishes and inviting atmosphere. Everything has been updated, including gorgeous granite countertops and stainless steel appliances. The accessible crawlspace provides excellent additional storage, a rare and practical feature. There is a water view from the top deck.
Enjoy everything Lake Perry has to offer, including a 200-acre (more or less) spring-fed lake, a community in-ground pool, sandy beaches, playgrounds, pavilions, a seasonal restaurant, and much more. This home is conveniently located within walking distance of the community swimming pool, making it easy to enjoy the amenities.
For added comfort and energy efficiency, the entire home—including the attic and crawlspace—has been insulated with conditioned spray foam. The washer and dryer are also included, making this move-in-ready cabin an exceptional opportunity to enjoy lake living at its finest.
#26044689

Perryville

2114 Sheltered Way

3 Beds

1 Baths

1,285 Sq.Ft.

$259,000

MLS#: 26044689

Send a message

Message successfully sent.

Your message

What is 3 + 4 ?

Reason for contacting?

I agree to receive email communication and understand I can unsubscribe at any time.

I agree to be contacted by Rock Island Realty via call, email, and text for real estate services. To opt out, you can reply 'stop' at any time or reply 'help' for assistance. You can also click the unsubscribe link in the emails. Message and data rates may apply. Message frequency may vary. Privacy Policy

Sign Out

Virtual Assistant

Would you like to take the next step with this property? We can help you schedule a showing or virtual tour, or send you more details.

Yes, I would like more information.

Thank You for Your Reply, One of Our Agents will contact you as soon as possible

No, maybe later.

Thank you, you can always contact me via email, phone number or through the contact form.

Realhub AI

Lucy - Your AI-Powered Realtor

Update Your Temporary Password

Personalize your search

Enter your email and we'll notify you immediately when new listings match what you're looking for.

or enter email address

Already have an account ? Login here

Continue your home search

I agree to receive communications and understand I can unsubscribe at any time.

I agree to be contacted by Rock Island Realty via call, email, and text for real estate services. To opt out, you can reply 'stop' at any time or reply 'help' for assistance. You can also click the unsubscribe link in the emails. Message and data rates may apply. Message frequency may vary. Privacy Policy

Already have an account ? Login here

We use cookies

We use cookies primarily for analytics to enhance your experience. By accepting, you agree to our use of these cookies. You can manage your preferences or learn more about our cookies policy.