Features & Amenities

Interior

  • Other Interior Features

    Bar, Crown Molding, Eat-in Kitchen, Granite Counters, Open Floorplan, Pantry, Walk-In Closet(s)

  • Total Bedrooms

    2

  • Bathrooms

    2

  • 1/2 Bathrooms

    1

  • Above Grade Finished Area

    1577.0

  • Basement YN

    YES

  • Cooling YN

    YES

  • Cooling

    Central Air

  • Fireplace YN

    YES

  • Heating YN

    YES

  • Heating

    Forced Air

  • Main Level Bedrooms

    2

  • Pet friendly

    N/A

Exterior

  • Garage

    No

  • Construction Materials

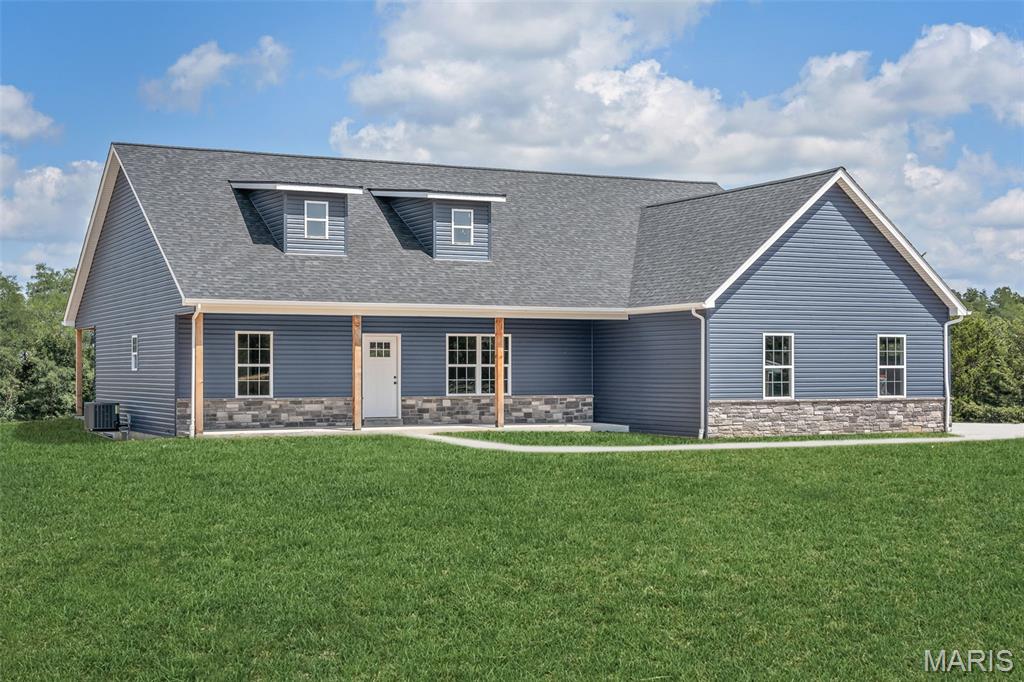
    Stone Veneer, Vinyl Siding

  • Other Exterior Features

    Private Yard

  • Patio and Porch Features

    Deck, Porch

  • Pool

    No

  • Waterfront YN

    NO

Area & Lot

  • Lot Features

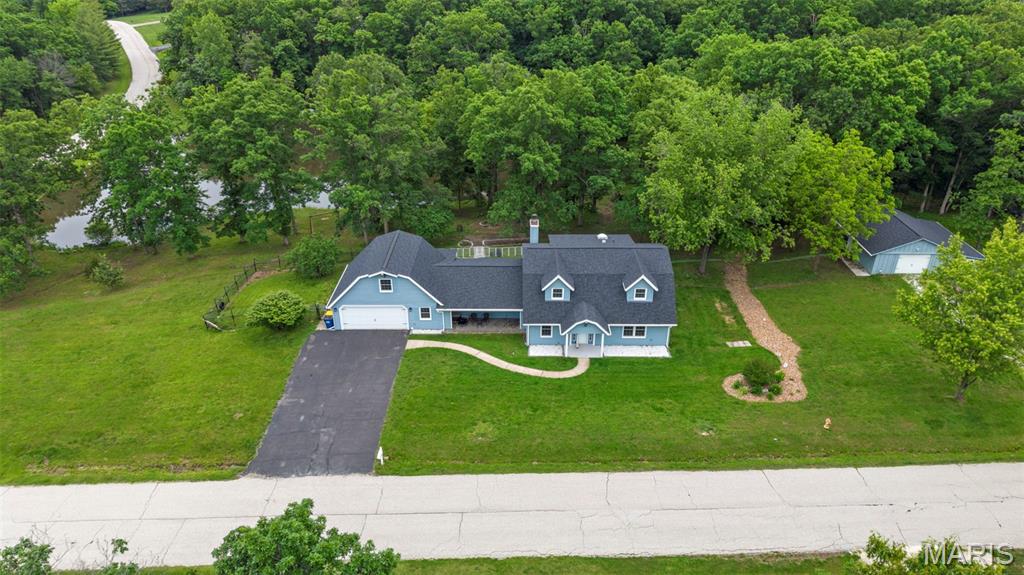
    Cleared, Few Trees, Level, Pasture

  • Lot Size(acres)

    9.67

  • Lot Size(square feet)

    421,225

  • Property Type

    Residential

  • Property Sub Type

    Single Family Residence

  • Architectural Style

    Ranch, Traditional

Price

  • Sales Price

    $555,000

  • Tax Amount

    $2,193

  • Financing Options

    Cash, Conventional, VA Loan

  • Sq. Footage

    3,154

  • Price/SqFt

    $175

HOA

  • Association

    No

School District

  • Elementary School

    Rebecca Boone Elem.

  • Middle School

    Black Hawk Middle

  • High School

    Warrenton High

Property Features

  • New Construction

    NO

  • Senior Community YN

    NO

  • Sewer

    Septic Tank

  • Water Source

    Private, Well

Schedule a Showing

Showing scheduled successfully.

<
>
IN PERSON
VIA CHAT

What is 3 + 4 ?


Mortgage calculator

Estimate your monthly mortgage payment, including the principal and interest, property taxes, and HOA. Adjust the values to generate a more accurate rate.

Your payment

Principal and Interest:

$

Property taxes:

$

HOA fees:

$

Total loan payment:

$

Total interest amount:

$

Location

County

Warren

Elementary School

Rebecca Boone Elem.

Middle School

Black Hawk Middle

High School

Warrenton High

Listing Courtesy of Samantha Walch, Berkshire Hathaway HomeServices Select Properties

RealHub Information is provided exclusively for consumers' personal, non-commercial use, and it may not be used for any purpose other than to identify prospective properties consumers may be interested in purchasing. All information deemed reliable but not guaranteed and should be independently verified. All properties are subject to prior sale, change or withdrawal. RealHub website owner shall not be responsible for any typographical errors, misinformation, misprints and shall be held totally harmless.

Agent Susan Whittle

AGENT

Susan Whittle

Call Susan today to schedule a private showing.


* Listings on this website come from the FMLS IDX Compilation and may be held by brokerage firms other than the owner of this website. The listing brokerage is identified in any listing details. Information is deemed reliable but is not guaranteed. If you believe any FMLS listing contains material that infringes your copyrighted work please review our DMCA policy and learn how to submit a takedown request.© 2024 FMLS.
Back on market at no fault of seller. 
The perfect county paradise, tucked back with the most incredible amount of privacy! If you are looking for a great home with room to roam look no further. This custom ranch was built to impress. Large master suite with WIC, tile shower, plumbed for tub, and large vanity is the perfect place to unwind. Large open kitchen has granite counter tops features farmhouse sink, Wolf double oven, large center island, and incredible walk in pantry. From there you will find cozy family room with fire place and not one, but two decks to enjoy the view of your nearly 10 acres. Walk out basement is fun for the whole family with sleeping room, full bath, a rec room, living room and a great amount of storage! Speaking of storage, you'll love the 50x30 outbuilding with concrete floor, perfect for all your projects. This unrestricted property is exactly what you need for your own mini farm or private oasis complete with the prefect mix of trees and open pasture as well as a creek on the back side of the property all while only being about 10 minutes from I-70 and everything Warrenton has to offer.

816 N Rock Church Road

Message successfully sent.

What would you like to know?

What is 3 + 4 ?

I agree to receive email communication and understand I can unsubscribe at any time.

I agree to be contacted by Rock Island Realty via call, email, and text for real estate services. To opt out, you can reply 'stop' at any time or reply 'help' for assistance. You can also click the unsubscribe link in the emails. Message and data rates may apply. Message frequency may vary. Privacy Policy

Related Properties

Enjoy the space, privacy, and freedom of country living at 21846 Country Life in Warrenton! This spacious ranch offers over 2,700 square feet of living space on more than 4 acres of unrestricted land, with a mix of open yard and wooded acreage to explore. Recent improvements include a new roof, a new well, brand-new laminate flooring throughout, and a fully remodeled kitchen featuring white cabinetry, granite countertops, and appliances. The main level offers four bedrooms and three full bathrooms, along with separate living and family rooms. The family room features a wood-burning fireplace and skylights, while the impressive 24x21 four-season sunroom provides a fantastic space to relax or entertain year-round. The primary suite includes generous closet space, an ensuite bathroom, and access to a rear deck. Outside, enjoy a covered deck, an oversized attached two-car garage, and a shop/barn tucked into the wooded portion of the property that offers additional potential with some work. Located just a few miles north of I-70 with convenient access to Highway W, this property combines spacious living, acreage, and the flexibility to enjoy country life your way.
#26069346

Warrenton

21846 Country Life

4 Beds

3 Baths

2,726 Sq.Ft.

$539,800

MLS#: 26069346

How much room is there downstairs? Enough for a baby grand piano AND a pool table at the same time! This spacious brick-and-siding ranch offers approximately 2,500 sq ft on the MAIN LEVEL alone, plus a mostly finished walk-out lower level, all situated on over an acre in town with a wooded backyard!

The main level features three generously sized bedrooms, all with double closets, plus a versatile fourth bedroom or quiet living room. The 21 × 13 family room offers a vaulted wood ceiling with exposed beams, windows on two walls, and a white-painted brick fireplace. The separate 19 × 13 front living room features a beautiful bay window, closet, and sliding barn doors, making it ideal for a bedroom, office, or private retreat.

The spacious 18 × 16 kitchen includes dark cabinetry, generous counter space, mosaic backsplash, gas cooktop, built-in oven and microwave, stainless appliances, pantry storage, and open shelving. An adjoining wet bar with its own sink and glass-front cabinets makes a perfect coffee station! Enjoy casual meals in the breakfast nook with double doors opening onto the back deck, or entertain in the separate formal dining room, previously used as an office.

The 19 × 13 primary suite features backyard views and a spacious adjoining bath and dressing area with TWO separate vanities and a shower with rainfall and handheld fixtures. Two additional bedrooms measure 13 × 12 and 13 × 11, both with double closets. A full hall bath and convenient half bath complete the main level.

Now, let’s talk about that LOWER LEVEL! The enormous 43 × 26 family room provides incredible space for entertaining, recreation, or separate living quarters. There’s also a 16 × 15 kitchen area with island, cabinetry, double sink, and space for a stove. A 30 × 13 bedroom with brick fireplace, separate 10 × 10 office, half bath, laundry hookups, separate shower, and 19 × 13 unfinished storage room with built-in shelving complete this impressive space.

Three-panel sliding glass doors open directly onto the covered patio and backyard. Previously used by family members as separate living quarters, the lower level has its own exterior entrance and convenient access to the detached two-bay garage. It’s an ideal setup for extended family, multigenerational living, or guests, with potential for supplemental rental income subject to local requirements.

Outside, enjoy over an acre with an open lawn, wooded backdrop, stone fire pit, and storage shed. The updated back deck overlooks the peaceful yard, while the covered patio below offers a shady place to relax and listen to the birds.

A circular driveway connects the detached two-bay garage and oversized attached side-entry garage, which includes an interior wooden ramp with handrail leading to the main level. Dual furnaces provide zoned heating, along with central air.

ALL THIS SPACE, yet conveniently located in town! ALDI is approximately two blocks away, with Walmart just a block farther.

Whether you need room for a large household, separate living quarters, home offices, hobbies, or simply space to spread out, this property offers possibilities that are hard to find
#26063528

Warrenton

28 Hawthorne Drive

5 Beds

3 Baths

4,848 Sq.Ft.

$449,900

MLS#: 26063528

Dreaming of a custom home with plenty of space to stretch out? This 3-acre parcel is the perfect canvas to bring your vision to life. Whether you're looking to create a peaceful retreat or a spacious family estate, the possibilities are endless. Additional Rooms: Other
#26044400

Warrenton

TBB Wood XXL Bonnie Bell

3 Beds

2 Baths

1,900 Sq.Ft.

$600,000

MLS#: 26044400

Price reduced
NEW PRICE on this awesome property! Does living the life fishing, swimming and relaxing around your private pond, on a home on acreage sound good to you? Then check out this HUGE 1.5 story home with a private, shared pond w/dock, beautifully wooded lot w/amazing views & attached garage & detached garage, all on 2.85 acres w/public sewer & water! Over 3400 sq ft w/5 bdrms & 2full/2half baths! HUGE rooms throughout, plus an awesome sunroom! Great Rm has wood burning stove & walkout to oversized stamped concrete patio, perfect for family and entertaining! Beautifully updated kitchen w/island w/stainless top, stainless farm sink, pot filler at stove, walk in pantry, more! Huge dining area to host all the holidays! Main floor primary suite offers luxury bath w/large walk in shower, lg corner jetted tub, double sinks, tons of cabinets and a private, built in sauna! Additional main floor bdrm (could be used as office). Upper level offers 2 bdrms/full bath on right side of home & huge 5th bdrm/office on left side over garage! Finished garage w/storm shelter. Detached garage also is extra deep with finished office area & half bath. Newer roof, fresh paint & trim, 2 newer water heaters! Fenced yard area set up to keep chickens in, if desired! Convenient access to highway and shopping! No sign in yard.
#26029390

Warrenton

10 Briarwood Court

5 Beds

2 Baths

3,417 Sq.Ft.

$539,900

MLS#: 26029390

Send a message

Message successfully sent.

Your message

What is 3 + 4 ?

Reason for contacting?

I agree to receive email communication and understand I can unsubscribe at any time.

I agree to be contacted by Rock Island Realty via call, email, and text for real estate services. To opt out, you can reply 'stop' at any time or reply 'help' for assistance. You can also click the unsubscribe link in the emails. Message and data rates may apply. Message frequency may vary. Privacy Policy

Sign Out

Virtual Assistant

Would you like to take the next step with this property? We can help you schedule a showing or virtual tour, or send you more details.

Yes, I would like more information.

Thank You for Your Reply, One of Our Agents will contact you as soon as possible

No, maybe later.

Thank you, you can always contact me via email, phone number or through the contact form.

Realhub AI

Lucy - Your AI-Powered Realtor

Update Your Temporary Password

Personalize your search

Enter your email and we'll notify you immediately when new listings match what you're looking for.

or enter email address

Already have an account ? Login here

Continue your home search

I agree to receive communications and understand I can unsubscribe at any time.

I agree to be contacted by Rock Island Realty via call, email, and text for real estate services. To opt out, you can reply 'stop' at any time or reply 'help' for assistance. You can also click the unsubscribe link in the emails. Message and data rates may apply. Message frequency may vary. Privacy Policy

Already have an account ? Login here

We use cookies

We use cookies primarily for analytics to enhance your experience. By accepting, you agree to our use of these cookies. You can manage your preferences or learn more about our cookies policy.