


Property
Beds
3
Full Baths
2
1/2 Baths
None
Year Built
1984
Sq.Footage
1,142
Condominium living is a great option for buyers looking for more carefree living with less exterior maintenance—and Unit 808 has plenty to offer! Located on the 2nd floor, this spacious 3-bedroom, 2-bath condo features 1142 sq. ft. of living space. And let’s talk about the view! Enjoy the beautiful view of the pool from the kitchen and living room, with the deck just outside. The living room features a vaulted ceiling and sliding glass doors that bring in plenty of natural light. The updated kitchen offers newer flooring, oak cabinetry and appliances that will stay, including a range that is just 2 years old. The large primary bedroom features 2 closets, and a private bath. The laundry room offers great shelving, and the washer and dryer are included. Carpet was professionally cleaned. One designated covered carport space and a storage closet complete the package. Enjoy the space, the view and the convenience of condo living. Make your appointment today! #lovewhereyoulive
Features & Amenities
Interior
-
Other Interior Features
Ceiling Fan(s), Open Floorplan, Vaulted Ceiling(s)
-
Total Bedrooms
3
-
Bathrooms
2
-
Above Grade Finished Area
1142.0
-
Basement YN
NO
-
Cooling YN
YES
-
Cooling
Central Air, Ceiling Fan(s)
-
Fireplace YN
NO
-
Heating YN
YES
-
Heating
Electric
-
Main Level Bedrooms
3
-
Pet friendly
N/A
Exterior
-
Garage
No
-
Construction Materials
Brick, Vinyl Siding
-
Other Exterior Features
Courtyard
-
Parking
Assigned, Detached Carport
-
Patio and Porch Features
Deck
-
Pool
Yes
-
Pool Features
Community, In Ground, Outdoor Pool
-
Waterfront YN
NO
-
View
Pool
Area & Lot
-
Lot Features
Landscaped
-
Property Type
Residential
-
Property Sub Type
Condominium
-
Architectural Style
Other, Traditional
Price
-
Sales Price
$145,000
-
Tax Amount
$955
-
Sq. Footage
1,142
-
Price/SqFt
$126
HOA
-
Association
YES
-
Association Fee
$495
-
Association Fee Frequency
Quarterly
-
Association Fee Includes
N/A
School District
-
Elementary School
Mark Twain Elem.
-
Middle School
Hannibal Middle
-
High School
Hannibal Sr. High
Property Features
-
New Construction
NO
-
Association Amenities
Management
-
Ownership
Private
-
Senior Community YN
NO
-
Sewer
Public Sewer
-
Water Source
Public
Schedule a Showing
Showing scheduled successfully.
Mortgage calculator
Estimate your monthly mortgage payment, including the principal and interest, property taxes, and HOA. Adjust the values to generate a more accurate rate.
Your payment
Principal and Interest:
$
Property taxes:
$
HOA fees:
$
Total loan payment:
$
Total interest amount:
$
Location
County
Marion
Elementary School
Mark Twain Elem.
Middle School
Hannibal Middle
High School
Hannibal Sr. High
Listing Courtesy of Lisa Kairy, Prestige Realty, Inc
RealHub Information is provided exclusively for consumers' personal, non-commercial use, and it may not be used for any purpose other than to identify prospective properties consumers may be interested in purchasing. All information deemed reliable but not guaranteed and should be independently verified. All properties are subject to prior sale, change or withdrawal. RealHub website owner shall not be responsible for any typographical errors, misinformation, misprints and shall be held totally harmless.

AGENT
Susan Whittle
Call Susan today to schedule a private showing.

* Listings on this website come from the FMLS IDX Compilation and may be held by brokerage firms other than the owner of this website. The listing brokerage is identified in any listing details. Information is deemed reliable but is not guaranteed. If you believe any FMLS listing contains material that infringes your copyrighted work please click here to review our DMCA policy and learn how to submit a takedown request.© 2024 FMLS.
Related Properties

Hannibal
620 Hazel Street
2 Beds
1 Baths
1,177 Sq.Ft.
$159,900
MLS#: 26057082

Hannibal
1215 Paris Avenue
2 Beds
1 Baths
1,668 Sq.Ft.
$129,000
MLS#: 26056788

Hannibal
1607 Booker Street
2 Beds
1 Baths
550 Sq.Ft.
$125,000
MLS#: 26056665

Hannibal
615 N Hawkins Avenue
2 Beds
1 Baths
1,073 Sq.Ft.
$159,900
MLS#: 26053075

Hannibal
1311 Fulton Avenue
3 Beds
1 Baths
1,840 Sq.Ft.
$122,000
MLS#: 26053166

Hannibal
3301 Saint Marys Avenue
2 Beds
1 Baths
1,368 Sq.Ft.
$118,000
MLS#: 26051952

Hannibal
2713 Laclede
2 Beds
1 Baths
1,025 Sq.Ft.
$158,000
MLS#: 26046580

Hannibal
2706 Saint Marys Avenue
2 Beds
1 Baths
1,234 Sq.Ft.
$139,000
MLS#: 26039370
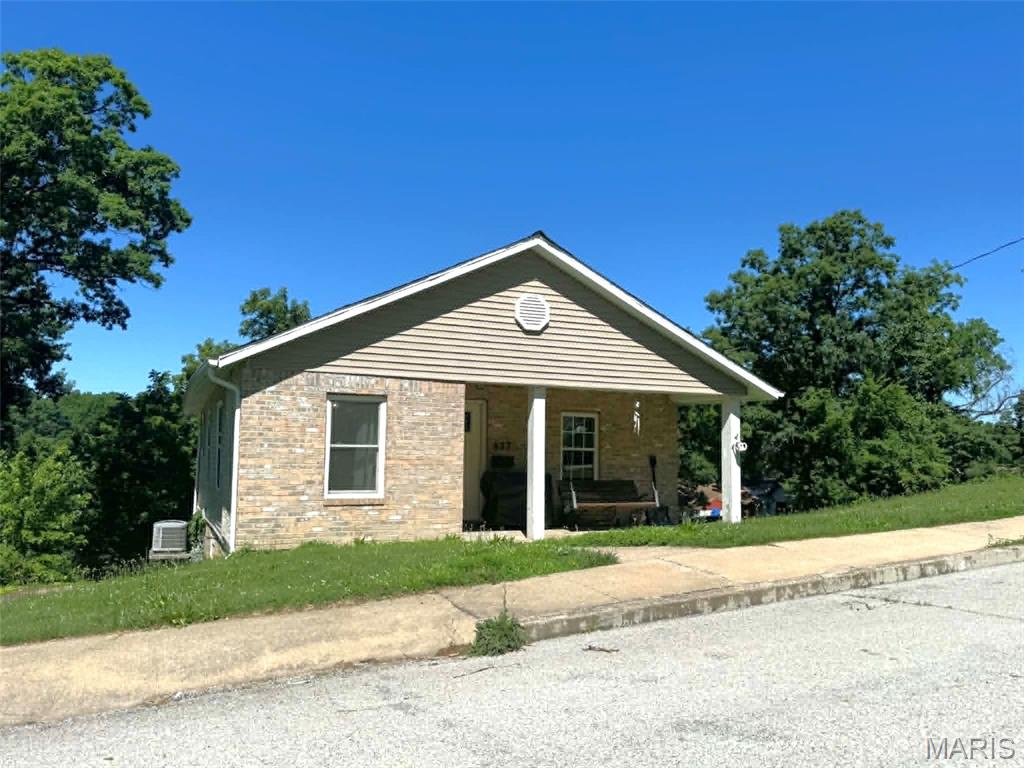
Hannibal
627 Pine Street
2 Beds
1 Baths
1,127 Sq.Ft.
$149,900
MLS#: 26037998
