


Property
Beds
4
Full Baths
3
1/2 Baths
None
Year Built
1974
Sq.Footage
2,479
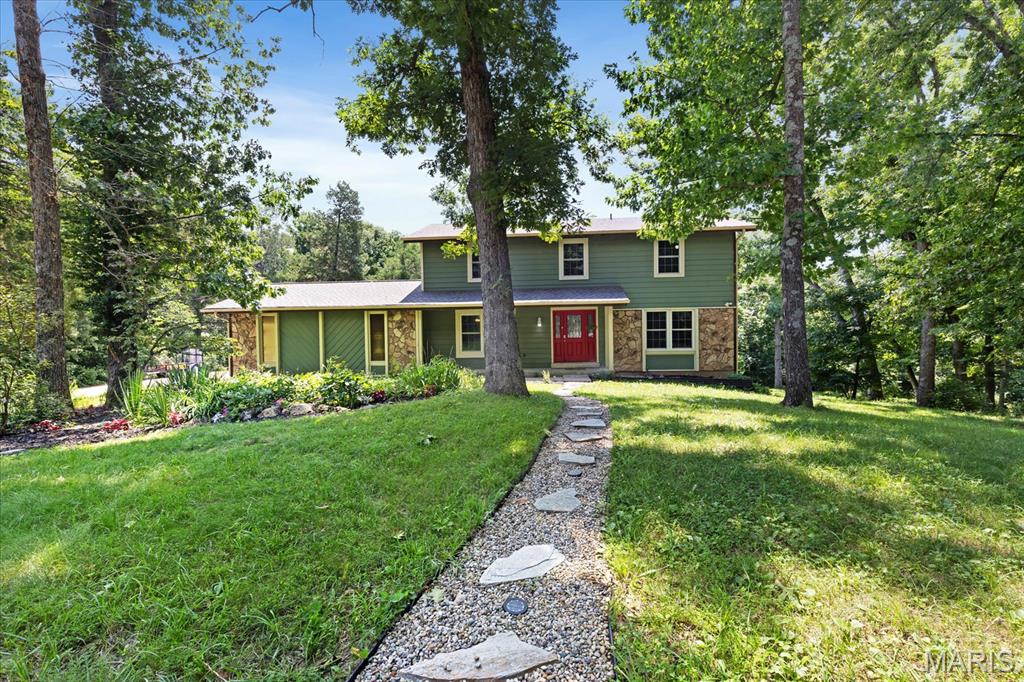
Enjoy privacy and scenic views on approximately 8.25 wooded acres along Matson Hill Road in Unincorporated St. Charles County within the desirable Francis Howell School District and with easy access to I-64 (Hwy. 40/61). Deer, turkey, and birds are frequent visitors, and a wooded path leads to a seasonal creek. The property also offers space to explore and seasonal hunting opportunities. Inside, a welcoming foyer opens to formal living and dining rooms, then a vaulted, beamed great room with a wood-burning fireplace. The country kitchen features custom cabinetry, Corian countertops, a center island, double ovens, and a breakfast area with access to an expansive 36’ x 20’ deck overlooking the woods. Three upstairs bedrooms feature hardwood floors. The owner’s suite offers a walk-in closet and updated bath with double vanities and a tiled shower. The finished walkout lower level adds flexible guest or multigenerational space with a sleeping area, den, kitchenette, full bath, and access to the fenced backyard. An oversized garage includes RV (50 amp service) and generator hookups, workshop space, and storage. A separate drive leads to an electric-equipped pole barn with a lean-to. - 60'long and 26' deep. Chandler Hill Winery adjoins the property, with other wineries, Matson Hill Park, and the Katy Trail nearby. A rare opportunity to enjoy the comfort of home and the beauty of Missouri wine country. Quick Close OK. Home is move in ready!
Features & Amenities
Interior
-
Other Interior Features
Beamed Ceilings, Ceiling Fan(s), Double Vanity, Eat-in Kitchen, Entrance Foyer, In-Law Floorplan, Kitchen Island, Pantry, Storage, Vaulted Ceiling(s)
-
Total Bedrooms
4
-
Bathrooms
3
-
Above Grade Finished Area
1941.0
-
Basement YN
YES
-
Cooling YN
YES
-
Cooling
Ceiling Fan(s), Central Air
-
Fireplace YN
YES
-
Heating YN
YES
-
Heating
Electric
-
Pet friendly
N/A
Exterior
-
Garage
Yes
-
Garage spaces
3
-
Construction Materials
Brick Veneer, Fiber Cement, Frame
-
Other Exterior Features
Private Yard
-
Parking
Additional Parking, Attached, Circular Driveway, Driveway, Garage, Garage Door Opener, Garage Faces Side, Heated Garage, Off Street, Oversized, Private, RV Access/Parking, Workshop in Garage
-
Patio and Porch Features
Deck, Front Porch, Patio
-
Pool
No
-
Waterfront YN
NO
-
View
Creek/Stream, Forest, Trees/Woods
Area & Lot
-
Lot Features
Back Yard, Front Yard, Sloped Down
-
Lot Size(acres)
8.25
-
Lot Size(square feet)
359,370
-
Property Type
Residential
-
Property Sub Type
Single Family Residence
-
Architectural Style
Split Level, Traditional
Price
-
Sales Price
$599,000
-
Tax Amount
$3,977
-
Financing Options
Cash, Conventional, FHA, VA Loan
-
Sq. Footage
2,479
-
Price/SqFt
$241
HOA
-
Association
No
School District
-
Elementary School
Augusta Elem.
-
Middle School
Washington Middle
-
High School
Washington High
Property Features
-
New Construction
NO
-
Foundation Details
Concrete Perimeter
-
Senior Community YN
NO
-
Sewer
Septic Tank
-
Water Source
Private, Well
Schedule a Showing
Showing scheduled successfully.
Mortgage calculator
Estimate your monthly mortgage payment, including the principal and interest, property taxes, and HOA. Adjust the values to generate a more accurate rate.
Your payment
Principal and Interest:
$
Property taxes:
$
HOA fees:
$
Total loan payment:
$
Total interest amount:
$
Location
County
St. Charles
Elementary School
Augusta Elem.
Middle School
Washington Middle
High School
Washington High
Listing Courtesy of Suzanne Matyiko, ReeceNichols Real Estate
RealHub Information is provided exclusively for consumers' personal, non-commercial use, and it may not be used for any purpose other than to identify prospective properties consumers may be interested in purchasing. All information deemed reliable but not guaranteed and should be independently verified. All properties are subject to prior sale, change or withdrawal. RealHub website owner shall not be responsible for any typographical errors, misinformation, misprints and shall be held totally harmless.

AGENT
Susan Whittle
Call Susan today to schedule a private showing.

* Listings on this website come from the FMLS IDX Compilation and may be held by brokerage firms other than the owner of this website. The listing brokerage is identified in any listing details. Information is deemed reliable but is not guaranteed. If you believe any FMLS listing contains material that infringes your copyrighted work please review our DMCA policy and learn how to submit a takedown request.© 2024 FMLS.
Related Properties

Defiance
229 Quail Run Drive
3 Beds
2 Baths
2,760 Sq.Ft.
$675,000
MLS#: 26064475

Defiance
601 Callaway Ridge Drive
4 Beds
4 Baths
3,139 Sq.Ft.
$549,900
MLS#: 26063364

Defiance
1415 Highway F
3 Beds
2 Baths
2,634 Sq.Ft.
$700,000
MLS#: 26043468

Defiance
19 Greenview Drive
3 Beds
2 Baths
1,935 Sq.Ft.
$529,000
MLS#: 26057258

Defiance
3840 Rooster Ridge Lane
3 Beds
3 Baths
5,601 Sq.Ft.
$699,900
MLS#: 26055828

Defiance
29 Greenview Drive
4 Beds
4 Baths
4,025 Sq.Ft.
$639,900
MLS#: 26053250

Defiance
85 Mar Len Drive
3 Beds
3 Baths
3,730 Sq.Ft.
$625,000
MLS#: 26053053

Defiance
8 Whippoorwill Court
4 Beds
3 Baths
3,057 Sq.Ft.
$549,900
MLS#: 26045108
Defiance
44 Wilderness Lane
4 Beds
2 Baths
3,000 Sq.Ft.
$600,000
MLS#: 26042478
