Features & Amenities

Interior

  • Other Interior Features

    Breakfast Bar, Open Floorplan

  • Total Bedrooms

    2

  • Bathrooms

    1

  • Basement YN

    NO

  • Cooling YN

    YES

  • Cooling

    Central Air, Electric

  • Fireplace YN

    YES

  • Heating YN

    YES

  • Heating

    Forced Air, Natural Gas

  • Main Level Bedrooms

    2

  • Pet friendly

    N/A

Exterior

  • Garage

    Yes

  • Garage spaces

    1

  • Construction Materials

    Vinyl Siding

  • Parking

    RV Access/Parking, Attached, Garage, Off Street

  • Pool

    No

  • Waterfront YN

    NO

Area & Lot

  • Lot Features

    Level

  • Lot Size(acres)

    0.17

  • Lot Size(square feet)

    7,405

  • Property Type

    Residential

  • Property Sub Type

    Single Family Residence

  • Architectural Style

    Ranch, Contemporary

Price

  • Sales Price

    $57,500

  • Tax Amount

    $1,022

  • Financing Options

    Cash, Conventional, FHA, VA Loan

  • Sq. Footage

    N/A

  • Price/SqFt

    N/A

HOA

  • Association

    No

School District

  • Elementary School

    Robinwood Elem.

  • Middle School

    Cross Keys Middle

  • High School

    Mccluer North High

Property Features

  • Foundation Details

    Slab

  • Ownership

    Private

  • Sewer

    Public Sewer

  • Water Source

    Public

Schedule a Showing

Showing scheduled successfully.

<
>
IN PERSON
VIA CHAT

What is 3 + 4 ?


Mortgage calculator

Estimate your monthly mortgage payment, including the principal and interest, property taxes, and HOA. Adjust the values to generate a more accurate rate.

Your payment

Principal and Interest:

$

Property taxes:

$

HOA fees:

$

Total loan payment:

$

Total interest amount:

$

Location

County

St. Louis

Elementary School

Robinwood Elem.

Middle School

Cross Keys Middle

High School

Mccluer North High

Listing Courtesy of Sarah E Brown, Circa Properties, Inc

RealHub Information is provided exclusively for consumers' personal, non-commercial use, and it may not be used for any purpose other than to identify prospective properties consumers may be interested in purchasing. All information deemed reliable but not guaranteed and should be independently verified. All properties are subject to prior sale, change or withdrawal. RealHub website owner shall not be responsible for any typographical errors, misinformation, misprints and shall be held totally harmless.

Agent Susan Whittle

AGENT

Susan Whittle

Call Susan today to schedule a private showing.


* Listings on this website come from the FMLS IDX Compilation and may be held by brokerage firms other than the owner of this website. The listing brokerage is identified in any listing details. Information is deemed reliable but is not guaranteed. If you believe any FMLS listing contains material that infringes your copyrighted work please review our DMCA policy and learn how to submit a takedown request.© 2024 FMLS.
Est. 1955 Charming 2 bed, 1 bath, contemporary home in a quiet, family community. This home used to be a 3 bedroom but was opened up to create  a large open-plan living space with pretty double doors that lead to the backyard. It could easily be enclosed to have a third bedroom again.  Wood burning fireplace in the living area that creates a cozy feel in the cooler months. Newer bath with calming, neutral color scheme. Great storage in the hallway and in the "den" area. Huge, level, fully fenced back yard with patio. Great for summer cookouts or furry kids! Attached garage and long driveway that can fit 2 additional cars.   New roof in 2008. New laminate flooring in 2010. New tile floor  in the kitchen in 2010. 10 minutes to Boeing, 13 minutes to UMSL, 10 minutes to the airport, 25 minutes to downtown. Super convenient!

800 Bobbins Lane

Message successfully sent.

What would you like to know?

What is 3 + 4 ?

I agree to receive email communication and understand I can unsubscribe at any time.

I agree to be contacted by Rock Island Realty via call, email, and text for real estate services. To opt out, you can reply 'stop' at any time or reply 'help' for assistance. You can also click the unsubscribe link in the emails. Message and data rates may apply. Message frequency may vary. Privacy Policy

Related Properties

Price reduced
Bring your ideas and a little elbow grease- this Florissant condo is ready for its next chapter! Whether you're an investor searching for your next project or a buyer looking for an opportunity to build some sweat equity, this condo offers plenty of potential to make it your own.
The spacious Living and Dining Room offer plenty of room to spread out. The galley-style Kitchen features an electric cooktop, wall oven, and sliding glass doors that bring in natural light and lead directly to the private, covered, and fenced Patio. It's easy to imagine this becoming a great spot for morning coffee, summer grilling, or relaxing outdoors as the leaves change.
Both Bedrooms offer walk-in closets, and a Full Bath completes the main living area. Downstairs, you'll find your own Laundry Area and private Storage Locker, plus one assigned parking space in the tuck-under rear-entry Garage.
Located in Paddock Forest Condos, association amenities include common ground, exterior maintenance, water, sewer, trash, and recycling. Come see your new home today!  Looking for flexible financing options? Seller may consider owner financing with a substantial down payment and mutually agreeable terms.
#26060977

Florissant

6683 Parker Road B

2 Beds

1 Baths

1,000 Sq.Ft.

$49,900

MLS#: 26060977

Price reduced
Welcome to 6643 Blossomwood Dr, Unit D! This charming second-floor unit is ready for its new owner! Featuring 2 bedrooms, 1 full bathroom, a spacious living room, along with 1 car garage parking space this home is perfect for someone looking for a low-maintenance lifestyle or anyone ready to downsize without sacrificing comfort. Enjoy the peace and privacy of being on the second floor with no worries about footsteps from an upstairs neighbor. Conveniently located near restaurants and offering easy highway access, this condo makes everyday living simple and convenient. Come swing by, take a look, and see if this could be your next home!
#26060422

Florissant

6643 Blossomwood Drive D

2 Beds

1 Baths

1,036 Sq.Ft.

$55,000

MLS#: 26060422
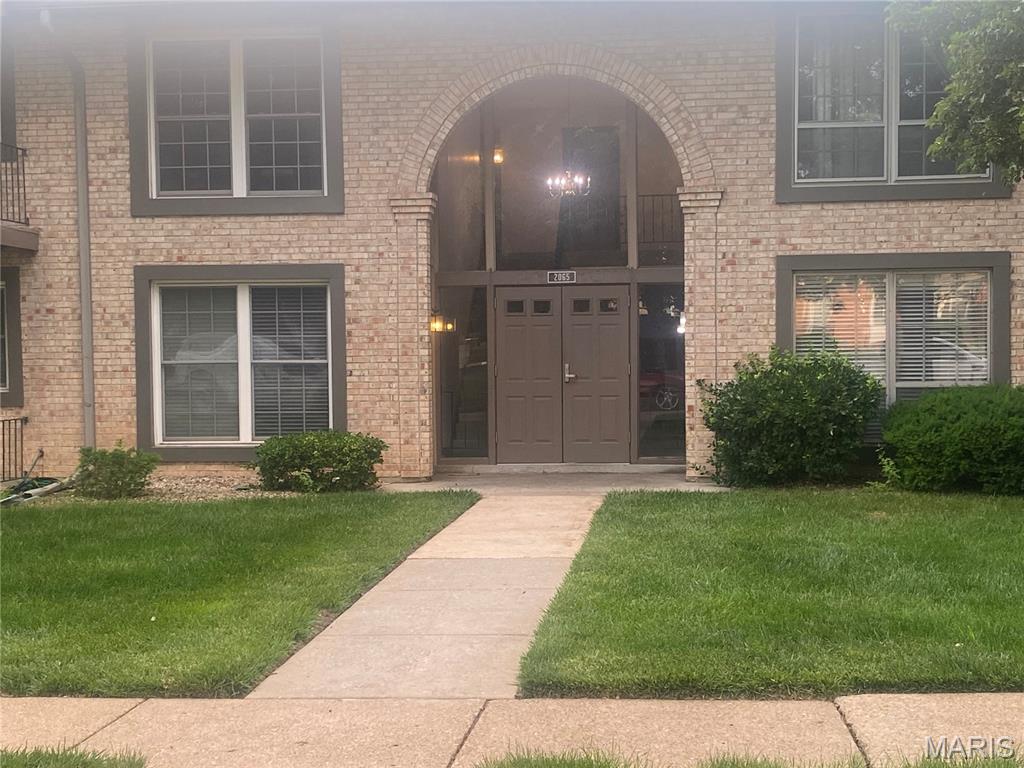
This Florissant condo is being sold AS IS in Leisure Village condominium committee!  This 2-bedroom, 1-bath condo. It features a spacious layout with an open floor plan for the living room / dining room combo and a breakfast bar. Patio accessible from both the kitchen and bedroom., in a well-maintained community close to shopping, dining, and public transportation! This is an upstairs unit has 2 assigned parking spots on the side of the building.  Private storage and laundry in the building,
#25038446

Florissant

2065 Carefree Lane G

2 Beds

1 Baths

870 Sq.Ft.

$57,500

MLS#: 25038446

Send a message

Message successfully sent.

Your message

What is 3 + 4 ?

Reason for contacting?

I agree to receive email communication and understand I can unsubscribe at any time.

I agree to be contacted by Rock Island Realty via call, email, and text for real estate services. To opt out, you can reply 'stop' at any time or reply 'help' for assistance. You can also click the unsubscribe link in the emails. Message and data rates may apply. Message frequency may vary. Privacy Policy

Sign Out

Virtual Assistant

Would you like to take the next step with this property? We can help you schedule a showing or virtual tour, or send you more details.

Yes, I would like more information.

Thank You for Your Reply, One of Our Agents will contact you as soon as possible

No, maybe later.

Thank you, you can always contact me via email, phone number or through the contact form.

Realhub AI

Lucy - Your AI-Powered Realtor

Update Your Temporary Password

Personalize your search

Enter your email and we'll notify you immediately when new listings match what you're looking for.

or enter email address

Already have an account ? Login here

Continue your home search

I agree to receive communications and understand I can unsubscribe at any time.

I agree to be contacted by Rock Island Realty via call, email, and text for real estate services. To opt out, you can reply 'stop' at any time or reply 'help' for assistance. You can also click the unsubscribe link in the emails. Message and data rates may apply. Message frequency may vary. Privacy Policy

Already have an account ? Login here

We use cookies

We use cookies primarily for analytics to enhance your experience. By accepting, you agree to our use of these cookies. You can manage your preferences or learn more about our cookies policy.