Features & Amenities

Interior

  • Other Interior Features

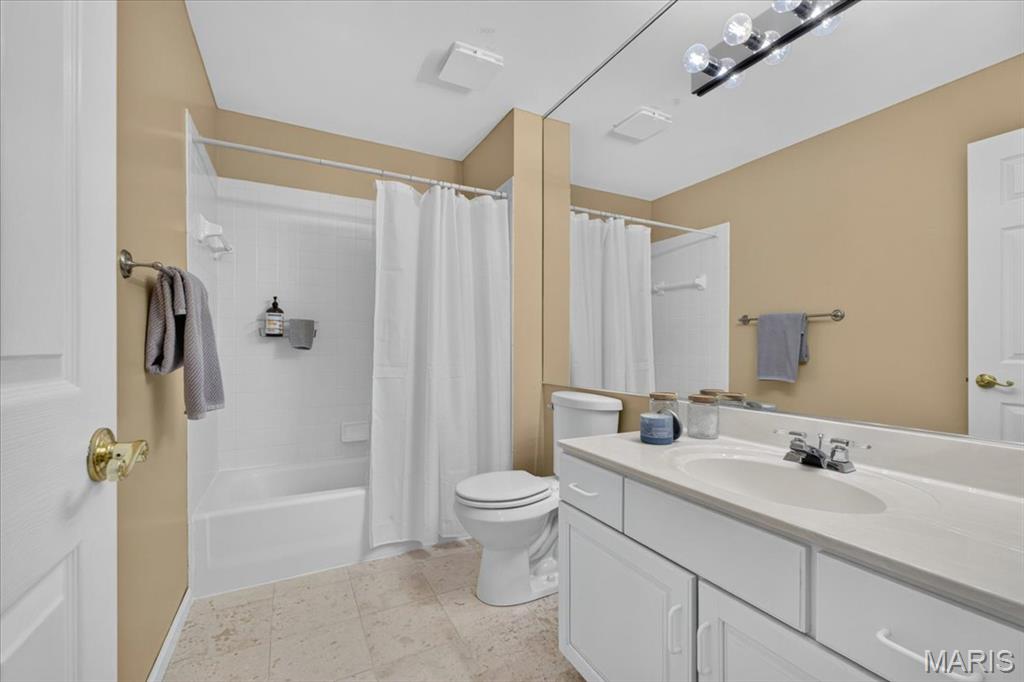
    Breakfast Bar, Double Vanity, Granite Counters, Open Floorplan, Walk-In Closet(s)

  • Total Bedrooms

    3

  • Bathrooms

    3

  • 1/2 Bathrooms

    1

  • Above Grade Finished Area

    2395.0

  • Basement YN

    YES

  • Cooling YN

    YES

  • Cooling

    Central Air, Dual, Electric

  • Fireplace YN

    YES

  • Heating YN

    YES

  • Heating

    Forced Air, Natural Gas

  • Pet friendly

    N/A

Exterior

  • Garage

    Yes

  • Garage spaces

    2

  • Construction Materials

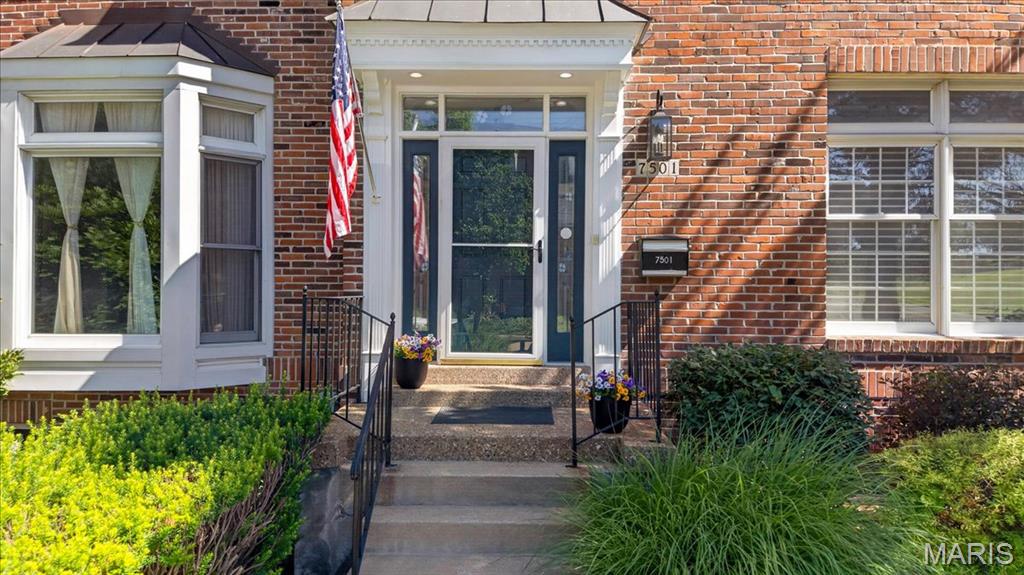
    Brick Veneer

  • Parking

    Attached, Garage, Garage Door Opener

  • Pool

    No

  • Waterfront YN

    NO

Area & Lot

  • Lot Features

    Corner Lot, Level

  • Lot Size(acres)

    0.1

  • Lot Size(square feet)

    4,356

  • Property Type

    Residential

  • Property Sub Type

    Townhouse

  • Architectural Style

    Traditional

Price

  • Sales Price

    $460,000

  • Tax Amount

    $5,120

  • Sq. Footage

    2,395

  • Price/SqFt

    $192

HOA

  • Association

    YES

  • Association Fee

    $609

  • Association Fee Frequency

    Annually

  • Association Fee Includes

    N/A

School District

  • Elementary School

    Jackson Park Elem.

  • Middle School

    Brittany Woods

  • High School

    University City Sr. High

Property Features

  • New Construction

    NO

  • Ownership

    Private

  • Senior Community YN

    NO

  • Sewer

    Public Sewer

  • Water Source

    Public

Schedule a Showing

Showing scheduled successfully.

<
>
IN PERSON
VIA CHAT

What is 3 + 4 ?


Change time

Mortgage calculator

Estimate your monthly mortgage payment, including the principal and interest, property taxes, and HOA. Adjust the values to generate a more accurate rate.

Your payment

Principal and Interest:

$

Property taxes:

$

HOA fees:

$

Total loan payment:

$

Total interest amount:

$

Location

County

St. Louis

Elementary School

Jackson Park Elem.

Middle School

Brittany Woods

High School

University City Sr. High

Listing Courtesy of Catherine O'Neill , EXP Realty, LLC

RealHub Information is provided exclusively for consumers' personal, non-commercial use, and it may not be used for any purpose other than to identify prospective properties consumers may be interested in purchasing. All information deemed reliable but not guaranteed and should be independently verified. All properties are subject to prior sale, change or withdrawal. RealHub website owner shall not be responsible for any typographical errors, misinformation, misprints and shall be held totally harmless.

Agent Susan Whittle

AGENT

Susan Whittle

Call Susan today to schedule a private showing.


* Listings on this website come from the FMLS IDX Compilation and may be held by brokerage firms other than the owner of this website. The listing brokerage is identified in any listing details. Information is deemed reliable but is not guaranteed. If you believe any FMLS listing contains material that infringes your copyrighted work please click here to review our DMCA policy and learn how to submit a takedown request.© 2024 FMLS.
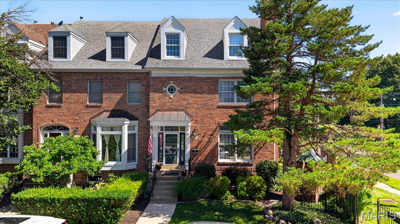
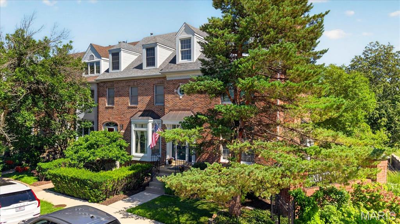
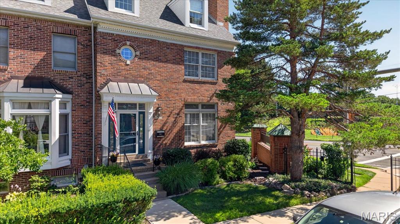
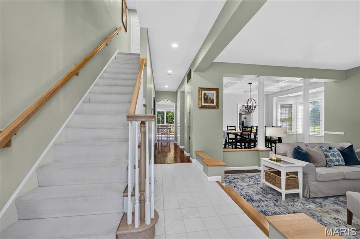
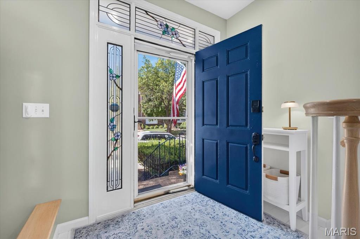
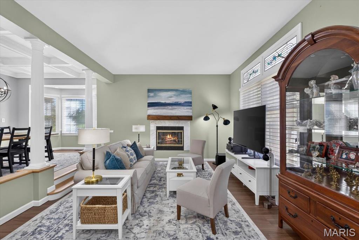
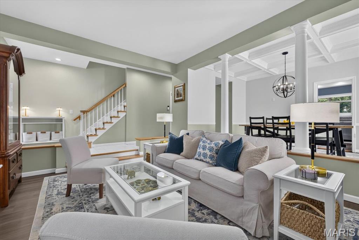
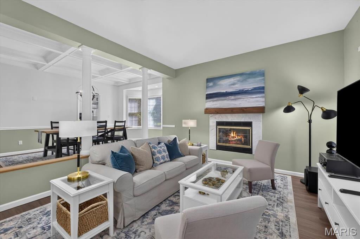
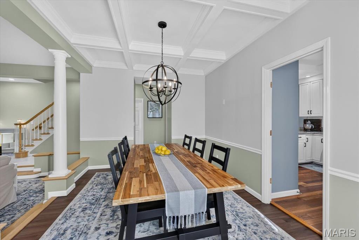
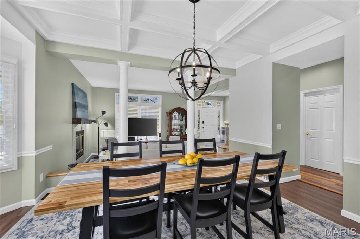
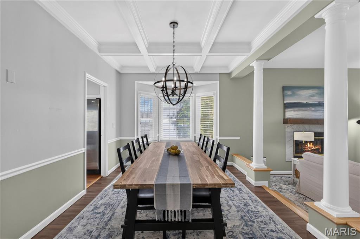
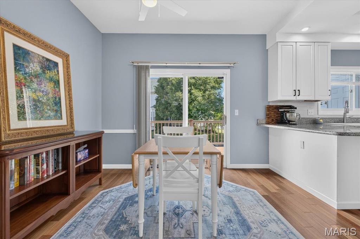
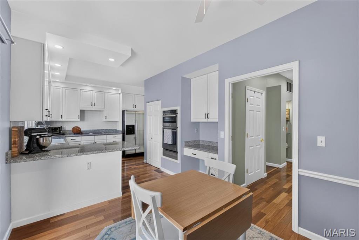
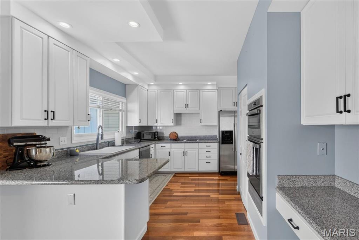
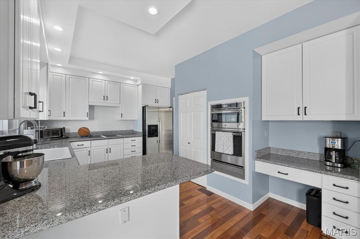
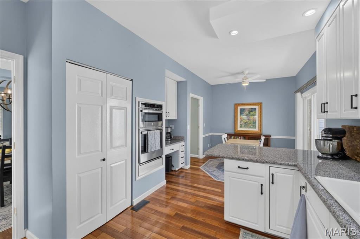
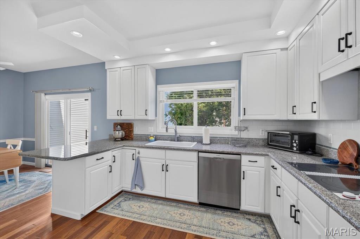
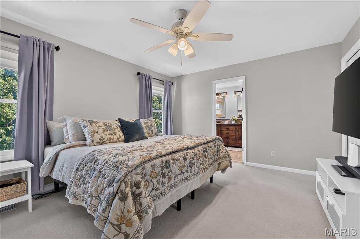
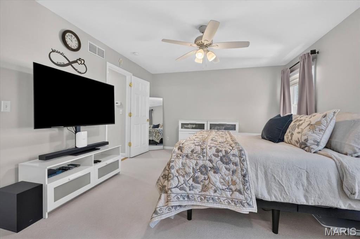
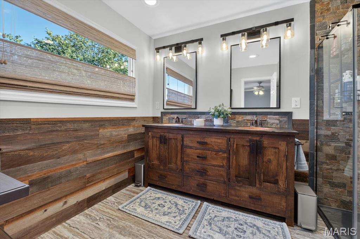
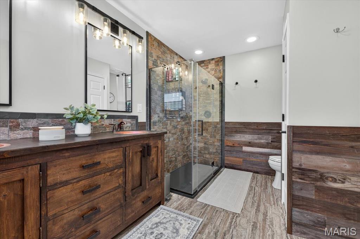
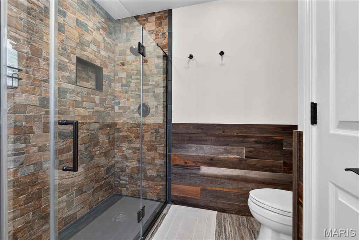
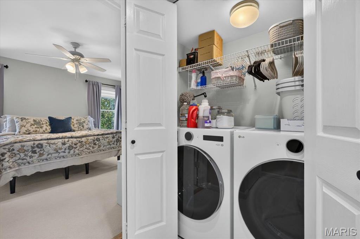
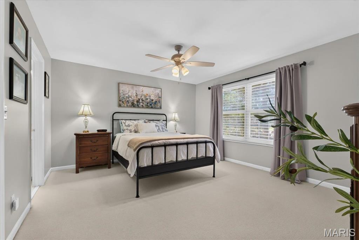
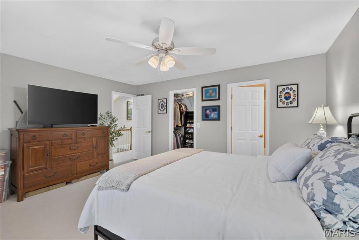
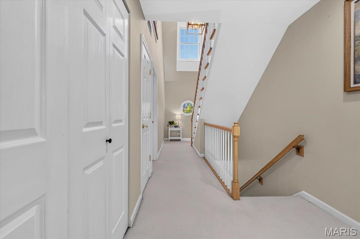
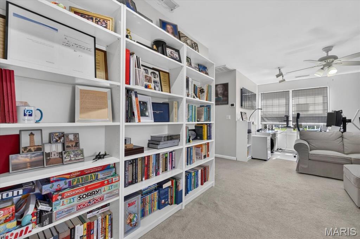
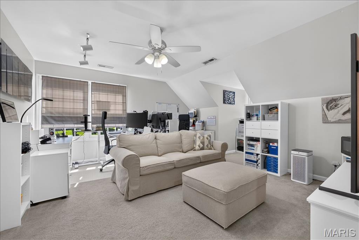
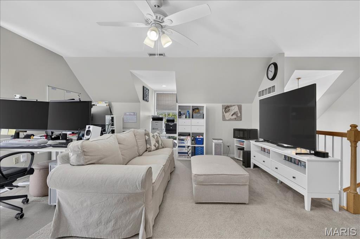
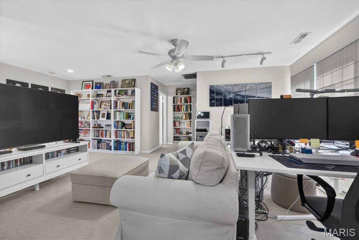
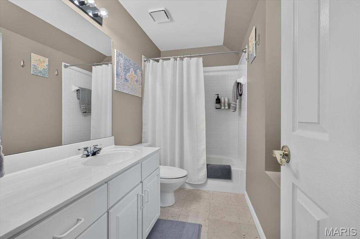
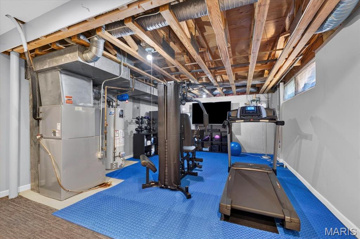
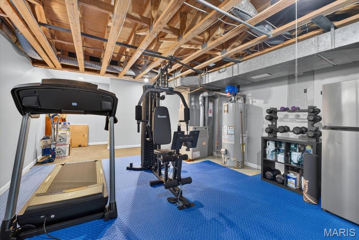
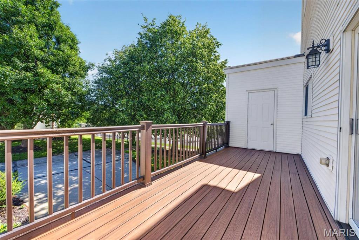
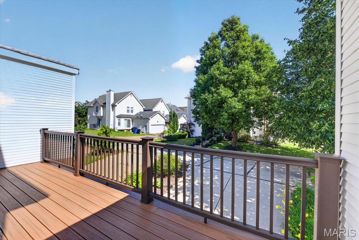
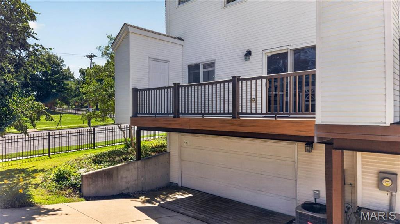
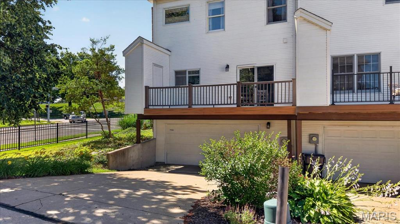
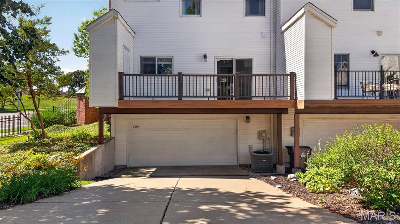
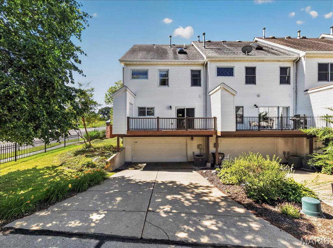
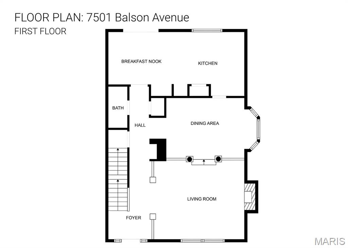
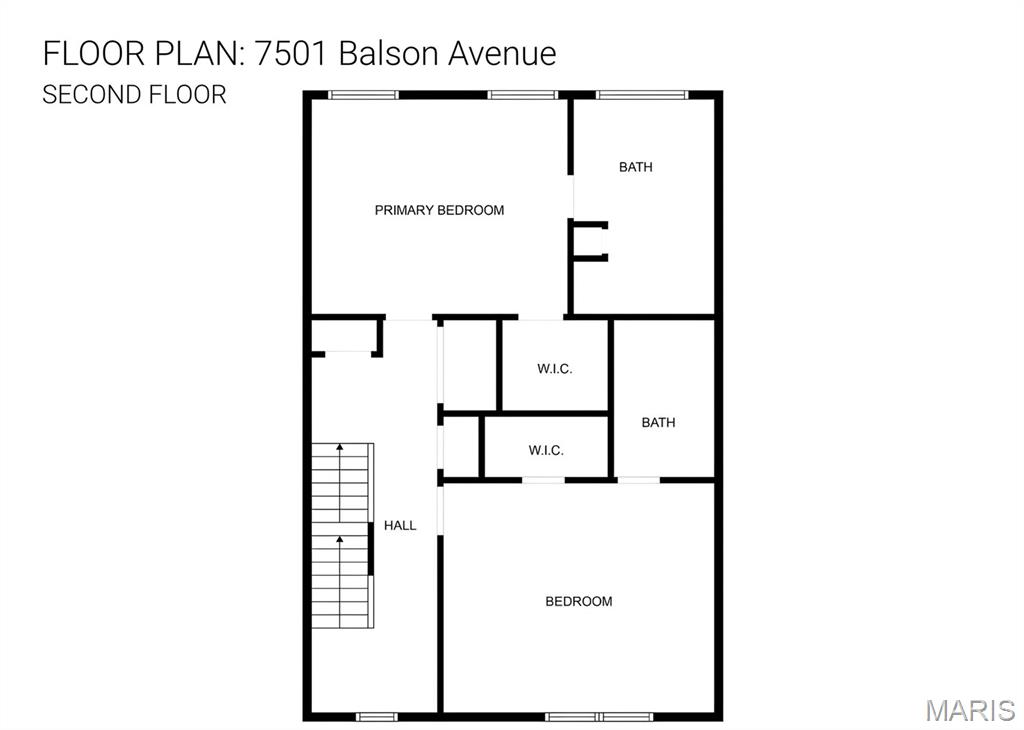
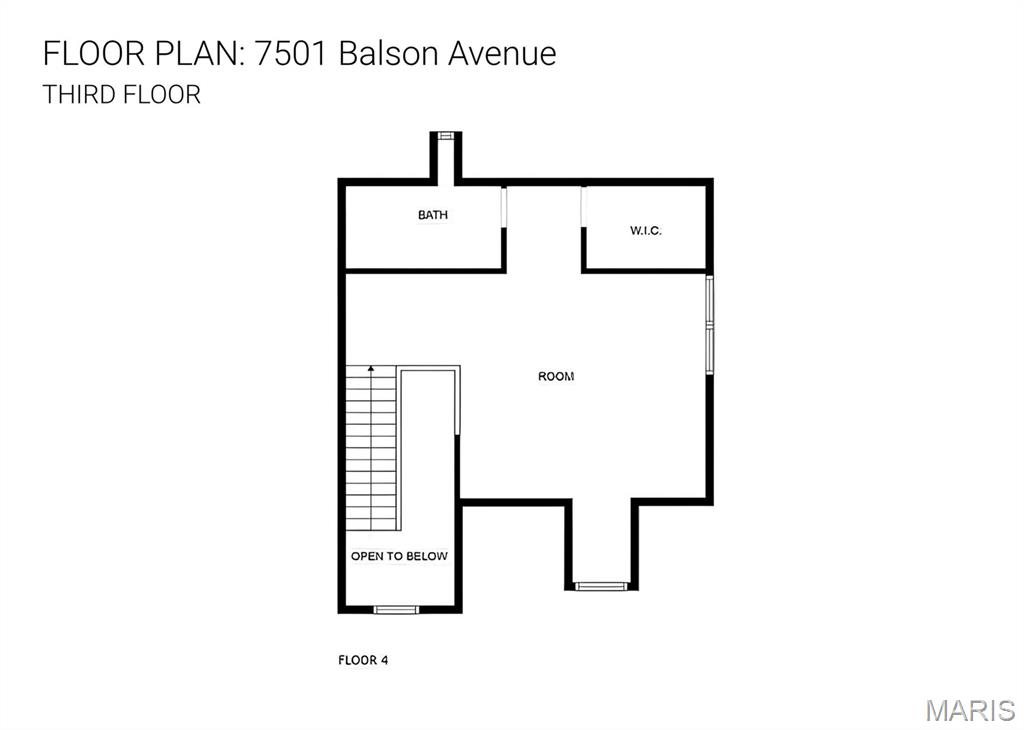
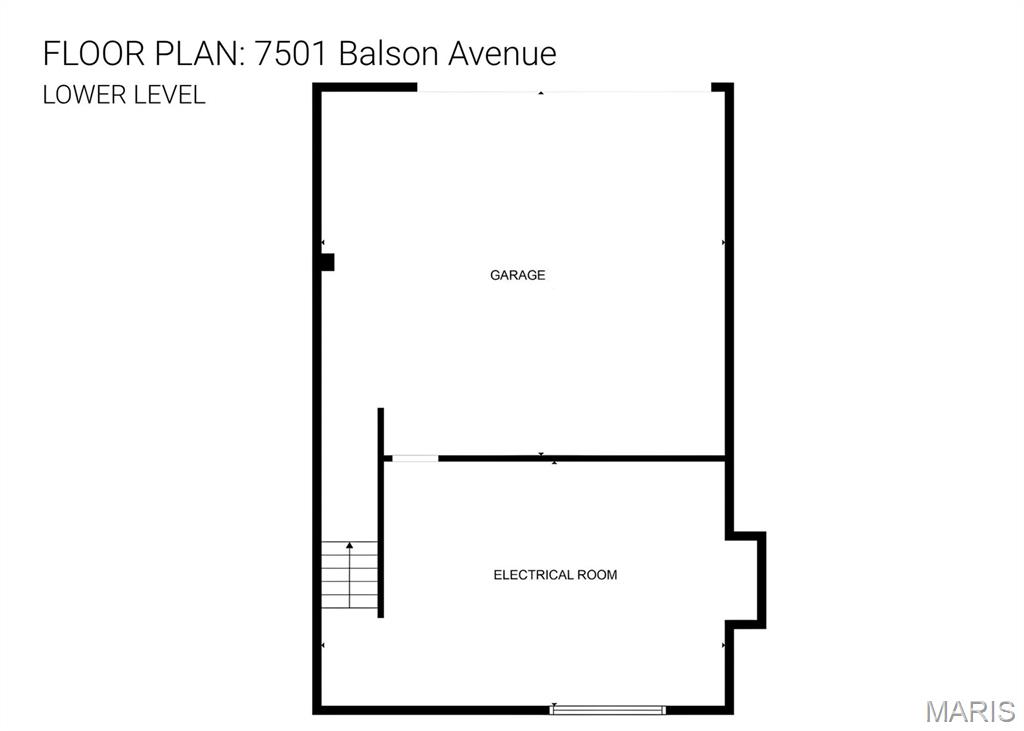
Welcome to 7501 Balson, a spacious three-story, 3-bedroom, 3.5-bathroom townhome offering an unparalleled lifestyle of urban convenience just moments from the vibrant heart of Downtown Clayton, local boutiques, and premier dining. From the moment you step inside, the main level invites connection with its seamless, open-concept flow, featuring hardwood flooring, a modern paint palette, and a cozy gas fireplace in the living room that effortlessly transitions into the formal dining room. The sunlit kitchen is a chef’s delight, beautifully appointed with stainless steel appliances (refrigerator can stay), timeless white cabinetry, a breakfast bar, and a casual eat-in dining area. Upstairs, the second floor serves as a private sanctuary housing a convenient laundry room (2-year new washer and dryer can stay) alongside two en-suite bedrooms—including a stunning primary suite complete with a walk-in closet and a spa-like bath—while the versatile third floor boasts an additional bedroom, a full bath, and an abundance of natural light, making it the perfect footprint for a secluded home office or guest retreat. Complete with a secure, oversized two-car tuck-under garage, a large private, low maintenance deck ideal for your morning coffee, and a gym already set up in the basement (gym flooring and equipment can stay) this townhome truly has it all.

7501 Balson Avenue

Message successfully sent.

What would you like to know?

What is 3 + 4 ?

I agree to receive email communication and understand I can unsubscribe at any time.

I agree to be contacted by Rock Island Realty via call, email, and text for real estate services. To opt out, you can reply 'stop' at any time or reply 'help' for assistance. You can also click the unsubscribe link in the emails. Message and data rates may apply. Message frequency may vary. Privacy Policy

Related Properties

New on site 1 day ago
Experience sophisticated, low maintenance living in this beautifully appointed McKelvey villa offering 3 bedrooms, 2 full baths, and 1,640 square feet of thoughtfully designed main floor living space. The welcoming entry foyer opens to a bright, open living area featuring LVP flooring, 9 foot ceilings, and stylish finishes throughout. The well appointed kitchen boasts 42 inch cabinets with crown molding, quartz countertops, stainless steel appliances, a center island with breakfast bar, and a pantry. The adjoining breakfast room overlooks mature trees, creating a peaceful setting for everyday dining. The spacious living room features recessed lighting, a ceiling fan, and a sliding glass door leading to the covered patio, perfect for relaxing or entertaining. The primary suite offers a walk in closet and private en suite bath with an adult height double vanity and tiled walk in shower. Bedrooms 2 and 3 feature LVP flooring and updated lighting, while the hall bath includes an adult height vanity and a shower tub combination. A convenient main floor laundry and oversized 2 car garage complete this move in ready villa, offering quality craftsmanship, modern finishes, and carefree living in a desirable community. The unfinished lower level provides outstanding potential with an egress window and rough in bath, making it ideal for future expansion, a recreation area, additional bedroom, home office, or abundant storage.
#26045237

St Louis

6420 Anna Grace Lane

3 Beds

2 Baths

1,640 Sq.Ft.

$535,000

MLS#: 26045237
New on site 4 days ago
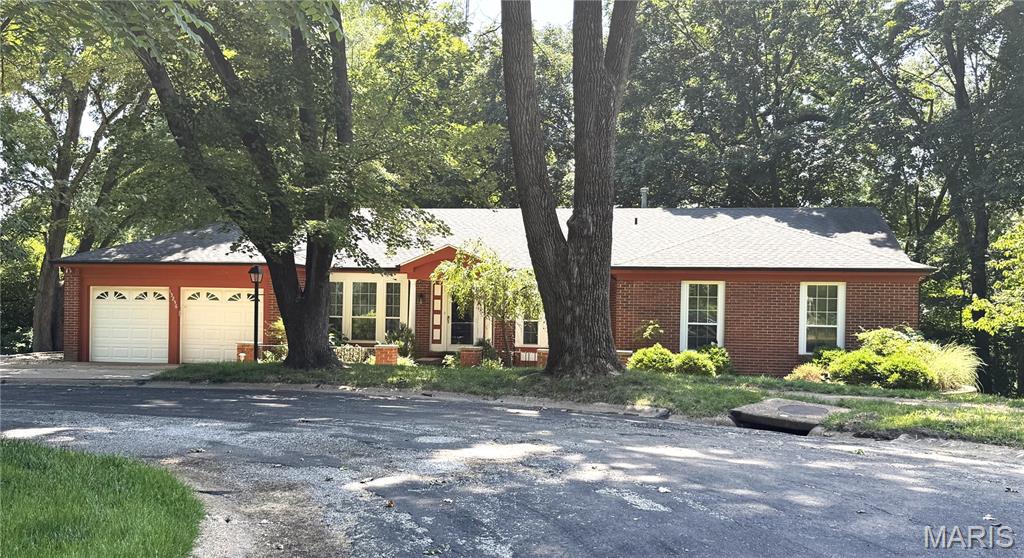
Discover the exceptional potential of this expansive ranch home, situated on a secluded cul de sac and backing to serene, woods for a truly private setting. Hardwood flooring throughout under the carpet offering timeless character and quality. Generous living spaces provide the perfect canvas to create your dream home. Cosmetic updates will enhance its full potential, this is a rare opportunity to customize a home with outstanding bones. Bring your vision and transform this hidden gem into something truly extraordinary. HOME IS BEING SOLD AS IS. Seller to do no inspections or county inspections.
#26044776

St Louis

13256 Andiron Court

4 Beds

2 Baths

2,132 Sq.Ft.

$395,000

MLS#: 26044776
New on site 1 day ago
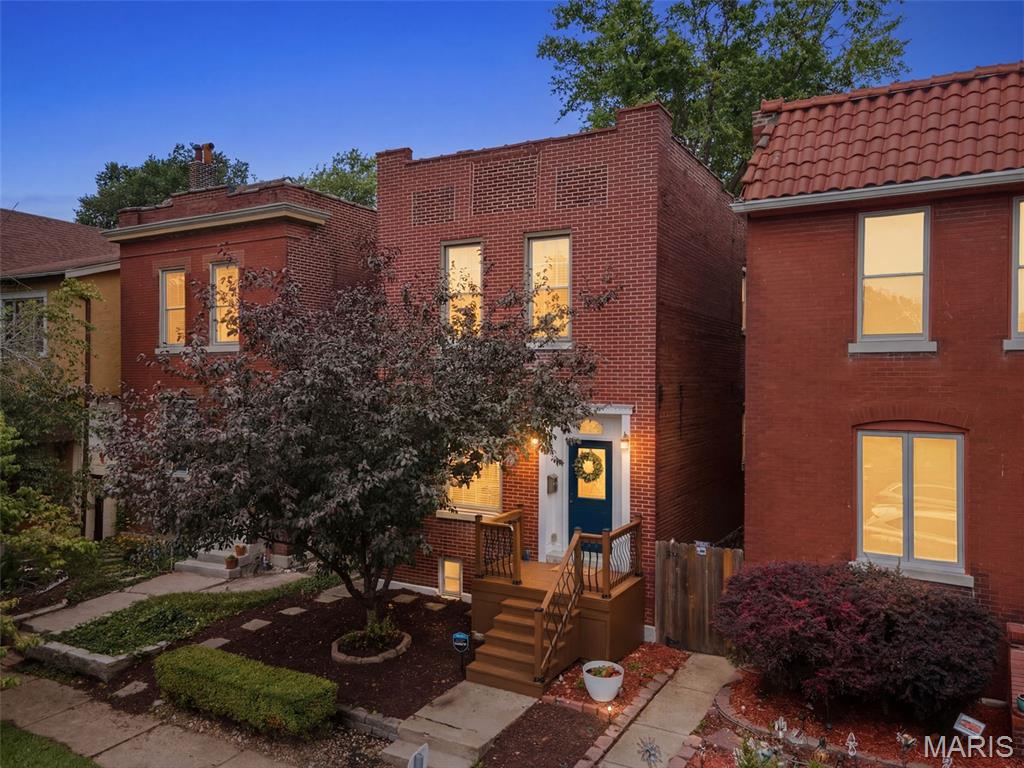
Just steps from Tower Grove Park, this beautifully updated 3-bedroom, 2.5-bath home blends timeless St. Louis character with modern convenience. Inside, you'll find soaring ceilings, exposed brick, rich engineered wood flooring, arched openings, and abundant natural light that create a warm and inviting atmosphere. The dining room is anchored by a decorative fireplace, while the spacious living room flows seamlessly into the updated kitchen featuring granite countertops, stainless steel appliances, abundant cabinetry, a built-in beverage station, and a convenient main-floor laundry room with a half bath. Upstairs, the generous primary suite offers a custom walk-in closet and an ensuite bath complete with dual vanities, a soaking tub, and separate shower. Two additional bedrooms and a full hall bath provide plenty of space for family, guests, or a home office. Major mechanical updates provide added peace of mind, including a new flat roof (2022), zoned heating and cooling with one HVAC system replaced approximately two years ago, and a water heater replaced approximately two years ago. Step outside to enjoy a spacious deck overlooking the concrete patio and fully fenced backyard with mature trees and charming brick pathways, offering multiple outdoor spaces for relaxing and entertaining. A rare bonus for the neighborhood, the rear portion of the lot offers ample space to add a generous parking pad, carport, or future garage, with the current owners utilizing the rear access for off-street parking. Located in one of St. Louis's most desirable neighborhoods, you'll enjoy easy access to Tower Grove Park, the Missouri Botanical Garden, South Grand dining, coffee shops, and neighborhood favorites. Historic character, thoughtful updates, modern mechanicals, and an unbeatable walkable location make this one you won't want to miss.
#26045299

St Louis

3147 Alfred Avenue

3 Beds

2 Baths

1,950 Sq.Ft.

$389,000

MLS#: 26045299
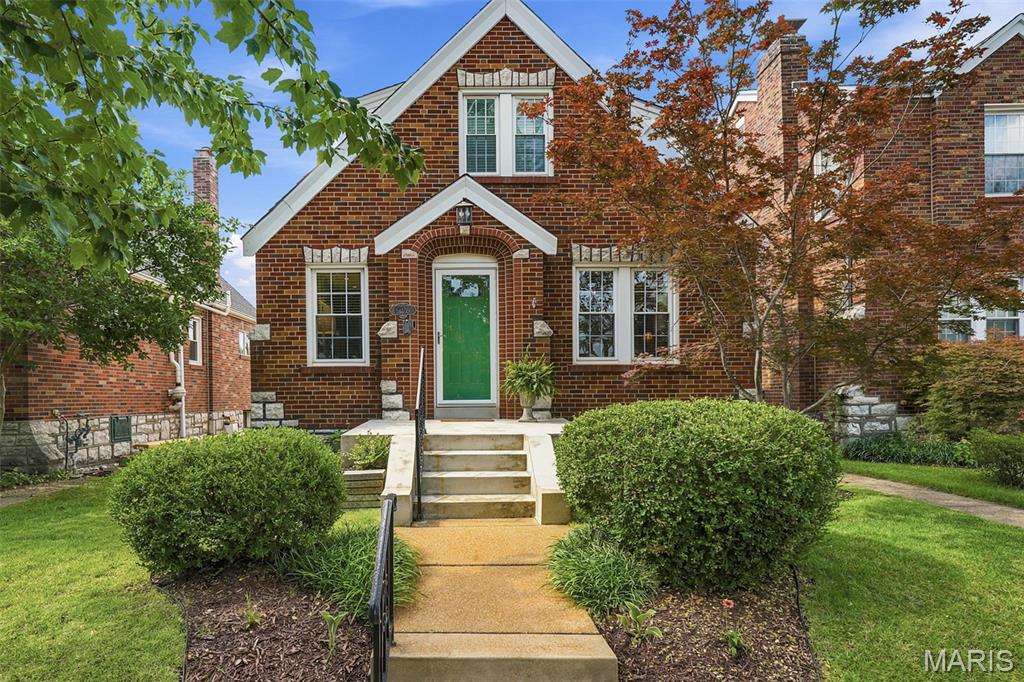
This house doesn’t just have living spaces – it has LIVING VIBES. Get ready to fall in love with this 3 bed, 2 full bath brick Gingerbread beauty in the vibrant Southwest Park neighborhood — a home that delivers charm, character and a layout that provides surprises on every level.
Hardwood floors run throughout the main and upper levels, and the sun splashed living room and dining rooms show off classic and stained glass windows that give the home its historic charm. Enjoy true main floor living with a bedroom and updated full bath. The open, updated kitchen is a total showstopper — high end GE stainless appliances, granite counters, a gas cooktop with swing out pot filler, and a versatile island that flips into a breakfast bar. The kitchen flows right into the bright dining room, making hosting effortless. Head through the mud room (complete with pantry and storage) and step into your backyard oasis — an outdoor hangout zone built for good times. Think custom covered, wood clad outdoor TV mount (TV not included), a permanent stone firepit, and a custom granite topped bar (the decerning eye will notice it is the same granite as in the indoor kitchen) that is perfect as an outdoor kitchen and grill area. It’s basically an outdoor living room, plus plenty of grass for both your 4 and 2 legged friends. Upstairs, you’ll find two more bedrooms and an updated full bath. Downstairs, the finished lower level gives you three bonus spaces: a cozy TV room, a dry bar (full size fridge included) and a flex area perfect for an office, game room, or creative studio. A fully fenced backyard and 2 car garage with alley access rounds out the perks. This is city living at its finest — you’re 5 minutes from Forest Park, the Botanical Garden, major hospitals, freeways and some of St. Louis’ most buzz worthy restaurants. And the walkability? A perfect 10.  Indoor charm + outdoor oasis + finished lower level = your new hosting headquarters.  See this home today!
#26041903

St Louis

6028 Oleatha Avenue

3 Beds

2 Baths

2,267 Sq.Ft.

$384,500

MLS#: 26041903
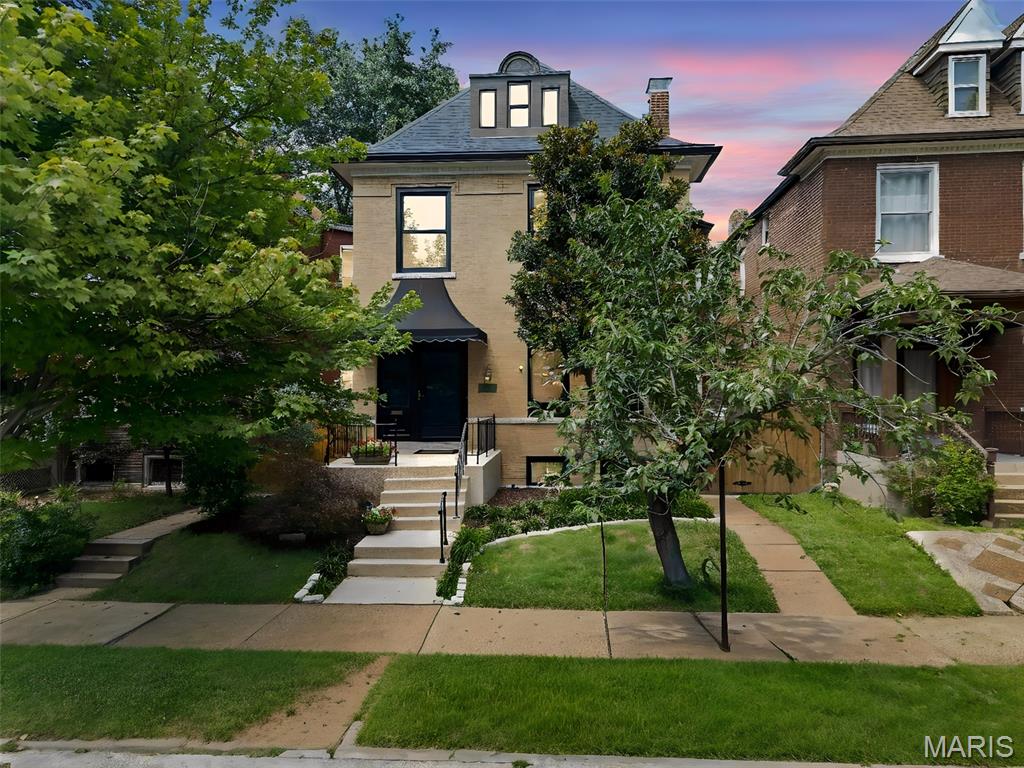
Discover the perfect blend of historic elegance and modern city living in this beautifully updated 3 bed, 3 bath Victorian home, nestled in the Tower Grove Heights neighborhood. Enjoy history and peace of mind with a brand new roof (2026), HVAC (2024), and a primary suite upgrade (2023). Spanning 2,400 square feet, this home perfectly blends classic character with the quintessential St. Louis experience. Step inside to find a light filled interior featuring exquisite period details, spacious rooms, and a layout designed for both comfort and entertaining. The main level flows seamlessly, while the 2nd level provides a primary suite with an updated luxury bath, a 2nd bedroom, and an extra sleeping area or office with another updated bathroom. The 3rd story offers a massive 3rd bedroom with enough space for a separate living area. The full basement provides excellent storage or potential for future expansion with a walk out.
Outside, enjoy your own private, fully fenced yard with a composite deck and a level backyard, perfect for morning coffee or evening gatherings, along with the convenience of a 2 car garage. Location is everything! You are just steps away from Tower Grove Park, one of the city's crown jewels. Whether you’re looking to hit the trails, enjoy a Saturday morning at the award-winning Farmers' Market, or catch a concert at one of the historic Victorian pavilions, the park serves as the neighborhood's beautiful "backyard. "When you're ready to head out, the world is at your doorstep. You’ll be mere blocks from the legendary South Grand Business District. Known as St. Louis' "International District," South Grand offers an unparalleled culinary scene. From cozy coffee houses and bustling breakfast spots to an eclectic array of global cuisines, you’ll never run out of new spots to explore. Beyond the food, you’ll enjoy convenient access to unique boutiques, specialty grocers, and local arts venues that give this neighborhood its creative, inclusive, and energetic spirit. This location is an exceptional choice for medical professionals, just minutes away from major hospitals plus direct access to all major highways. Experience the best of St. Louis in a home that puts you in the middle of it all. Don't miss your chance to be part of this thriving, historic community.
#26036724

St Louis

3671 Humphrey Street

3 Beds

3 Baths

2,400 Sq.Ft.

$525,000

MLS#: 26036724
New on site 1 day ago
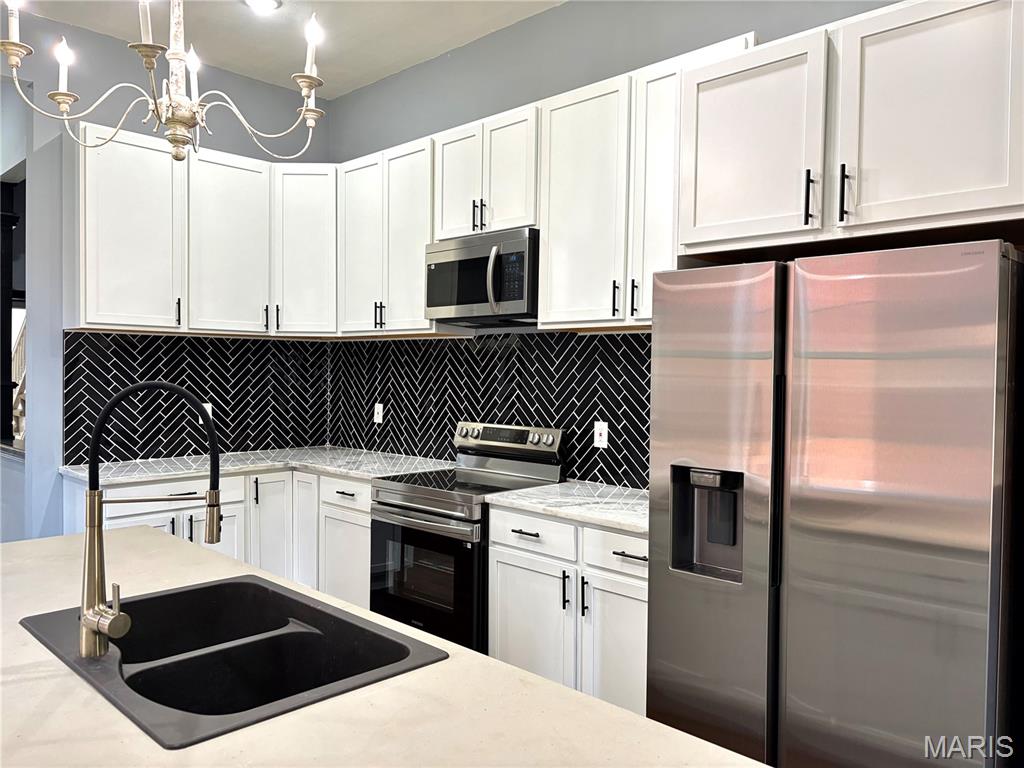
This three-story historic home in the vibrant McKinley neighborhood of St. Louis offers a perfectly blended experience of 19th-century charm; a timeless appeal and modern functional living in this beautifully refreshed home. Located in one of the city's oldest and most historic districts, this 3-bedroom, 2.5-bathroom residence captures the essence of urban living just minutes from the highway, Tower Grove Park, Lafayette Park, and the historical Soulard. The heart of the first floor features main floor laundry hook ups, gorgeous original fireplace, brand new stainless steel appliances, including a stove, double door fridge, double sink in island, paired with ample cabinet space for all your culinary needs. The second floor features an in suite spacious bathroom, walk in closet, and all three bedrooms. The third floor's possibilities are endless. You've got a completely open level to do with as you wish. From the extraordinary walk-in ceramic tile shower to the spacious bedrooms, capped with high ceilings, come make this house a home.
#26022163

St Louis

2248 Missouri Avenue

3 Beds

2 Baths

2,548 Sq.Ft.

$395,000

MLS#: 26022163
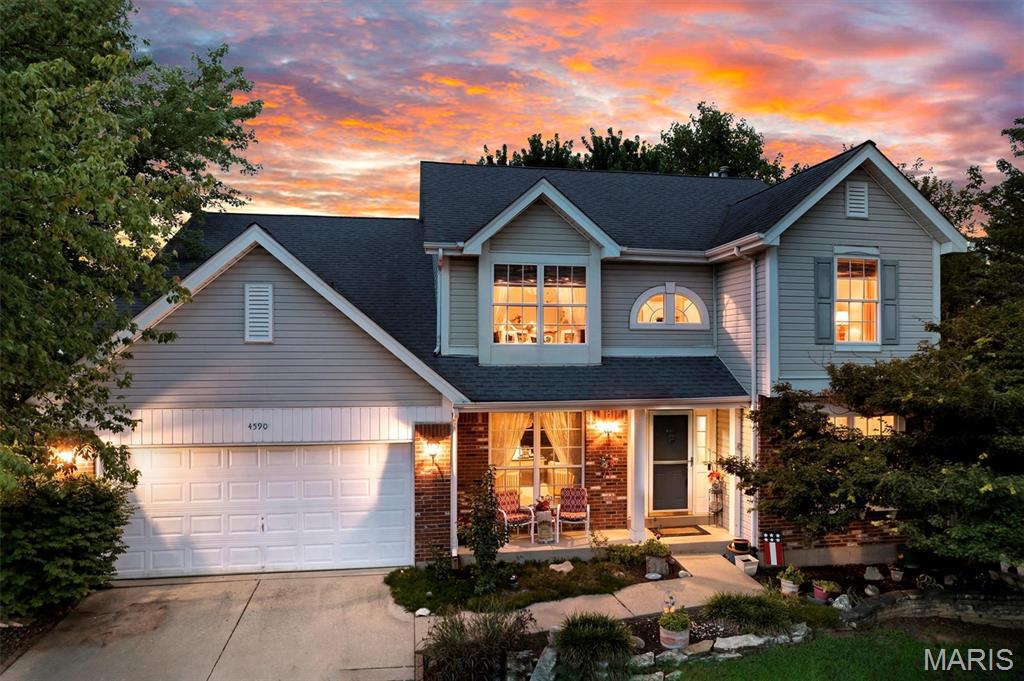
Welcome home to this spacious two-story residence located in the highly sought-after Lindbergh School District! Offering 4 bedrooms, 2.5 bathrooms, and a functional layout designed for everyday living, this home has plenty of space for everyone.

All four bedrooms are conveniently located on the upper level, including a generous primary suite featuring a relaxing soaking tub, separate shower, and private en-suite bath. The main level offers a welcoming family room with a cozy gas fireplace, a bright breakfast area, separate formal dining room, convenient main-floor laundry, and a well-appointed kitchen complete with an electric stove and pantry.

The unfinished lower level offers endless possibilities with rough-in plumbing already in place—ready for you to finish and create the additional living space you’ve been dreaming of. Outside, enjoy a fenced backyard featuring a combination of classic white picket fencing and privacy fencing, providing both charm and functionality. An attached two-car garage completes this wonderful home.

Don’t miss your opportunity to make this beautiful home your own!
#26040718

St Louis

4590 Southridge Meadows Drive

4 Beds

2 Baths

2,542 Sq.Ft.

$399,900

MLS#: 26040718
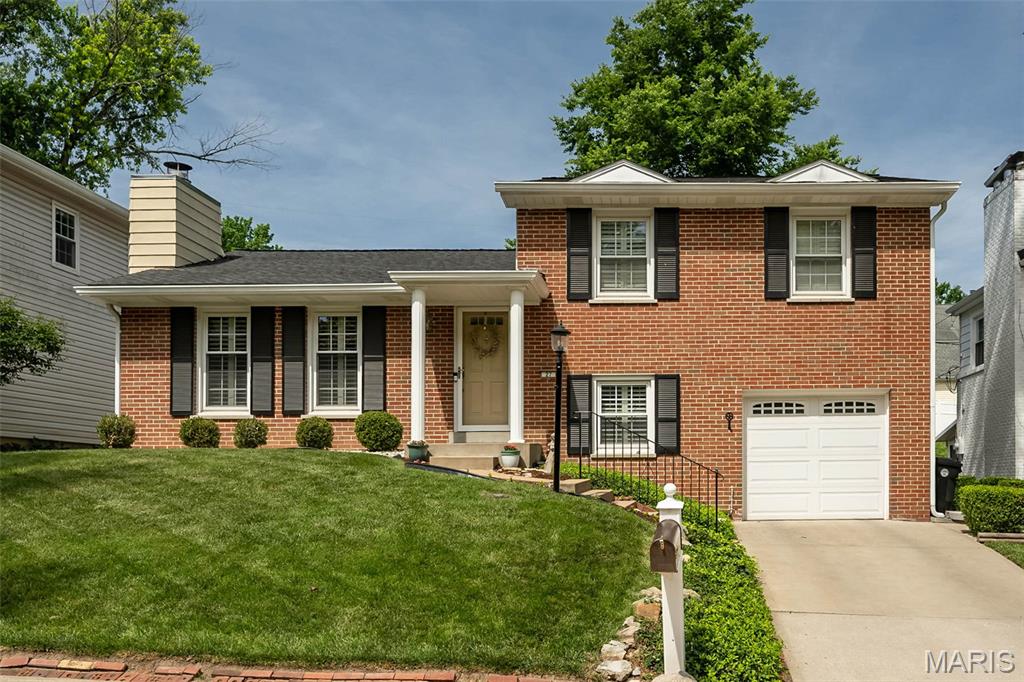
Welcome to Kirkwood living at its finest! Nestled in the highly sought-after Osage Hills/Greenbriar neighborhood, just moments from Greenbriar Hills Country Club and golf course, this move-in ready 3 bedroom, 2.5 bath exudes pride of ownership and offers the perfect blend of location, space, and lifestyle. The main level is graced with beautiful hardwood floors and includes a comfortable living room with slate fireplace that opens seamlessly to the spacious dining room--a perfect layout for entertaining or just relaxing at home. The charming eat-in kitchen includes crisp white cabinetry, granite countertops and stainless appliances. Upstairs, you will find a primary suite with ensuite full bath, 2 additional bedrooms and a second full bath. The lower level gives you more living space to enjoy in the cozy family room with custom cabinetry and a cheerful built-in window seat, plus a half bath. The private, fully fenced backyard provides a tranquil oasis with a WOW-FACTOR and is a true extension of your everyday living. Entertaining is a breeze on the spacious brick-paved patio that includes an impressive custom stone fireplace with stone bench seating and built-in lighting. Noteworthy: NEWER windows and interior doors throughout, tasteful plantation shutters on ALL windows, fresh paint throughout (2025), new roof (2020). In addition, enjoy the perks of neighborhood tennis courts and the convenience of being just steps away from a bird sanctuary and Monfort Park that includes playgrounds, a pavilion and walking path. This is more than a pristine home, it's a lifestyle!
#26031117

St Louis

27 Millbrook Lane

3 Beds

2 Baths

1,510 Sq.Ft.

$395,000

MLS#: 26031117
New on site 2 days ago
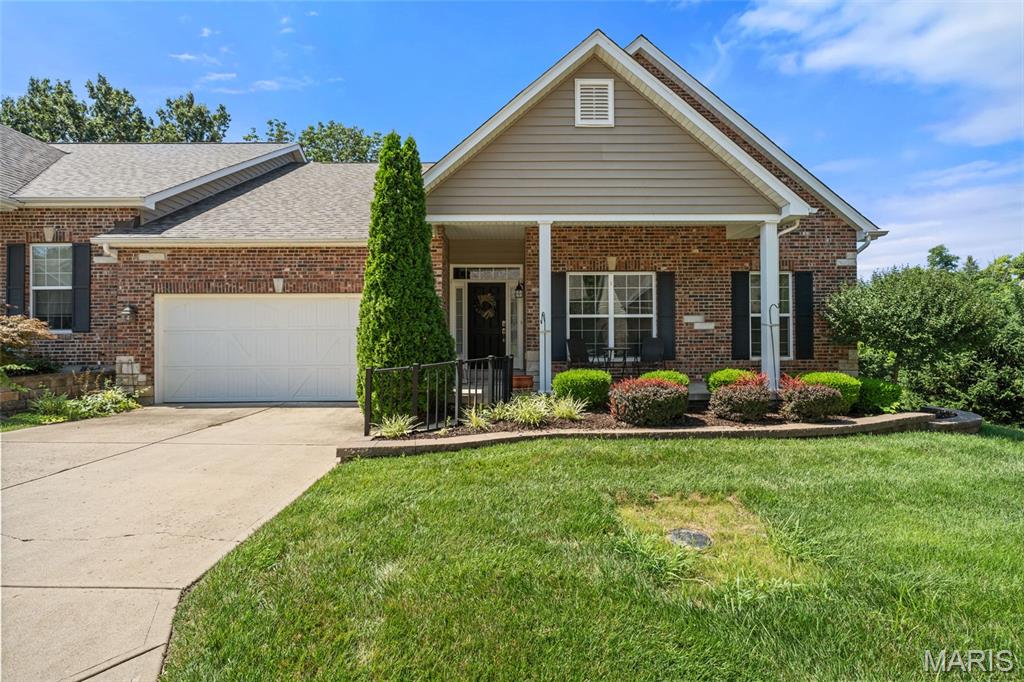
Welcome to 5230 Hollow Wood... and unlike Washington Irving's The Legend of Sleepy Hollow, the only thing you'll lose here is the desire to keep house hunting. Tucked inside the peaceful Suson Villas community, this beautifully maintained 3 bed, 3 bath villa has been lovingly cared for by its original owner since 2013, and it shows at every turn. The extremely established landscaping sets the scene before you even step inside, while the charming front porch practically begs for a quiet morning coffee... or a crisp October evening, if that's more your speed. Inside, soaring vaulted ceilings, rich hardwood flooring + an airy open layout create a home that's anything but gloomy. The great room centers around a cozy gas fireplace with walkout access to the deck, while the formal dining room offers enough ceiling height to make your holiday tree feel right at home. The kitchen is the heart of it all, featuring warm wood cabinetry, stainless steel appliances, a center island, built-in breakfast nook + a built-in desk that's equally suited for paying bills... or becoming the official junk drawer headquarters. The adjacent laundry room adds even more convenience with built-in cabinetry, a utility sink and washer + dryer. The main-floor primary suite continues the vaulted ceilings and offers a beautifully designed ensuite complete with a double vanity, walk-in shower, walk-in soaking tub, accessible features + a spacious walk-in closet with built-in shelving. A second bedroom provides flexibility for guests, a home office, or your next creative hobby. Downstairs, a stair lift offers easy access to a sprawling recreation room filled with natural light, an additional bedroom, full bath, abundant storage, and walkout access to a covered patio tucked beneath the deck. Peaceful, private, and just the right amount of secluded... no Headless Horseman in sight. Perfectly positioned between Suson Park and Quail Creek Golf Course, you'll enjoy nature at your doorstep while remaining just minutes from highways, the airport, downtown, lakes, parks, Twisted Tavern, Syberg's, Smokee Mo's + more. Don't sleep on 5230 Hollow Wood... this story won't stay on the shelf for long. Cheers!
#26044456

St Louis

5230 Hollow Wood Court

3 Beds

3 Baths

2,708 Sq.Ft.

$489,900

MLS#: 26044456
New on site 2 days ago
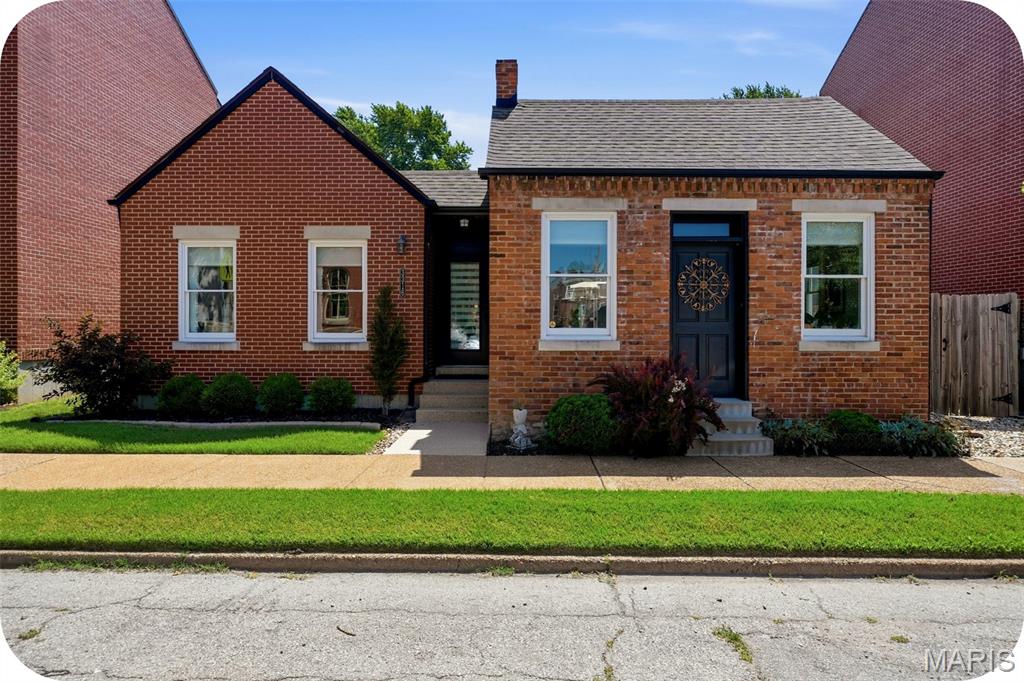
Every once in a while, a home comes to market that simply can't be compared to anything else. This extraordinary home incorporates an original 1879 historic cottage rumored to have served as a stop on the Underground Railroad. Through an extensive architectural restoration, it was thoughtfully transformed into a stunning energy-efficient residence that perfectly blends history with modern design. Created for effortless single-story living, this immaculate 3 bedroom, 2 bathroom home features wood floors, original exposed brick, fireplace, custom blinds, and high-end finishes throughout. At the heart of the home is a striking U-shaped floor plan centered around a private interior courtyard patio, creating an exceptional indoor/outdoor living experience with direct access from both the living room and kitchen area. The sleek, open kitchen is beautifully appointed with new quartz countertops, premium appliances, including an induction range, and abundant workspace for cooking and entertaining. Outside, the large and professionally landscaped, fully fenced backyard offers raised garden beds and a two-car garage. The poured concrete basement provides incredible expansion potential with tall ceilings, an egress window, and plumbing already roughed in for a future bathroom, making it ideal for adding another bedroom and additional living space. Meticulously maintained and truly unlike anything else on the market, this is a rare opportunity to own a home that seamlessly combines architectural significance, modern efficiency, and exceptional design in the heart of historic Benton Park.
#26044882

St Louis

3316 Lemp Avenue

3 Beds

2 Baths

1,796 Sq.Ft.

$475,000

MLS#: 26044882

 - property

Send a message

Message successfully sent.

Your message

What is 3 + 4 ?

Reason for contacting?

I agree to receive email communication and understand I can unsubscribe at any time.

I agree to be contacted by Rock Island Realty via call, email, and text for real estate services. To opt out, you can reply 'stop' at any time or reply 'help' for assistance. You can also click the unsubscribe link in the emails. Message and data rates may apply. Message frequency may vary. Privacy Policy

Sign Out

Virtual Assistant

Would you like to take the next step with this property? We can help you schedule a showing or virtual tour, or send you more details.

Yes, I would like more information.

Thank You for Your Reply, One of Our Agents will contact you as soon as possible

No, maybe later.

Thank you, you can always contact me via email, phone number or through the contact form.

Realhub AI

Lucy - Your AI-Powered Realtor

Update Your Temporary Password

Personalize your search

Enter your email and we'll notify you immediately when new listings match what you're looking for.

or enter email address

Already have an account ? Login here

Continue your home search

I agree to receive communications and understand I can unsubscribe at any time.

I agree to be contacted by Rock Island Realty via call, email, and text for real estate services. To opt out, you can reply 'stop' at any time or reply 'help' for assistance. You can also click the unsubscribe link in the emails. Message and data rates may apply. Message frequency may vary. Privacy Policy

Already have an account ? Login here

We use cookies

We use cookies primarily for analytics to enhance your experience. By accepting, you agree to our use of these cookies. You can manage your preferences or learn more about our cookies policy.