Features & Amenities

Interior

  • Other Interior Features

    Open Floorplan, Vaulted Ceiling(s), Walk-In Closet(s), Breakfast Bar, Eat-in Kitchen, Pantry

  • Total Bedrooms

    3

  • Bathrooms

    2

  • Above Grade Finished Area

    1584.0

  • Basement YN

    YES

  • Cooling YN

    YES

  • Cooling

    Central Air, Electric

  • Fireplace YN

    NO

  • Heating YN

    YES

  • Heating

    Forced Air, Natural Gas

  • Main Level Bedrooms

    3

  • Pet friendly

    N/A

Exterior

  • Garage

    Yes

  • Garage spaces

    3

  • Construction Materials

    Stone Veneer, Brick Veneer, Frame, Vinyl Siding

  • Parking

    Attached, Garage, Garage Door Opener

  • Patio and Porch Features

    Patio, Screened, Covered

  • Pool

    No

  • Waterfront YN

    NO

Area & Lot

  • Lot Size(acres)

    0.23

  • Lot Size(square feet)

    10,019

  • Property Type

    Residential

  • Property Sub Type

    Single Family Residence

  • Architectural Style

    Traditional, Ranch

Price

  • Sales Price

    $241,900

  • Tax Amount

    $1,801

  • Financing Options

    Cash, Conventional, FHA, VA Loan

  • Sq. Footage

    3,168

  • Price/SqFt

    $76

HOA

  • Association

    YES

  • Association Fee

    $130

  • Association Fee Frequency

    Annually

  • Association Fee Includes

    N/A

School District

  • Elementary School

    Wm. R. Cappel Elem.

  • Middle School

    Troy South Middle School

  • High School

    Troy Buchanan High

Property Features

  • Accessibility Features

    Grip-Accessible Features

  • Ownership

    Private

  • Sewer

    Public Sewer

  • Water Source

    Public

Schedule a Showing

Showing scheduled successfully.

<
>
IN PERSON
VIA CHAT

What is 3 + 4 ?


Mortgage calculator

Estimate your monthly mortgage payment, including the principal and interest, property taxes, and HOA. Adjust the values to generate a more accurate rate.

Your payment

Principal and Interest:

$

Property taxes:

$

HOA fees:

$

Total loan payment:

$

Total interest amount:

$

Location

County

Lincoln-MO

Elementary School

Wm. R. Cappel Elem.

Middle School

Troy South Middle School

High School

Troy Buchanan High

Listing Courtesy of Deborah J Thomason, Property Pros Realty LLC

RealHub Information is provided exclusively for consumers' personal, non-commercial use, and it may not be used for any purpose other than to identify prospective properties consumers may be interested in purchasing. All information deemed reliable but not guaranteed and should be independently verified. All properties are subject to prior sale, change or withdrawal. RealHub website owner shall not be responsible for any typographical errors, misinformation, misprints and shall be held totally harmless.

Agent Susan Whittle

AGENT

Susan Whittle

Call Susan today to schedule a private showing.


* Listings on this website come from the FMLS IDX Compilation and may be held by brokerage firms other than the owner of this website. The listing brokerage is identified in any listing details. Information is deemed reliable but is not guaranteed. If you believe any FMLS listing contains material that infringes your copyrighted work please review our DMCA policy and learn how to submit a takedown request.© 2024 FMLS.
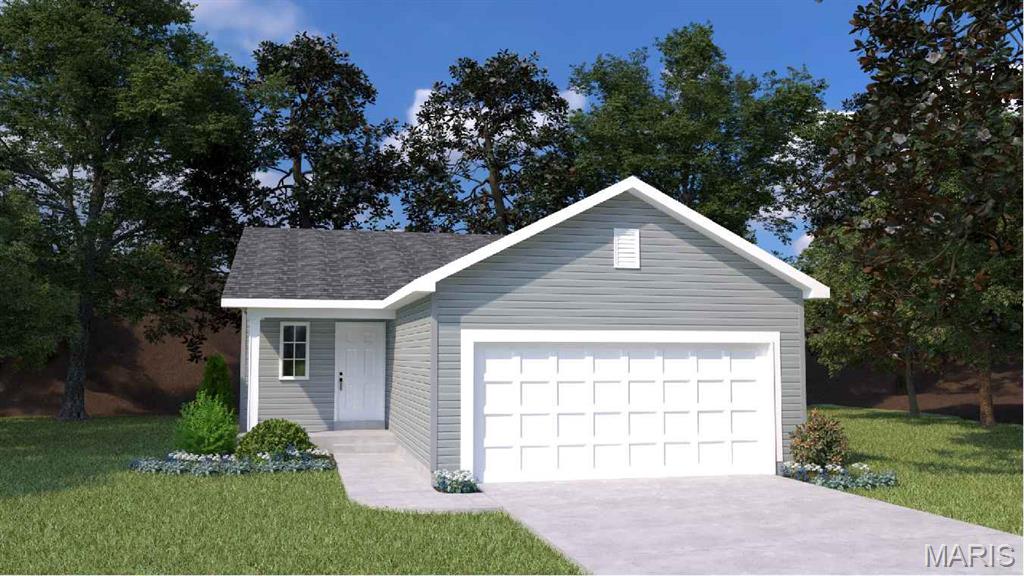
B.E.A.U.T.I.F.U.L. Ranch w/3bds 2 full baths & tons of UPGRADES! From the minute you pull up you'll be excited to see this home! Starting w/a handsome stone & vinyl front exterior, 3 car garage w/carriage style garage doors, beautiful landscaping, a generous covered porch & gorgeous front door! Through the front door you step into a large foyer (w/coat closet) where you are greeted by a large open concept main floor w/vaulted ceilings! To the right is a chef's dream upgraded kitchen w/42" pulled & staggered uppers & many pull-out lower cabinets, 10ft peninsula w/breakfast bar seating & large walk-in pantry! From the kitchen/dining area walk out the double doors onto the awesome screened in porch that overlooks the private tree lined, fenced backyard! Once back inside, head down the 4ft wide hallway to a lovely master w/en-suite & walk-in closet, 2 more bedrooms & main floor laundry to round off the main floor. Home has been GENTLY lived in & is a MUST SEE w/too many upgrades to list.

74 Stone Bridge Drive

Message successfully sent.

What would you like to know?

What is 3 + 4 ?

I agree to receive email communication and understand I can unsubscribe at any time.

I agree to be contacted by Rock Island Realty via call, email, and text for real estate services. To opt out, you can reply 'stop' at any time or reply 'help' for assistance. You can also click the unsubscribe link in the emails. Message and data rates may apply. Message frequency may vary. Privacy Policy

Related Properties

Close in November! Welcome to Grindstone Grove in Moscow Mills. Beautiful under construction ranch villa/duplex located on a nice lot has all the bells and whistles. Each home is designed for personal privacy, loaded with high quality finishes, and built by one of the best custom builders in the area. Your next home is 1216 sq ft, 3 bedroom, 2 bathroom, oversized two car garage and full walkout basement. The custom type finishes include granite countertops, stainless steel appliances, luxury vinyl plank flooring in main living area, spindled staircase railing, vaulted living room and kitchen, large center island, ceiling fans in all bedrooms and living room, can style lights, brush nickel finishes including shower door in master, and much more. Yard will be finish graded and sod installed as weather permits. Grindstone Grove is just off quiet Railroad Street with high speed Gateway Fiber internet, no monthly HOA fee, new concrete streets, street lights, and will have sidewalks throughout for homeowner safety. Home qualifies for zero down USDA, zero down VA, & FHA. Agent owned. Add a 12x12 treated wood deck for a total purchase price of $288,000. Railroad Street in front of Grindstone Grove will be resurfaced in 2027.
#26067657

Moscow Mills

264 Railroad Street

3 Beds

2 Baths

1,216 Sq.Ft.

$281,900

MLS#: 26067657

Price reduced
Take a look at this new never been lived in 2025 Fleetwood home. Tasteful laminate flooring, 3 bdrms, 2 baths, nice sized laundry and storage area.  The kitchen is spacious with LOTS of kitchen cabinets , breakfast bar compliments the kitchen that opens directly into the living room space.  Wait til you see the master bath with double sinks and awesome shower. There is an awning covering the space between the home and the 2 car garage to keep you from inclement weather.  There is an added bonus of a 10x11 storage shed for tools and lawn mower. Water, sewer through public water district number 1
#26065434

Moscow Mills

58 Beach Circle

3 Beds

2 Baths

1,188 Sq.Ft.

$224,900

MLS#: 26065434

Second chance is here! Back on market at no fault of the home or seller.

Just about 5 miles off the highway in Moscow Mills, a private gravel road leads you to this brand-new 2026 ranch-style home on 2 full acres, with no HOA. Pull around the private circle driveway and take in the setting: the home sits nestled back in the trees for a quiet, peaceful feel, and it backs to woods.

Step up onto the front porch and inside to nearly 1,500 square feet of open living space. The living room, kitchen and dining area flow together, and the kitchen features an island and a full appliance package, including a new refrigerator. Laundry is right on the main floor.

All three bedrooms are generously sized. The primary suite is large, and its bathroom has a smart layout with a step-in shower and double closet. A second full bath serves the other two bedrooms.

Out back, the deck overlooks your own land and the trees beyond. The yard is flat, and there's plenty of room in the front for a shop or barn if you'd like to add one.

The practical details are all handled: the home sits on a permanent foundation and is titled as real estate, so you truly own your own dirt. It's all-electric with central air, public water and a brand-new private septic system. A recent survey is in hand, as the property was newly divided from a larger tract. Best of all, it's in a USDA financing-eligible area with $0 down options for qualified buyers. If you've dreamed of owning a home on acreage, this could be your opportunity!

Please note: the virtual tour is from the manufacturer, Champion Homes, and this home is not staged. Message today to see it in person
#26062280

Moscow Mills

3140 Creek Road

3 Beds

2 Baths

1,493 Sq.Ft.

$249,900

MLS#: 26062280

Close in November! Welcome to Grindstone Grove in Moscow Mills. Beautiful under construction ranch villa/duplex located on a nice lot has all the bells and whistles. Each home is designed for personal privacy, loaded with high quality finishes, and built by one of the best custom builders in the area. Your next home is 1216 sq ft, 3 bedroom, 2 bathroom, oversized two car garage and full walkout basement. The custom type finishes include granite countertops, stainless steel appliances, luxury vinyl plank flooring in main living area, spindled staircase railing, vaulted living room and kitchen, large center island, ceiling fans in all bedrooms and living room, can style lights, brush nickel finishes including shower door in master, and much more. Yard will be finish graded and sod installed as weather permits. Grindstone Grove is just off quiet Railroad Street with high speed Gateway Fiber internet, no monthly HOA fee, new concrete streets, street lights, and will have sidewalks throughout for homeowner safety. Home qualifies for zero down USDA, zero down VA, & FHA. Agent owned. Add a 12x12 treated wood deck for a total purchase price of $288,000. Railroad Street in front of Grindstone Grove will be resurfaced in 2027.
#26060854

Moscow Mills

266 Railroad Street

3 Beds

2 Baths

1,216 Sq.Ft.

$281,900

MLS#: 26060854

Back on the market due to buyer not able to finalize financing. Move in right away! Seller may consider working with buyer for an interest rate buy down. Price change due to building 12'x12' treated wood deck with stairs and newly installed sod on entire yard. Welcome to Grindstone Grove in Moscow Mills. Beautiful brand new ranch villa/duplex located on a nice lot has all the bells and whistles. Each home is designed for personal privacy, loaded with high quality finishes, and built by one of the best custom builders in the area. Your next home is 1216 sq ft, 3 bedroom, 2 bathroom, oversized two car garage and full walkout basement. The custom type finishes include granite countertops, stainless steel appliances, luxury vinyl plank flooring in main living area, spindled staircase railing, vaulted living room and kitchen, large center island, ceiling fans in all bedrooms and living room, can style lights, brush nickel finishes including shower door in master, and much more. Grindstone Grove is just off quiet Railroad Street with high speed Gateway Fiber internet, no monthly HOA fee, new concrete streets, street lights, and will have sidewalks throughout for homeowner safety. Home qualifies for zero down USDA, zero down VA, & FHA. Agent owned. Railroad Street in front of Grindstone Grove will be resurfaced in 2027.
#26032400

Moscow Mills

270 Railroad Street

3 Beds

2 Baths

1,216 Sq.Ft.

$289,900

MLS#: 26032400
Welcome to The Tulip, the newest and most versatile ranch-style floorplan from Houston Homes! Designed with both comfort and modern living in mind, this 1,200-square-foot home proves that you don’t have to sacrifice style for efficiency. Whether you’re looking for your first home or a cozy place to downsize, The Tulip offers a beautiful blend of open-concept design and high-end finishes. The Heart of the Home: Open-Concept Living The moment you step inside, you’ll love the "Great Room Concept" that seamlessly connects your main living areas. It’s a space designed for togetherness: The Kitchen: A chef’s delight featuring a standard pantry and all-wood cabinets with soft-close doors and drawers. You can personalize this space further with an optional center island or a dedicated coffee bar. The Caf&#233; & Great Room: This airy space is perfect for entertaining. Want to add a cozy touch? Choose between a full-depth fireplace (gas, electric, or wood-burning) or a low-profile electric fireplace to maximize your square footage. Private Retreats The Owner’s Suite: A spacious sanctuary featuring an impressive walk-in closet. For an extra touch of elegance, you can opt for raised tray ceilings. The Jack and Jill Bath: Strategically placed between the two bedrooms, this layout provides convenience and privacy for owners and guests alike. Endless Potential: The Basement & Beyond Standard with an unfinished basement and a 2-car garage, The Tulip is a canvas ready for your lifestyle: Finished Basement Option: Nearly double your living space! Upgrading the basement adds a third bedroom, a large recreation room, and a full bathroom, leaving plenty of room for storage and laundry. The Staircase: Choose to upgrade to an open stair layout with decorative spindles to create a stunning focal point on the main floor. Outdoor Living: Extend your relaxation outdoors with an optional 10x12' rear deck or porch, perfect for morning coffee or summer BBQs. The Houston Homes Standard We believe quality shouldn't be an "extra." Even at our base price, The Tulip includes premium features that other builders often charge more for: Quality Fixtures: Pella windows and Moen faucets throughout. Peace of Mind: A built-in Pure Pest pest control system and a sump pit/pump. Curb Appeal: A professional landscaping package and enclosed soffit and fascia. Future-Proofing: A 3/4 bath rough-in is already included in the basement for future expansion. Ready to make The Tulip your own? With five distinct exterior elevations to choose from, your home will be as unique as you are.
#26001895

Moscow Mills

0 Tulip- Majestic Lakes

2 Beds

1 Baths

1,200 Sq.Ft.

$276,900

MLS#: 26001895

Houston Homes, LLC presents the Laurel II. Starting out, starting over, or starting to shed the excess... The Laurel II is a fresh new start! It's comfortable 1,255 sq. ft. ranch floor plan features two bedrooms and two full baths. Main floor bedrooms are divided for privacy by an open and comfortable vaulted great room, breakfast cafe and kitchen with pantry. Welcoming foyer, hall bath, coat closet and main floor laundry make this model suitable for entertaining and life on the go. Numerous attractive structural options available including: Add more living space to your Laurel II with optional finished basement - additional bedroom, bath, rec room and unfinished storage. Personalize your color and finish selections in our New Home Design Center. To learn more about the Laurel II and its lengthy list of included features, visit your community sales manager.  

Sales office open Mon, Thurs, Fri & Sat 10-5 Sunday 12-5. Open Tues & Wed by appt only.
#23024413

Moscow Mills

0 Laurel II- Majestic Lakes

2 Beds

2 Baths

1,255 Sq.Ft.

$288,900

MLS#: 23024413

Send a message

Message successfully sent.

Your message

What is 3 + 4 ?

Reason for contacting?

I agree to receive email communication and understand I can unsubscribe at any time.

I agree to be contacted by Rock Island Realty via call, email, and text for real estate services. To opt out, you can reply 'stop' at any time or reply 'help' for assistance. You can also click the unsubscribe link in the emails. Message and data rates may apply. Message frequency may vary. Privacy Policy

Sign Out

Virtual Assistant

Would you like to take the next step with this property? We can help you schedule a showing or virtual tour, or send you more details.

Yes, I would like more information.

Thank You for Your Reply, One of Our Agents will contact you as soon as possible

No, maybe later.

Thank you, you can always contact me via email, phone number or through the contact form.

Realhub AI

Lucy - Your AI-Powered Realtor

Update Your Temporary Password

Personalize your search

Enter your email and we'll notify you immediately when new listings match what you're looking for.

or enter email address

Already have an account ? Login here

Continue your home search

I agree to receive communications and understand I can unsubscribe at any time.

I agree to be contacted by Rock Island Realty via call, email, and text for real estate services. To opt out, you can reply 'stop' at any time or reply 'help' for assistance. You can also click the unsubscribe link in the emails. Message and data rates may apply. Message frequency may vary. Privacy Policy

Already have an account ? Login here

We use cookies

We use cookies primarily for analytics to enhance your experience. By accepting, you agree to our use of these cookies. You can manage your preferences or learn more about our cookies policy.