
Contemporary, Modern, Patio, Ranch
735 Montbrook Drive
O'Fallon, MO 63366
MLS#: 26046038
$369,900
Property
Beds
3
Full Baths
4
1/2 Baths
None
Year Built
1965
Sq.Footage
2,428
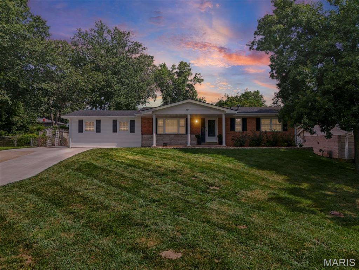
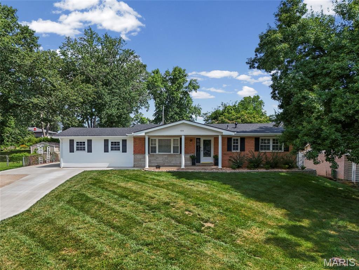
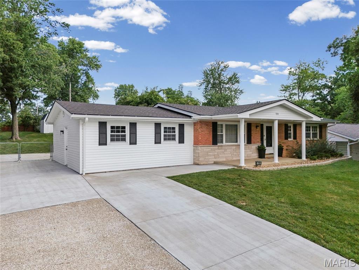
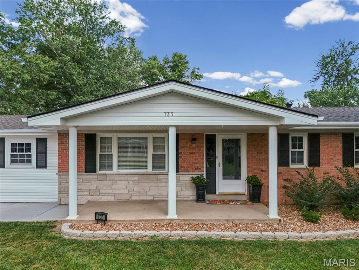
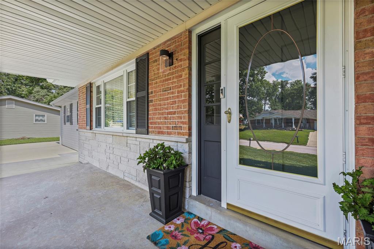
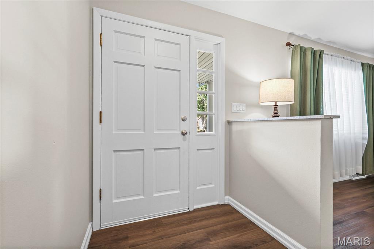
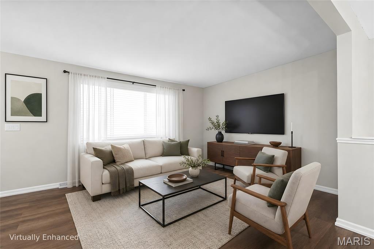
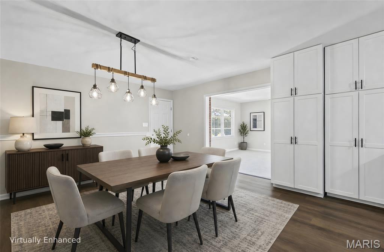
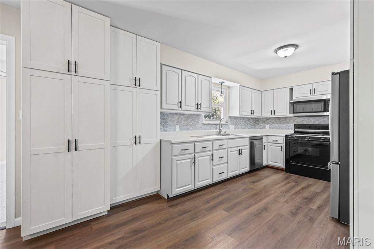
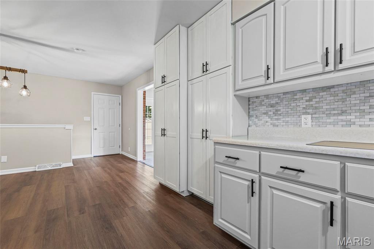
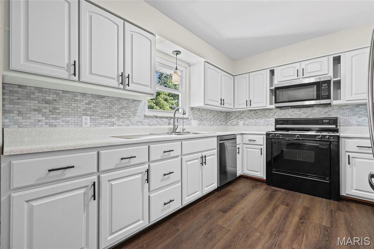
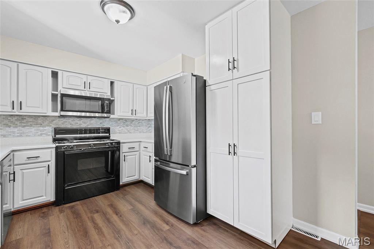
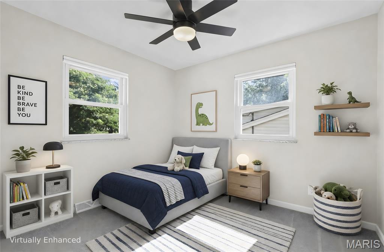
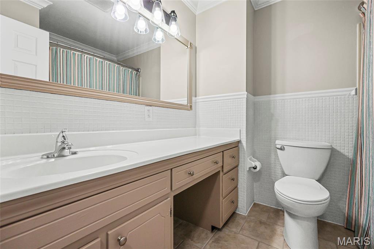
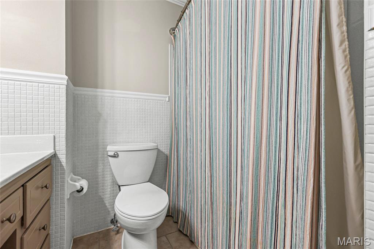
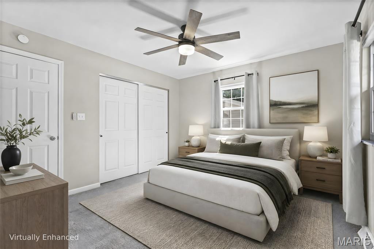
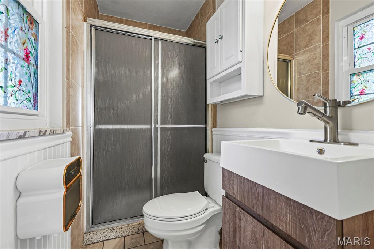
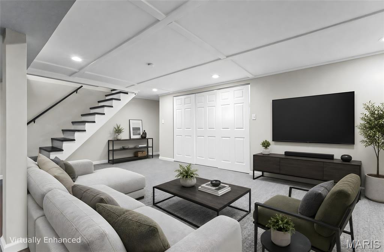
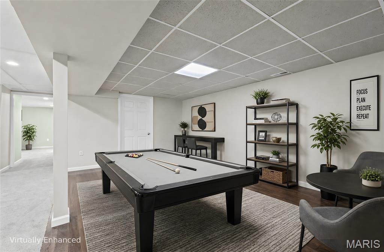
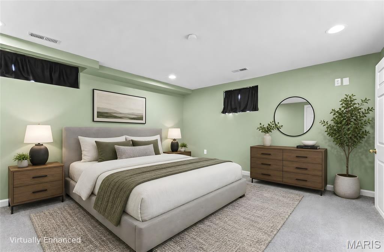
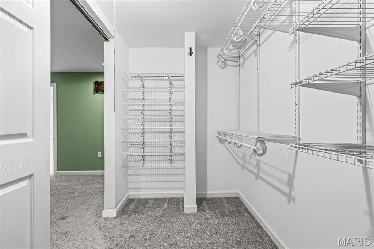
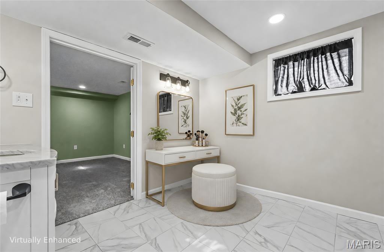
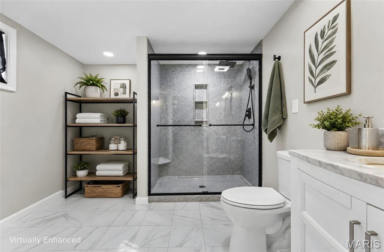
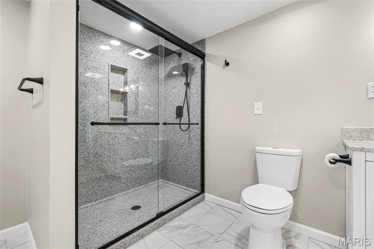
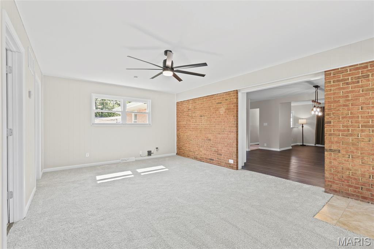
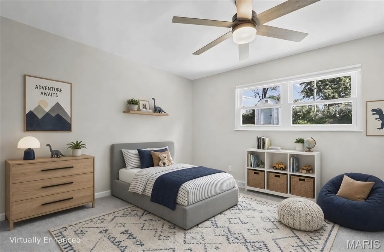
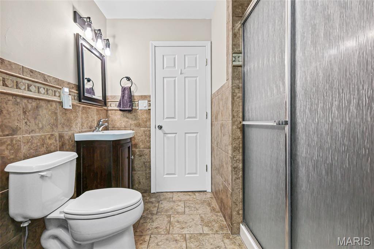
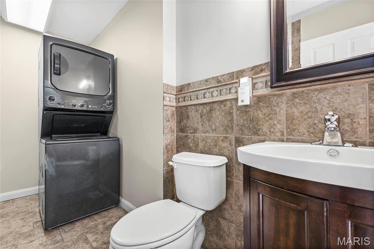
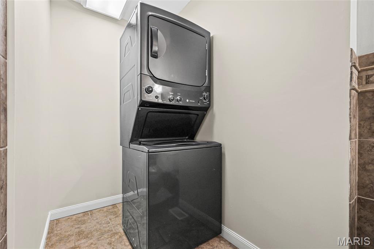
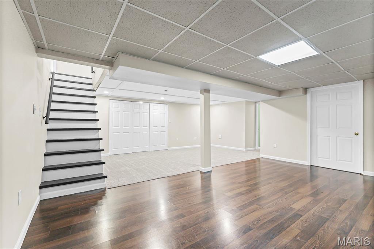
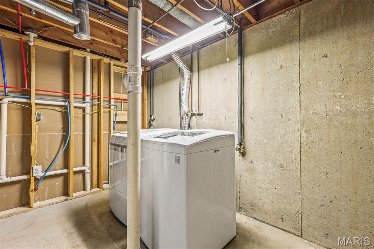
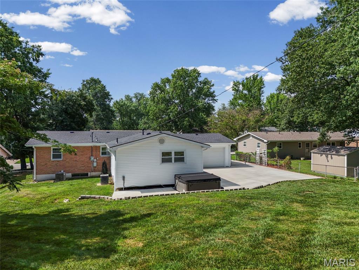
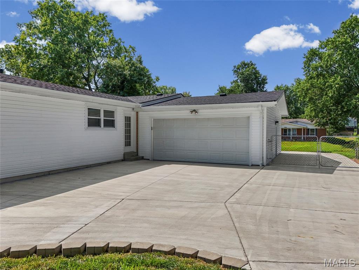
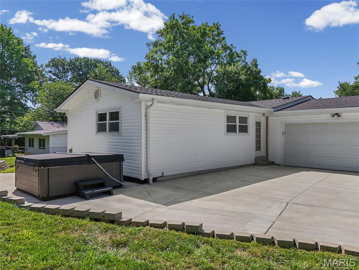
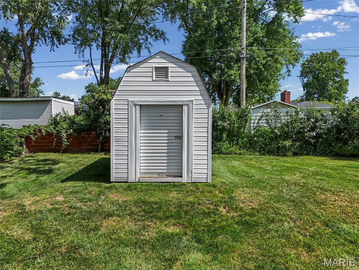
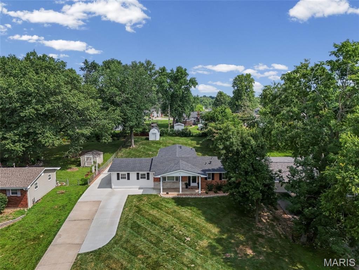
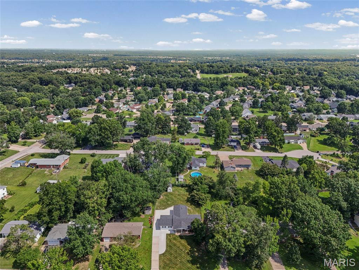
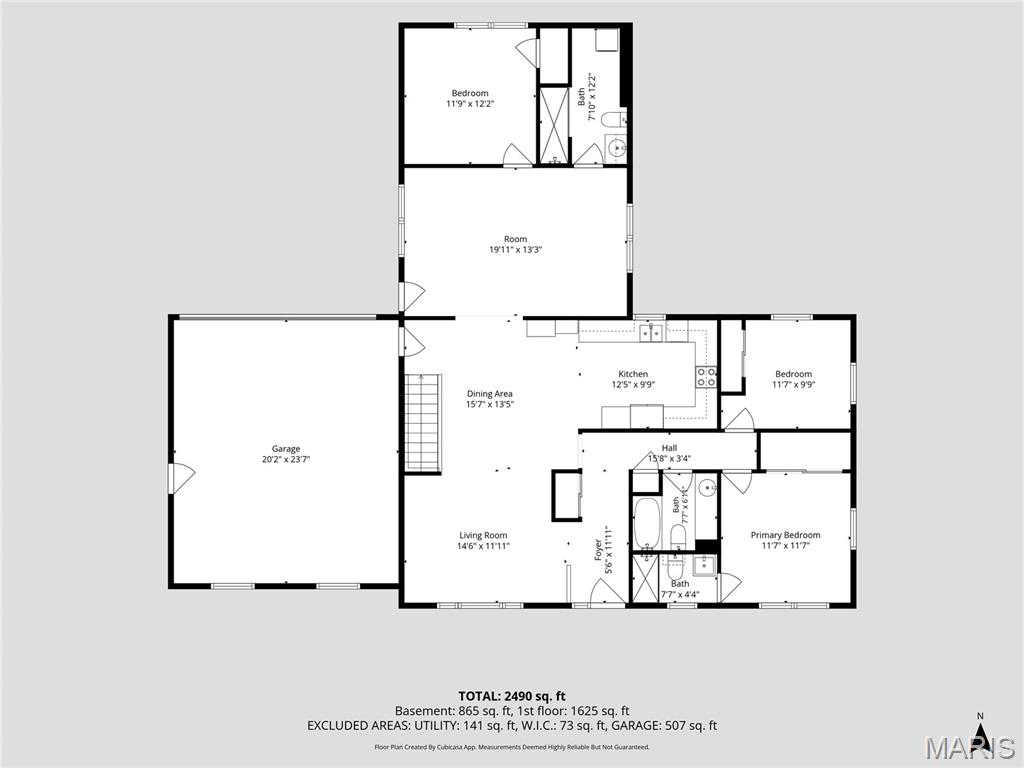
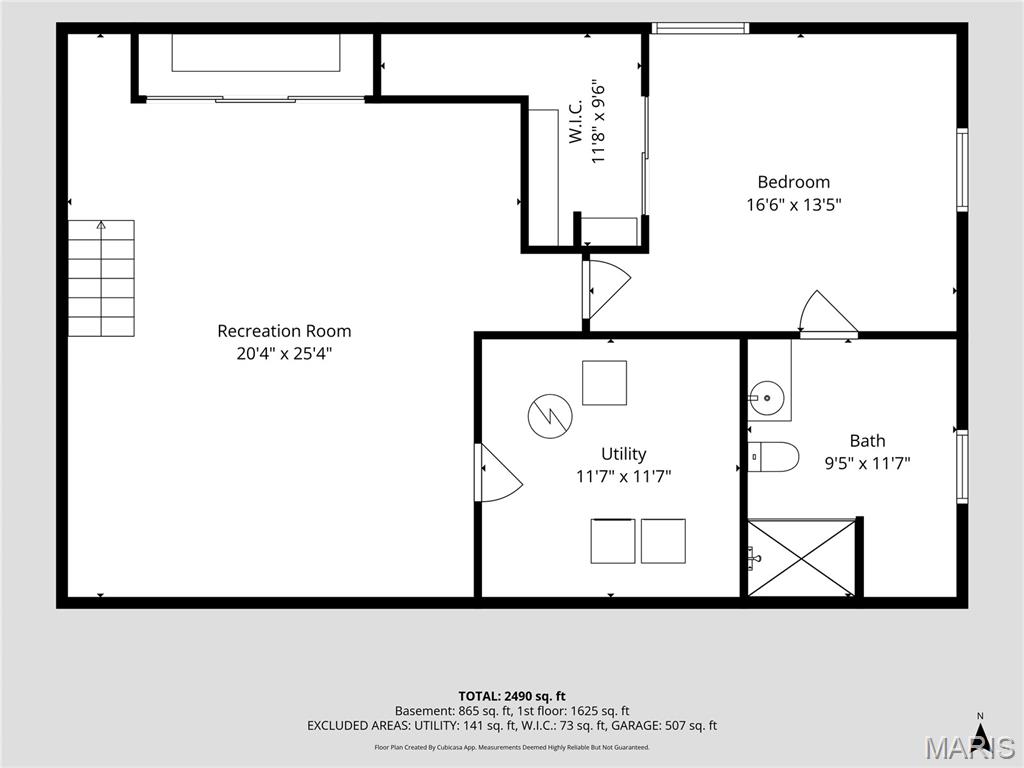
OPEN HOUSE SUNDAY 1-3PM!! A rare blend of modern updates, flexible living space, and standout outdoor amenities make this beautifully renovated 4-bedroom, 4-bathroom, property a must-see. The open floor plan creates a bright, spacious feel that is ideal for a large family, multi-generational living, or families with kids, offering three living rooms and an office area for plenty of room to gather, work, play, or relax. With two primary bedroom suites, one upstairs and one downstairs, the layout offers exceptional flexibility for guests, extended family, or added privacy; the downstairs suite also features a luxurious bathroom with an elegant Onyx shower for a spa-like retreat. Enjoy peace of mind with major updates already completed, including a new roof, siding, rock walls, carpet, luxury vinyl plank flooring, paint, trim, and fixtures, plus a home warranty plan for added confidence. Dual HVAC systems provide added comfort and help maintain balanced temperatures throughout the home. The home also offers the added convenience of two laundry rooms, one upstairs and one downstairs, making everyday living easier for busy households. The kitchen brings a fun, stylish retro vibe together with stainless steel appliances and abundant pantry space, creating a space that feels both nostalgic and functional. Step outside to a huge patio made for gatherings on the 1/3 of an acre lot, complete with space for a firepit, barbecues, and relaxing evenings in the 8-person hot tub featuring lights, jets, and a new cover for the perfect place to unwind or entertain. Conveniently located close to shopping, restaurants, and quick access to Highway 70, this home offers both daily convenience and a smooth commute. With thoughtful renovations throughout and inviting indoor-outdoor living spaces, this move-in-ready home is ready to welcome its next owner.
Features & Amenities
Interior
-
Other Interior Features
Ceiling Fan(s), Crown Molding, Eat-in Kitchen, Entrance Foyer, High Speed Internet, In-Law Floorplan, Pantry, Storage, Walk-In Closet(s)
-
Total Bedrooms
3
-
Bathrooms
4
-
Above Grade Finished Area
1634.0
-
Basement YN
YES
-
Cooling YN
YES
-
Cooling
Ceiling Fan(s), Central Air, Dual, Electric, Exhaust Fan
-
Fireplace YN
NO
-
Heating YN
YES
-
Heating
Forced Air, Natural Gas, Exhaust Fan
-
Main Level Bedrooms
3
-
Pet friendly
N/A
Exterior
-
Garage
Yes
-
Garage spaces
2
-
Construction Materials
Attic/Crawl Hatchway(s) Insulated, Brick, Concrete, Frame, Glass, Vinyl Siding
-
Other Exterior Features
Lighting
-
Parking
Additional Parking, Concrete, Driveway, Garage, Garage Door Opener
-
Patio and Porch Features
Covered, Patio, Porch
-
Pool
No
-
View
Neighborhood
Area & Lot
-
Lot Features
Back Yard, Cul-De-Sac, Front Yard, Gentle Sloping, Paved, Private
-
Lot Size(acres)
0.3602
-
Lot Size(square feet)
15,690
-
Property Type
Residential
-
Property Sub Type
Single Family Residence
-
Architectural Style
Contemporary, Modern, Patio, Ranch
Price
-
Sales Price
$369,900
-
Tax Amount
$3,493
-
Sq. Footage
2,428
-
Price/SqFt
$152
HOA
-
Association
No
School District
-
Elementary School
J.L. Mudd/Forest Park
-
Middle School
Ft. Zumwalt North Middle
-
High School
Ft. Zumwalt North High
Property Features
-
New Construction
NO
-
Foundation Details
Concrete Perimeter
-
Ownership
Private
-
Sewer
Public Sewer
-
Water Source
Private, Well
Schedule a Showing
Showing scheduled successfully.
Mortgage calculator
Estimate your monthly mortgage payment, including the principal and interest, property taxes, and HOA. Adjust the values to generate a more accurate rate.
Your payment
Principal and Interest:
$
Property taxes:
$
HOA fees:
$
Total loan payment:
$
Total interest amount:
$
Location
County
St. Charles
Elementary School
J.L. Mudd/Forest Park
Middle School
Ft. Zumwalt North Middle
High School
Ft. Zumwalt North High
Listing Courtesy of Jessy Broughton , Shanks Realty Group
RealHub Information is provided exclusively for consumers' personal, non-commercial use, and it may not be used for any purpose other than to identify prospective properties consumers may be interested in purchasing. All information deemed reliable but not guaranteed and should be independently verified. All properties are subject to prior sale, change or withdrawal. RealHub website owner shall not be responsible for any typographical errors, misinformation, misprints and shall be held totally harmless.

AGENT
Susan Whittle
Call Susan today to schedule a private showing.

* Listings on this website come from the FMLS IDX Compilation and may be held by brokerage firms other than the owner of this website. The listing brokerage is identified in any listing details. Information is deemed reliable but is not guaranteed. If you believe any FMLS listing contains material that infringes your copyrighted work please click here to review our DMCA policy and learn how to submit a takedown request.© 2024 FMLS.
Related Properties
O'Fallon
151 Riverdale Woods Circle
3 Beds
2 Baths
1,661 Sq.Ft.
$420,000
MLS#: 26046021
O'Fallon
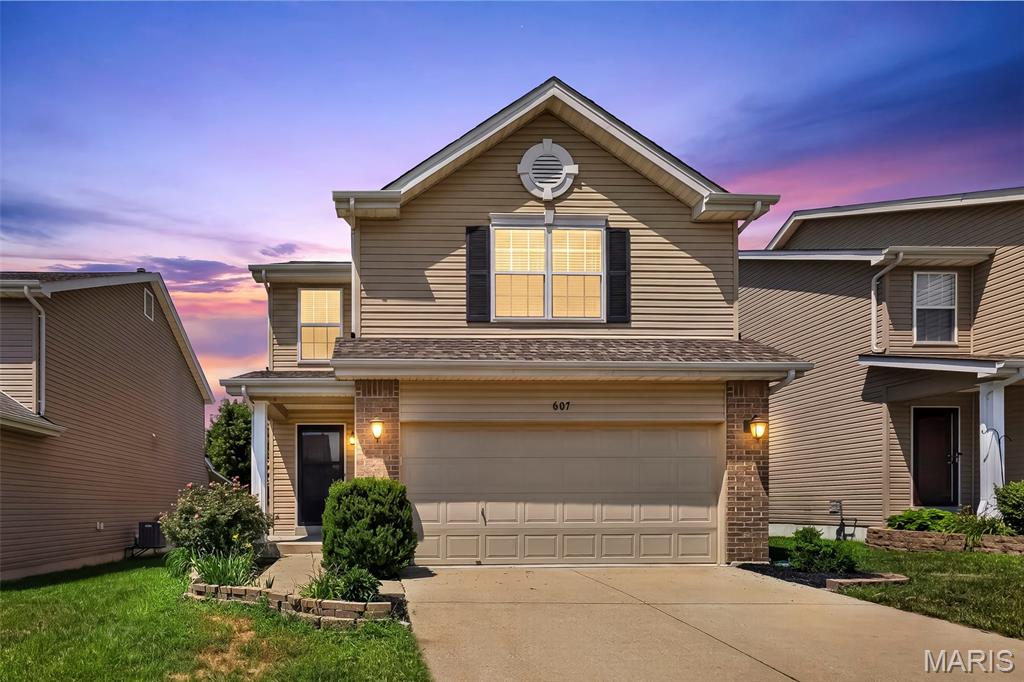
607 Spring Manor
3 Beds
2 Baths
1,761 Sq.Ft.
$330,000
MLS#: 26044657
O'Fallon
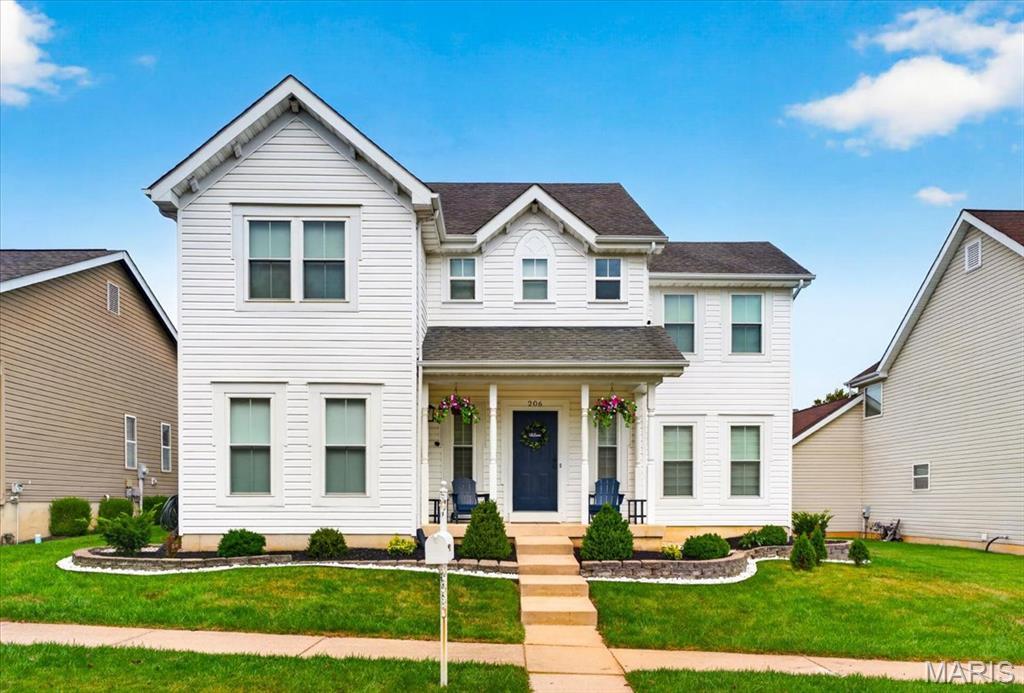
206 Hawksbury Place
4 Beds
3 Baths
3,256 Sq.Ft.
$435,000
MLS#: 26042155
O'Fallon
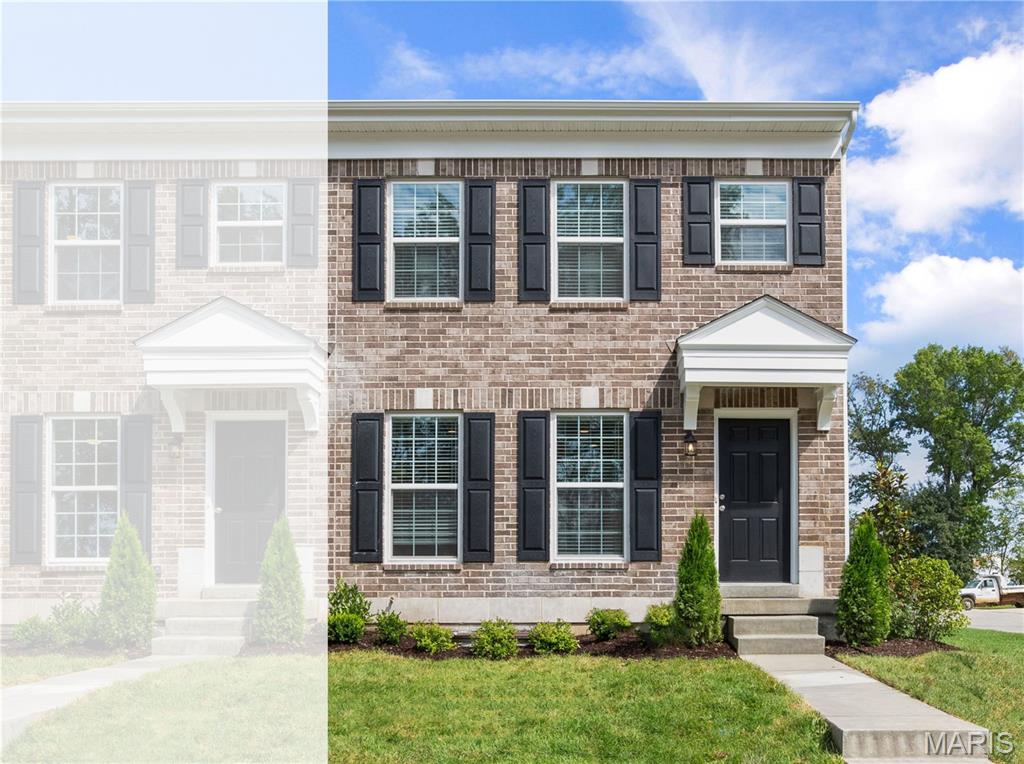
166 Sunset Terrace Drive
2 Beds
2 Baths
1,200 Sq.Ft.
$333,757
MLS#: 26045885
O'Fallon
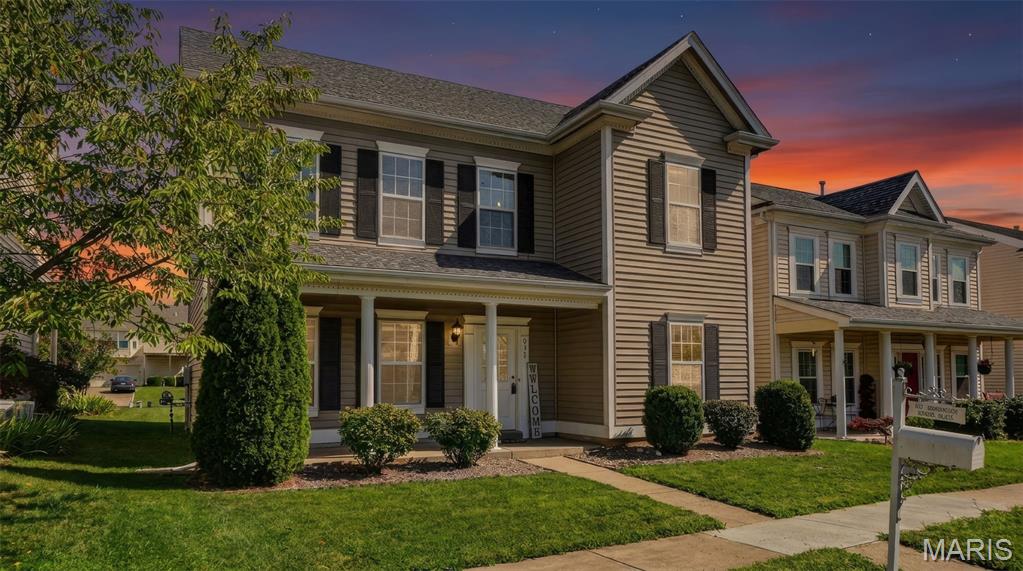
471 Boardwalk Springs Place
3 Beds
2 Baths
1,532 Sq.Ft.
$318,900
MLS#: 26044630
O'Fallon
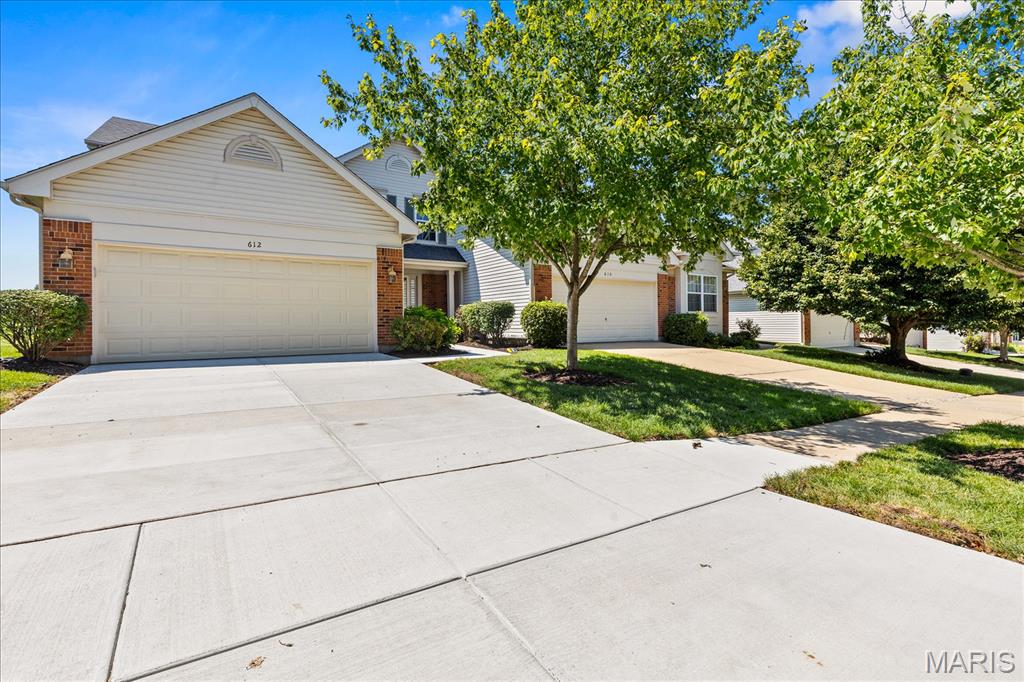
612 Hawk Run Drive 61A
2 Beds
2 Baths
2,428 Sq.Ft.
$400,000
MLS#: 26043830
O'Fallon
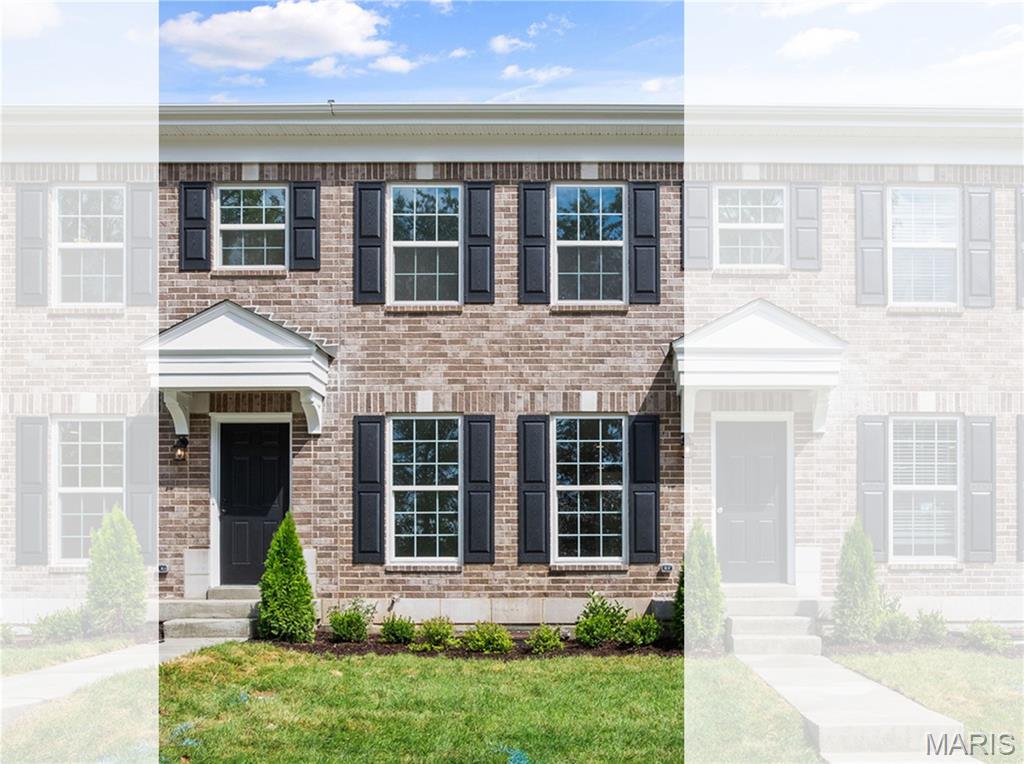
162 Sunset Terrace Drive
2 Beds
2 Baths
1,200 Sq.Ft.
$325,288
MLS#: 26045907
O'Fallon
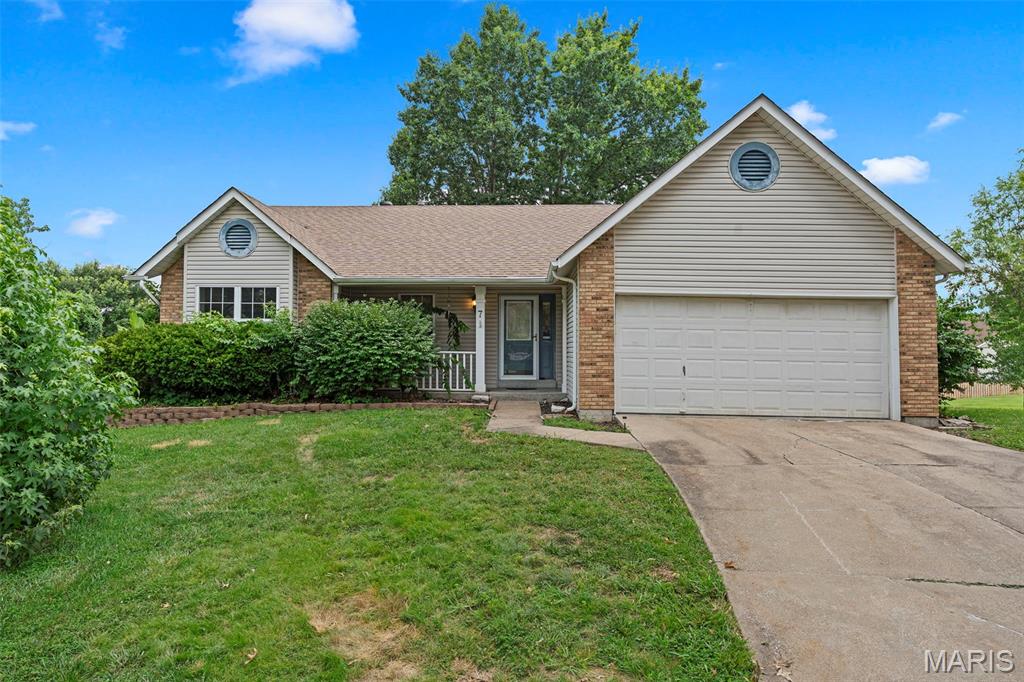
7 Cornwallis Court
3 Beds
3 Baths
2,303 Sq.Ft.
$329,900
MLS#: 26043713
O'Fallon
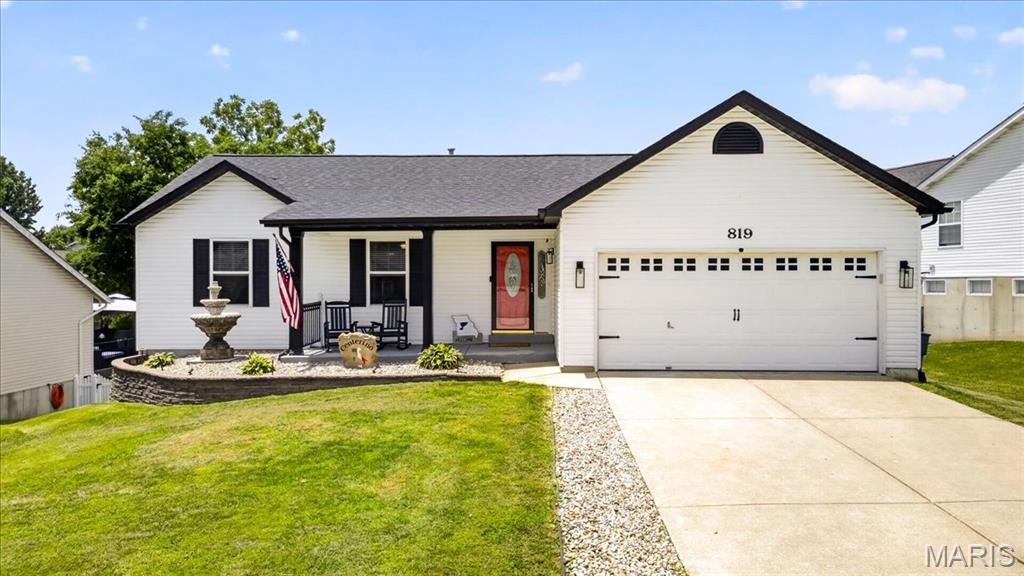
819 Glenhaven Drive
3 Beds
3 Baths
2,182 Sq.Ft.
$360,000
MLS#: 26038028
