
Other, Traditional
734 Barnwood Hill Drive
O'Fallon, MO 63385
MLS#: 26039904
$571,602

Property
Beds
3
Full Baths
2
1/2 Baths
1
Year Built
None
Sq.Footage
2,209
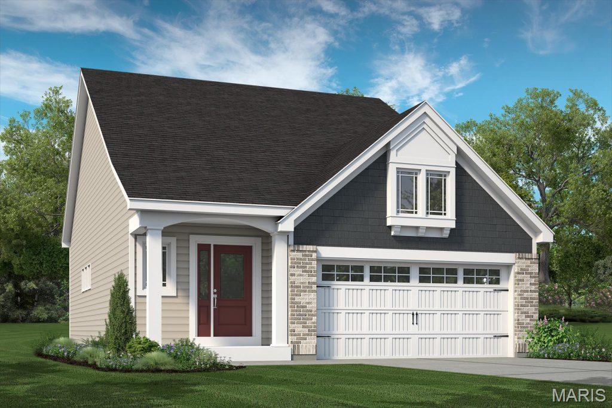
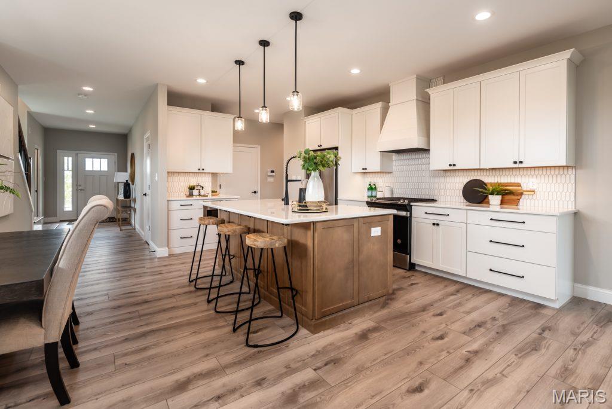
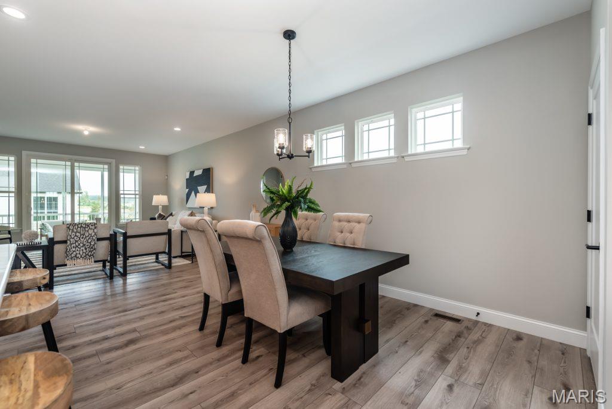
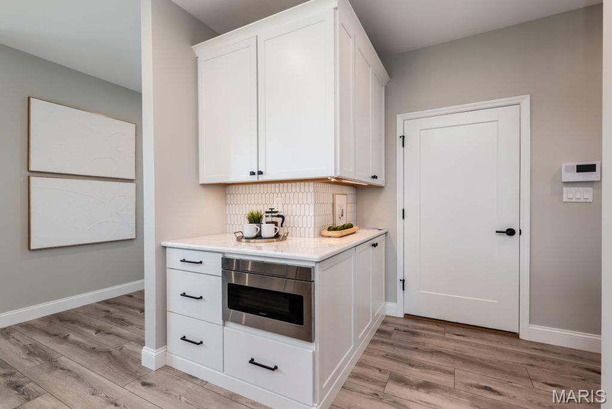
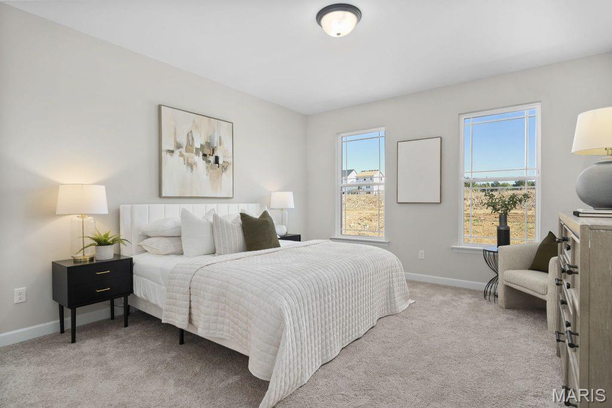
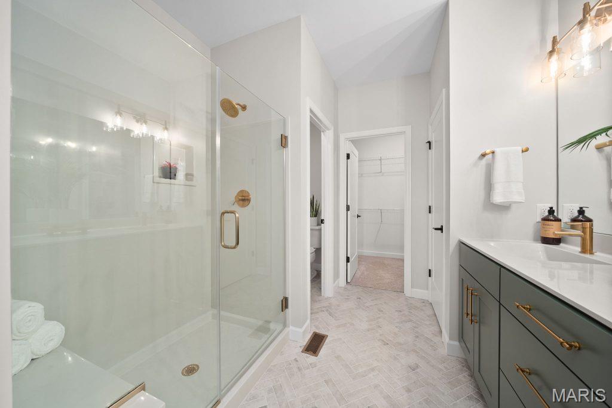
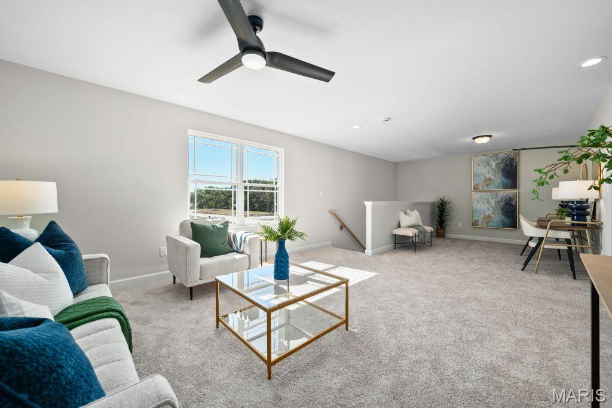
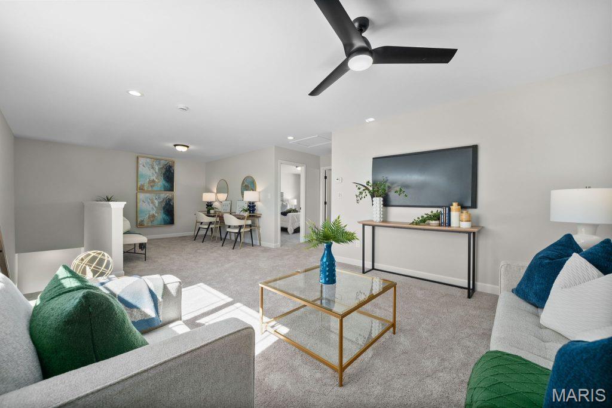
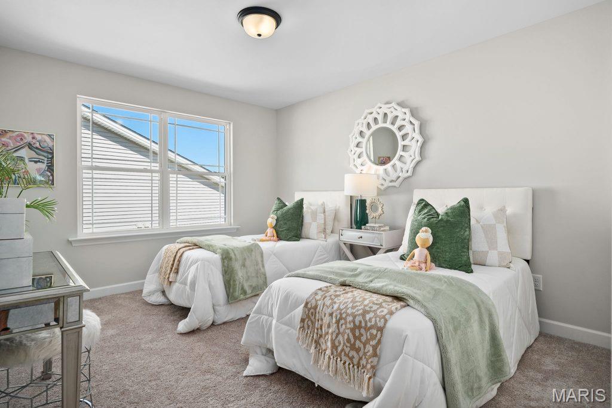
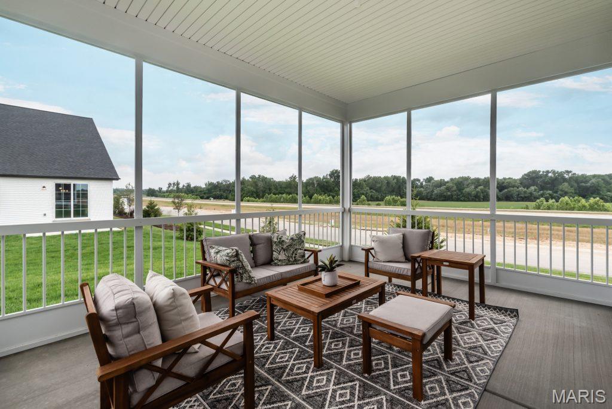
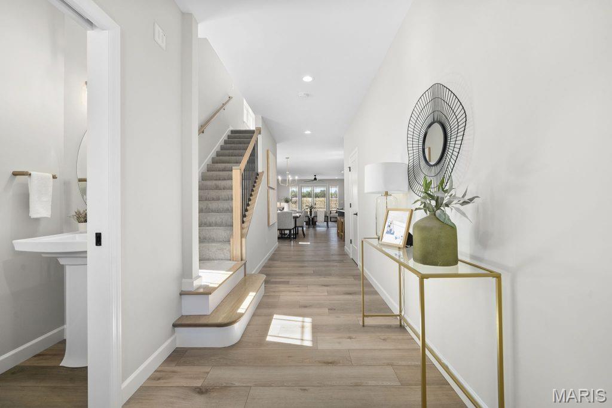
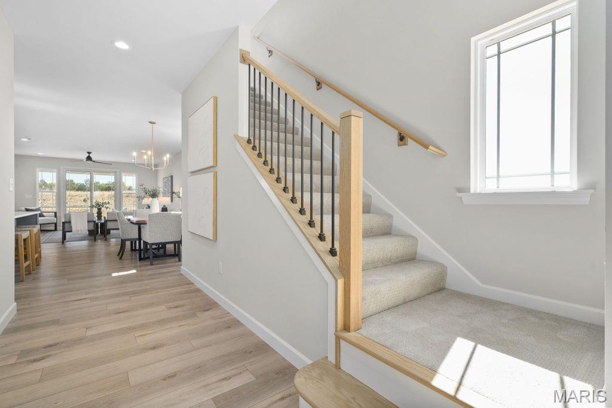
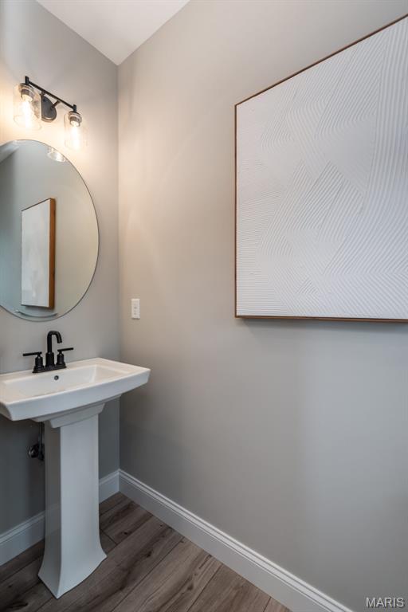
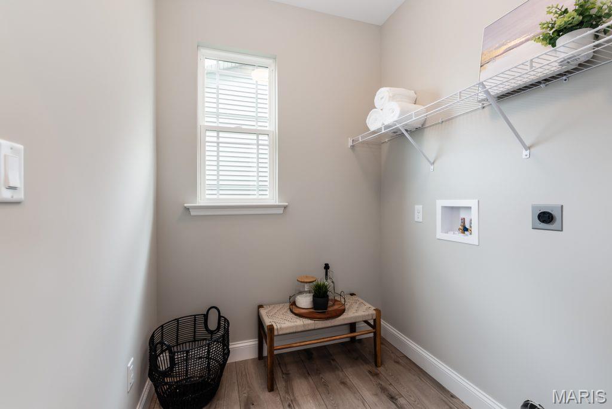
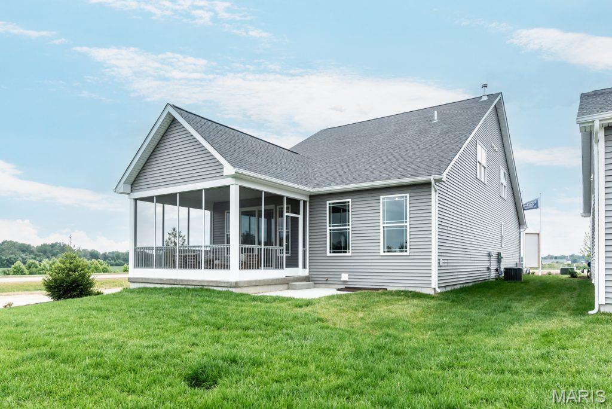
Low maintenance luxury living in the Harvest neighborhood by Fischer and Frichtel! This free standing, 1.5 story villa offers 2,209 sq ft of open, smart living space, a main floor Primary Suite and a 16x12 screened patio. The curb appeal is eye-catching with brick, vinyl siding, shake accent, architectural shingles, carriage style garage door, added depth garage, prof landscaping, full yard sod and an irrigation system. Features inc a MAIN FLOOR PRIMARY SUITE, walk in closet, 3 bedrooms, 2.5 bathrooms, 9 ft ceilings, a large Loft, 42 inch cabinets with crown, soft close doors and drawers, Quartz countertops, stainless steel appliances, gas range, chimney style range hood, drawer microwave, tile backsplash, large island with seating bar and added cabinets, roll out shelving, wrap around butlers pantry, luxury vinyl plank flooring in the main living areas, wrought iron stair spindles, sliding door with transom to the screened patio, Luxury Primary Bath, comfort height vanities, marble shower with bench seat, frameless shower door, ceramic tile floor in the Primary Bath, large secondary bedrooms, spacious Loft/Bonus Room, low E windows, main floor Powder Room, main floor Laundry, 2 panel doors, 5.25 base trim, rough in bath, zoned damper HVAC system, 14x12 patio and more. Homeowners will enjoy having their lawn care, landscaping maintenance and snow removal (per indentures) included in the low monthly HOA fee. This incredible community offers spectacular amenities including 47 Acres of common ground, a 13+ acre town square, lakes, dog parks, food truck court, farmers market, orchards, pumpkin patch, community garden, pickle ball courts, bocce ball courts, playgrounds, nature play area with water feature and a civic lawn area. This home is under construction and scheduled for an October 2026 completion.
Features & Amenities
Interior
-
Other Interior Features
Breakfast Bar, Ceiling Fan(s), Double Vanity, Entrance Foyer, High Ceilings, Kitchen Island, Open Floorplan, Pantry, Recessed Lighting, Walk-In Closet(s)
-
Total Bedrooms
3
-
Bathrooms
2
-
1/2 Bathrooms
1
-
Above Grade Finished Area
2209.0
-
Basement YN
YES
-
Cooling YN
YES
-
Cooling
Ceiling Fan(s), Central Air, Electric, Zoned
-
Fireplace YN
NO
-
Heating YN
YES
-
Heating
Forced Air, Zoned
-
Main Level Bedrooms
1
-
Pet friendly
N/A
Exterior
-
Garage
Yes
-
Garage spaces
2
-
Construction Materials
Brick Veneer, Frame, Shake Siding, Vinyl Siding
-
Parking
Attached, Driveway, Garage, Garage Door Opener, Garage Faces Front, Oversized
-
Patio and Porch Features
Covered, Front Porch, Patio, Screened
-
Pool
No
-
Waterfront YN
NO
Area & Lot
-
Lot Features
Landscaped, Sprinklers In Front, Sprinklers In Rear
-
Lot Size(acres)
0.125
-
Lot Size(square feet)
5,445
-
Property Type
Residential
-
Property Sub Type
Single Family Residence
-
Architectural Style
Other, Traditional
Price
-
Sales Price
$571,602
-
Sq. Footage
2,209
-
Price/SqFt
$258
HOA
-
Association
YES
-
Association Fee
$100
-
Association Fee Frequency
Monthly
-
Association Fee Includes
N/A
School District
-
Elementary School
Duello Elem.
-
Middle School
Frontier Middle
-
High School
Liberty
Property Features
-
New Construction
YES
-
Accessibility Features
Central Living Area, Grip-Accessible Features
-
Association Amenities
Park, Playground, Trail(s)
-
Foundation Details
Concrete Perimeter
-
Ownership
Private
-
Senior Community YN
NO
-
Sewer
Public Sewer
-
Water Source
Public
Schedule a Showing
Showing scheduled successfully.
Mortgage calculator
Estimate your monthly mortgage payment, including the principal and interest, property taxes, and HOA. Adjust the values to generate a more accurate rate.
Your payment
Principal and Interest:
$
Property taxes:
$
HOA fees:
$
Total loan payment:
$
Total interest amount:
$
Location
County
St. Charles
Elementary School
Duello Elem.
Middle School
Frontier Middle
High School
Liberty
Listing Courtesy of Boehmer , Berkshire Hathaway HomeServices Select Properties
RealHub Information is provided exclusively for consumers' personal, non-commercial use, and it may not be used for any purpose other than to identify prospective properties consumers may be interested in purchasing. All information deemed reliable but not guaranteed and should be independently verified. All properties are subject to prior sale, change or withdrawal. RealHub website owner shall not be responsible for any typographical errors, misinformation, misprints and shall be held totally harmless.

AGENT
Susan Whittle
Call Susan today to schedule a private showing.

* Listings on this website come from the FMLS IDX Compilation and may be held by brokerage firms other than the owner of this website. The listing brokerage is identified in any listing details. Information is deemed reliable but is not guaranteed. If you believe any FMLS listing contains material that infringes your copyrighted work please click here to review our DMCA policy and learn how to submit a takedown request.© 2024 FMLS.
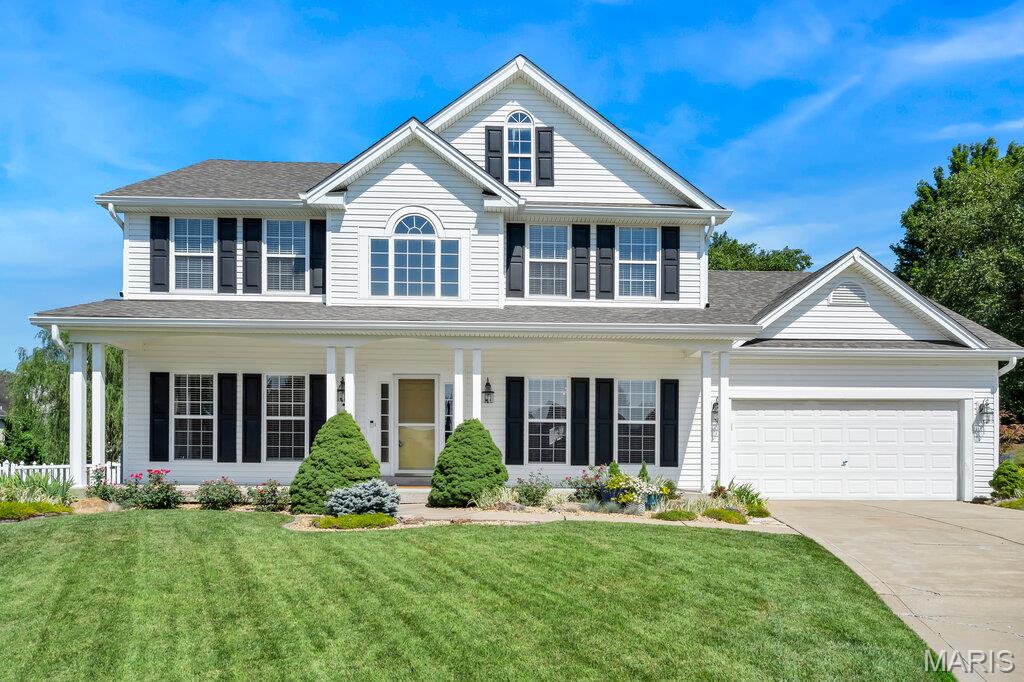
Related Properties
O'Fallon
7462 Little Oaks Dr Drive
4 Beds
3 Baths
3,425 Sq.Ft.
$479,900
MLS#: 26027152
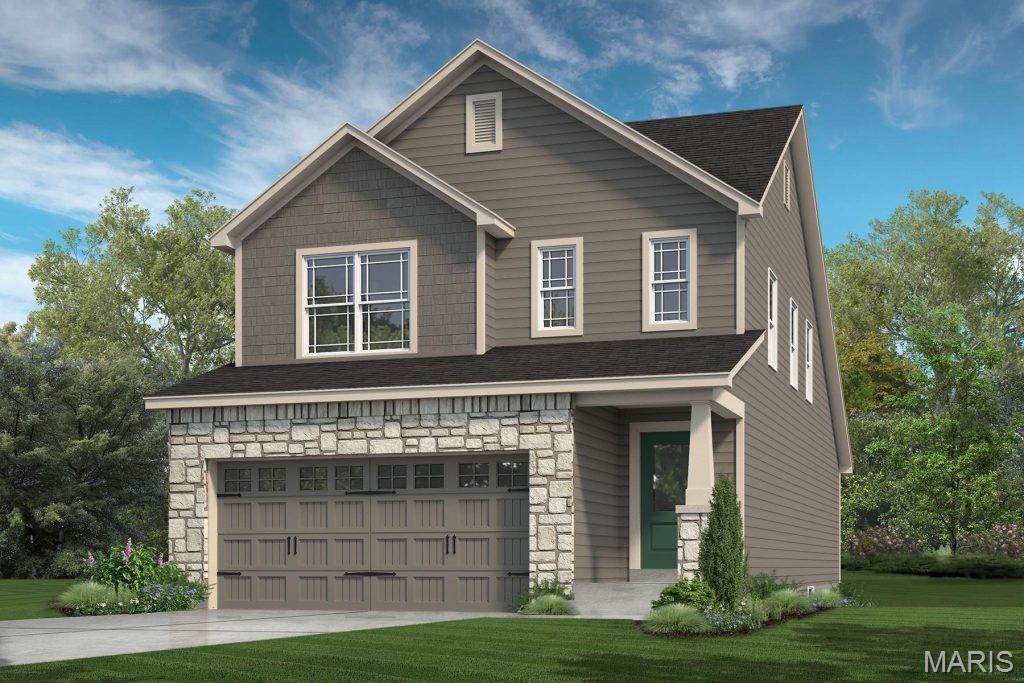
O'Fallon
9 Southern Hills Court
4 Beds
2 Baths
2,616 Sq.Ft.
$475,000
MLS#: 26044878
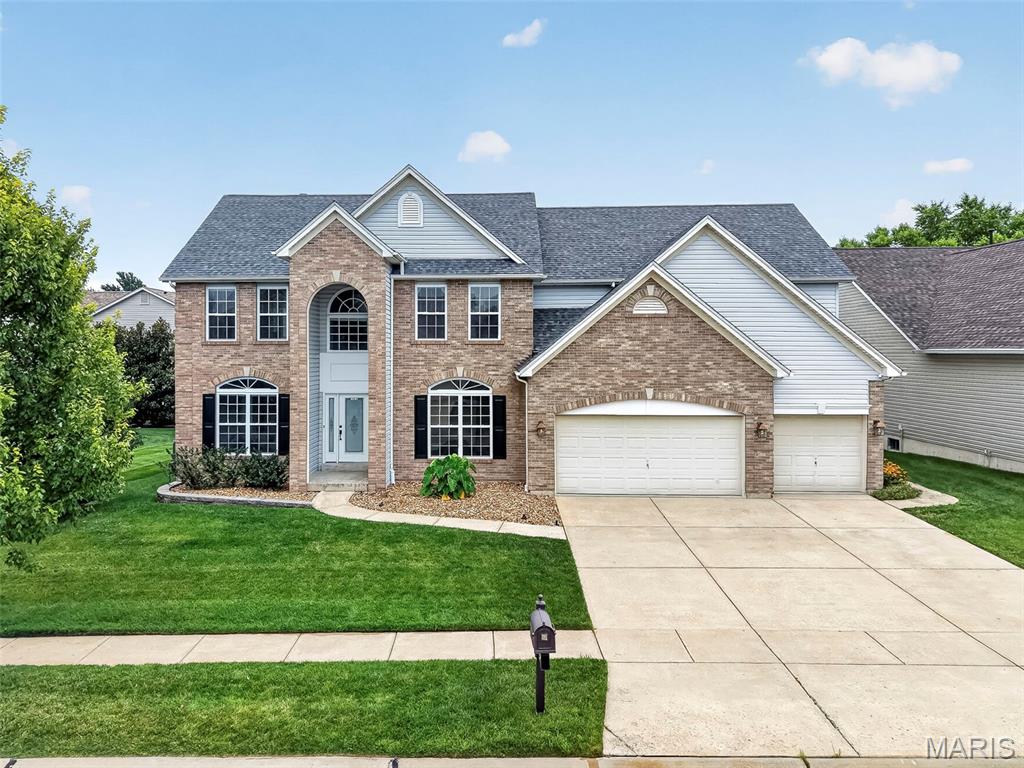
O'Fallon
535 Wheatfield Circle
4 Beds
2 Baths
1,860 Sq.Ft.
$493,691
MLS#: 26040314
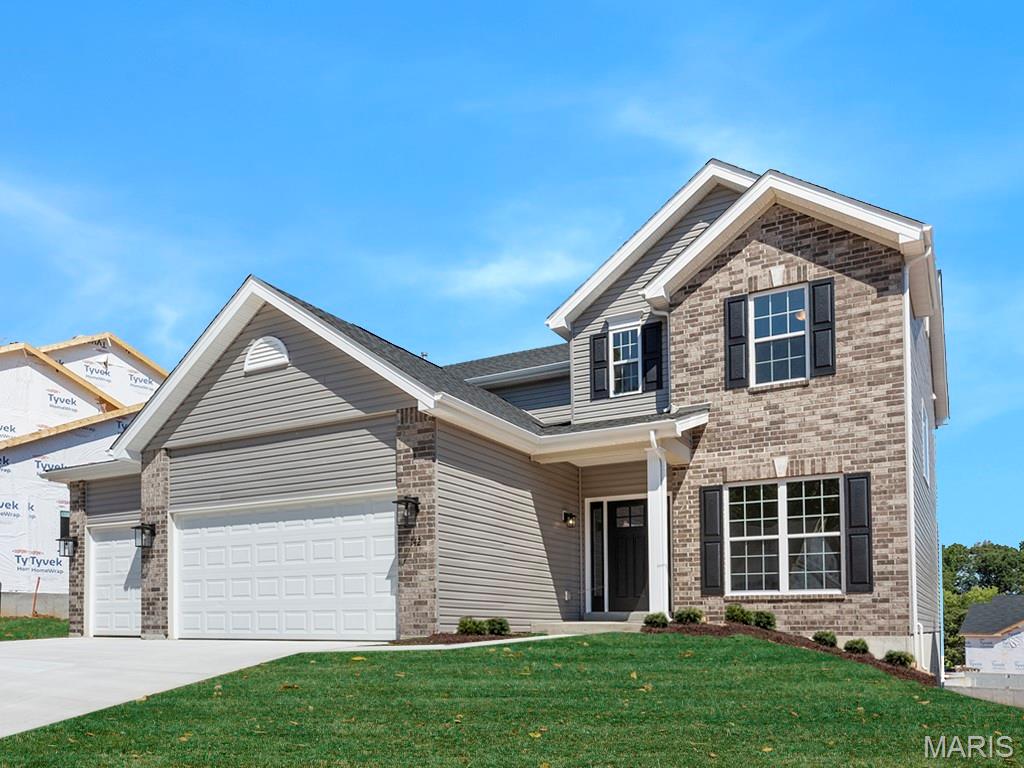
O'Fallon
3010 Brook Hollow Drive
4 Beds
3 Baths
4,236 Sq.Ft.
$600,000
MLS#: 26036244
O'Fallon
721 Grindstone Drive
4 Beds
2 Baths
2,940 Sq.Ft.
$543,103
MLS#: 26044865
O'Fallon
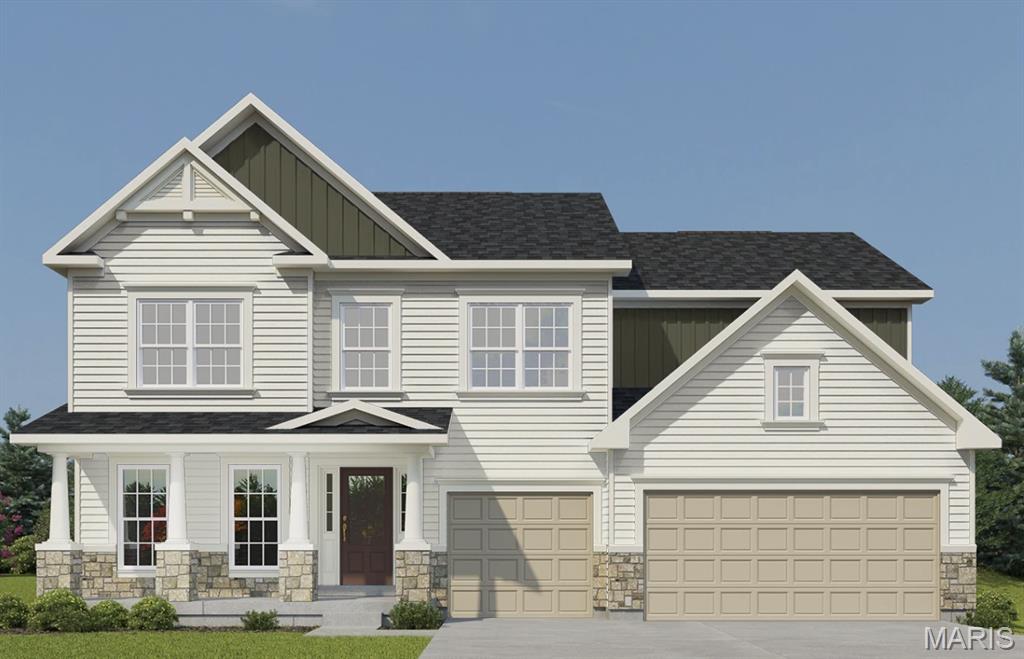
430 Farmhouse Drive
4 Beds
3 Baths
3,215 Sq.Ft.
$659,704
MLS#: 26021151
O'Fallon
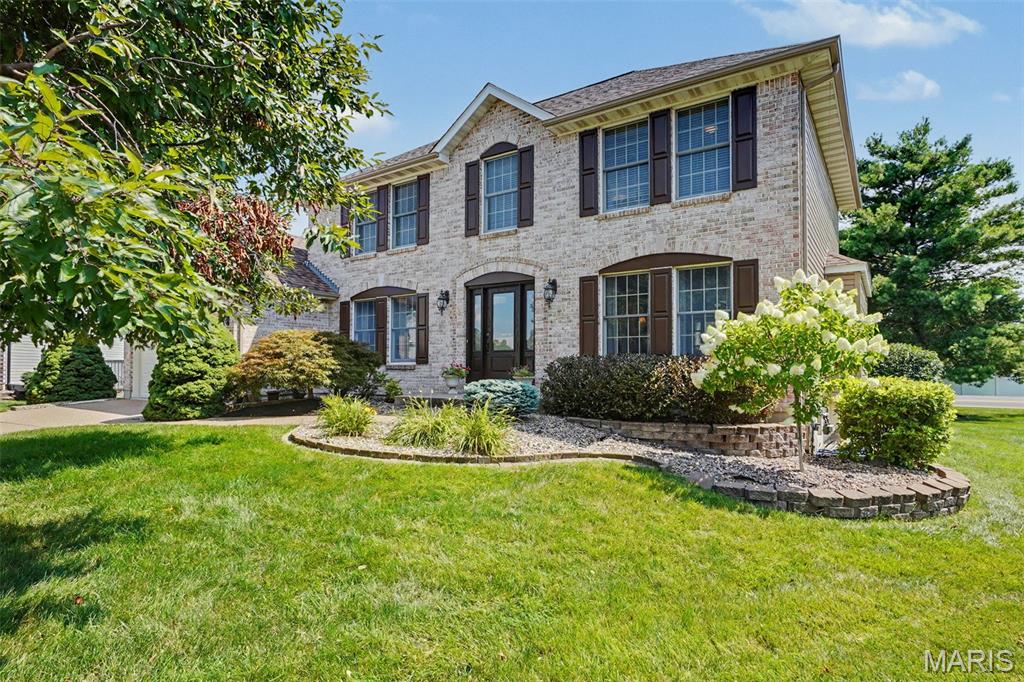
307 Camilla Drive
2 Beds
2 Baths
2,446 Sq.Ft.
$519,900
MLS#: 26043193
O'Fallon
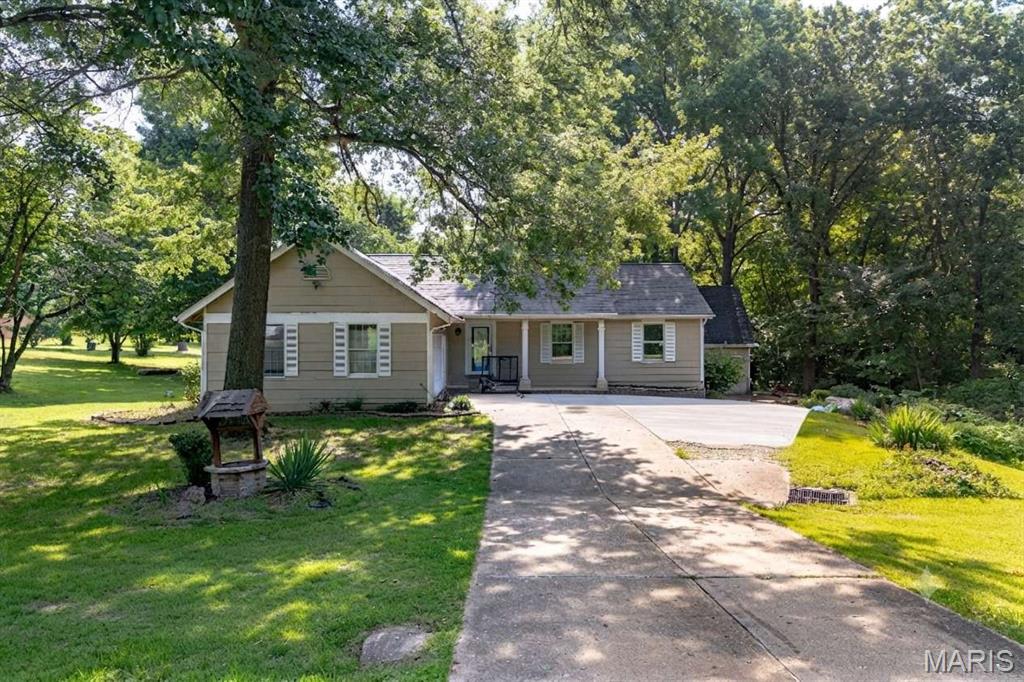
6 Deer Creek Drive
4 Beds
2 Baths
3,224 Sq.Ft.
$495,000
MLS#: 26043765
O'Fallon
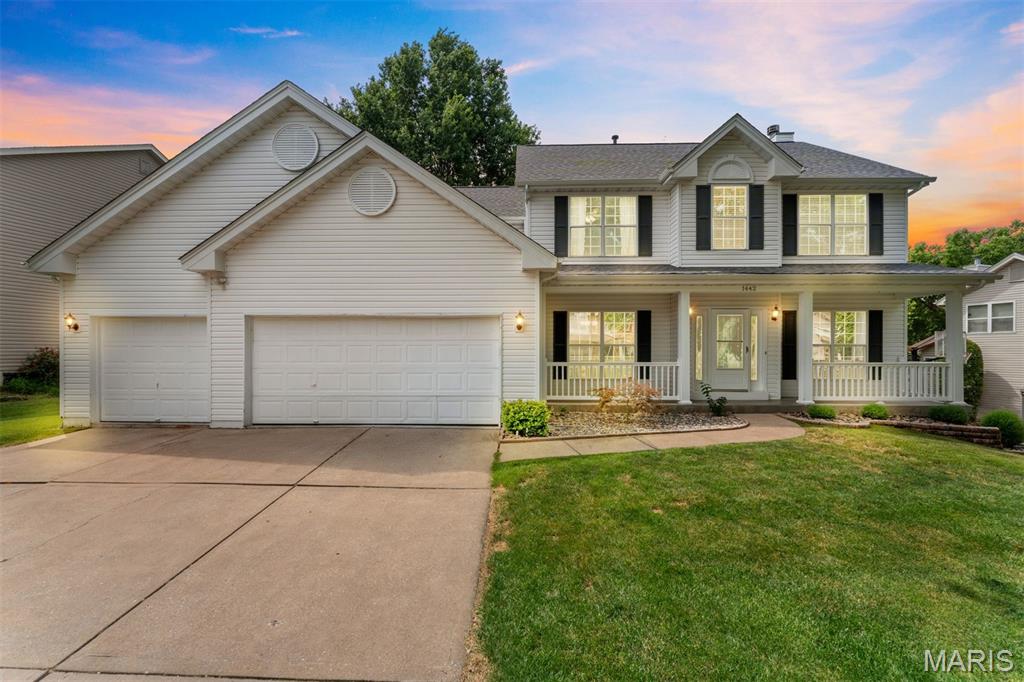
1442 Norwood Hills Drive
4 Beds
2 Baths
2,258 Sq.Ft.
$475,000
MLS#: 26041470
